76 Canada Goose Dr
Allamuchy Twp, NJ 07840
Price: $775,000
GSMLS: 4044872Type: Single Family
Style: Colonial
Beds: 6
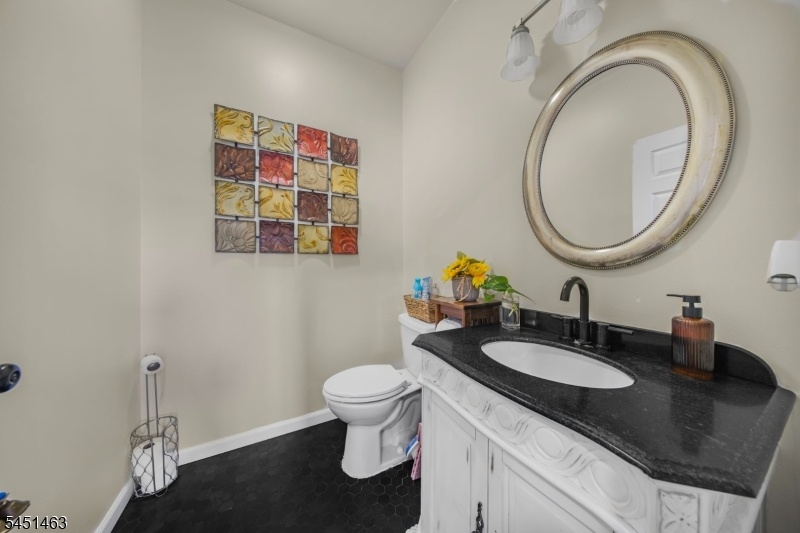
Baths: 2 Full & 1 Half
Garage: 2-Car
Year Built: 1998
Acres: 0.26
Property Tax: $15,224
Description
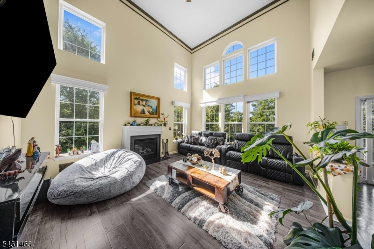
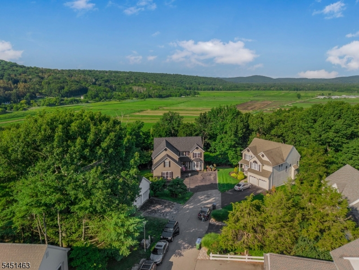
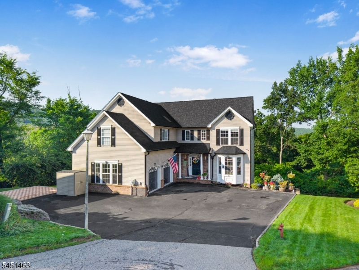
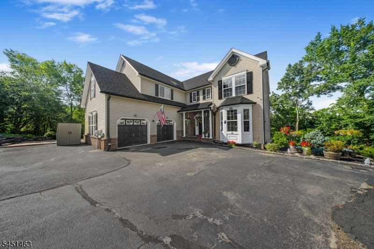
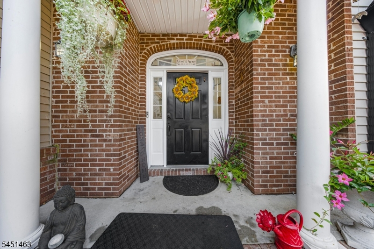
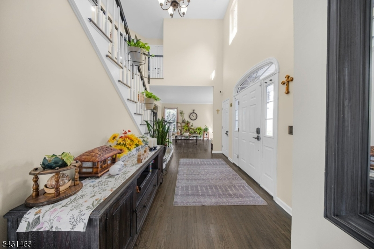
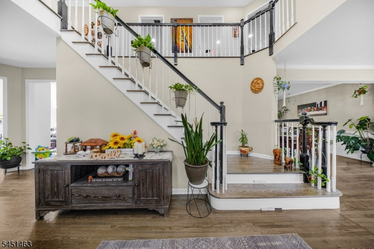
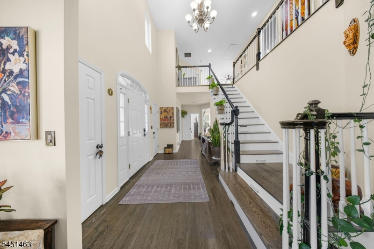
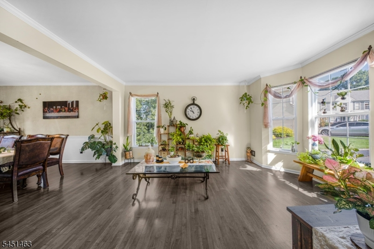
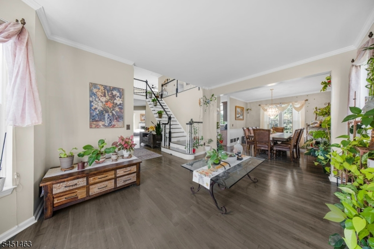
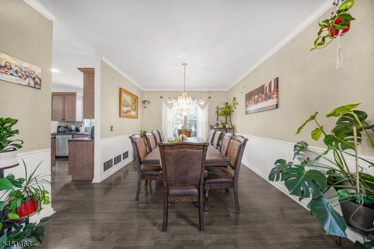
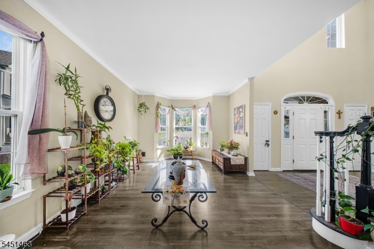
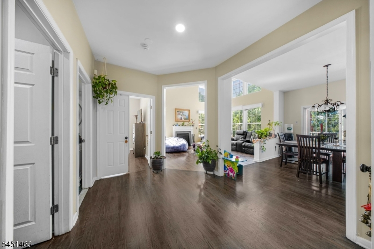
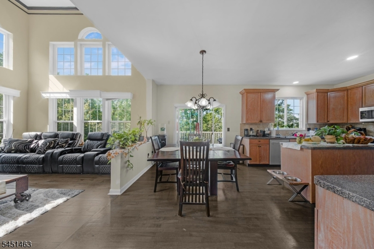
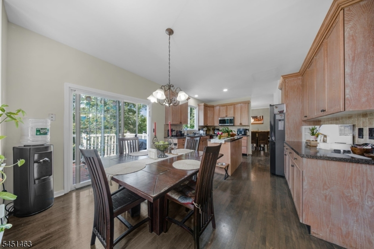
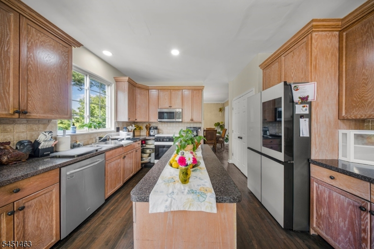
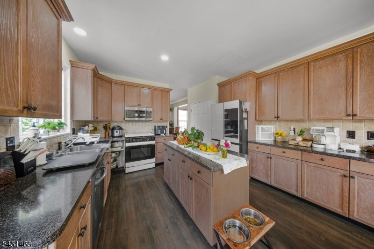
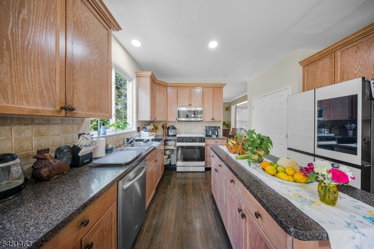
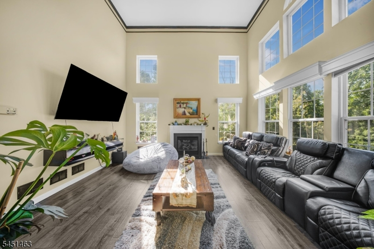
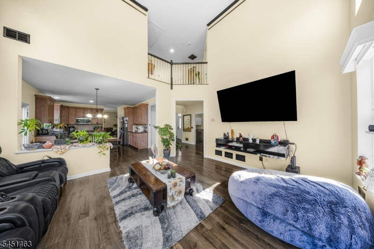
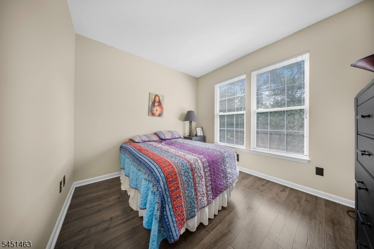
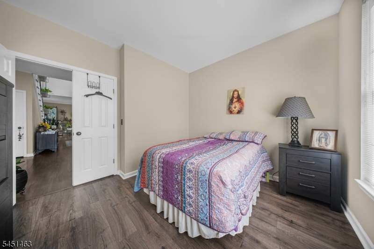
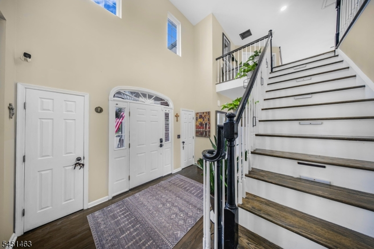
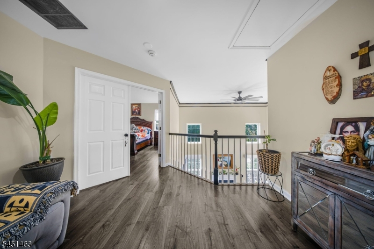
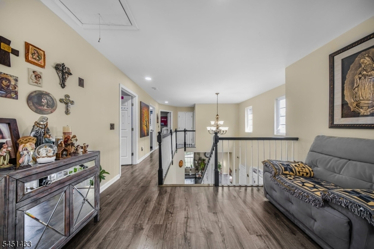
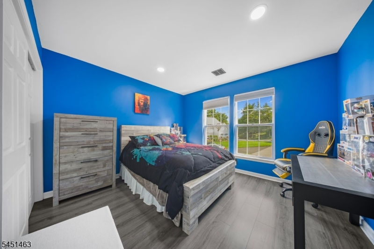
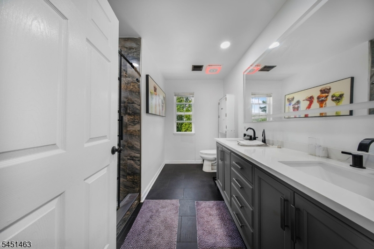
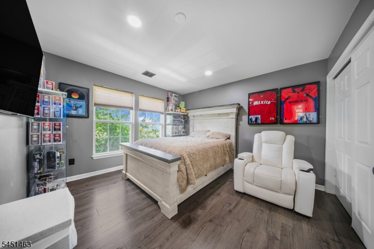
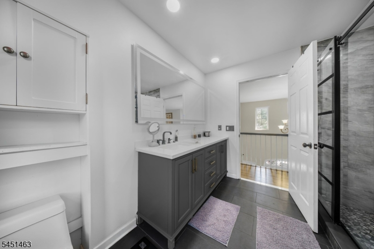
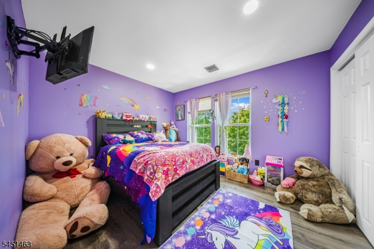
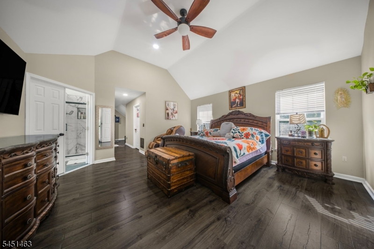
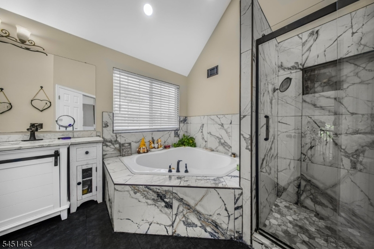
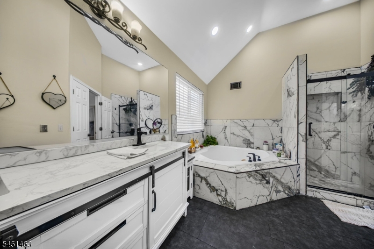
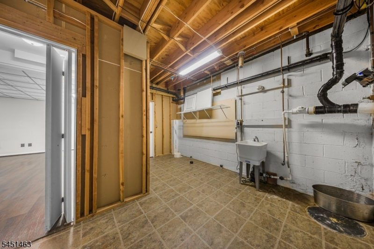
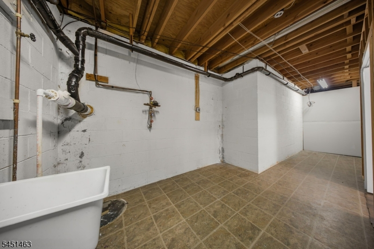
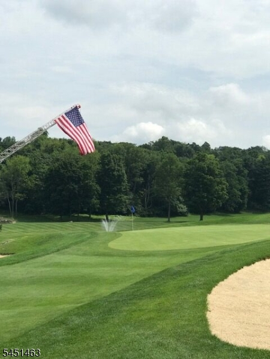
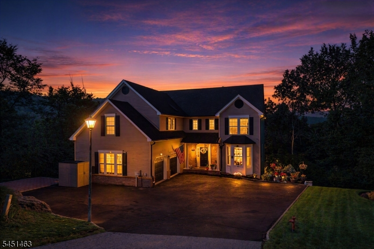
Welcome to 76 Canada Goose Drive! Nestled on a quiet cul-de-sac within the highly desirable, gated Panther Valley community, this expansive 6-bedroom, 2.5-bath Colonial offers an incredible 2,924 square feet of versatile living space. With an impressive 16 total rooms, this home provides exceptional flexibility for comfortable living, entertaining, and working from home.Step inside to discover a generously sized layout featuring multiple living areas, gleaming hardwood and tile floors, and a massive 33x21 family room that serves as the heart of the home. The main level flows seamlessly into the eat-in kitchen and formal dining room, making holiday gatherings and everyday entertaining a breeze. Upstairs, the sprawling primary suite is a true private retreat, boasting a dedicated sitting room, a large walk-in closet, and a spa-like en-suite bath with a soaking tub and stall shower. With multiple additional bedrooms on the second floor and a highly sought-after first-floor bedroom, there is truly room for everyone to spread out. Fully Finished Lower Level:Features a massive recreation room, a dry bar, ample storage, and the 6th bedroom'perfect for guests or a private home office.
Rooms Sizes
Kitchen:
11x14 First
Dining Room:
13x14 First
Living Room:
13x17 First
Family Room:
33x21 First
Den:
n/a
Bedroom 1:
16x16 Second
Bedroom 2:
11x11 First
Bedroom 3:
13x11 Second
Bedroom 4:
12x14 Second
Room Levels
Basement:
1 Bedroom, Rec Room, Storage Room
Ground:
n/a
Level 1:
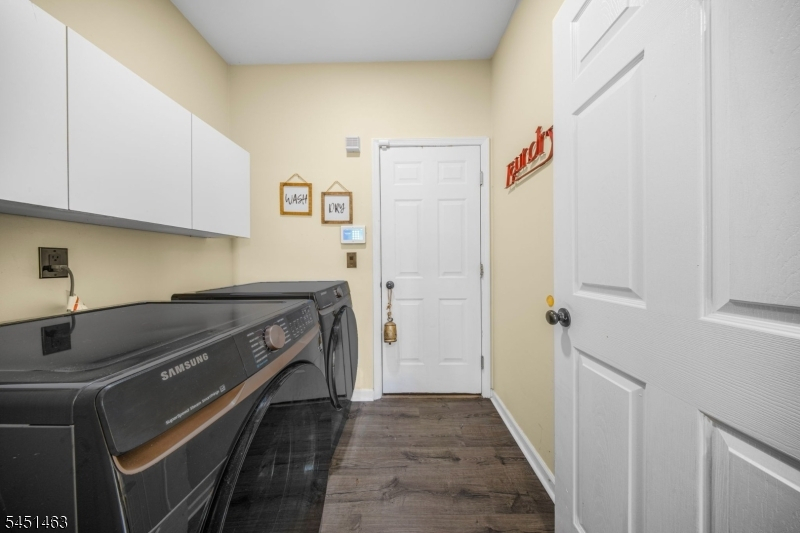
1 Bedroom, Bath(s) Other, Dining Room, Family Room, Foyer, Kitchen, Laundry Room, Living Room
Level 2:
4 Or More Bedrooms, Bath Main, Bath(s) Other
Level 3:
n/a
Level Other:
n/a
Room Features
Kitchen:
Eat-In Kitchen
Dining Room:
Formal Dining Room
Master Bedroom:
Full Bath, Sitting Room, Walk-In Closet
Bath:
Stall Shower And Tub
Interior Features
Square Foot:
2,924
Year Renovated:
n/a
Basement:
Yes - Finished
Full Baths:
2
Half Baths:
1
Appliances:
Dishwasher, Microwave Oven, Refrigerator
Flooring:
Tile, Wood
Fireplaces:
1
Fireplace:
Living Room
Interior:
Bar-Dry
Exterior Features
Garage Space:
2-Car
Garage:
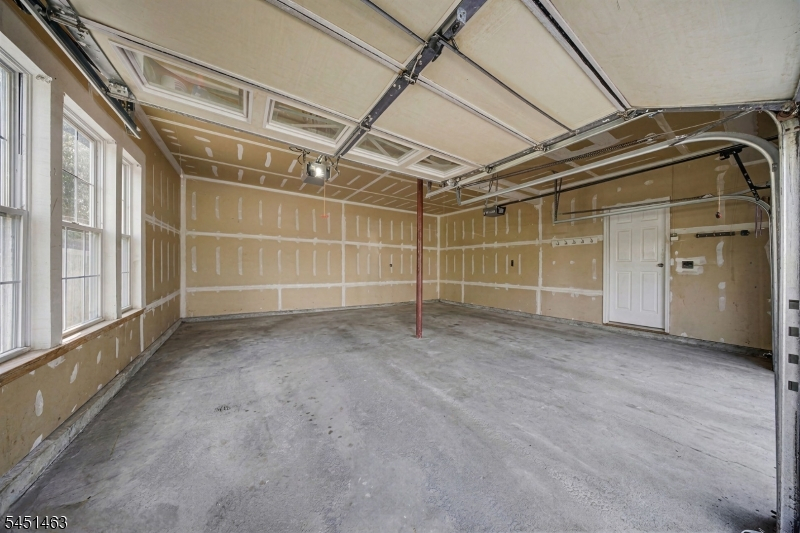
Attached Garage, Built-In Garage, Garage Parking, Oversize Garage
Driveway:
2 Car Width, Additional Parking, Blacktop, Driveway-Exclusive, Off-Street Parking
Roof:
Asphalt Shingle
Exterior:
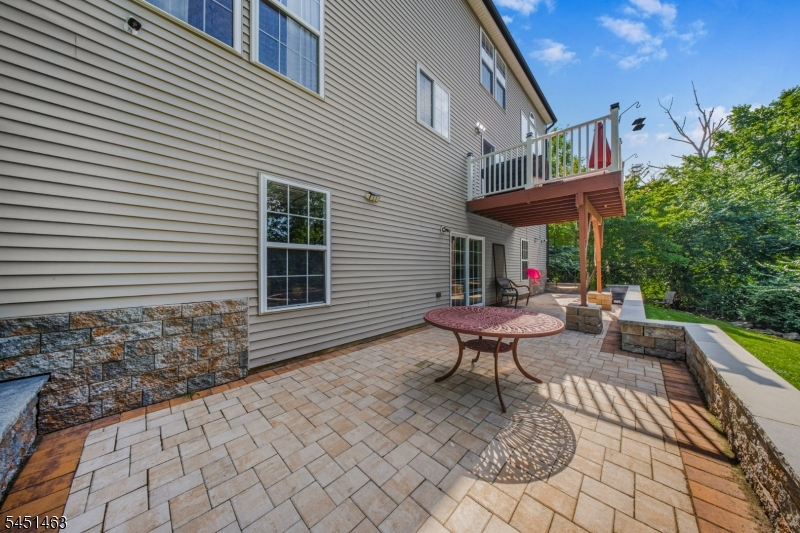
Vinyl Siding
Swimming Pool:
n/a
Pool:
n/a
Utilities
Heating System:
See Remarks
Heating Source:
Gas-Natural
Cooling:
See Remarks
Water Heater:
n/a
Water:
Public Water
Sewer:
See Remarks
Services:
n/a
Lot Features
Acres:
0.26
Lot Dimensions:
n/a
Lot Features:
Cul-De-Sac
School Information
Elementary:
n/a
Middle:
n/a
High School:
n/a
Community Information
County:
Warren
Town:
Allamuchy Twp.
Neighborhood:
n/a
Application Fee:
n/a
Association Fee:
n/a
Fee Includes:
n/a
Amenities:
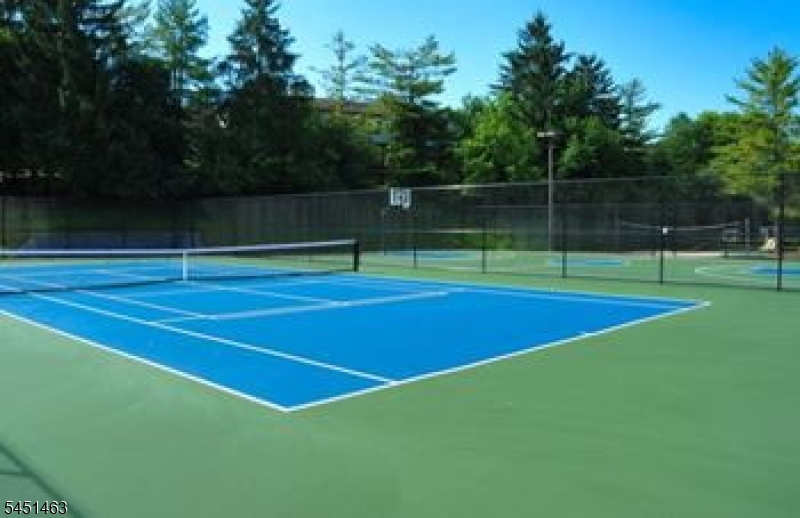
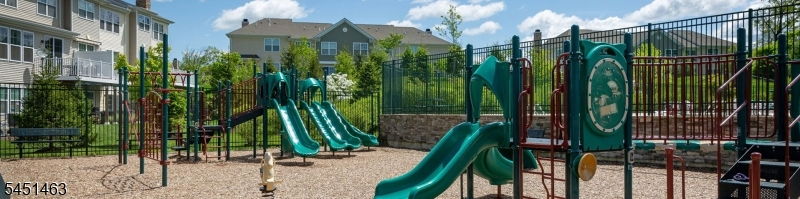
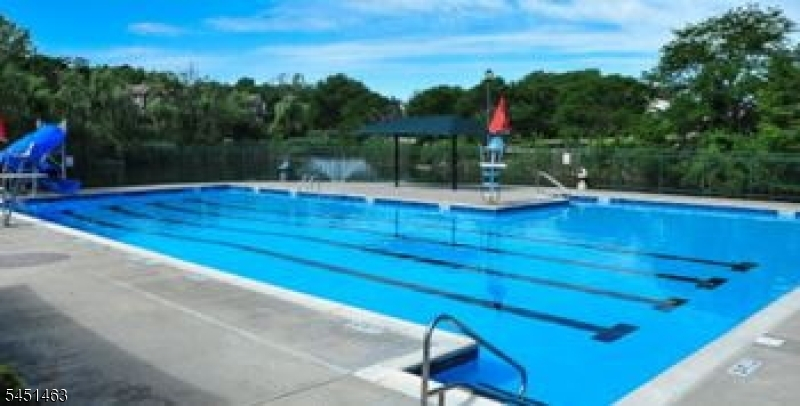
ClubHous,LakePriv,MulSport,Playgrnd,PoolOtdr,Tennis
Pets:
n/a
Financial Considerations
List Price:
$775,000
Tax Amount:
$15,224
Land Assessment:
$96,300
Build. Assessment:
$296,500
Total Assessment:
$392,800
Tax Rate:
3.23
Tax Year:
2025
Ownership Type:
Fee Simple
Listing Information
MLS ID:
4044872
List Date:
08-04-2026
Days On Market:
37
Listing Broker:
CULTURA UNITED REALTY
Listing Agent:
Elvin Ruiz


Request More Information
Shawn and Diane Fox
RE/MAX American Dream
3108 Route 10 West
Denville, NJ 07834
Call: (973) 277-7853
Web: WillowWalkCondos.com
