32 Tanners Brook Rd
Chester Twp, NJ 07930
Price: $850,000
GSMLS: 4045090Type: Single Family
Style: Colonial
Beds: 4
Baths: 3 Full
Garage: No
Year Built: 1823
Acres: 4.05
Property Tax: $12,559
Description
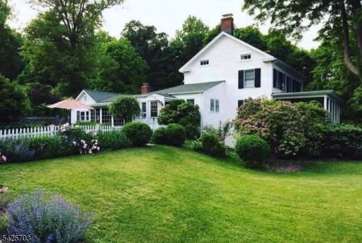
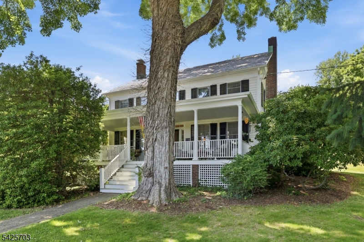
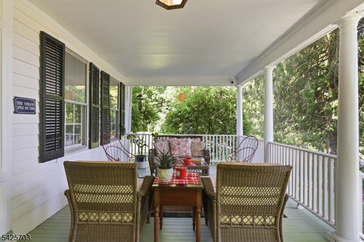
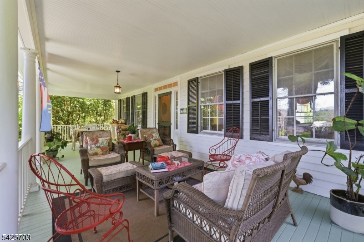
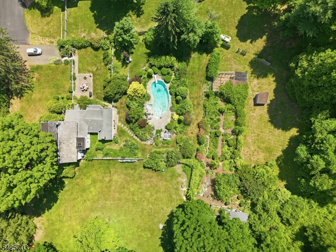
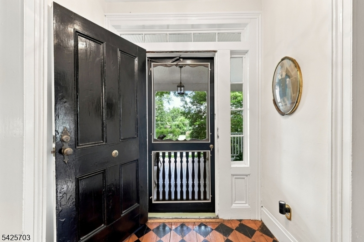
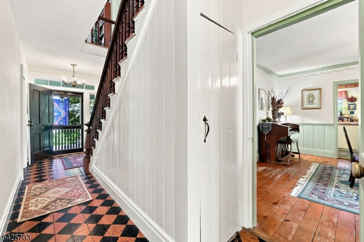
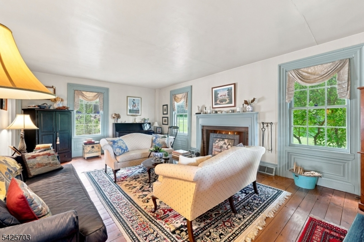
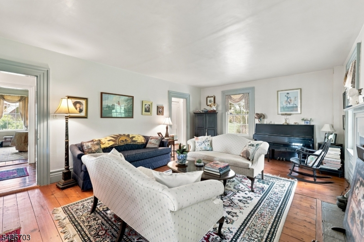
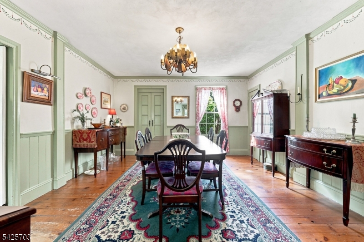
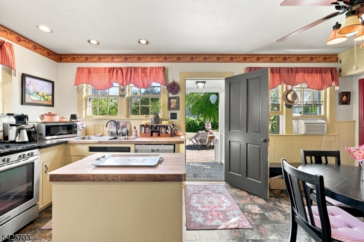
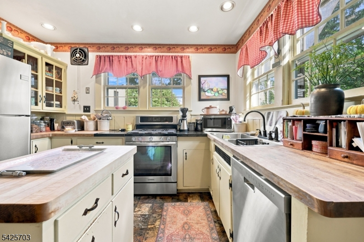
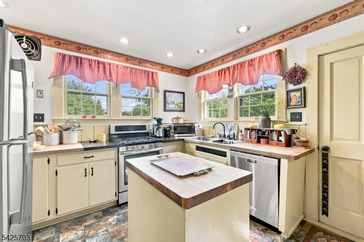
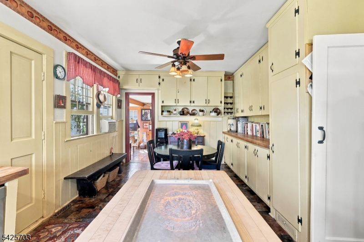
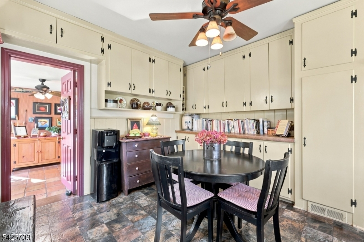
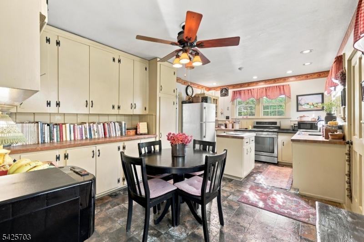
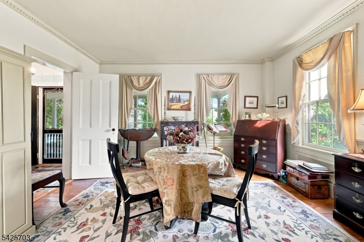
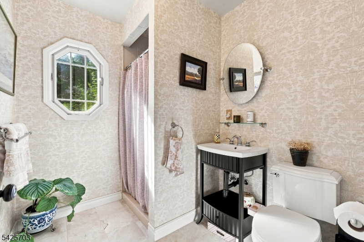
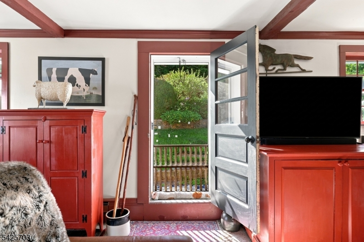
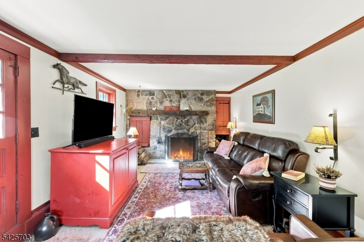
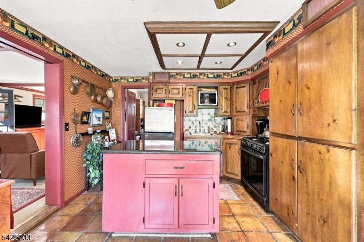
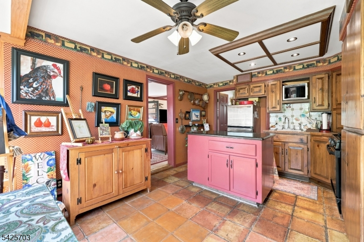
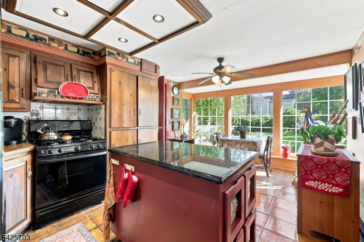
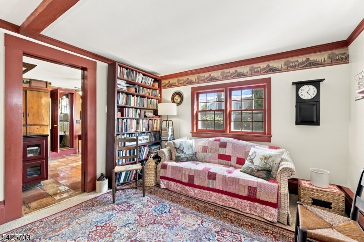
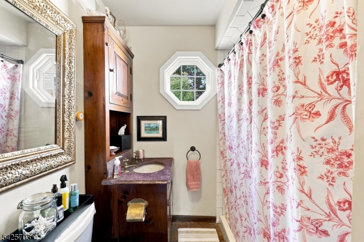
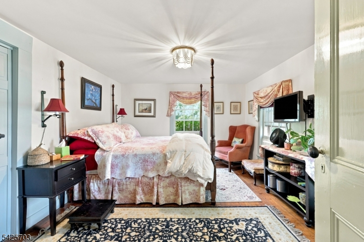
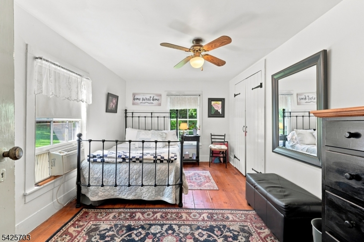
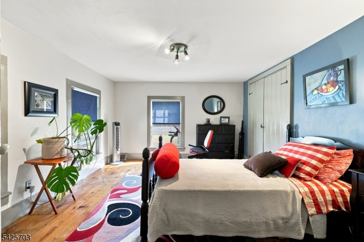
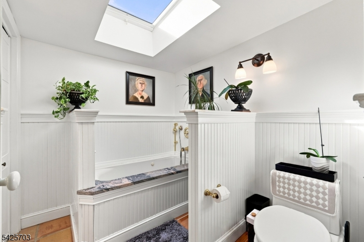
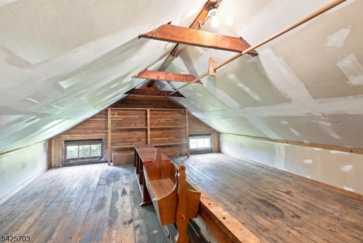
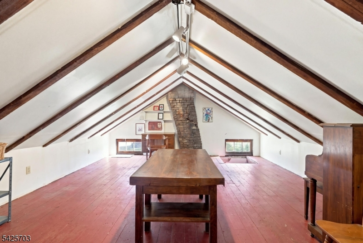
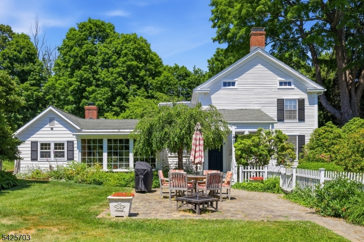
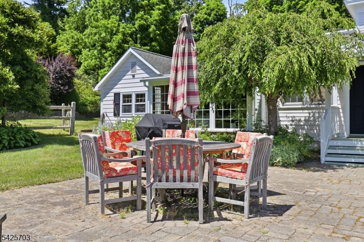
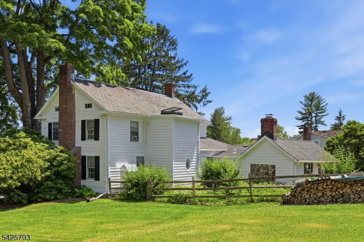
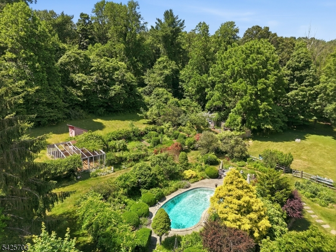
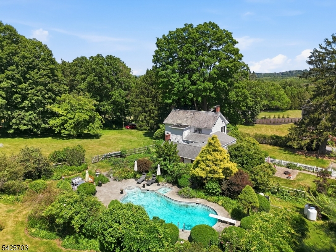
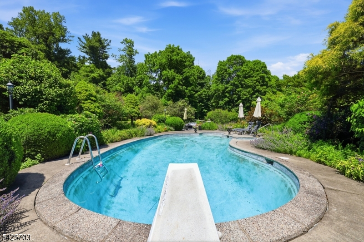
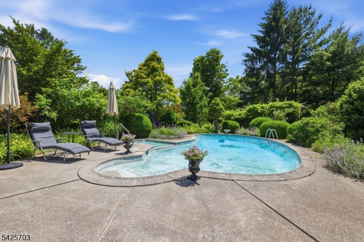
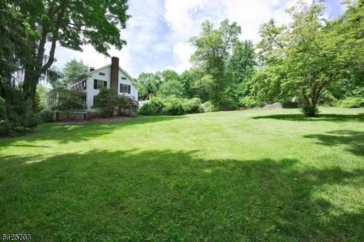
Straight from a movie set - Storybook setting in the quaint Township of Chester, 1823 colonial farmhouse with rocking chair porch, large enough for entertaining, overlooks perennial beds, picket fences and rolling hills! Authentic architectural Details combined with modern conveniences make this charming period home one that can't be missed! Guest suite with kitchenette, full bath and separate entrance. Two working fireplaces includes fireplace tools, pokers, ash shovel, tongs, brush and hanging hooks. In ground pool, outbuildings, mini-barns, pumpkin pine flooring throughout the home, beamed ceilings, 2 fireplaces, 2018 septic, 4 acres of privacy and brick pathways all contribute to the character of this gorgeous gem! Chicken coop and outdoor run is relatively new and can house 25 hens. Fenced-in field with small barn can hold a pony, goats and sheep (Owner had sheep and goats). The Herb Barn is storage for gardening tools and opens into an Award Winning colonial brick garden with fruit trees (apple, pear and quince) and currants and blueberries. Plenty of space to grow vegetables. Minutes to downtown Chester, a short drive to Routes 80 and 78, NJ Transit and Chester Schools along with Mendham High School make this home highly desirable. Lot to the right of the house is part of the property, possible location for a garage. Fireplace and Chimney are as is with no known issues.
Rooms Sizes
Kitchen:
19x11 First
Dining Room:
17x14 First
Living Room:
23x15 First
Family Room:
24x11 First
Den:
14x13 First
Bedroom 1:
14x12 Second
Bedroom 2:
14x12 Second
Bedroom 3:
14x9 Second
Bedroom 4:
11x11 Second
Room Levels
Basement:
Storage Room, Utility Room, Walkout
Ground:
n/a
Level 1:
BathMain,BathOthr,Den,DiningRm,FamilyRm,Kitchen,Laundry,LivingRm,Porch,SeeRem,Solarium
Level 2:
4 Or More Bedrooms, Bath Main
Level 3:
n/a
Level Other:
n/a
Room Features
Kitchen:
Breakfast Bar, Center Island, Country Kitchen, Eat-In Kitchen, Second Kitchen
Dining Room:
Formal Dining Room
Master Bedroom:
n/a
Bath:
n/a
Interior Features
Square Foot:
n/a
Year Renovated:
2010
Basement:
Yes - Full, Unfinished
Full Baths:
3
Half Baths:
0
Appliances:
Carbon Monoxide Detector, Dishwasher, Dryer, Kitchen Exhaust Fan, Microwave Oven, Range/Oven-Gas, Refrigerator, Self Cleaning Oven, Sump Pump, Washer
Flooring:
Carpeting, Marble, See Remarks, Tile, Vinyl-Linoleum, Wood
Fireplaces:
2
Fireplace:
Family Room, Living Room, Wood Burning
Interior:
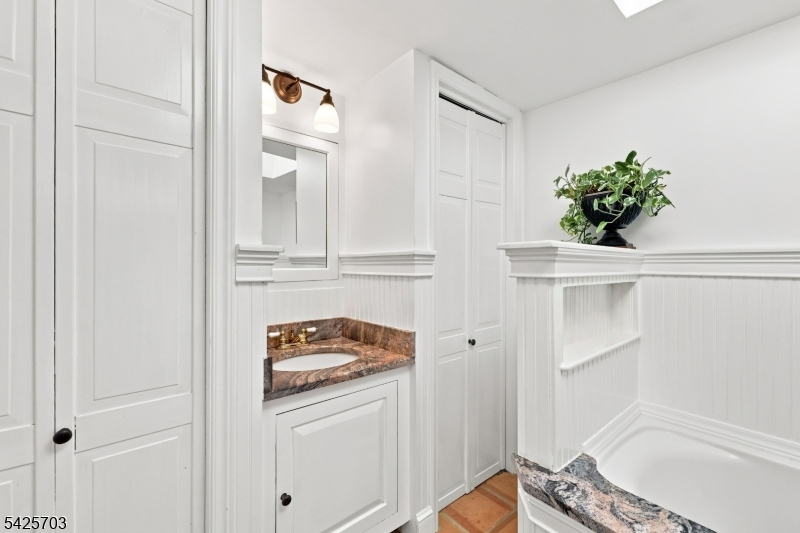
CeilBeam,CODetect,CedrClst,FireExtg,JacuzTyp,Skylight,SmokeDet,StallShw,TrckLght,TubShowr
Exterior Features
Garage Space:
No
Garage:
None
Driveway:
2 Car Width, Gravel
Roof:
Asphalt Shingle, Slate
Exterior:
Clapboard, Wood
Swimming Pool:
Yes
Pool:
In-Ground Pool
Utilities
Heating System:
1 Unit, Baseboard - Hotwater
Heating Source:
Electric, Gas-Propane Leased, Oil Tank Above Ground - Outside
Cooling:
Ceiling Fan, Window A/C(s)
Water Heater:
From Furnace
Water:
Well
Sewer:
Septic
Services:
Cable TV Available, Garbage Extra Charge
Lot Features
Acres:
4.05
Lot Dimensions:
n/a
Lot Features:
Mountain View, Open Lot
School Information
Elementary:
Dickerson Elementary School (K-2)
Middle:
Black River Middle School (6-8)
High School:
n/a
Community Information
County:
Morris
Town:
Chester Twp.
Neighborhood:
Tanners Brook
Application Fee:
n/a
Association Fee:
n/a
Fee Includes:
n/a
Amenities:
n/a
Pets:
n/a
Financial Considerations
List Price:
$850,000
Tax Amount:
$12,559
Land Assessment:
$247,300
Build. Assessment:
$238,200
Total Assessment:
$485,500
Tax Rate:
2.59
Tax Year:
2025
Ownership Type:
Fee Simple
Listing Information
MLS ID:
4045090
List Date:
08-05-2026
Days On Market:
46
Listing Broker:
KELLER WILLIAMS METROPOLITAN
Listing Agent:
Kelly Holmquist




Request More Information
Shawn and Diane Fox
RE/MAX American Dream
3108 Route 10 West
Denville, NJ 07834
Call: (973) 277-7853
Web: WillowWalkCondos.com
