8 Franklin Pl
Summit City, NJ 07901
Price: $7,200
GSMLS: 4045374Type: Single Family
Beds: 4
Baths: 4 Full & 1 Half
Garage: No
Basement: Yes
Year Built: Unknown
Pets: Call
Available: See Remarks
Description
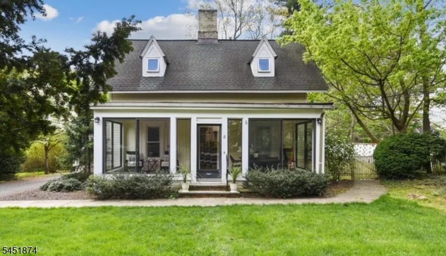
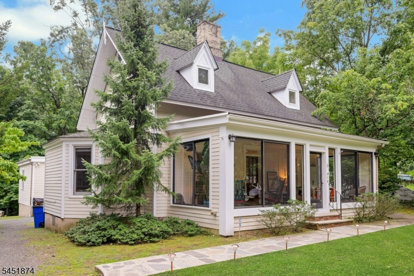
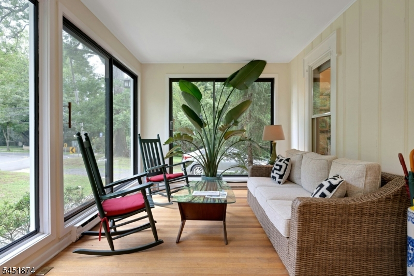
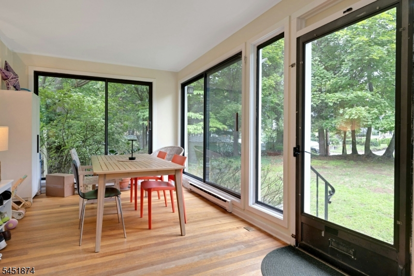
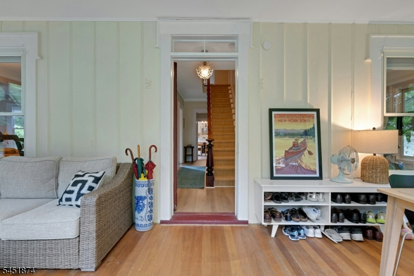
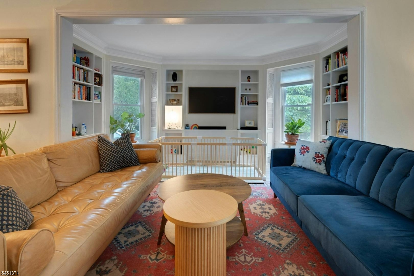
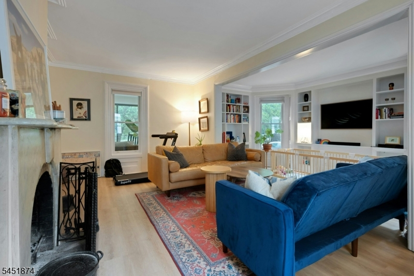
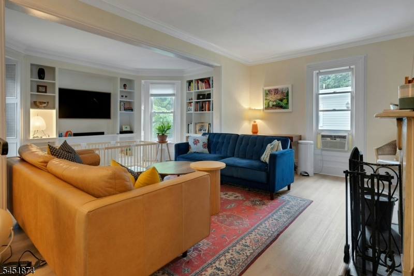
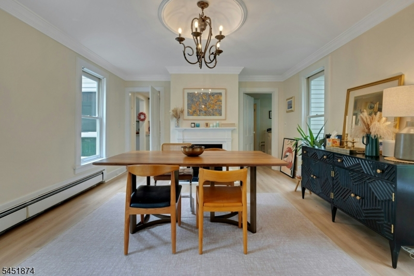
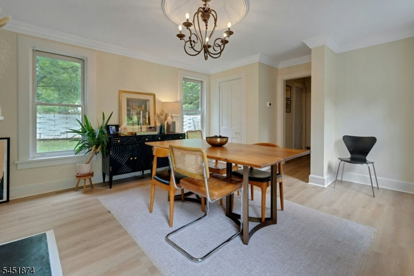
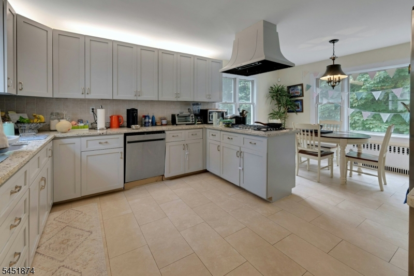
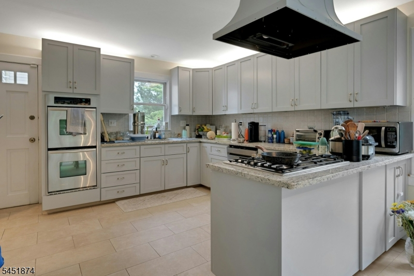
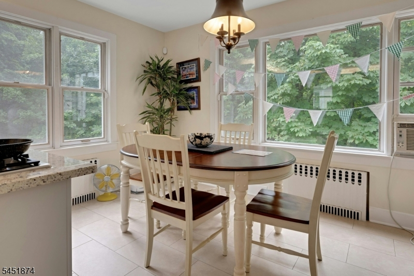
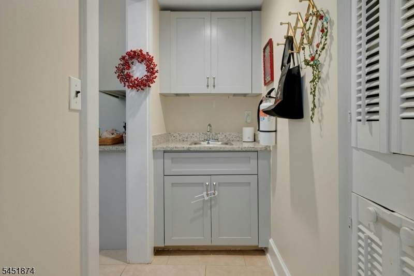
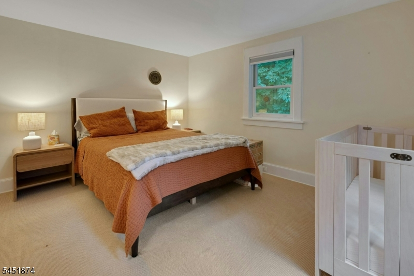
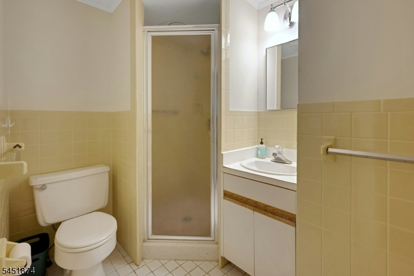
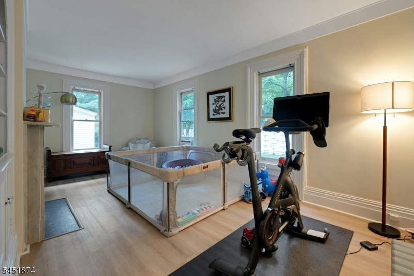
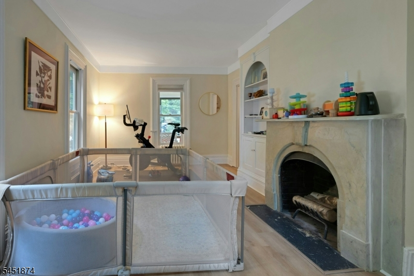
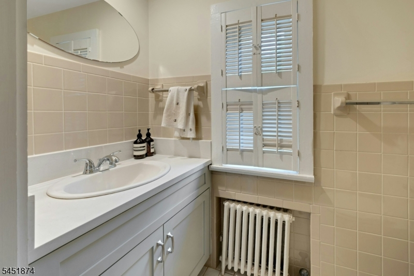
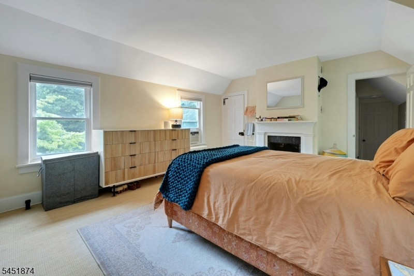
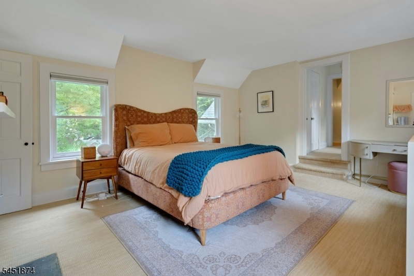
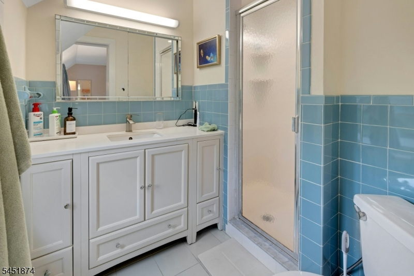
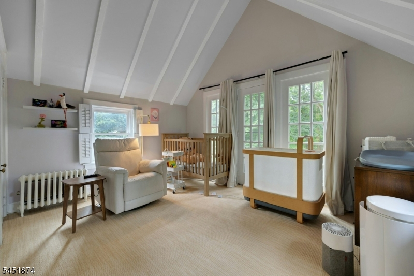
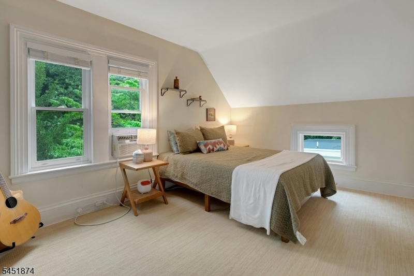
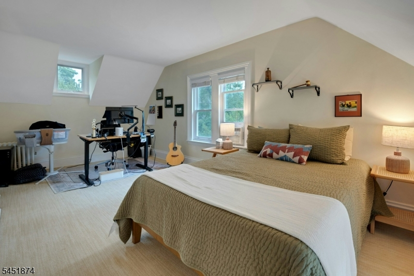
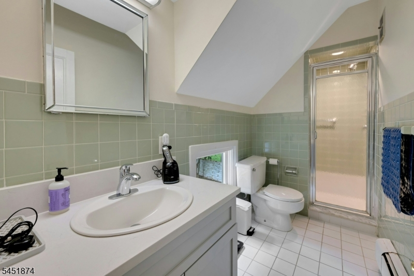
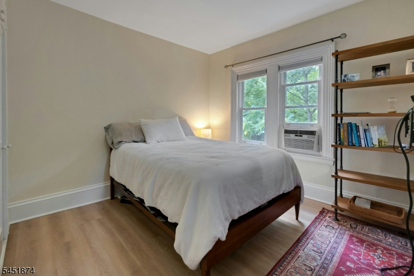
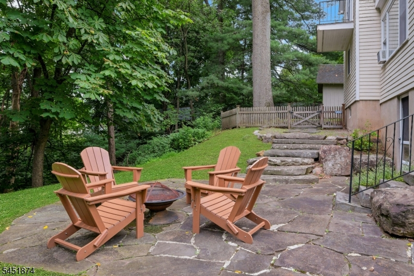
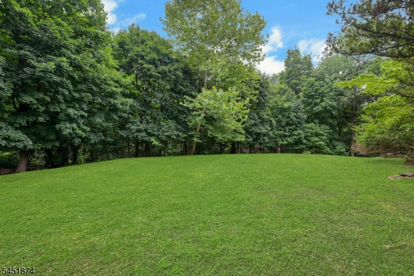
Updated home in Prime Northside Location! Discover the charm and convenience of this expansive Colonial home, ideally situated just a short walk from downtown Summit, train station, and top-rated schools. The inviting, enclosed front porch featuring mahogany floors is perfect for enjoying morning coffee or evening sunsets. Inside, the main level boasts a bright and airy living area complete with decorative fireplaces, built-in cabinetry, and custom shelves that reflect turn-of-the-century craftsmanship, charm and warmth. The large eat-in kitchen includes an adjoining butler's pantry, granite countertops, a stylish backsplash, range hood and ample storage space for all your culinary needs. Conveniently located on the first floor is a powder room, as well as a private bedroom suite complete with it's own entrance, dedicated laundry/mudroom, and full bath offering ideal flexibility for guests or an in-law suite. Upstairs, you'll find three generously sized bedrooms, a large sitting room (perfect flexible space!), and three full bathrooms. Downstairs, the property features a large basement providing plenty of extra storage space. Outside, enjoy a level, partially fenced yard with a patio perfect for al fresco dining and entertaining, plus a handy storage shed for outdoor gear!
Rental Info
Lease Terms:
1 Year
Required:
1.5MthSy,CredtRpt,IncmVrfy,TenAppl,TenInsRq
Tenant Pays:
Electric, Gas, Heat, Maintenance-Lawn, Sewer, Snow Removal, Water
Rent Includes:
Taxes, Trash Removal
Tenant Use Of:
n/a
Furnishings:
Unfurnished
Age Restricted:
No
Handicap:
n/a
General Info
Square Foot:
n/a
Renovated:
n/a
Rooms:
10
Room Features:
1/2 Bath, Eat-In Kitchen, Formal Dining Room, Full Bath, Sitting Room, Stall Shower, Tub Shower
Interior:
Blinds, Carbon Monoxide Detector, Fire Extinguisher, High Ceilings, Smoke Detector
Appliances:
Carbon Monoxide Detector, Cooktop - Gas, Dishwasher, Dryer, Refrigerator, Smoke Detector, Wall Oven(s) - Electric, Washer
Basement:
Yes - Unfinished, Walkout
Fireplaces:
4
Flooring:
Carpeting, Laminate, Tile, Wood
Exterior:
Patio, Storage Shed, Storm Door(s), Storm Window(s), Wood Fence
Amenities:
n/a
Room Levels
Basement:
Storage Room, Utility Room, Walkout
Ground:
n/a
Level 1:
1Bedroom,BathMain,DiningRm,FamilyRm,Kitchen,LivingRm,MudRoom,PowderRm
Level 2:
3 Bedrooms, Bath Main, Bath(s) Other
Level 3:
n/a
Room Sizes
Kitchen:
13x19 First
Dining Room:
13x15 First
Living Room:
20x19 First
Family Room:
11x19 First
Bedroom 1:
13x17 Second
Bedroom 2:
14x11 Second
Bedroom 3:
11x15 Second
Parking
Garage:
No
Description:
n/a
Parking:
n/a
Lot Features
Acres:
1.85
Dimensions:
245X140 AVG
Lot Description:
Level Lot
Road Description:
n/a
Zoning:
n/a
Utilities
Heating System:
1 Unit, Radiators - Steam
Heating Source:
Gas-Natural
Cooling:
Window A/C(s)
Water Heater:
Gas
Utilities:
Electric, Gas-Natural
Water:
Public Water
Sewer:
Public Sewer
Services:
Cable TV Available, Fiber Optic Available, Garbage Included
School Information
Elementary:
Lincoln-Hu
Middle:
Summit MS
High School:
Summit HS
Community Information
County:
Union
Town:
Summit City
Neighborhood:
n/a
Location:
Residential Area
Listing Information
MLS ID:
4045374
List Date:
08-06-2026
Days On Market:
0
Listing Broker:
PROMINENT PROPERTIES SIR
Listing Agent:
Karen Lyman


Request More Information
Shawn and Diane Fox
RE/MAX American Dream
3108 Route 10 West
Denville, NJ 07834
Call: (973) 277-7853
Web: WillowWalkCondos.com
