1142 Clinton Ave
Irvington Twp, NJ 07111
Price: $3,800
GSMLS: 4045400Type: Multi-Family
Beds: 4
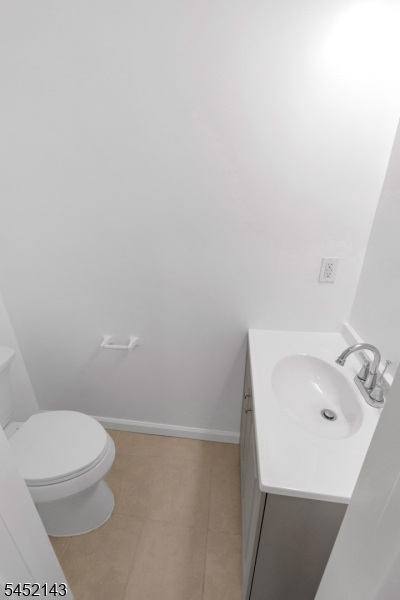
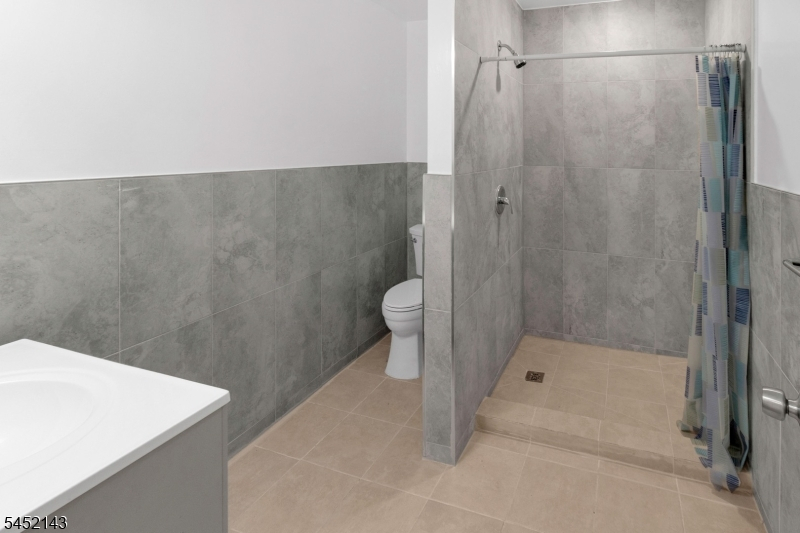
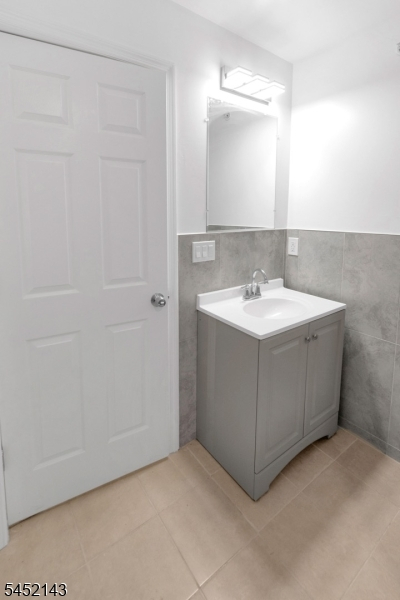
Baths: 2 Full & 1 Half
Garage: No
Basement: No
Year Built: 2026
Pets: Call
Available: Immediately, Negotiable
Description
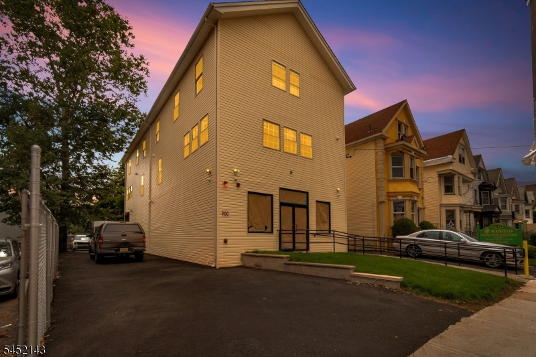
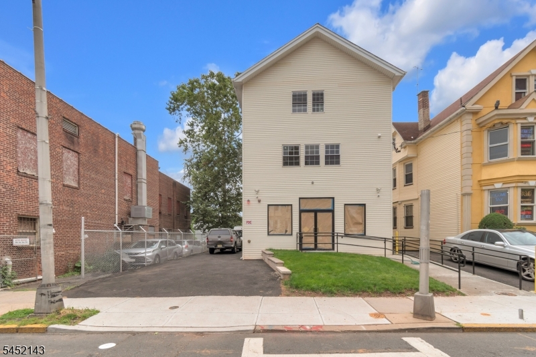
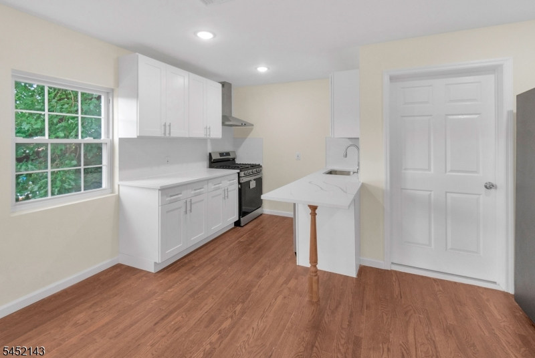
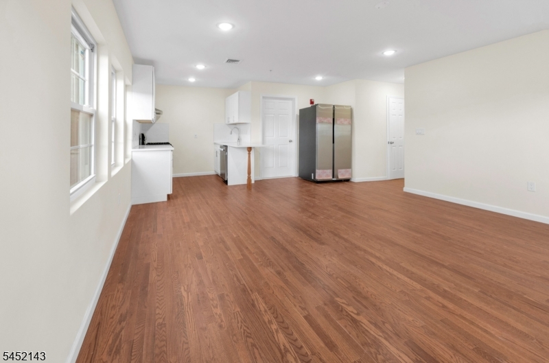
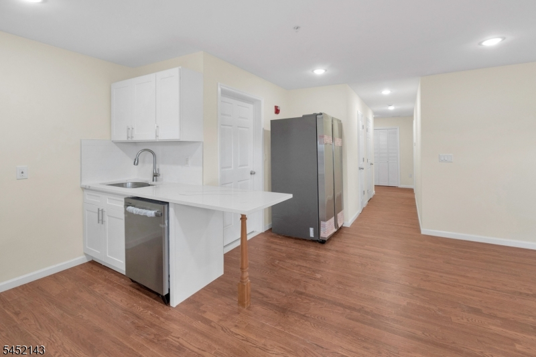
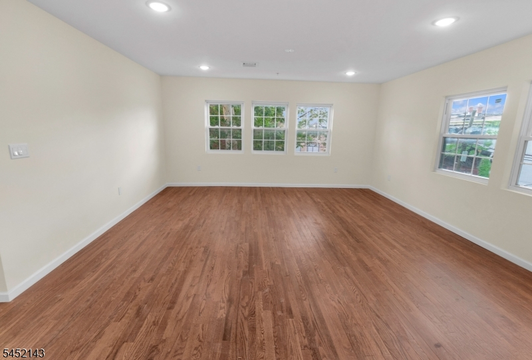
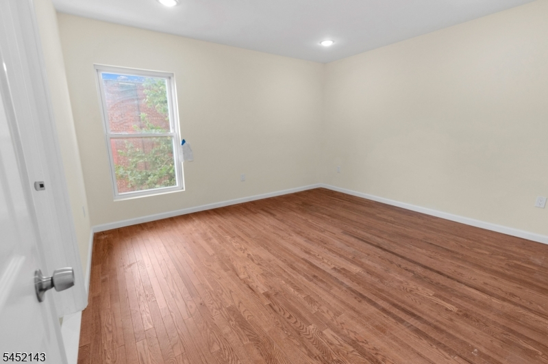
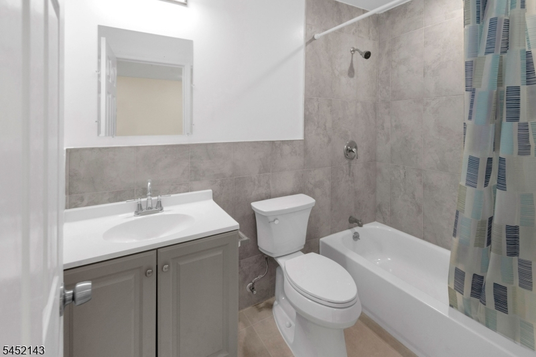
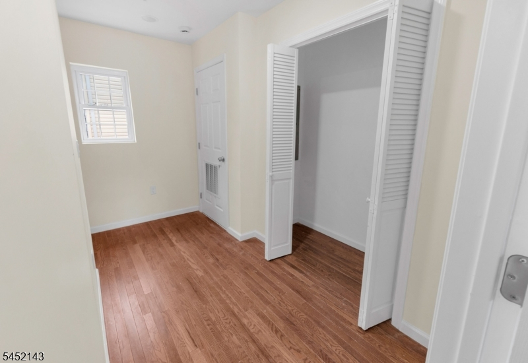
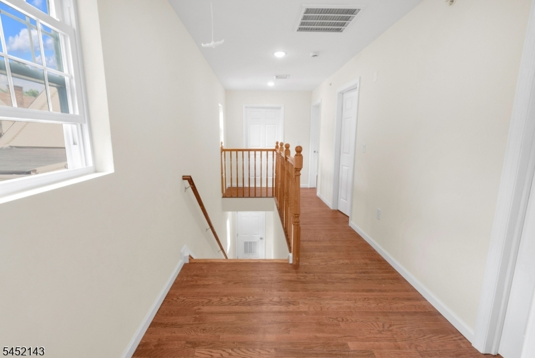
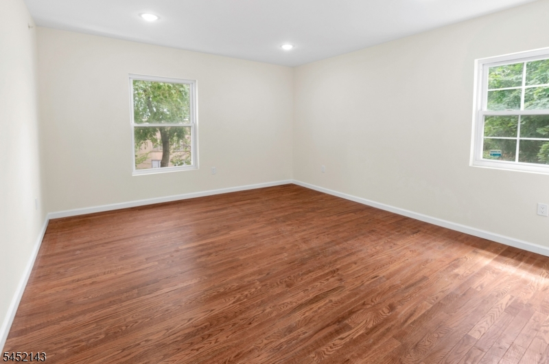
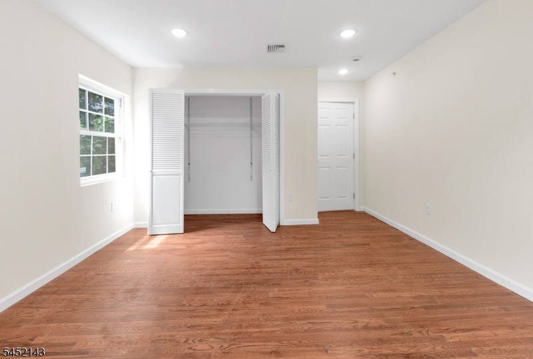
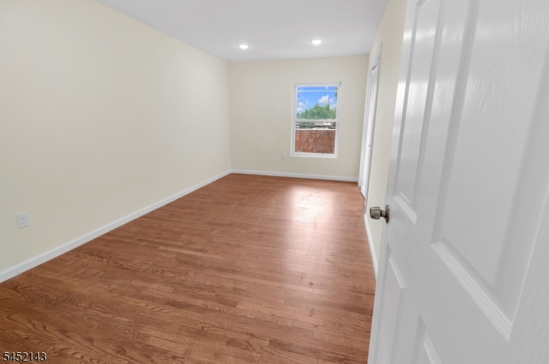
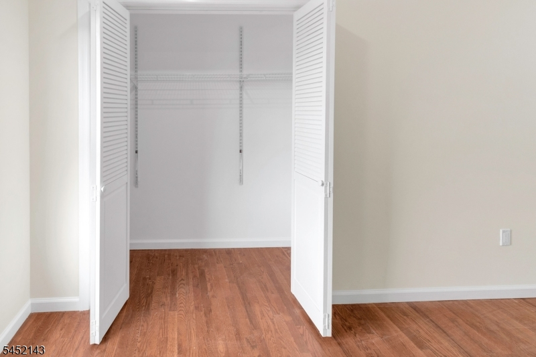
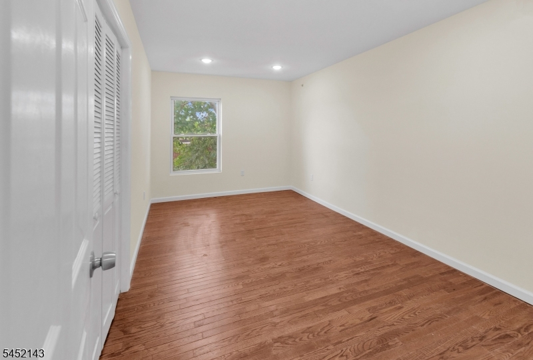
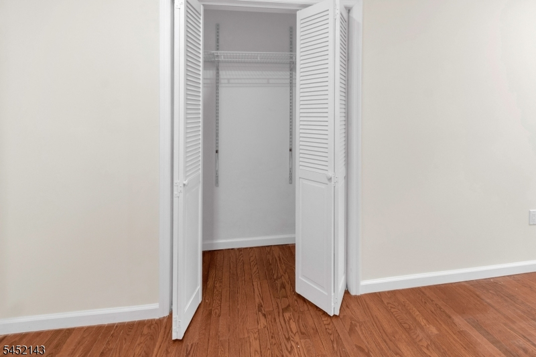
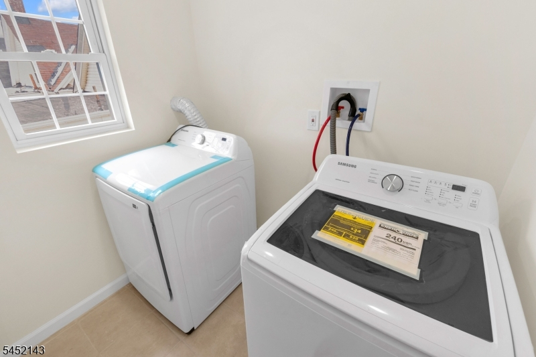
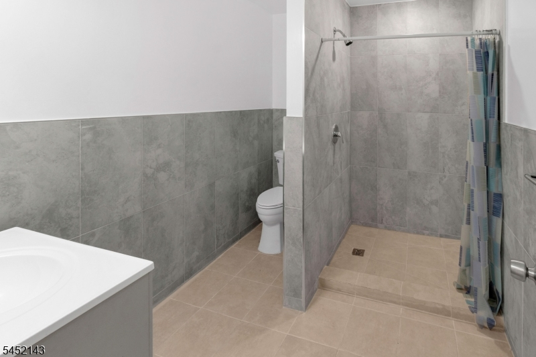
Experience elevated living in one of Irvington's most distinctive new construction mixed-use developments. This newly built 4-bedroom, 2.5-bath duplex residence offers a thoughtfully designed floor plan that blends modern style with everyday functionality.The open-concept layout is filled with natural light and showcases contemporary finishes throughout. The gourmet kitchen features sleek cabinetry, premium countertops, stainless steel appliances, and generous prep and storage space, flowing seamlessly into the living and dining areas ideal for both entertaining and daily living. Spacious bedrooms provide comfort and flexibility, while the primary suite offers a private en-suite bath and ample closet space. Additional highlights include in-unit laundry, central air, energy-efficient systems, and quality craftsmanship throughout.Situated above newly constructed commercial space, this one-of-a-kind mixed-use property brings a modern, urban feel to the neighborhood while offering the privacy and comfort of a residential home. Conveniently located near shopping, restaurants, parks, schools, major highways, and public transportation, this exceptional rental combines luxury finishes, generous living space, and an unbeatable location.
Rental Info
Lease Terms:
1 Year
Required:
1MthAdvn,1MthScty,CredtRpt,TenAppl,TenInsRq
Tenant Pays:
Cable T.V., Electric, Gas, Heat
Rent Includes:
Maintenance-Building, Maintenance-Common Area, Sewer
Tenant Use Of:
n/a
Furnishings:
Unfurnished
Age Restricted:
No
Handicap:
n/a
General Info
Square Foot:
1,784
Renovated:
2026
Rooms:
9
Room Features:
n/a
Interior:
n/a
Appliances:
Carbon Monoxide Detector, Range/Oven-Gas, Refrigerator, Smoke Detector, Sprinkler System
Basement:
No
Fireplaces:
No
Flooring:
n/a
Exterior:
n/a
Amenities:
n/a
Room Levels
Basement:
n/a
Ground:
n/a
Level 1:
n/a
Level 2:
n/a
Level 3:
n/a
Room Sizes
Kitchen:
First
Dining Room:
First
Living Room:
First
Family Room:
First
Bedroom 1:
First
Bedroom 2:
Second
Bedroom 3:
Second
Parking
Garage:
No
Description:
n/a
Parking:
n/a
Lot Features
Acres:
0.12
Dimensions:
46.30 X 116
Lot Description:
n/a
Road Description:
n/a
Zoning:
n/a
Utilities
Heating System:
Forced Hot Air
Heating Source:
Gas-Natural
Cooling:
Central Air
Water Heater:
n/a
Utilities:
n/a
Water:
Public Water
Sewer:
Public Sewer
Services:
n/a
School Information
Elementary:
UNIVERSITY
Middle:
UNIVERSITY
High School:
IRVINGTON
Community Information
County:
Essex
Town:
Irvington Twp.
Neighborhood:
n/a
Location:
Business District
Listing Information
MLS ID:
4045400
List Date:
08-06-2026
Days On Market:
48
Listing Broker:
LIFESTYLE INTERNATIONAL REALTY
Listing Agent:
Alexus Candia


Request More Information
Shawn and Diane Fox
RE/MAX American Dream
3108 Route 10 West
Denville, NJ 07834
Call: (973) 277-7853
Web: WillowWalkCondos.com
