38 Dyer Rd
Wantage Twp, NJ 07461
Price: $700,000
GSMLS: 4046100Type: Single Family
Style: Colonial
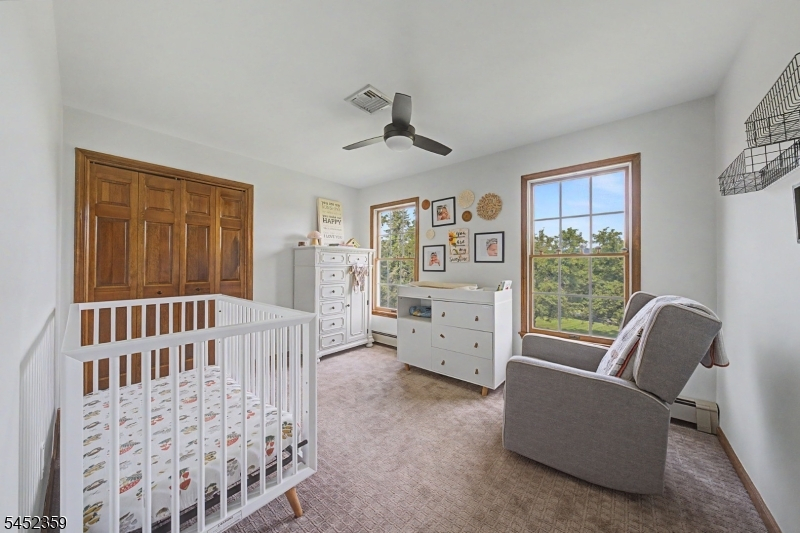
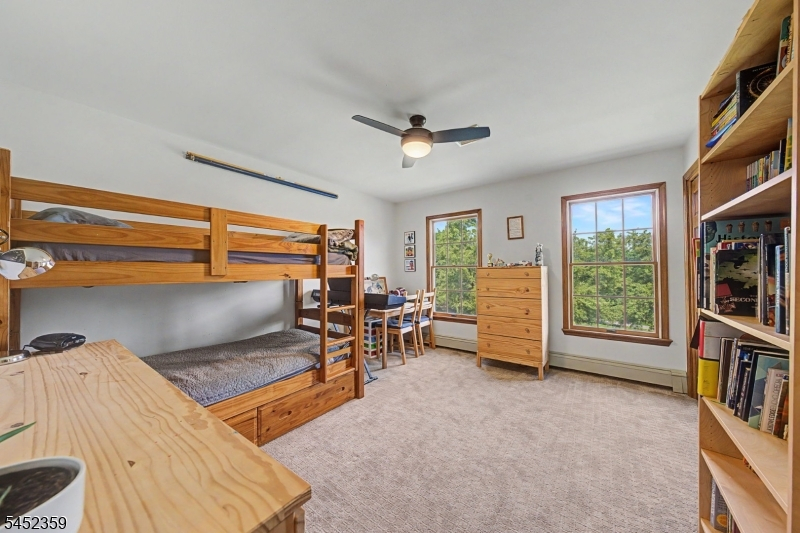
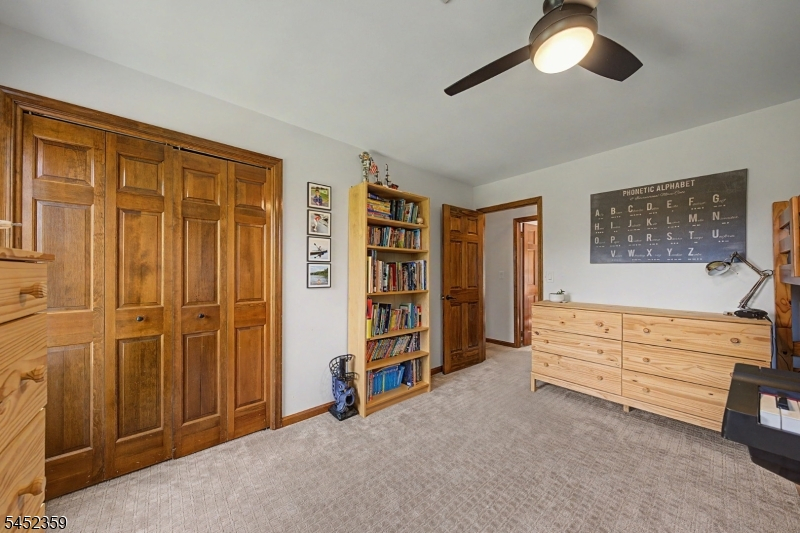
Beds: 4
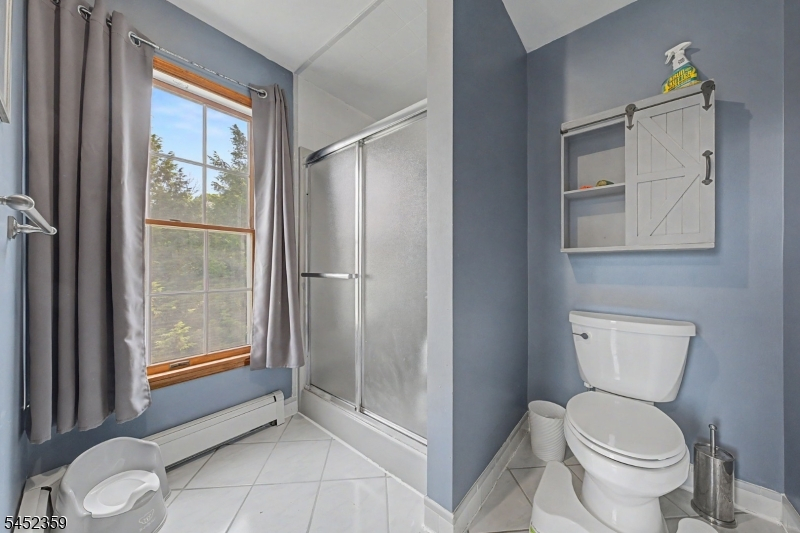
Baths: 3 Full & 1 Half
Garage: 2-Car
Year Built: 1988
Acres: 2.47
Property Tax: $13,732
Description
Open House Sunday 1PM–3PM.
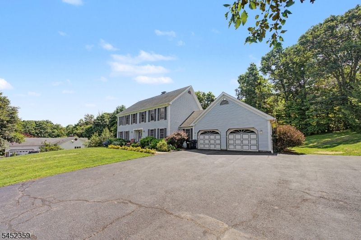
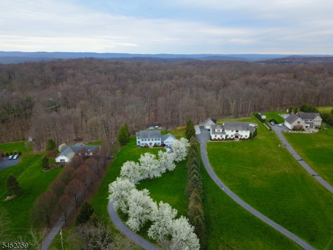
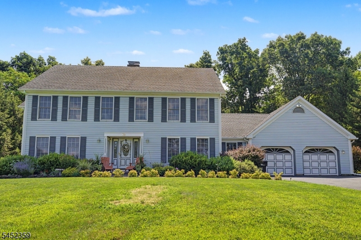
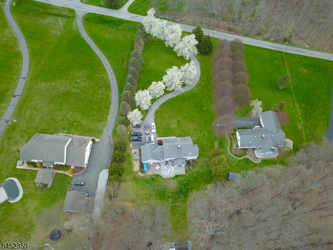
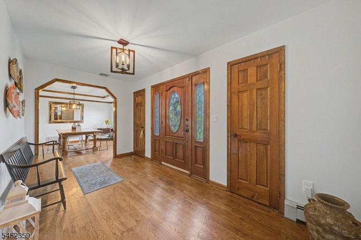
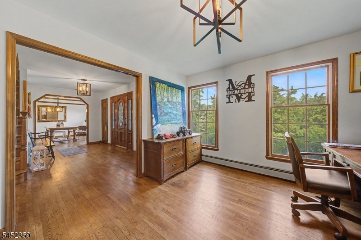
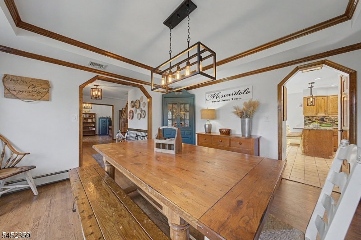
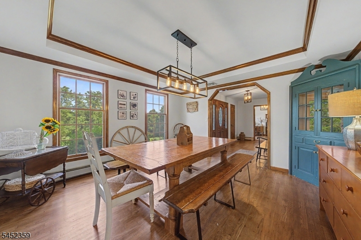
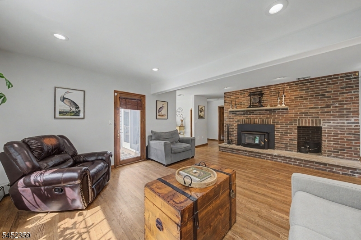
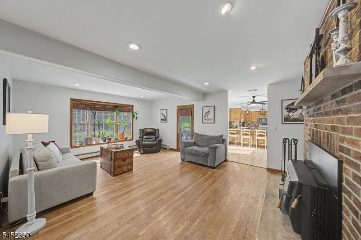
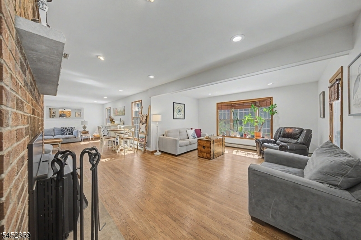
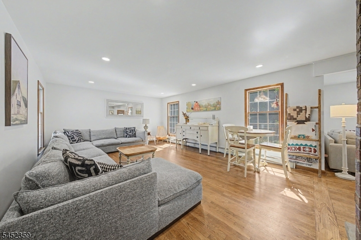
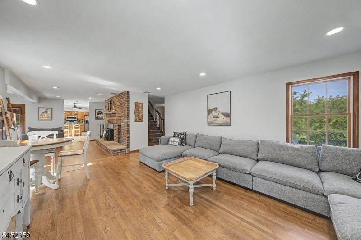
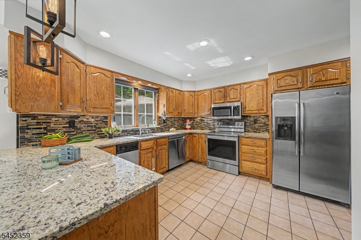
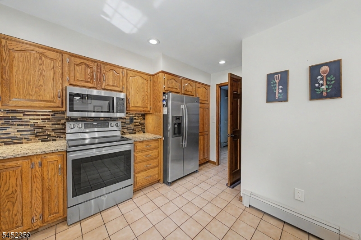
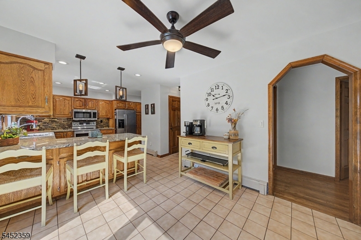
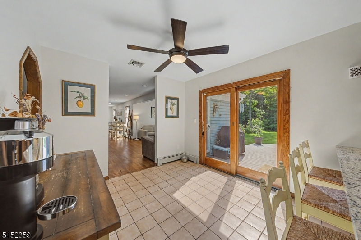
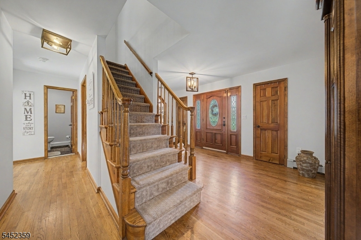
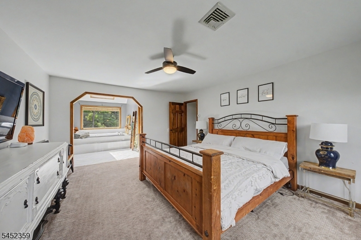
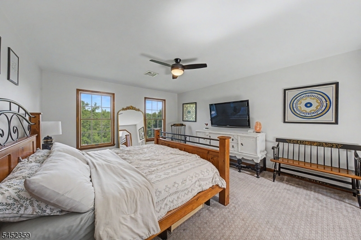
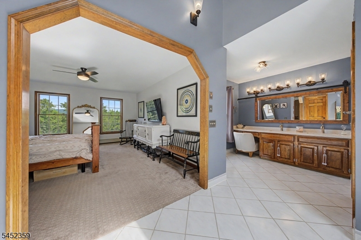
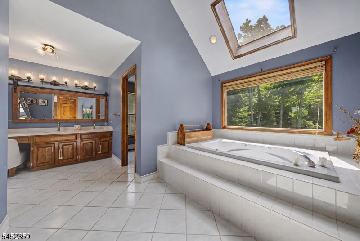
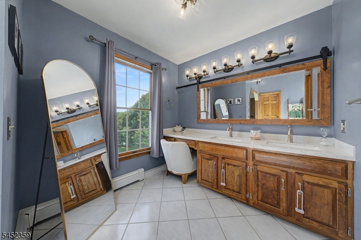
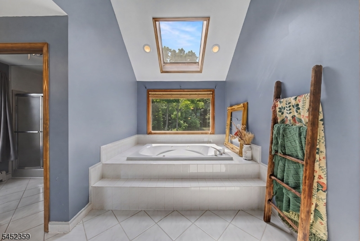
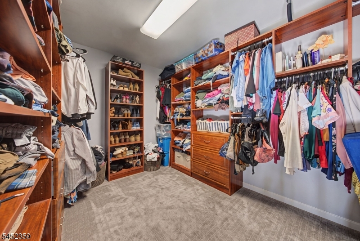
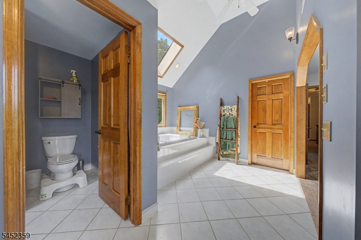
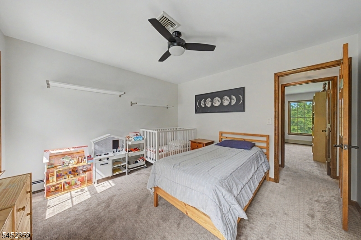
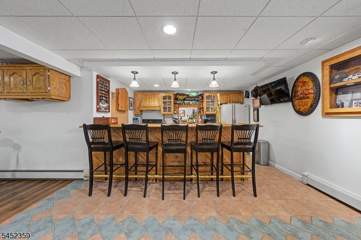
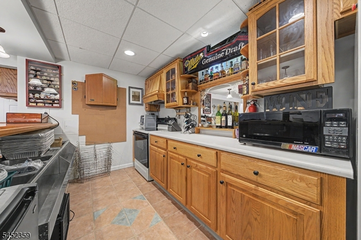
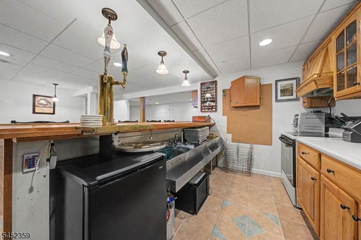
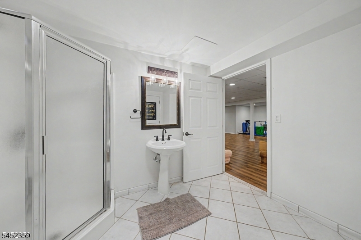
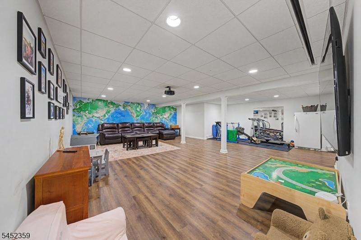
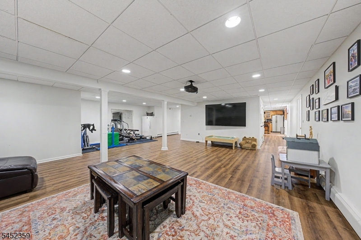
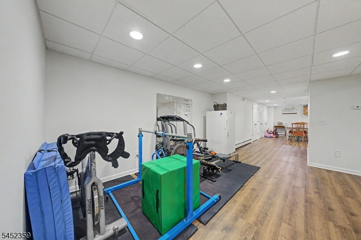
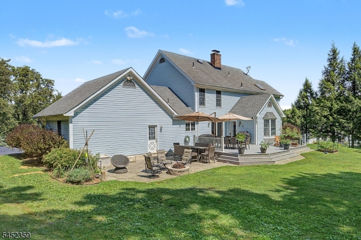
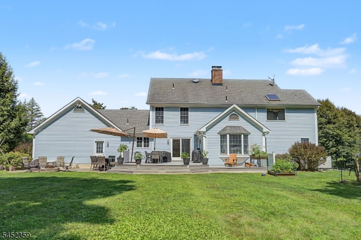
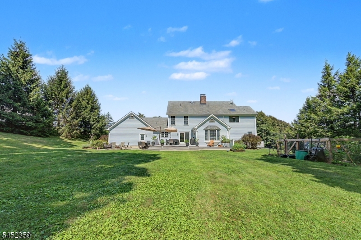
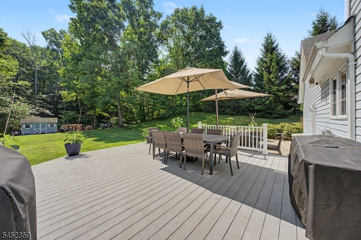
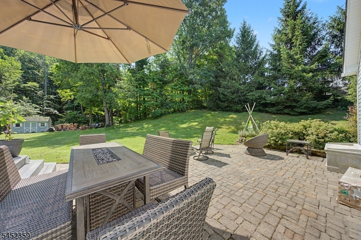
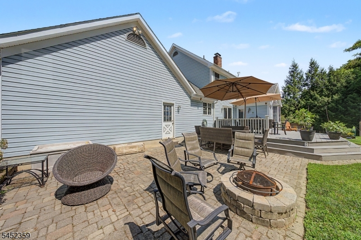
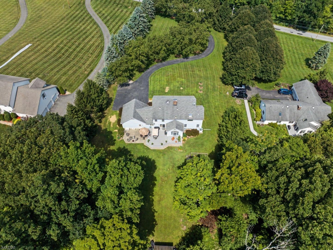
Set on 2.47 PRIVATE ACRES with 3,080 SQ FT of living space, this center hall Colonial offers a FINISHED LOWER LEVEL WITH SECOND FULL KITCHEN, private office, and flexible living space throughout. A long, winding driveway framed by mature flowering trees creates a beautiful approach to the home. Inside, hardwood floors run throughout the main level, where a brick fireplace with wood stove anchors the living room. The kitchen features a breakfast bar and sliders to the deck and expanded paver patio for easy indoor-outdoor entertaining. Upstairs, the primary suite includes vaulted ceilings, a walk-in closet, jetted tub and separate shower. The finished lower level adds even more versatility with new flooring, wet bar, kegerator and family room. Outside, the flat, tree-lined backyard offers privacy, a fenced garden area and room to envision a pool. Additional features include a full-length insulated attic, new water heater, generator hook up, ADT security system and underground pet fence. A home with the space, flexibility and setting to fit a wide range of needs, both now and for years to come.Rooms Sizes
Kitchen:
First
Dining Room:
First
Living Room:
First
Family Room:
n/a
Den:
n/a
Bedroom 1:
Second
Bedroom 2:
Second
Bedroom 3:
Second
Bedroom 4:
Second
Room Levels
Basement:
Bath(s) Other, Family Room, Media Room, Storage Room, Utility Room
Ground:
n/a
Level 1:
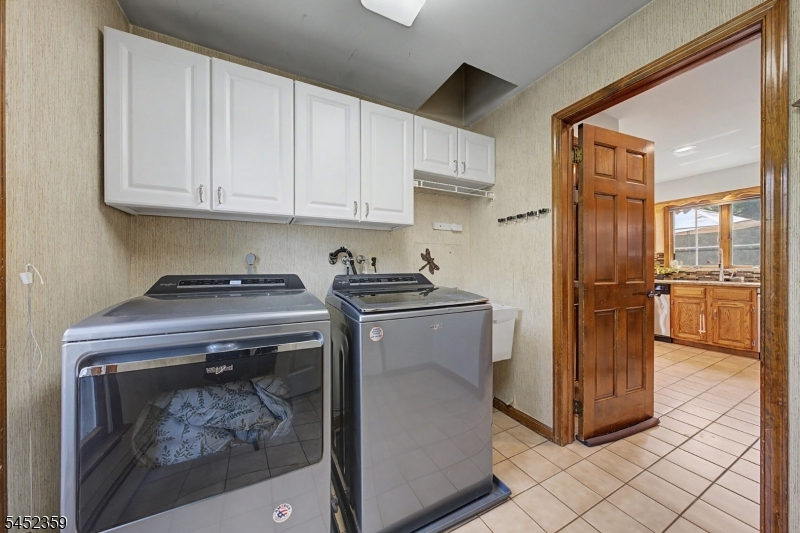
BathOthr,DiningRm,Foyer,Kitchen,Laundry,LivingRm,Office,Pantry,SittngRm
Level 2:
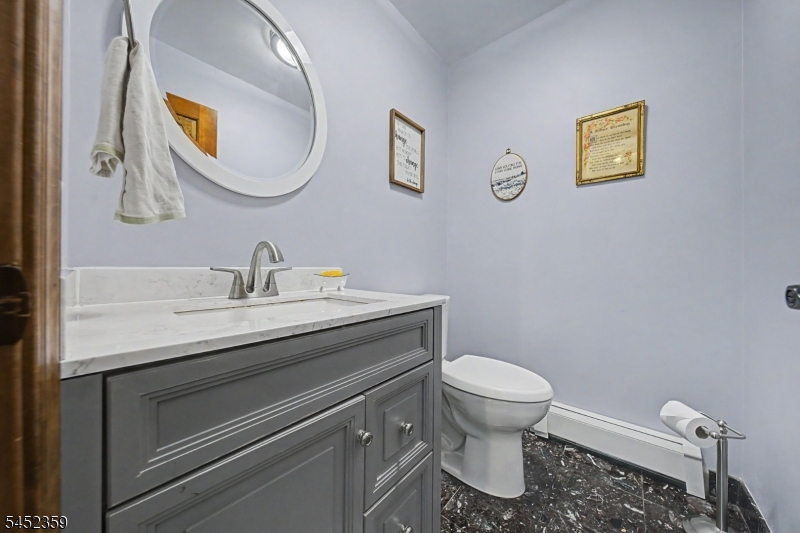
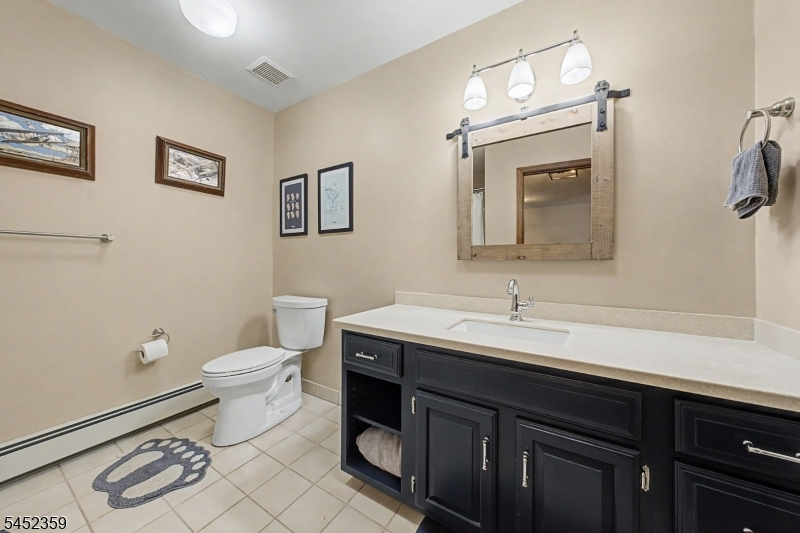
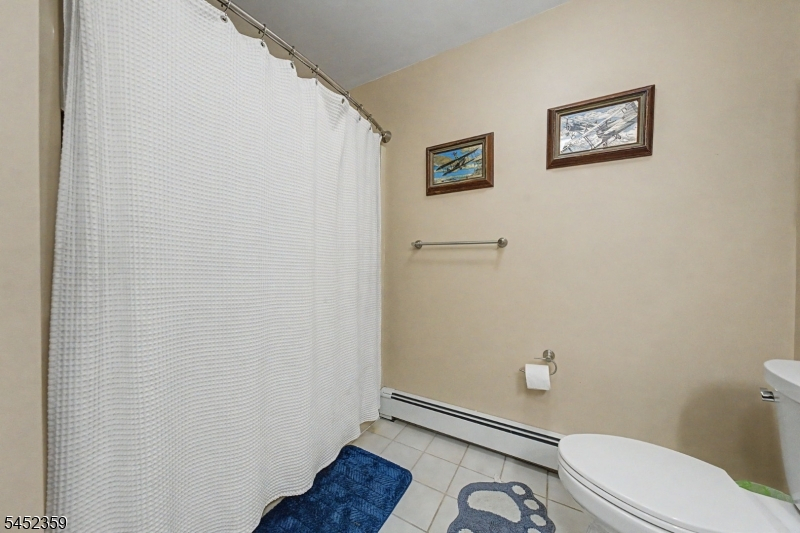
4 Or More Bedrooms, Bath Main, Bath(s) Other, Powder Room
Level 3:
n/a
Level Other:
n/a
Room Features
Kitchen:
Eat-In Kitchen, Pantry, Separate Dining Area
Dining Room:
Formal Dining Room
Master Bedroom:
Full Bath, Walk-In Closet
Bath:
Jetted Tub, Stall Shower
Interior Features
Square Foot:
3,080
Year Renovated:
n/a
Basement:
Yes - Finished
Full Baths:
3
Half Baths:
1
Appliances:
Carbon Monoxide Detector, Central Vacuum, Dishwasher, Dryer, Freezer-Freestanding, Microwave Oven, Range/Oven-Electric, Refrigerator, Sump Pump, Trash Compactor, Washer, Water Softener-Own
Flooring:
Carpeting, Tile, Vinyl-Linoleum, Wood
Fireplaces:
1
Fireplace:
Insert, Living Room
Interior:
Bar-Wet, Carbon Monoxide Detector, High Ceilings, Security System, Smoke Detector
Exterior Features
Garage Space:
2-Car
Garage:
Attached Garage
Driveway:
Blacktop
Roof:
Asphalt Shingle
Exterior:
Vinyl Siding
Swimming Pool:
n/a
Pool:
n/a
Utilities
Heating System:
Baseboard - Hotwater, Multi-Zone
Heating Source:
Oil Tank Above Ground - Outside
Cooling:
Central Air
Water Heater:
From Furnace
Water:
Private, Well
Sewer:
Private, Septic
Services:
n/a
Lot Features
Acres:
2.47
Lot Dimensions:
n/a
Lot Features:
Level Lot, Open Lot, Wooded Lot
School Information
Elementary:
C.LAWRENCE
Middle:
WANTAGE
High School:
HIGH POINT
Community Information
County:
Sussex
Town:
Wantage Twp.
Neighborhood:
n/a
Application Fee:
n/a
Association Fee:
n/a
Fee Includes:
n/a
Amenities:
n/a
Pets:
n/a
Financial Considerations
List Price:
$700,000
Tax Amount:
$13,732
Land Assessment:
$89,700
Build. Assessment:
$342,000
Total Assessment:
$431,700
Tax Rate:
3.18
Tax Year:
2025
Ownership Type:
Fee Simple
Listing Information
MLS ID:
4046100
List Date:
08-11-2026
Days On Market:
30
Listing Broker:
KELLER WILLIAMS INTEGRITY
Listing Agent:
Caitlin D. Schlaffer


Request More Information
Shawn and Diane Fox
RE/MAX American Dream
3108 Route 10 West
Denville, NJ 07834
Call: (973) 277-7853
Web: WillowWalkCondos.com
