31 Primrose Ln
Bernards Twp, NJ 07920
Price: $2,699,000
GSMLS: 4046394Type: Single Family
Style: Colonial
Beds: 5
Baths: 6 Full
Garage: 3-Car
Year Built: 1998
Acres: 2.51
Property Tax: $32,566
Description
Open House Today 1PM–3PM.
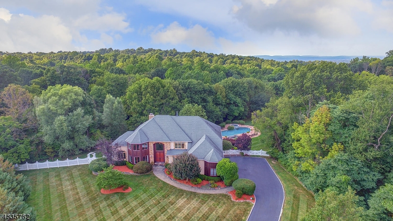
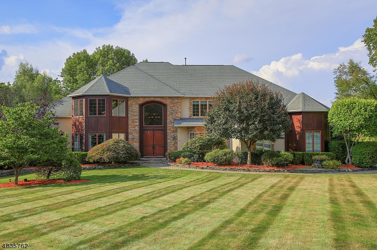
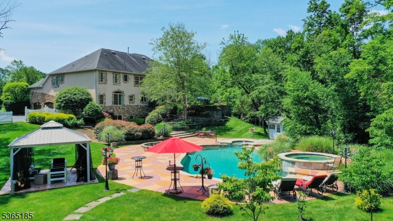
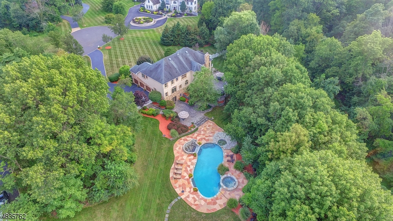
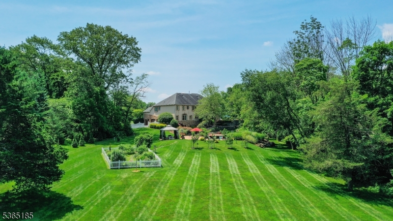
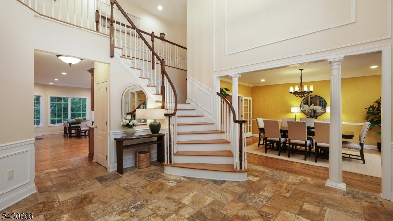
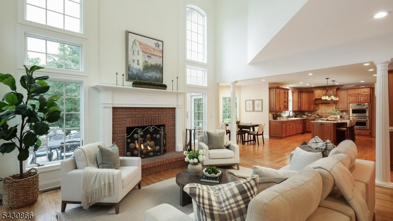
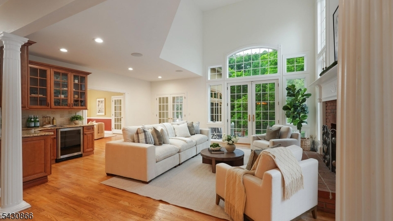
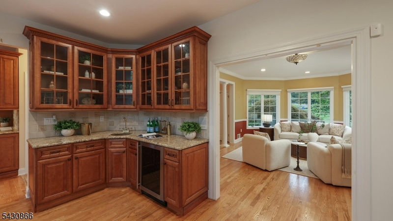
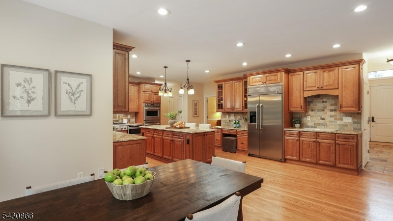
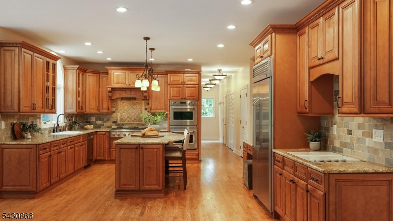
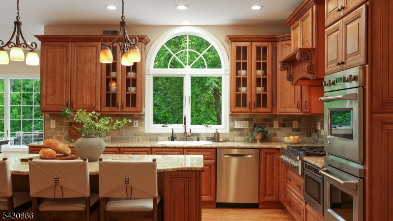
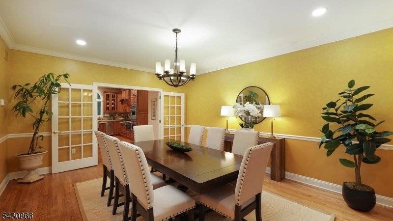
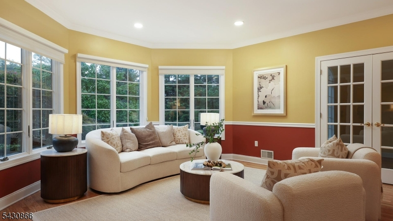
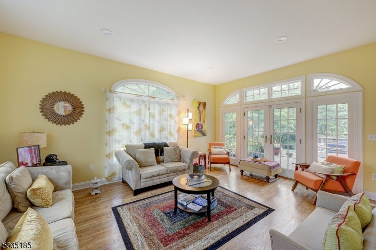
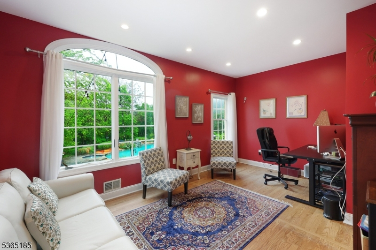
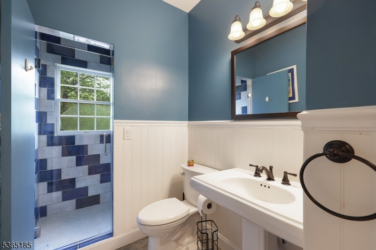
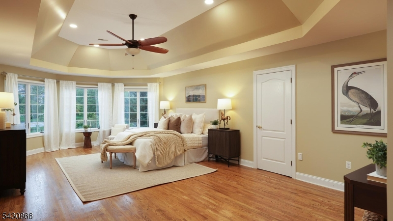
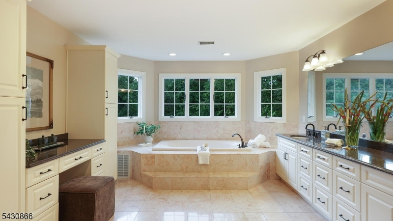
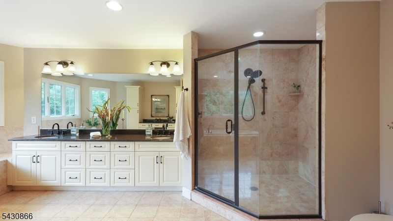
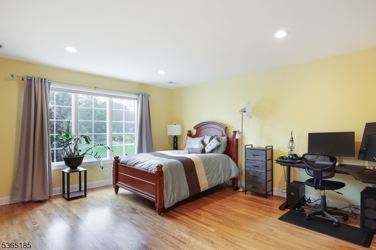
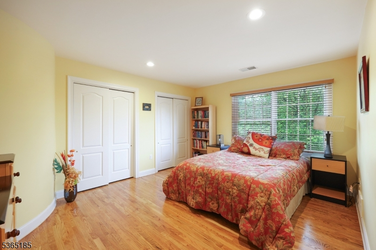
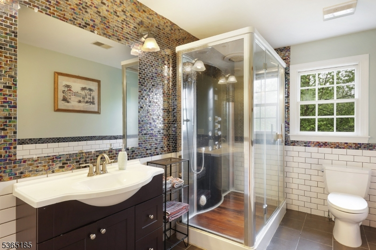
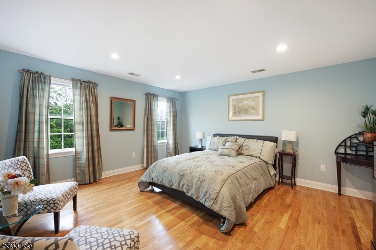
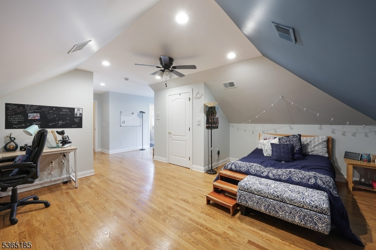
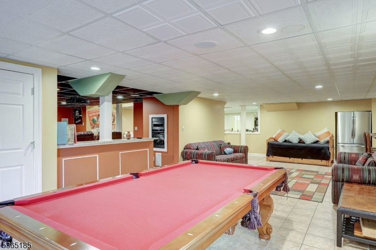
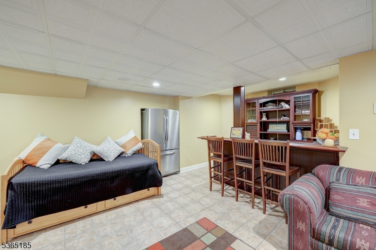
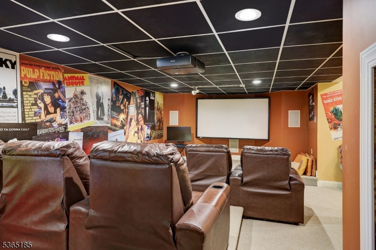
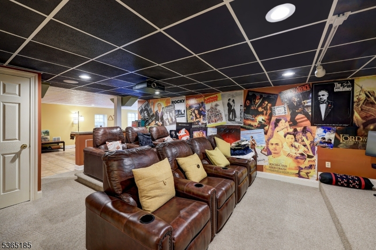
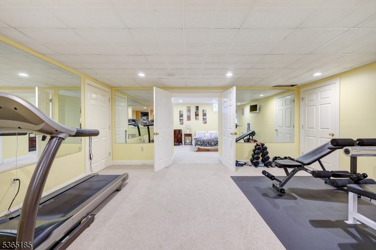
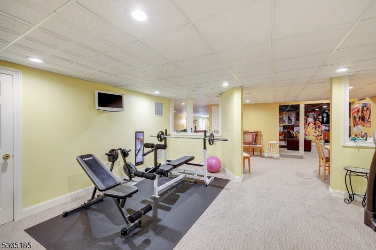
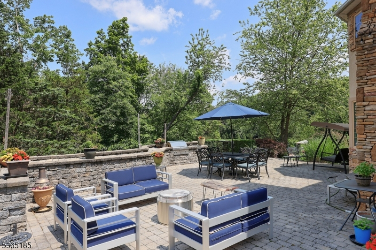
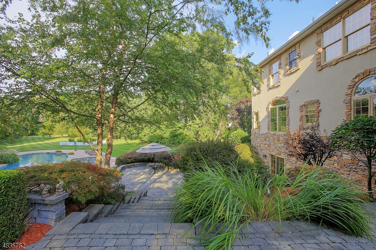
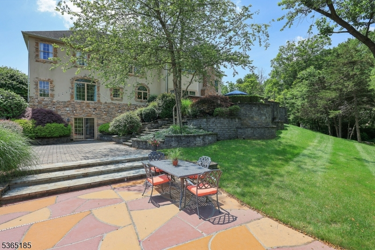
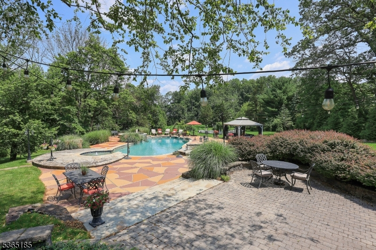
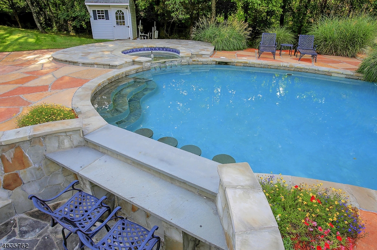
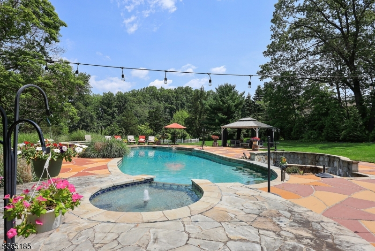
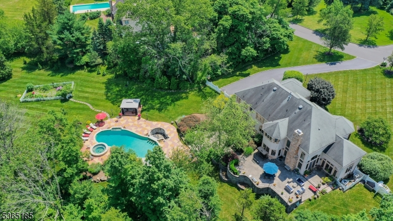
This elegant estate offers an unparalleled private retreat perfectly designed for luxurious indoor and outdoor living. Nestled on a cul-de-sac and set on 2.51 picturesque acres, the property features sweeping front and rear lawns, a fenced garden, gazebo, flowering plants, mature shrubs, beautifully landscaped grounds with pine and fruit trees. A recently renovated two-level paver patio is ideal for entertaining, complete with a built-in gas grill, heated pool, spa, kiddie pool and swim up bar. Inside, the gourmet kitchen boasts custom cabinetry, professional-grade stainless steel appliances, a large island, and a breakfast area that opens to the sun-filled great room with a stunning wood-burning fireplace and wet bar. The main level also offers an inviting foyer, conservatory, formal dining room, living room, private office/potential in-law suite and an adjacent renovated full bathroom. Upstairs, the luxurious primary suite features a spa-like bath and walk-in closet, complemented by four additional bedrooms and four full baths including two en suites. The impressive finished walk-out lower level includes a media room with theatre seating, exercise area, recreation spaces, a full bath and abundant storage. Additional highlights include a new roof and attic fans (2026), newer AC unit (2025), newer septic system (2019), full house generator and Tesla charger. This residence is located in sought-after Basking Ridge with top-rated schools, easy access to I-78, I-287 and NYC.Rooms Sizes
Kitchen:
16x15 First
Dining Room:
18x15 First
Living Room:
19x15 First
Family Room:
21x17 First
Den:
17x11 First
Bedroom 1:
28x14 Second
Bedroom 2:
16x15 Second
Bedroom 3:
15x12 Second
Bedroom 4:
15x14 Second
Room Levels
Basement:
Bath(s) Other, Exercise Room, Media Room, Rec Room, Utility Room, Walkout
Ground:
n/a
Level 1:
Bath(s) Other, Breakfast Room, Conservatory, Dining Room, Foyer, Great Room, Kitchen, Laundry Room, Living Room, Office, Pantry
Level 2:
4 Or More Bedrooms, Bath Main, Bath(s) Other
Level 3:
n/a
Level Other:
n/a
Room Features
Kitchen:
Breakfast Bar, Center Island, Eat-In Kitchen, Pantry, Separate Dining Area
Dining Room:
Formal Dining Room
Master Bedroom:
Full Bath, Walk-In Closet
Bath:
Jetted Tub, Stall Shower, Tub Shower
Interior Features
Square Foot:
n/a
Year Renovated:
2026
Basement:
Yes - Finished, Walkout
Full Baths:
6
Half Baths:
0
Appliances:
Carbon Monoxide Detector, Cooktop - Electric, Dishwasher, Microwave Oven, Range/Oven-Electric, Refrigerator, Wall Oven(s) - Electric
Flooring:
Stone, Tile, Wood
Fireplaces:
1
Fireplace:
Family Room, Wood Burning
Interior:
BarWet,CODetect,FireExtg,CeilHigh,Intercom,JacuzTyp,SecurSys,SmokeDet,StallTub,WlkInCls
Exterior Features
Garage Space:
3-Car
Garage:
Attached Garage, Garage Door Opener
Driveway:
1 Car Width, Additional Parking, Blacktop
Roof:
Asphalt Shingle
Exterior:
Stone, Stucco, Wood
Swimming Pool:
Yes
Pool:
Gunite, Heated, In-Ground Pool
Utilities
Heating System:
2 Units, Forced Hot Air
Heating Source:
Gas-Natural
Cooling:
2 Units, Ceiling Fan, Central Air
Water Heater:
Gas
Water:
Well
Sewer:
Septic, Septic 5+ Bedroom Town Verified
Services:
Cable TV Available, Garbage Extra Charge
Lot Features
Acres:
2.51
Lot Dimensions:
n/a
Lot Features:
Cul-De-Sac, Level Lot
School Information
Elementary:
LIBERTY C
Middle:
W ANNIN
High School:
RIDGE
Community Information
County:
Somerset
Town:
Bernards Twp.
Neighborhood:
n/a
Application Fee:
n/a
Association Fee:
n/a
Fee Includes:
n/a
Amenities:
Pool-Outdoor
Pets:
n/a
Financial Considerations
List Price:
$2,699,000
Tax Amount:
$32,566
Land Assessment:
$627,700
Build. Assessment:
$1,607,000
Total Assessment:
$2,234,700
Tax Rate:
1.69
Tax Year:
2025
Ownership Type:
Fee Simple
Listing Information
MLS ID:
4046394
List Date:
08-12-2026
Days On Market:
4
Listing Broker:
KELLER WILLIAMS TOWNE SQUARE REAL
Listing Agent:
Lori Skapper


Request More Information
Shawn and Diane Fox
RE/MAX American Dream
3108 Route 10 West
Denville, NJ 07834
Call: (973) 277-7853
Web: WillowWalkCondos.com
