4 W Circuit Dr
Roxbury Twp, NJ 07876
Price: $749,000
GSMLS: 4047402Type: Single Family
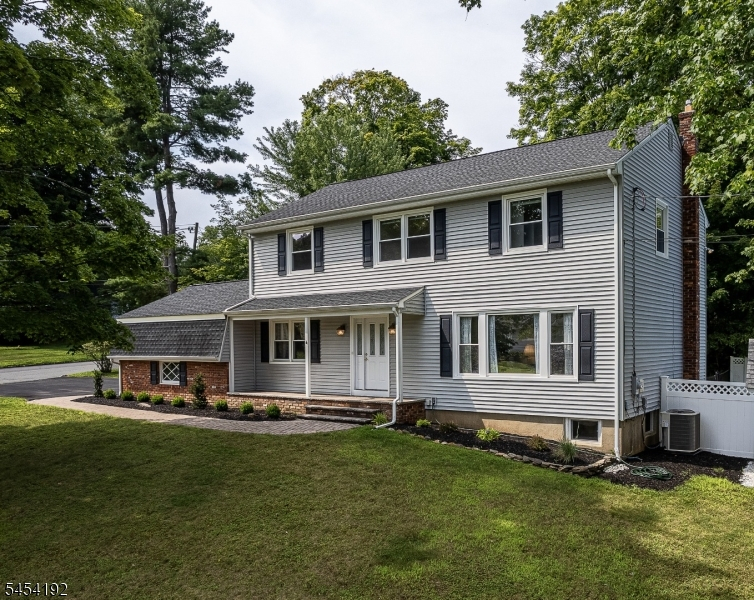
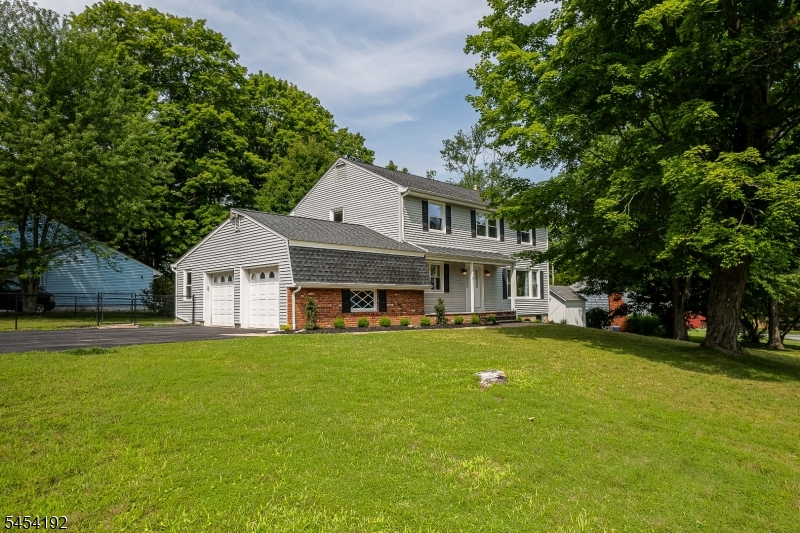
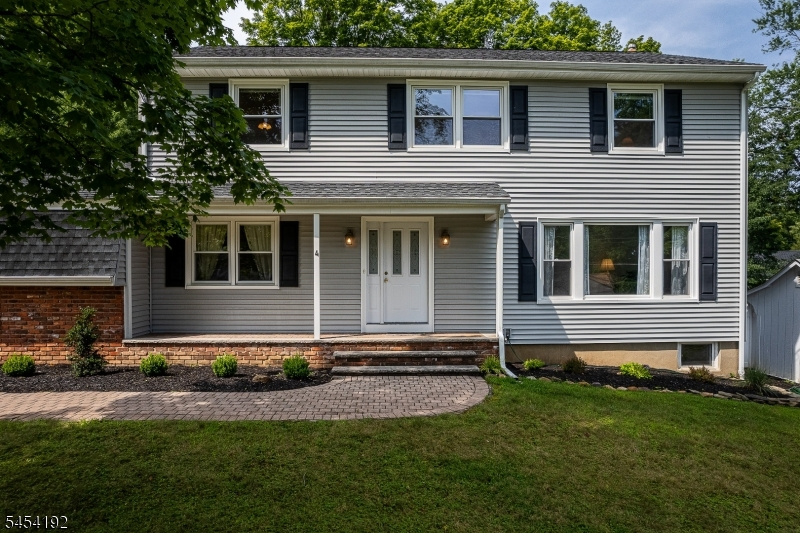
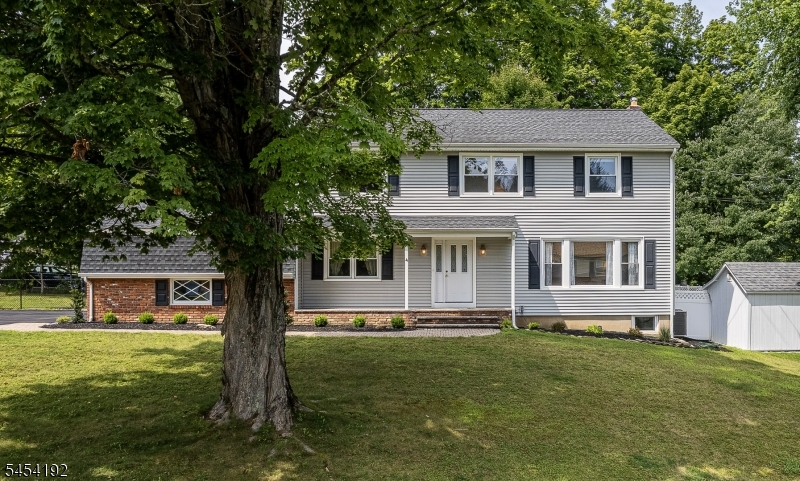
Style: Colonial

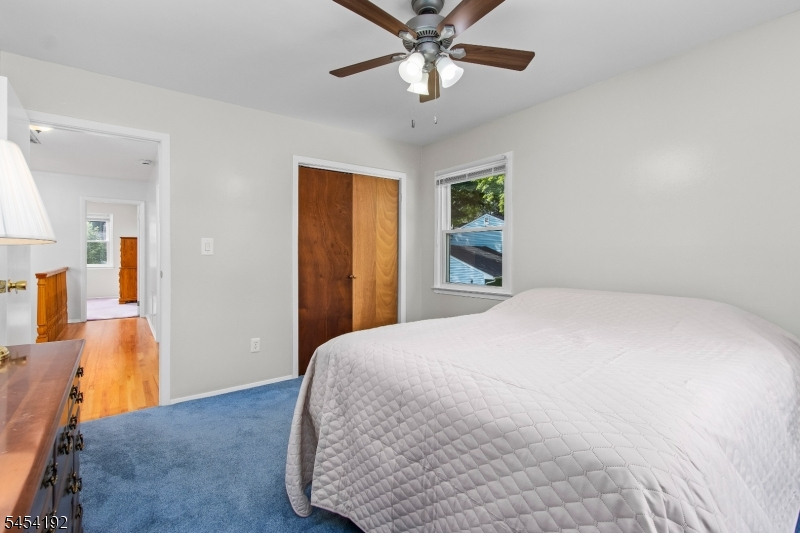
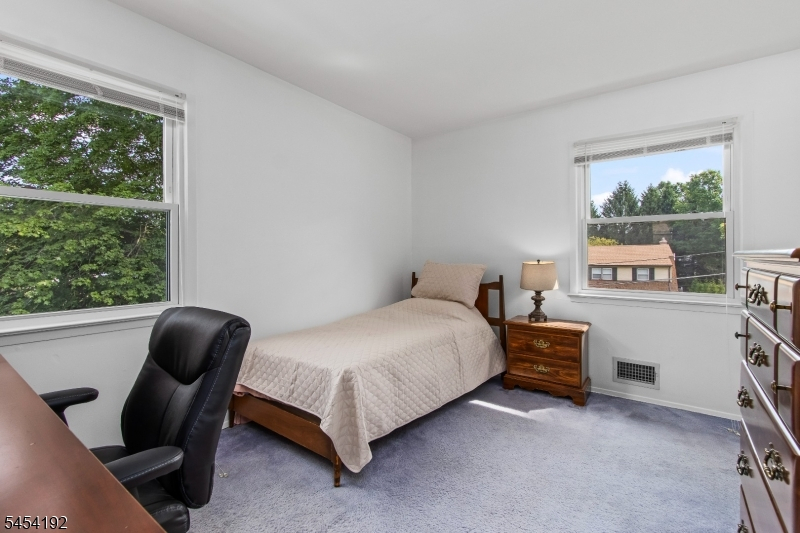
Beds: 4
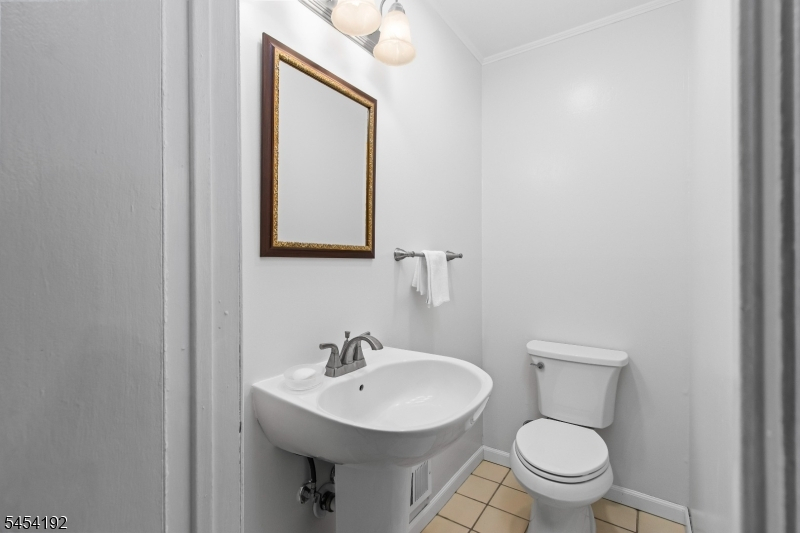
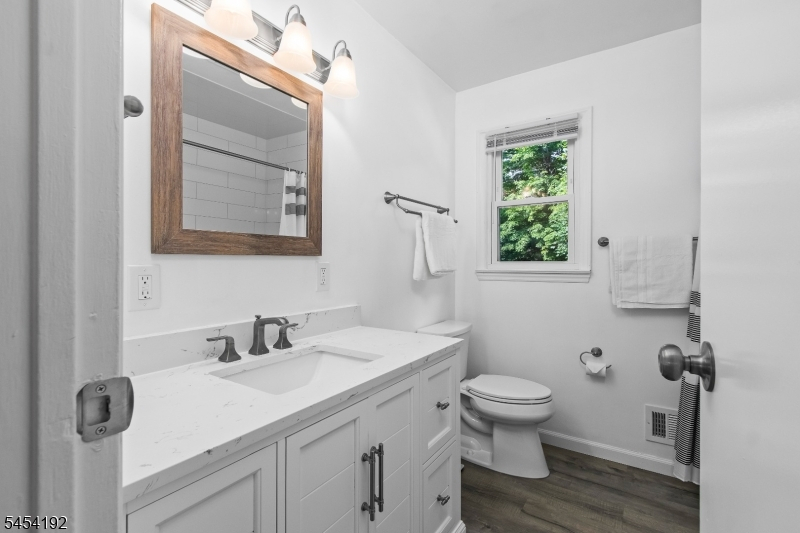
Baths: 2 Full & 1 Half
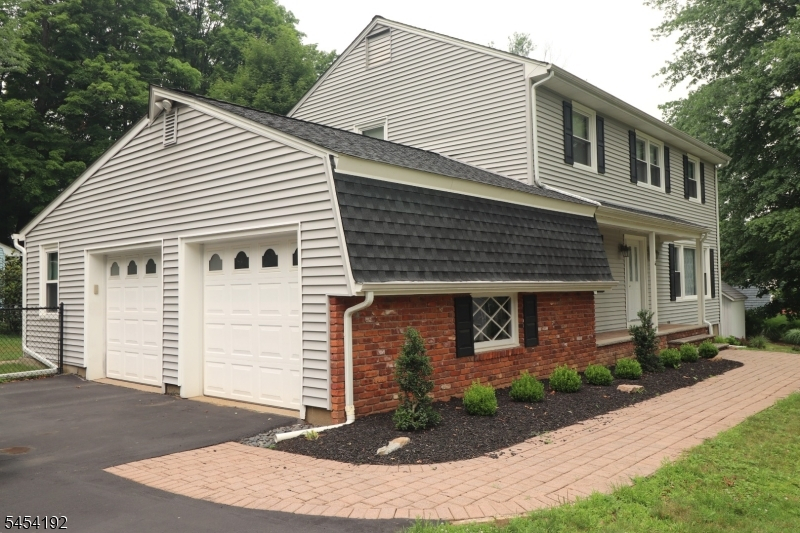
Garage: 2-Car
Year Built: 1967
Acres: 0.35
Property Tax: $11,492
Description
Open House Sunday 1PM–3PM.
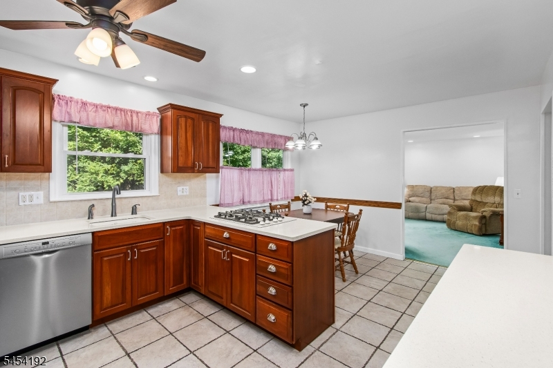
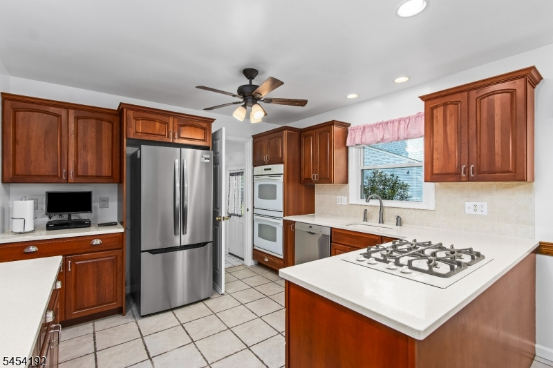
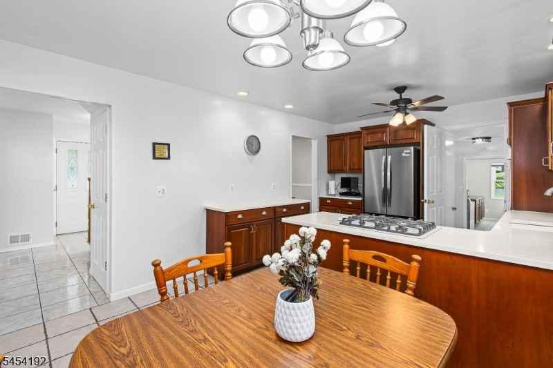
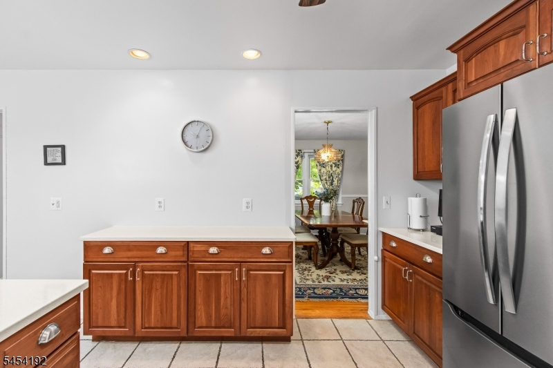
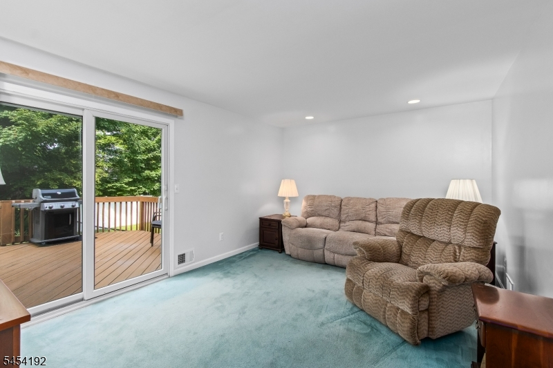
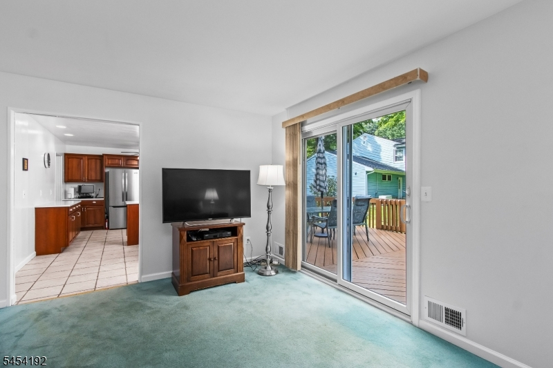
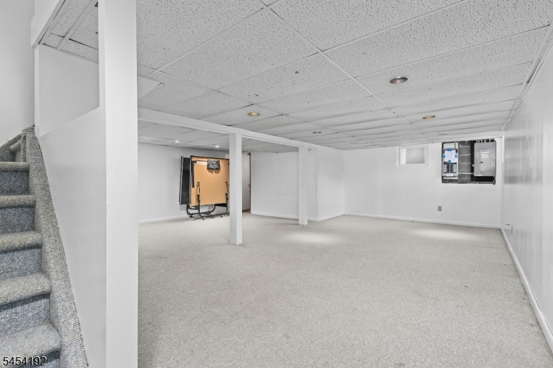
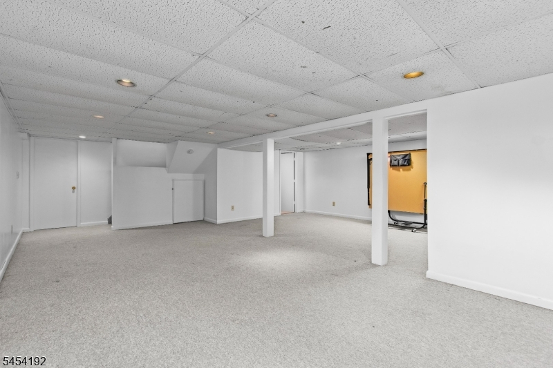
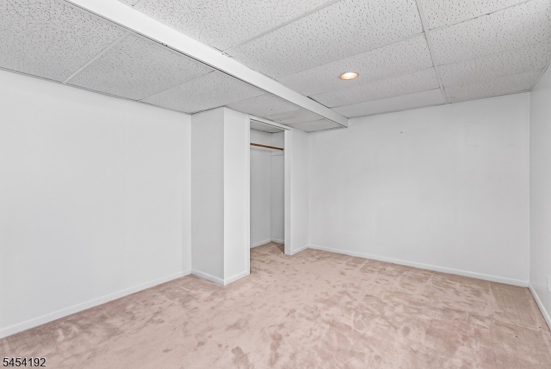
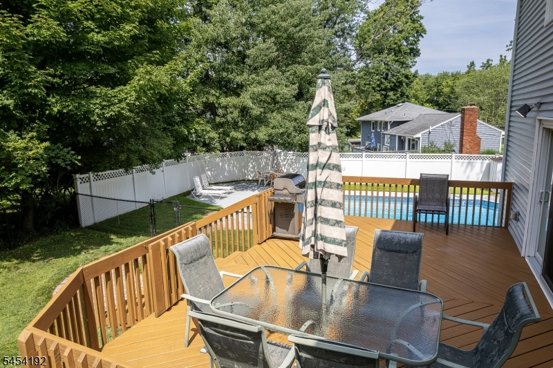
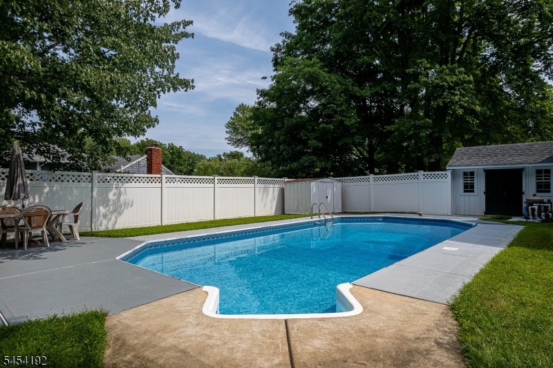
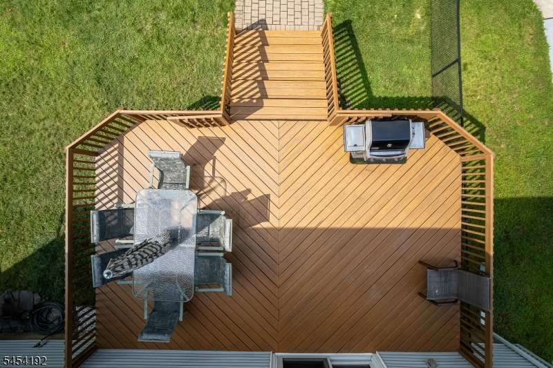
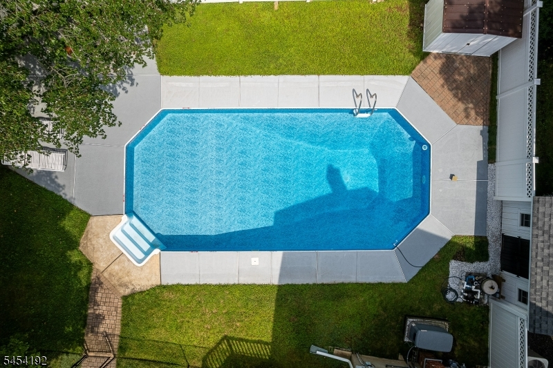
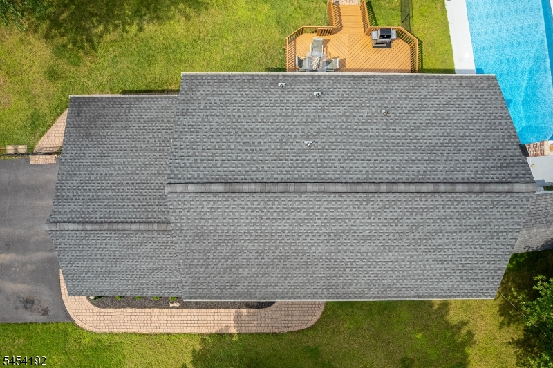
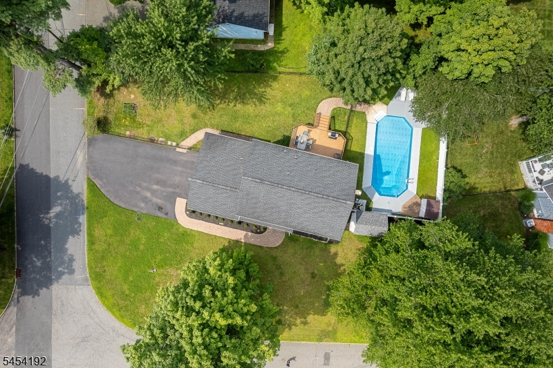
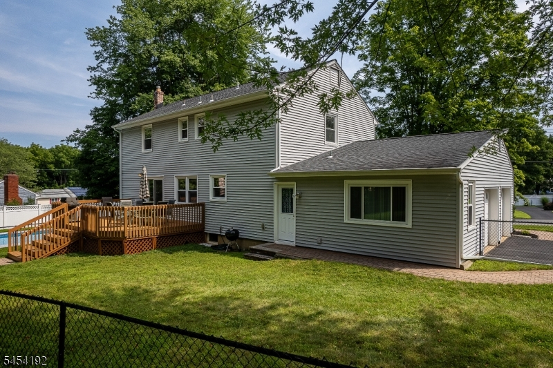
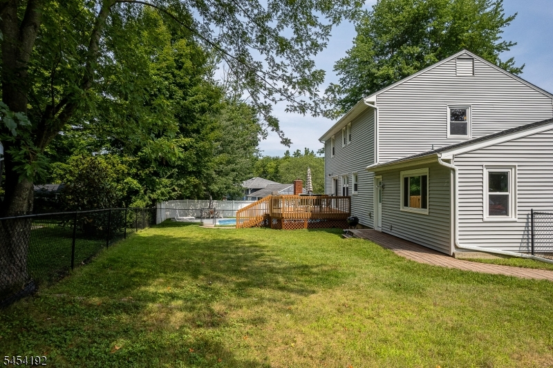
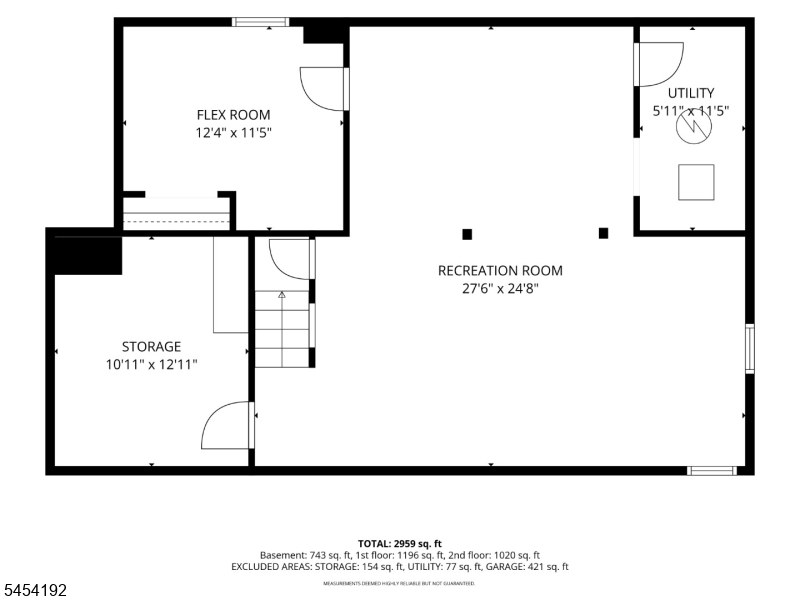
Welcome home to this Colonial in the desirable Forest Hills section of Succasunna, tucked into a quiet neighborhood and offering wonderful spaces for everyday living, entertaining and relaxing. The backyard is ready to be enjoyed all summer long with an inground pool, spacious patio for outdoor furniture and a fenced yard. The pool area is separately fenced for added safety, while the large deck off the family room creates the perfect setting for outdoor dining, morning coffee or gathering with company. Inside, the kitchen has a warm and welcoming feel with cherry wood cabinetry and Silestone countertops. The comfortable family room opens directly to the deck, creating an easy flow between indoor and outdoor living. A brightly lit finished basement provides additional living space, including a flex room. The extra room can be your exercise room, office, or hobby room. Many upgrades, including a natural gas generator 2013, and renovations have been completed throughout the home; see the complete list in the Media section of the listing. Roof 10 yrs, Furnace 10, A/C 2, Hot Water 11. 200 amp. Hardwood flooring under carpets. Conveniently located close to schools, Horseshoe Lake Recreation Complex, shopping and major commuting routes, this home combines neighborhood living with the outdoor spaces you'll look forward to enjoying at home.Rooms Sizes
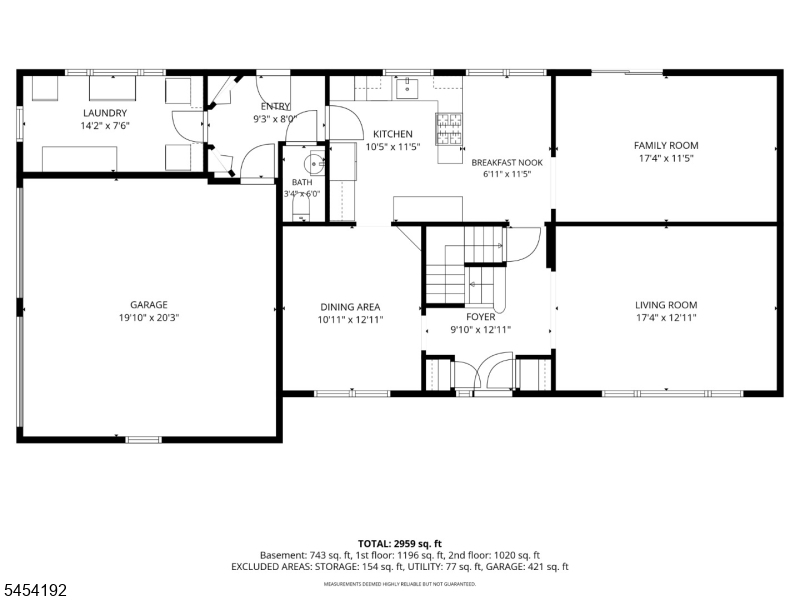
Kitchen:
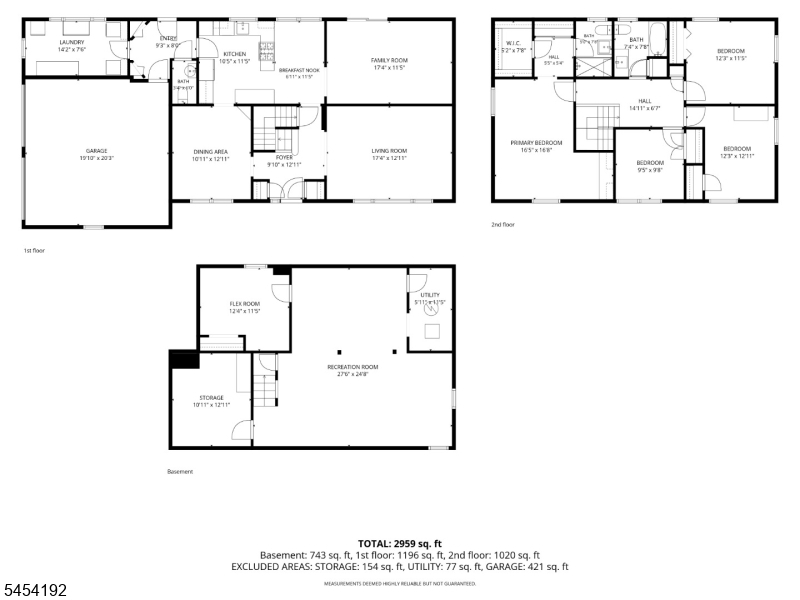
17x12 First
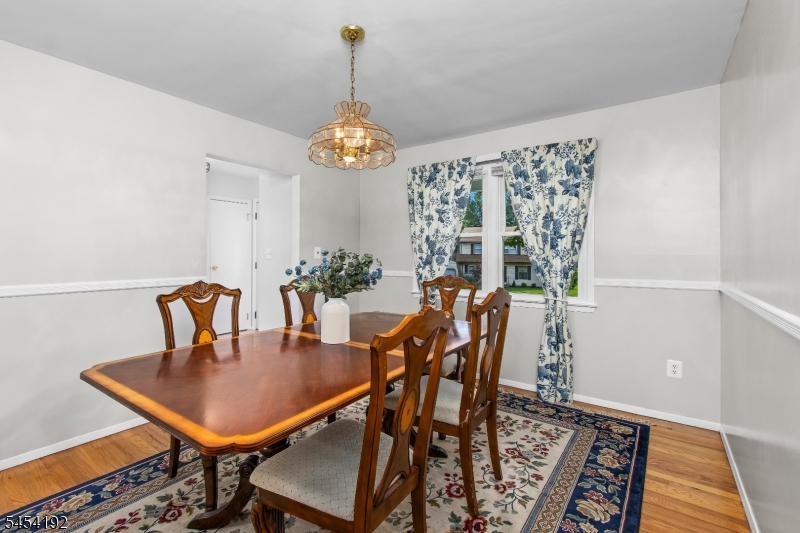
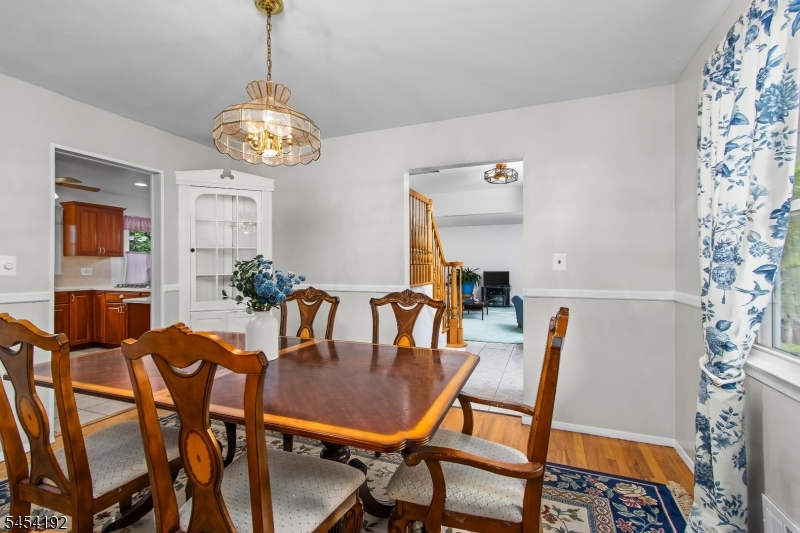
Dining Room:
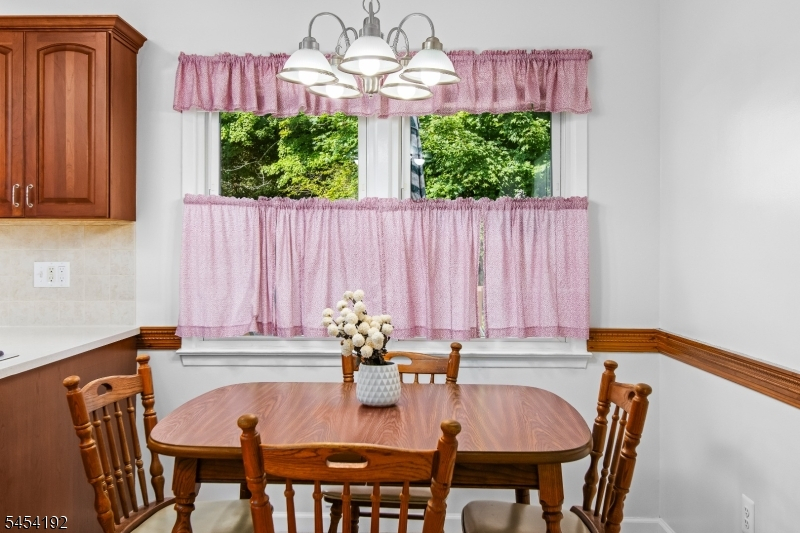
13x11 First
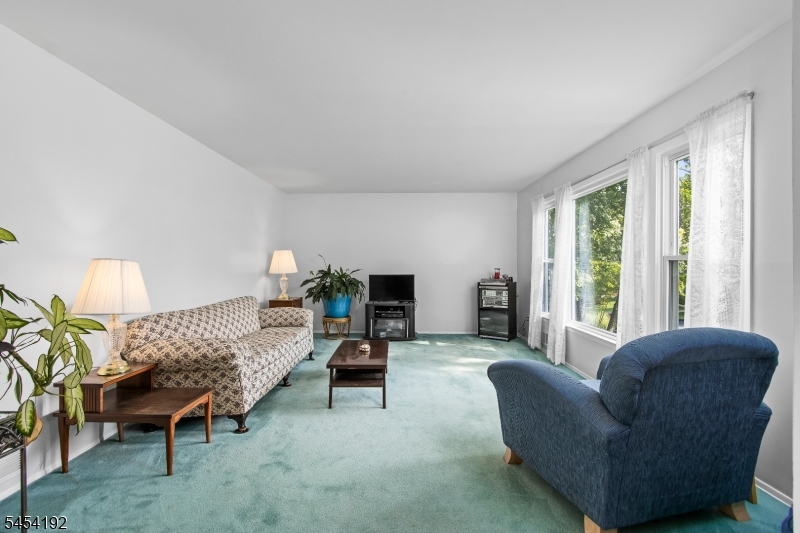
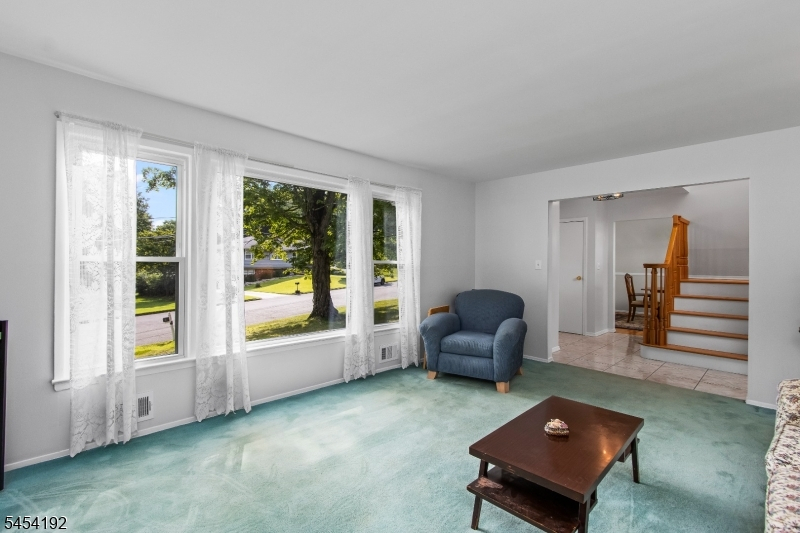
Living Room:
18x13 First
Family Room:
18x12 First
Den:
n/a
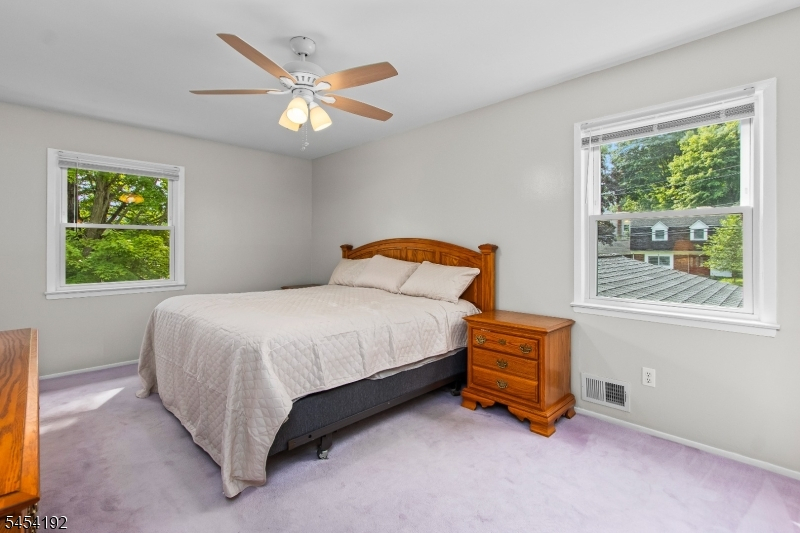
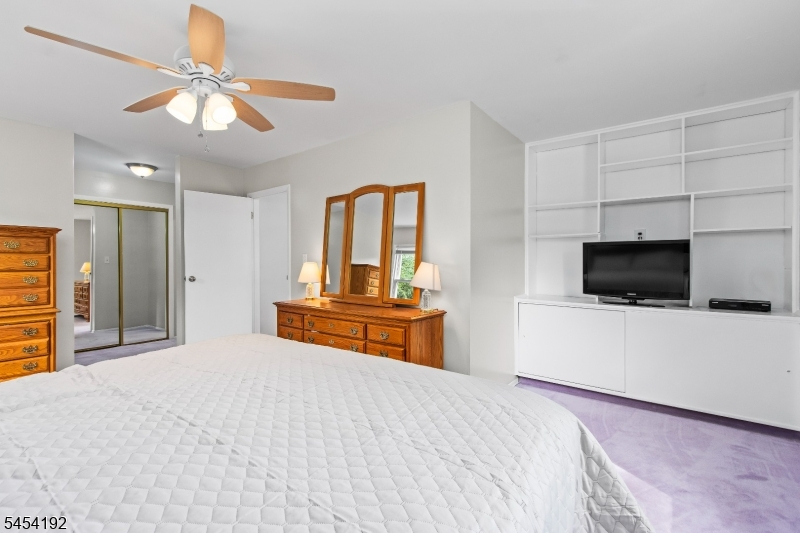
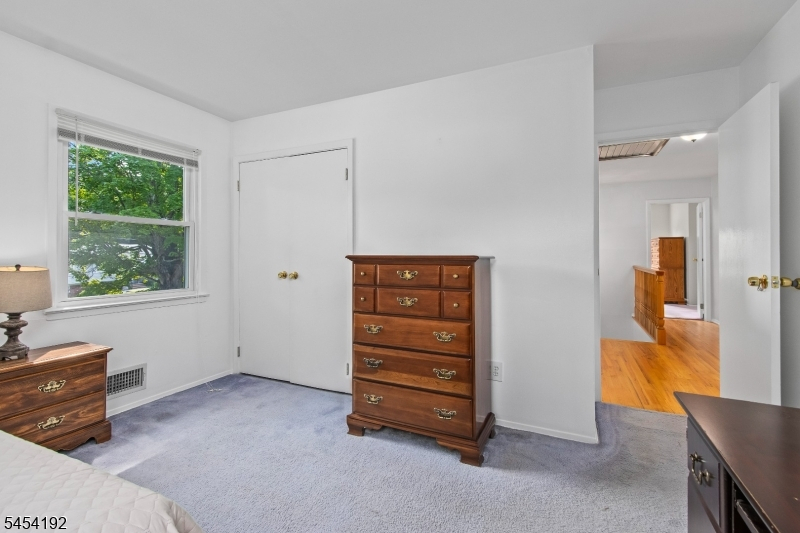
Bedroom 1:
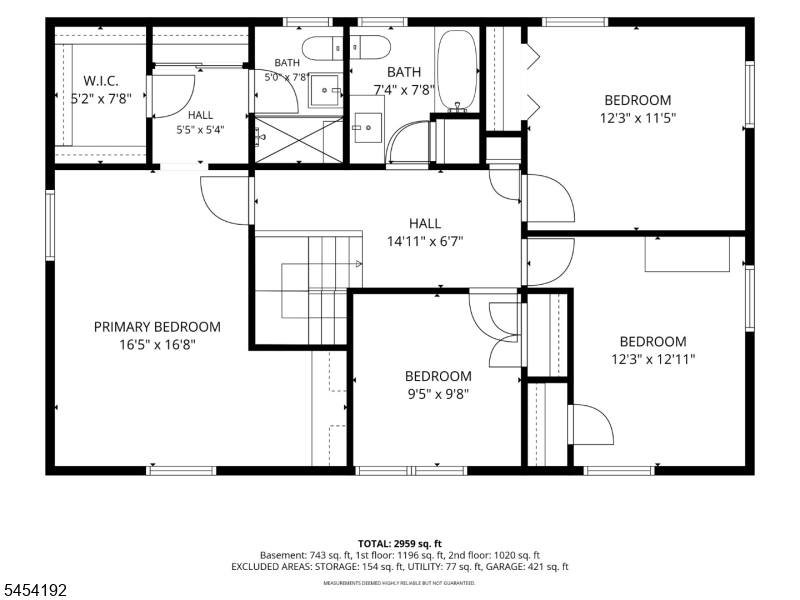
17x11 Second
Bedroom 2:
13x12 Second
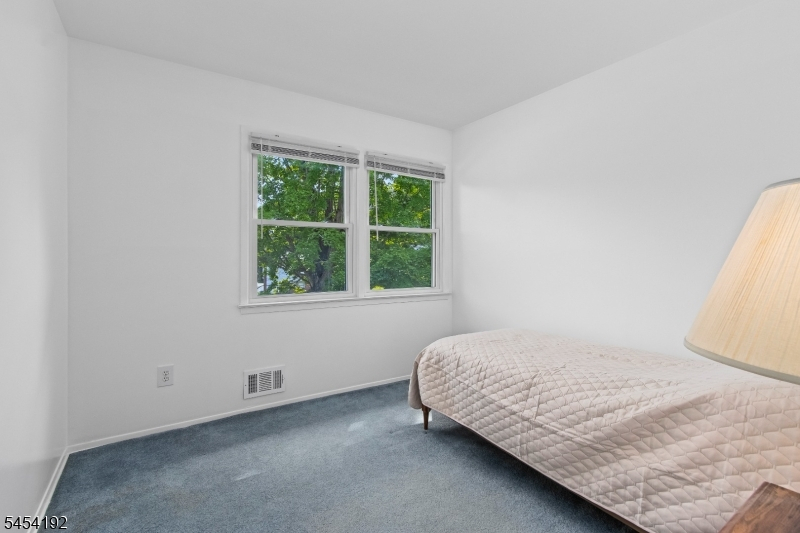
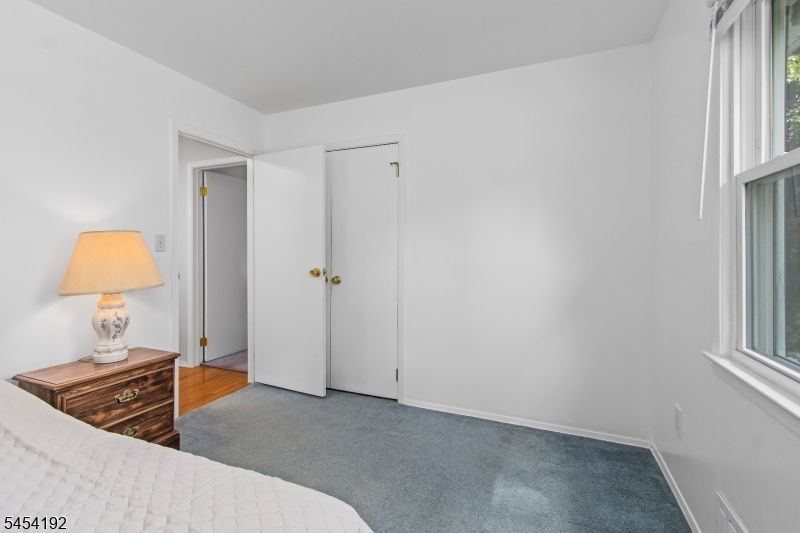
Bedroom 3:
13x10 Second
Bedroom 4:
10x10 Second
Room Levels
Basement:
Leisure,RecRoom,Storage,Utility
Ground:
n/a
Level 1:
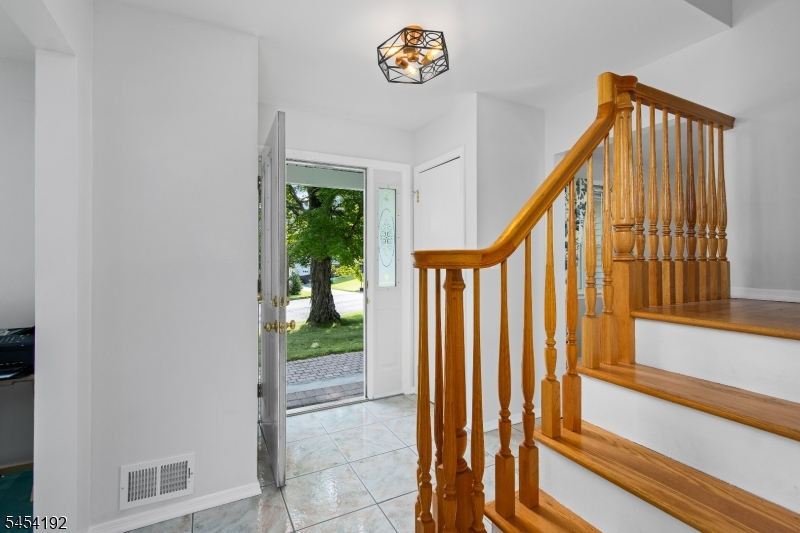
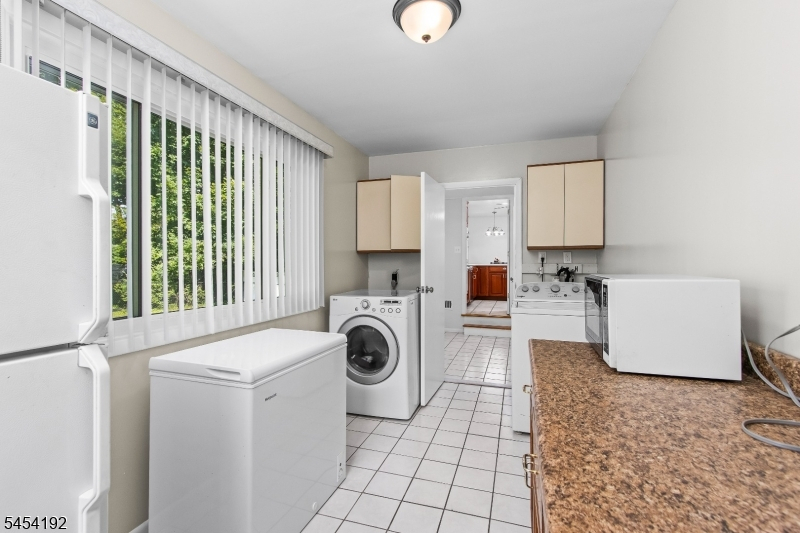
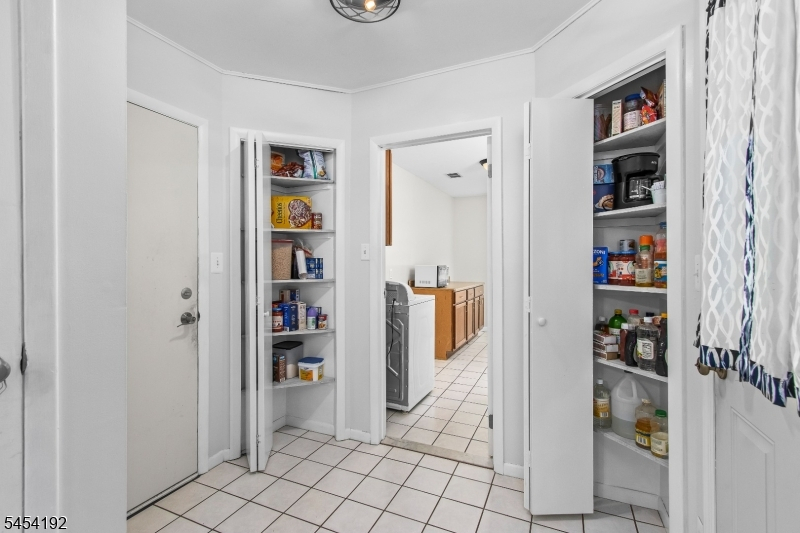
BathOthr,DiningRm,Vestibul,FamilyRm,GarEnter,Kitchen,Laundry,LivingRm,OutEntrn,Walkout
Level 2:
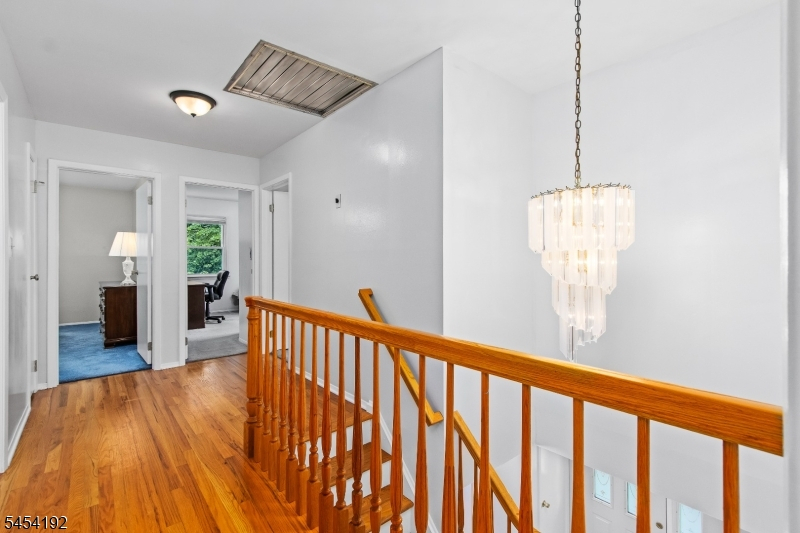
4 Or More Bedrooms, Bath Main, Bath(s) Other
Level 3:
n/a
Level Other:
n/a
Room Features
Kitchen:
Eat-In Kitchen
Dining Room:
Formal Dining Room
Master Bedroom:
Full Bath, Walk-In Closet
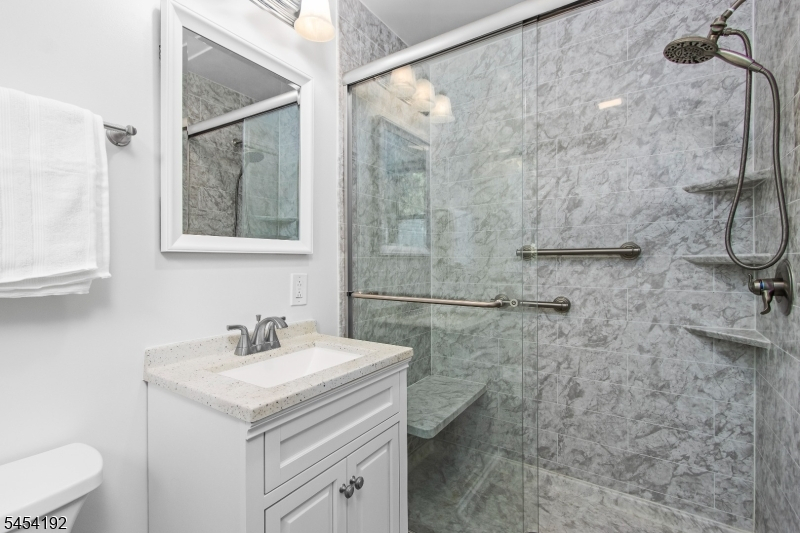
Bath:
Stall Shower
Interior Features
Square Foot:
2,222
Year Renovated:
n/a
Basement:
Yes - Finished, French Drain, Full
Full Baths:
2
Half Baths:
1
Appliances:
Cooktop - Gas, Dishwasher, Dryer, Generator-Built-In, Refrigerator, Sump Pump, Wall Oven(s) - Gas, Washer
Flooring:
Carpeting, Tile, Wood
Fireplaces:
No
Fireplace:
n/a
Interior:
Blinds,CODetect,FireExtg,SmokeDet,StallShw,TubShowr,WlkInCls
Exterior Features
Garage Space:
2-Car
Garage:
Attached,DoorOpnr,InEntrnc
Driveway:
2 Car Width, Blacktop
Roof:
Asphalt Shingle
Exterior:
Brick, Vinyl Siding
Swimming Pool:
Yes
Pool:
In-Ground Pool, Liner
Utilities
Heating System:
1 Unit, Forced Hot Air
Heating Source:
Gas-Natural
Cooling:
1 Unit, Ceiling Fan, Central Air
Water Heater:
Gas
Water:
Public Water
Sewer:
Public Sewer
Services:
Cable TV Available
Lot Features
Acres:
0.35
Lot Dimensions:
106X146
Lot Features:
Corner, Level Lot
School Information
Elementary:
Kennedy Elementary School (K-4)
Middle:
Eisenhower Middle School (7-8)
High School:
Roxbury High School (9-12)
Community Information
County:
Morris
Town:
Roxbury Twp.
Neighborhood:
Forest Hills
Application Fee:
n/a
Association Fee:
n/a
Fee Includes:
n/a
Amenities:
n/a
Pets:
n/a
Financial Considerations
List Price:
$749,000
Tax Amount:
$11,492
Land Assessment:
$131,300
Build. Assessment:
$276,100
Total Assessment:
$407,400
Tax Rate:
2.82
Tax Year:
2025
Ownership Type:
Fee Simple
Listing Information
MLS ID:
4047402
List Date:
08-18-2026
Days On Market:
0
Listing Broker:
RE/MAX HERITAGE PROPERTIES
Listing Agent:
Cindy Graham




Request More Information
Shawn and Diane Fox
RE/MAX American Dream
3108 Route 10 West
Denville, NJ 07834
Call: (973) 277-7853
Web: WillowWalkCondos.com
