1834 Holly Rd
North Brunswick Twp, NJ 08902


Price: $695,000
GSMLS: 4047627Type: Single Family
Style: Raised Ranch
Beds: 5
Baths: 2 Full
Garage: No
Year Built: 1991
Acres: 0.58
Property Tax: $7,885
Description
Open House Tomorrow 12PM–2PM.
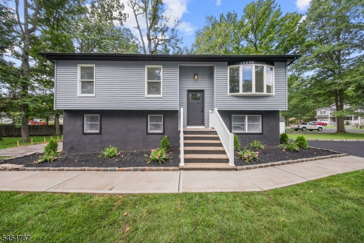
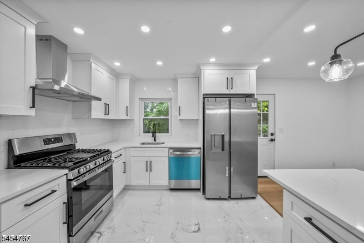
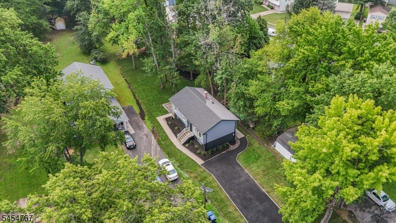
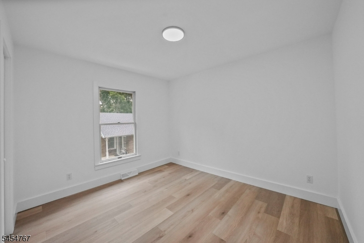
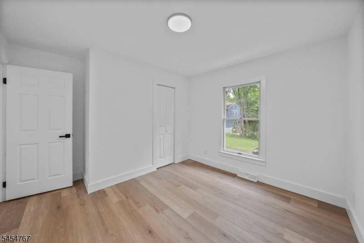
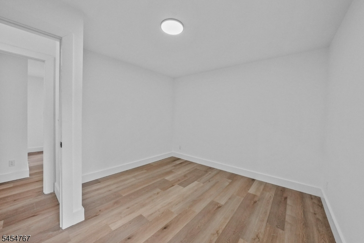
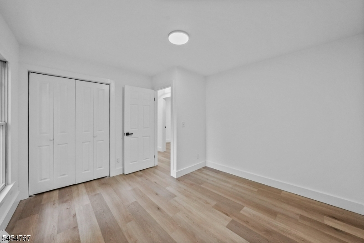
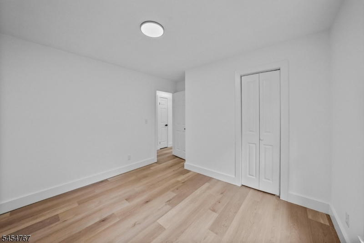
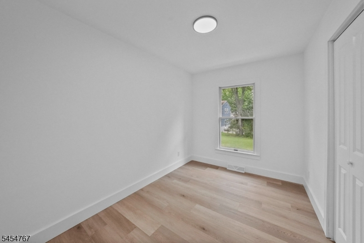
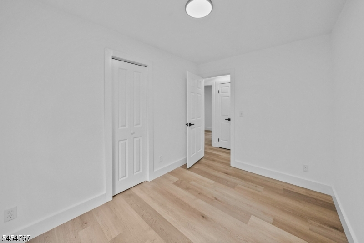
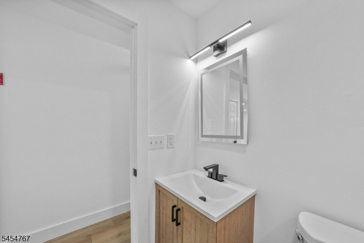
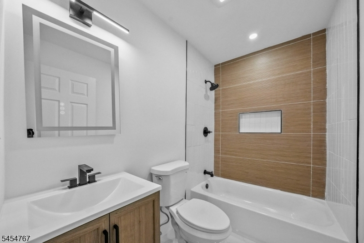
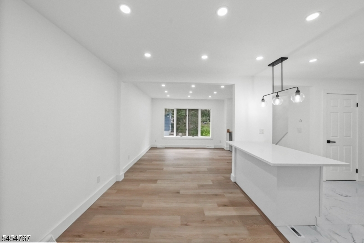
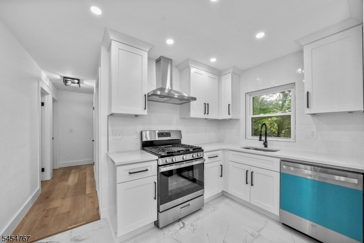
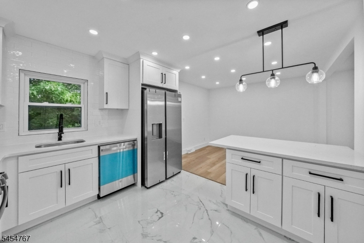
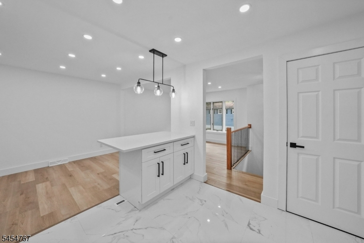
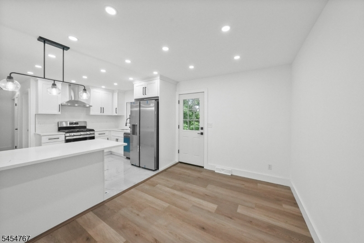
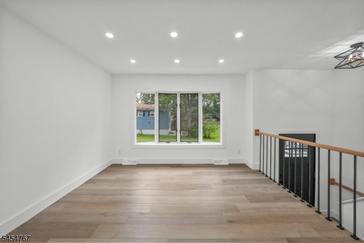
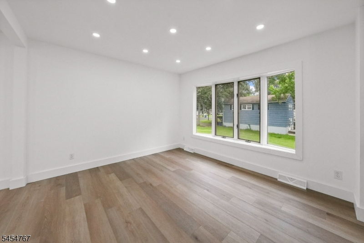
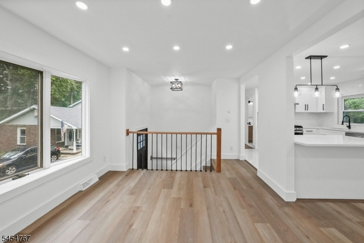
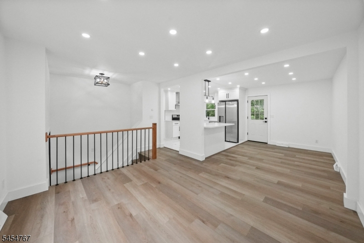
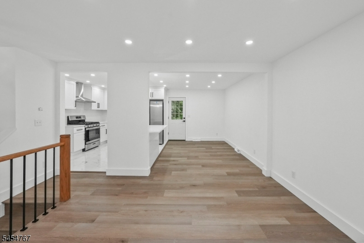
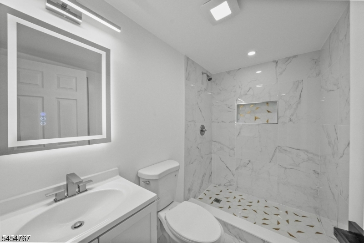
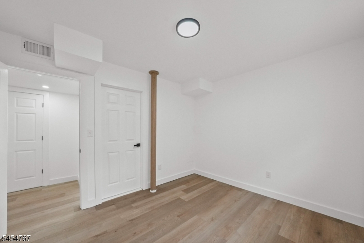
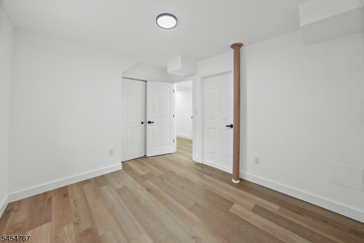
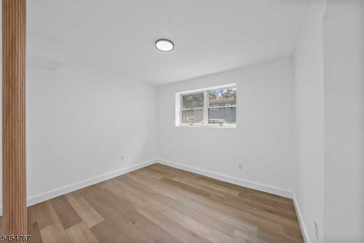
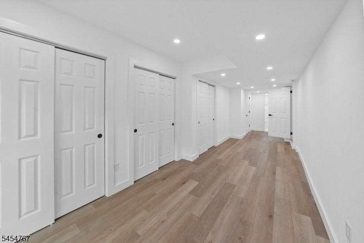
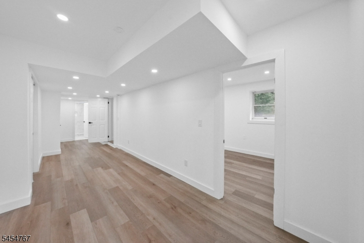
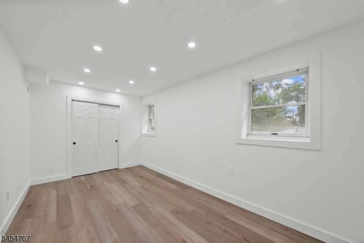
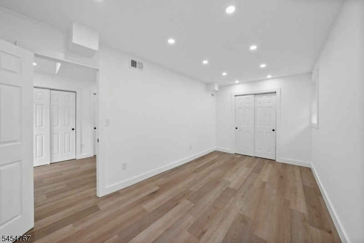
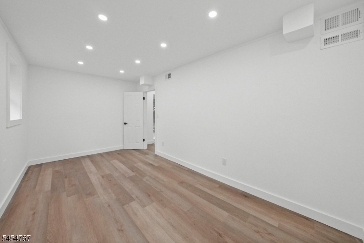
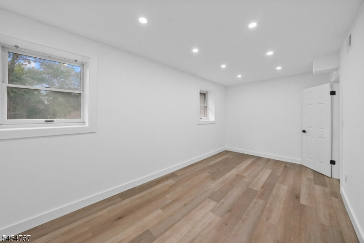
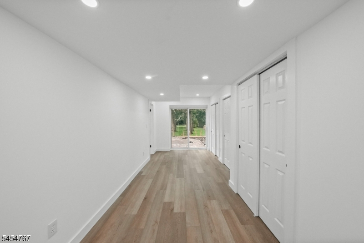
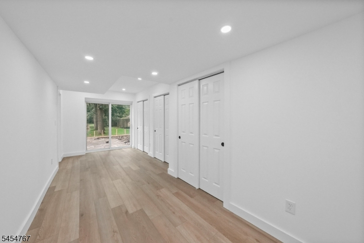
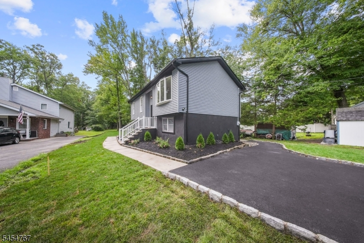
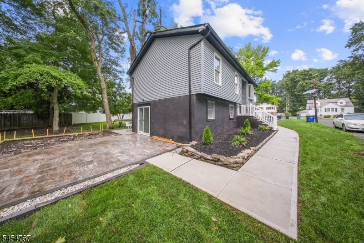
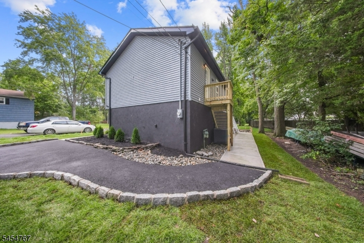
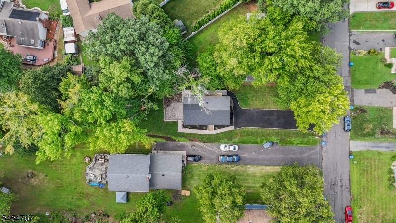
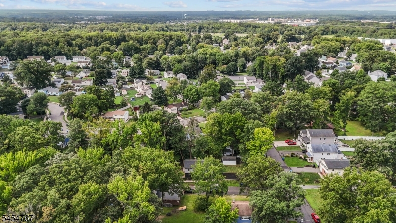
Fully renovated 5-bedroom, 2-full-bath raised ranch with a finished walkout lower level on an unusually deep 0.58-acre lot in sought-after Maple Meade Estates. Thoughtfully updated from top to bottom, this move-in-ready home offers flexible living space across two finished levels.The sun-filled main level features a bright living room that flows into the dining area and updated kitchen with modern finishes and stainless steel appliances. Three bedrooms and a beautifully updated full bath complete this level.The renovated walkout lower level expands the home's living space with two additional bedrooms, including one with direct access to a full bath. Flexible additional space provides options for a family room, home office, guest space, extended living, or simply more room to spread out. Direct walkout access brings in natural light and connects the lower level to the backyard.Outside, the deep 0.58-acre lot provides room to entertain, garden, play, and enjoy outdoor living. Located in the North Brunswick Township School District with convenient access to North Brunswick Community Park, shopping, Costco, Target, Route 1, major roadways, and NJ Transit service to New York Penn Station.With 5 bedrooms, 2 full baths, a turnkey renovation, finished walkout lower level, and flexible two-level floor plan, 1834 Holly Rd offers space that can adapt to the way you live.Rooms Sizes
Kitchen:
First
Dining Room:
First
Living Room:
First
Family Room:
n/a
Den:
n/a
Bedroom 1:
n/a
Bedroom 2:
First
Bedroom 3:
First
Bedroom 4:
First
Room Levels
Basement:
n/a
Ground:
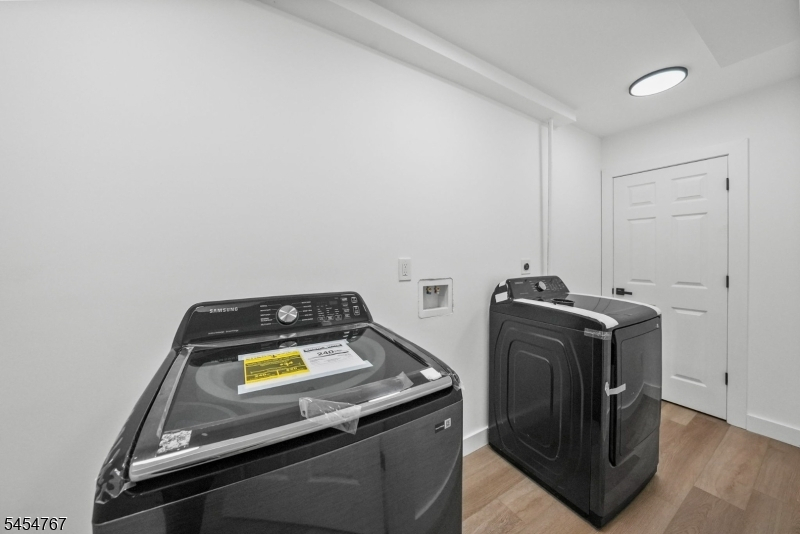
2 Bedrooms, Bath Main, Family Room, Laundry Room, Walkout
Level 1:
3Bedroom,Attic,LivDinRm
Level 2:
n/a
Level 3:
n/a
Level Other:
n/a
Room Features
Kitchen:
Eat-In Kitchen
Dining Room:
Living/Dining Combo
Master Bedroom:
n/a
Bath:
n/a
Interior Features
Square Foot:
n/a
Year Renovated:
2033
Basement:
No
Full Baths:
2
Half Baths:
0
Appliances:
Carbon Monoxide Detector, Dishwasher, Dryer, Range/Oven-Gas, Refrigerator, Washer
Flooring:
Laminate
Fireplaces:
No
Fireplace:
n/a
Interior:
CODetect,SmokeDet,TubShowr
Exterior Features
Garage Space:
No
Garage:
n/a
Driveway:
2 Car Width
Roof:
Asphalt Shingle
Exterior:
Vinyl Siding
Swimming Pool:
No
Pool:
n/a
Utilities
Heating System:
1 Unit, Forced Hot Air
Heating Source:
Gas-Natural
Cooling:
1 Unit, Central Air
Water Heater:
Gas
Water:
Public Water
Sewer:
Public Sewer
Services:
Cable TV Available
Lot Features
Acres:
0.58
Lot Dimensions:
65X387
Lot Features:
n/a
School Information
Elementary:
n/a
Middle:
n/a
High School:
N.BRUNSWK
Community Information
County:
Middlesex
Town:
North Brunswick Twp.
Neighborhood:
Maple Meade Estates
Application Fee:
n/a
Association Fee:
n/a
Fee Includes:
n/a
Amenities:
n/a
Pets:
Yes
Financial Considerations
List Price:
$695,000
Tax Amount:
$7,885
Land Assessment:
$50,000
Build. Assessment:
$70,000
Total Assessment:
$120,000
Tax Rate:
6.57
Tax Year:
2025
Ownership Type:
Fee Simple
Listing Information
MLS ID:
4047627
List Date:
08-18-2026
Days On Market:
0
Listing Broker:
REAL
Listing Agent:
Janet Larrain


Request More Information
Shawn and Diane Fox
RE/MAX American Dream
3108 Route 10 West
Denville, NJ 07834
Call: (973) 277-7853
Web: WillowWalkCondos.com
