31 Lockley Ct
Mountain Lakes Boro, NJ 07046
Price: $774,000
GSMLS: 4048630Type: Condo/Townhouse/Co-op
Style: Townhouse-Interior
Beds: 3
Baths: 3 Full & 1 Half
Garage: 1-Car
Year Built: 1987
Acres: 0.09
Property Tax: $14,334
Description
Open House Sunday 1PM–3PM.
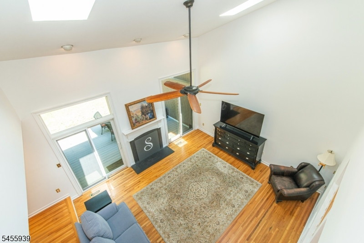
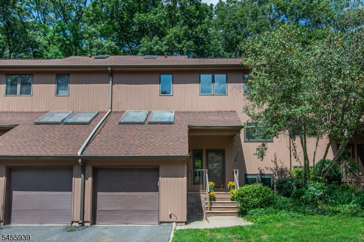

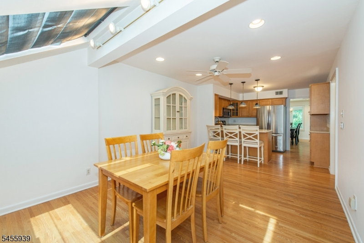
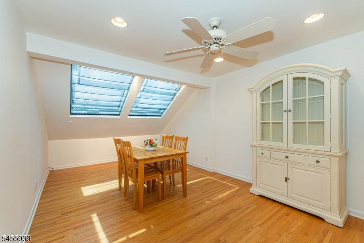
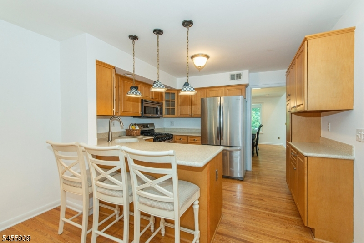
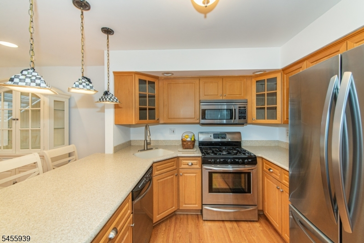
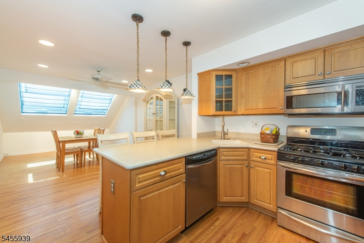
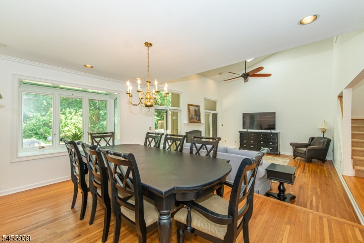
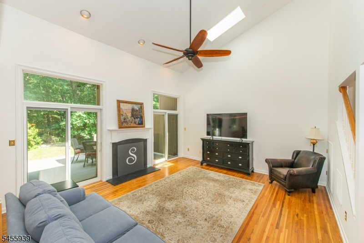
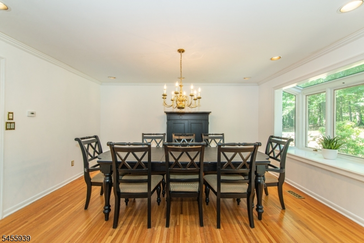
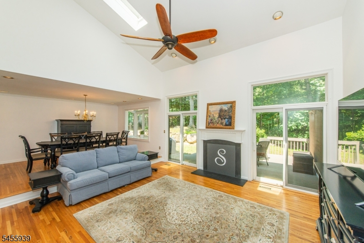
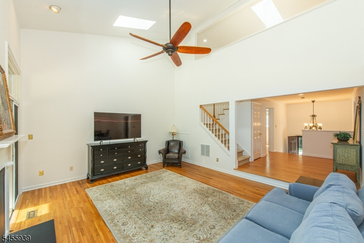
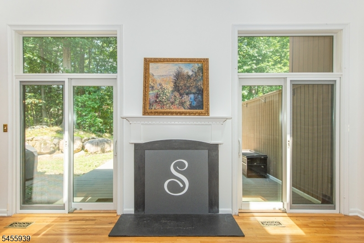
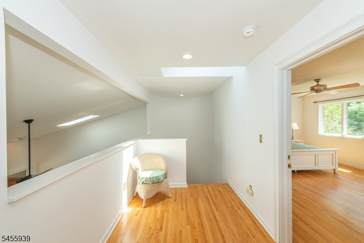
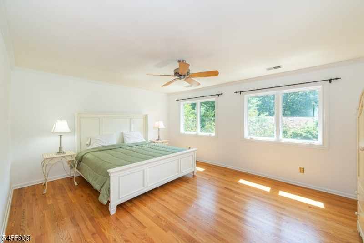
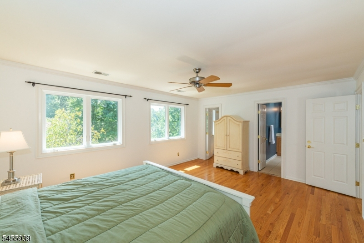
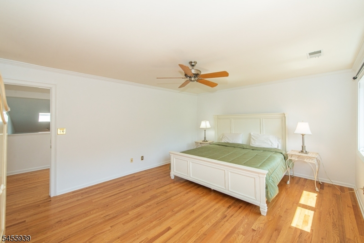
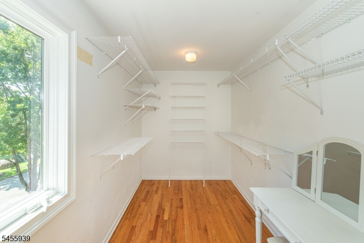
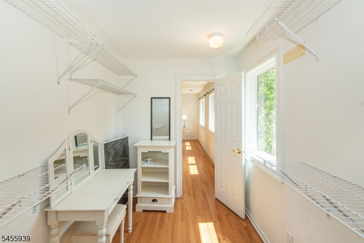
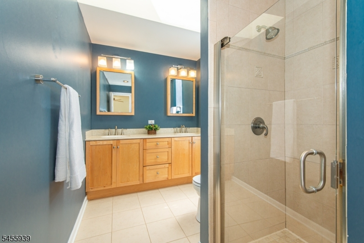
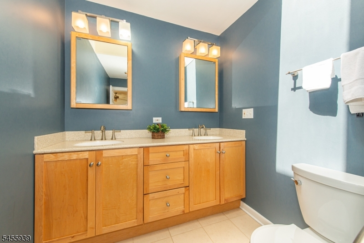
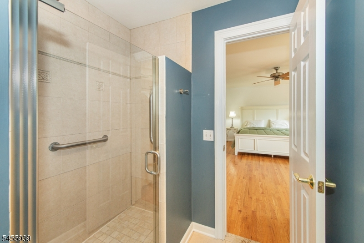
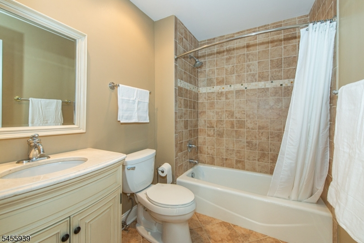
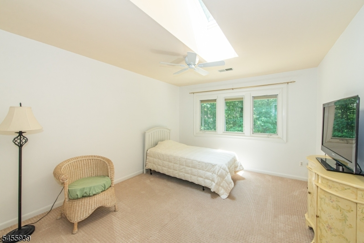
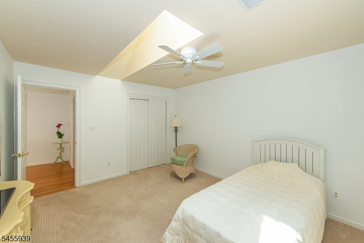
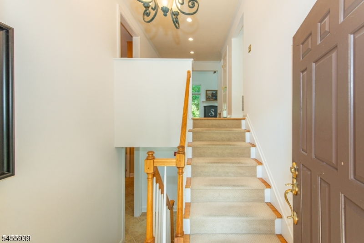
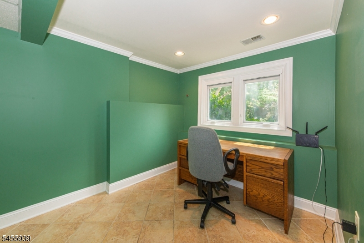
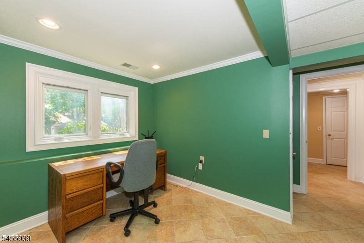
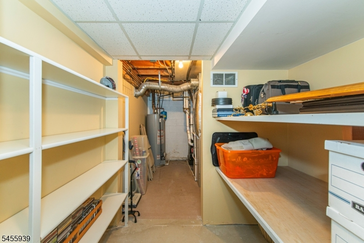
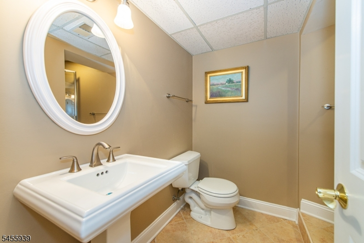
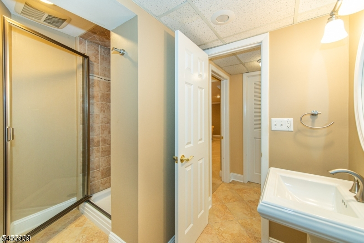
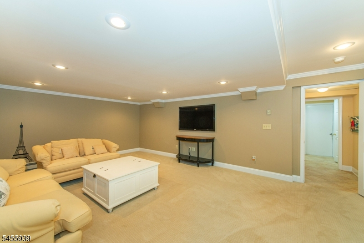
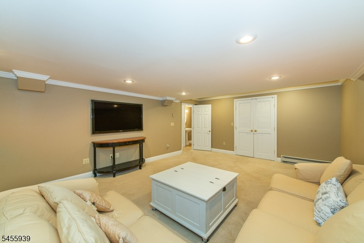
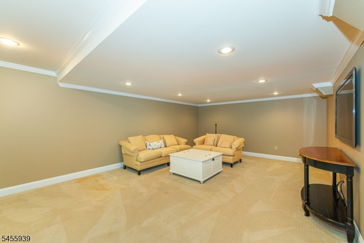
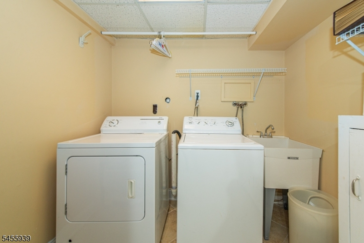
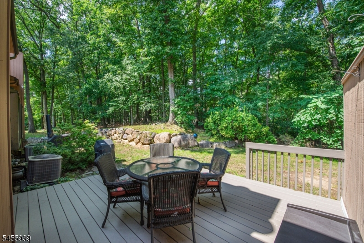
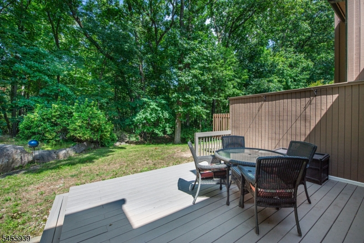
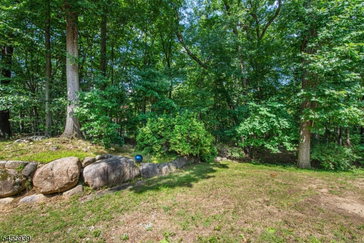
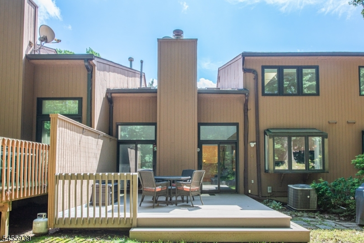
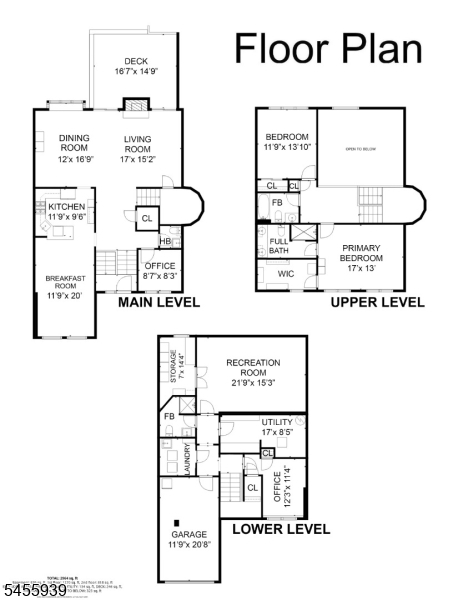
Experience the perfect blend of privacy and sophisticated design in this meticulously maintained townhome. Backing to serene, wooded views, the interior is defined by a soaring floor plan illuminated by seven skylights that flood the home with natural light. The main level features a grand living room with a gas fireplace and sliders to a private deck, creating a seamless connection to the tranquil surroundings. A fabulous kitchen opens to sunny breakfast room/gathering spot. The Formal dining room is ideal for entertaining. Remote work is a breeze with a first-floor home office. Upstairs, the luxury primary suite serves as a true retreat, complete with hardwood floors, an expansive walk-in closet, and a crisp ensuite bath. A second crisp bedroom accesses a lovely hall bath w/ tub/shower. The versatile lower level offers exceptional flexibility, featuring a recreation room, a third bedroom or office, and a full bath an ideal setup for guests or a quiet workspace. A large laundry room, ample storage and built in 1 car garage add convenience. With fresh paint, newer windows, and an effortless layout, this pristine residence offers the best of luxurious, easy townhome livingRooms Sizes
Kitchen:
12x10 First
Dining Room:
12x17 First
Living Room:
17x15 First
Family Room:
n/a
Den:
n/a
Bedroom 1:
17x13 Second
Bedroom 2:
12x14 Second
Bedroom 3:
12x12 Ground
Bedroom 4:
n/a
Room Levels
Basement:
n/a
Ground:
1 Bedroom, Bath(s) Other, Laundry Room, Rec Room, Storage Room
Level 1:
Dining Room, Entrance Vestibule, Family Room, Kitchen, Living Room, Office, Powder Room
Level 2:
2 Bedrooms, Bath Main, Bath(s) Other, Loft
Level 3:
n/a
Level Other:
n/a
Room Features
Kitchen:
Breakfast Bar, Eat-In Kitchen
Dining Room:
Formal Dining Room
Master Bedroom:
Full Bath, Walk-In Closet
Bath:
Stall Shower
Interior Features
Square Foot:
n/a
Year Renovated:
n/a
Basement:
Yes - Finished, Full
Full Baths:
3
Half Baths:
1
Appliances:
Carbon Monoxide Detector, Cooktop - Gas, Dishwasher, Dryer, Kitchen Exhaust Fan, Microwave Oven, Range/Oven-Gas, Refrigerator, Sump Pump, Washer
Flooring:
Carpeting, Tile, Wood
Fireplaces:
1
Fireplace:
Gas Fireplace, Living Room
Interior:
Blinds,CODetect,CeilCath,CeilHigh,Skylight,SmokeDet,SoakTub,StallShw,TubShowr,WlkInCls
Exterior Features
Garage Space:
1-Car
Garage:
Built-In Garage
Driveway:
1 Car Width, Additional Parking, Blacktop
Roof:
Asphalt Shingle
Exterior:
Wood
Swimming Pool:
No
Pool:
n/a
Utilities
Heating System:
1 Unit, Forced Hot Air
Heating Source:
Gas-Natural
Cooling:
1 Unit, Central Air
Water Heater:
Gas
Water:
Public Water
Sewer:
Public Sewer
Services:
Cable TV Available, Fiber Optic Available, Garbage Included
Lot Features
Acres:
0.09
Lot Dimensions:
n/a
Lot Features:
Backs to Park Land, Level Lot, Wooded Lot
School Information
Elementary:
Wildwood Elementary School (K-5)
Middle:
Briarcliff Middle School (6-8)
High School:
Mountain Lakes High School (9-12)
Community Information
County:
Morris
Town:
Mountain Lakes Boro
Neighborhood:
Pine Edge
Application Fee:
n/a
Association Fee:
$425 - Monthly
Fee Includes:
Maintenance-Common Area, Maintenance-Exterior, Snow Removal
Amenities:
n/a
Pets:
Number Limit, Yes
Financial Considerations
List Price:
$774,000
Tax Amount:
$14,334
Land Assessment:
$275,000
Build. Assessment:
$404,100
Total Assessment:
$679,100
Tax Rate:
2.30
Tax Year:
2025
Ownership Type:
Fee Simple
Listing Information
MLS ID:
4048630
List Date:
08-25-2026
Days On Market:
56
Listing Broker:
COMPASS NEW JERSEY, LLC
Listing Agent:
Mary C. Menard




Request More Information
Shawn and Diane Fox
RE/MAX American Dream
3108 Route 10 West
Denville, NJ 07834
Call: (973) 277-7853
Web: WillowWalkCondos.com
