88 W Main St
Mendham Boro, NJ 07945
Price: $1,425,000
GSMLS: 4048666Type: Single Family
Style: Colonial
Beds: 6
Baths: 4 Full & 2 Half
Garage: 2-Car
Year Built: 1930
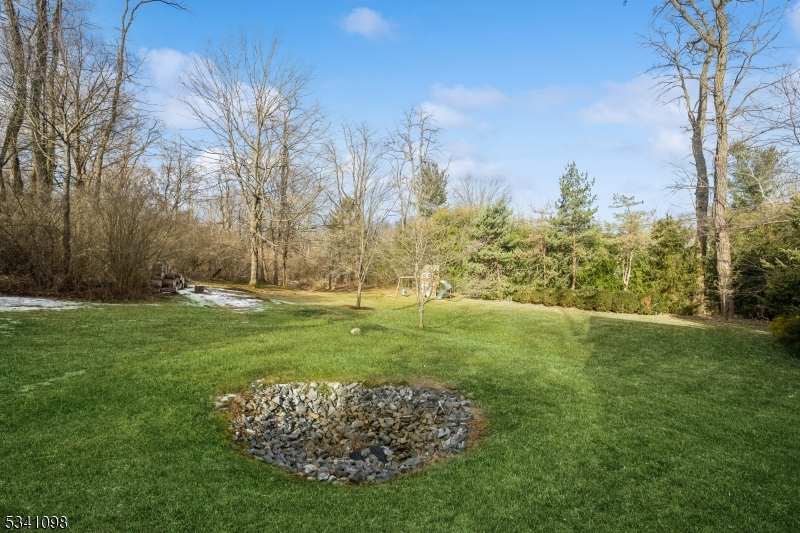
Acres: 1.17
Property Tax: $20,824
Description
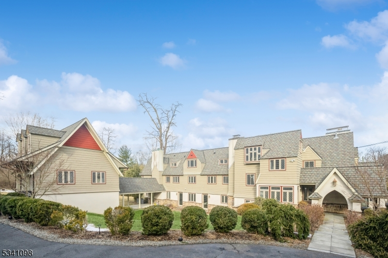
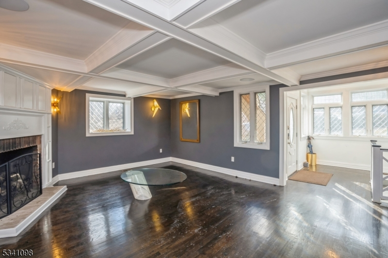
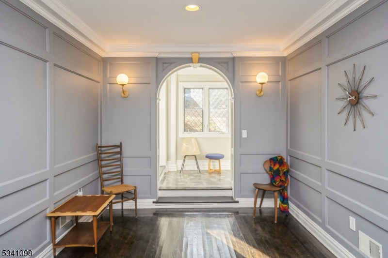
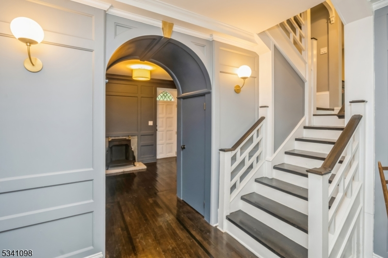
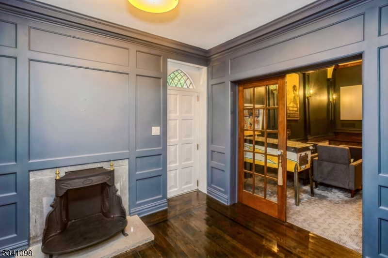
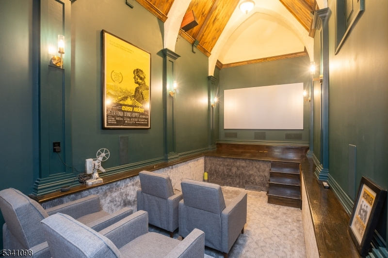
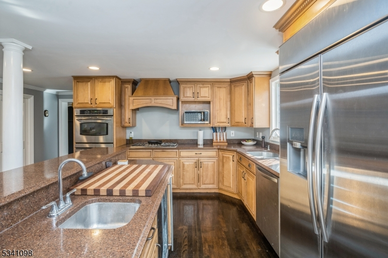
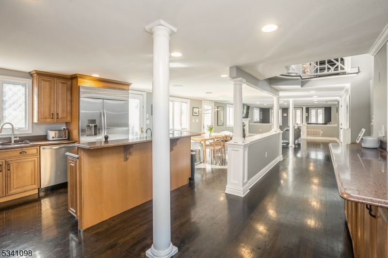
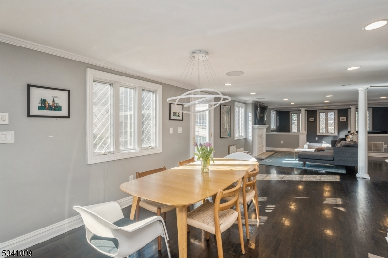
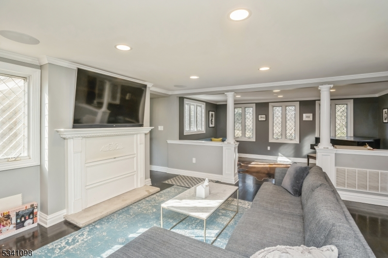
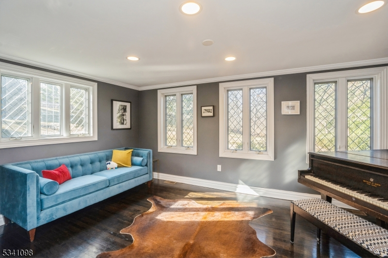
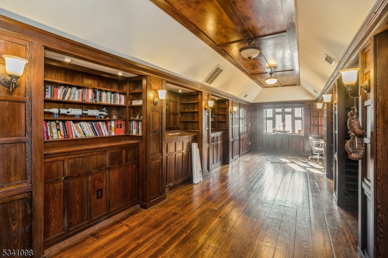
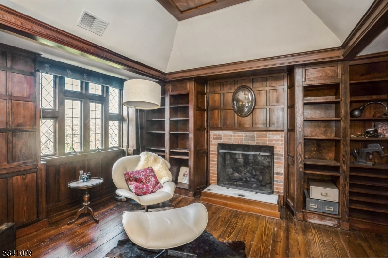
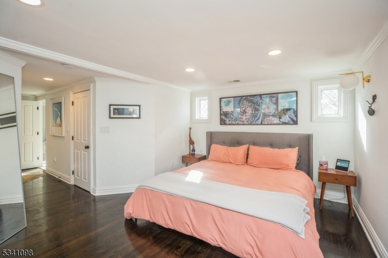
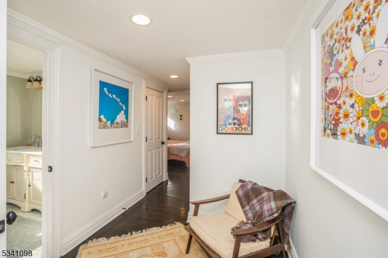
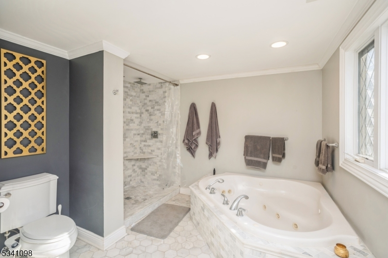
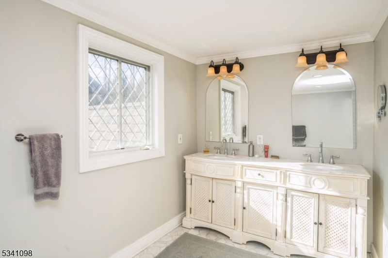
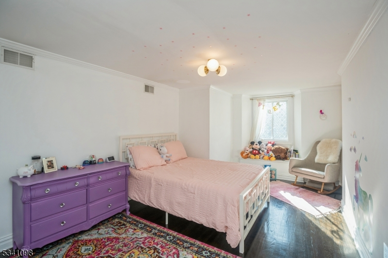
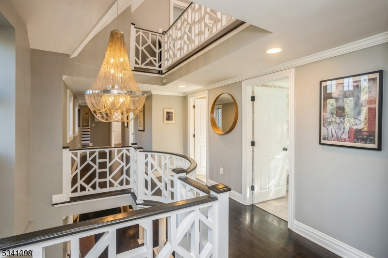
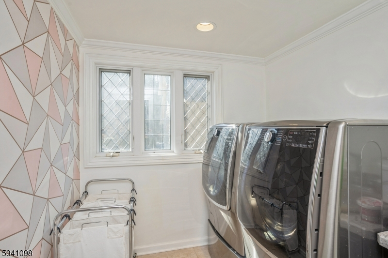
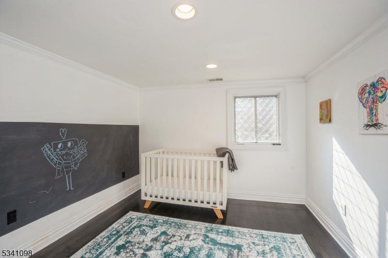
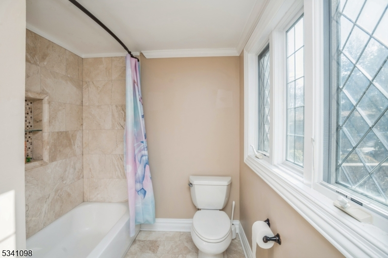
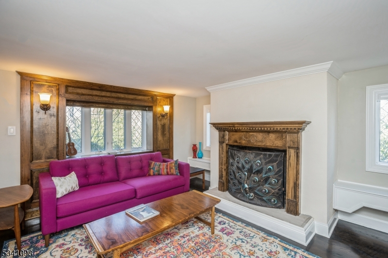
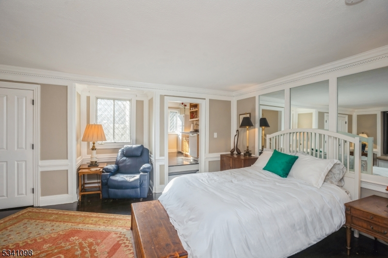
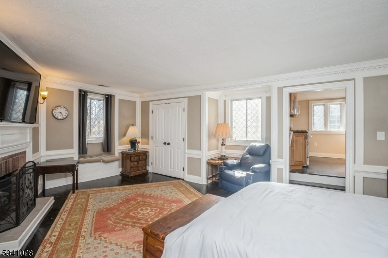
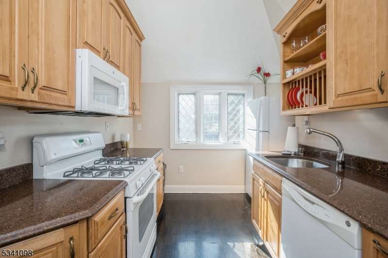
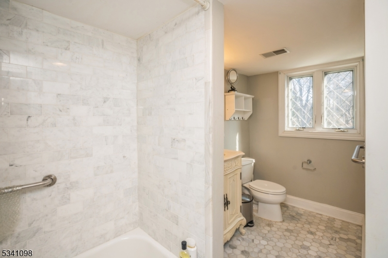
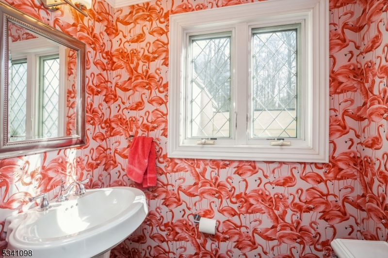
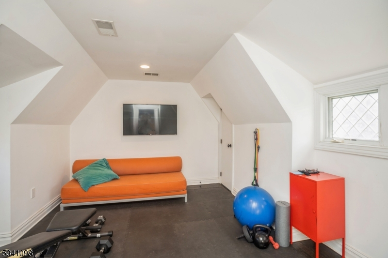
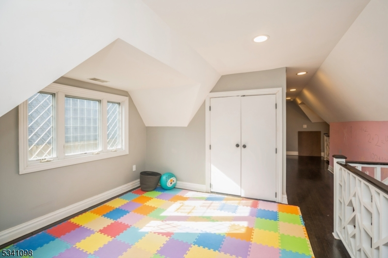
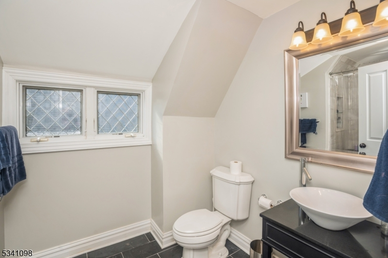
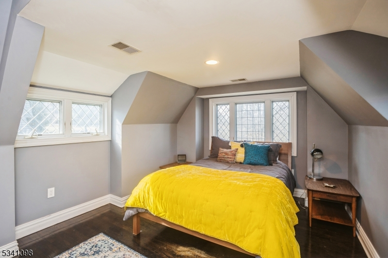
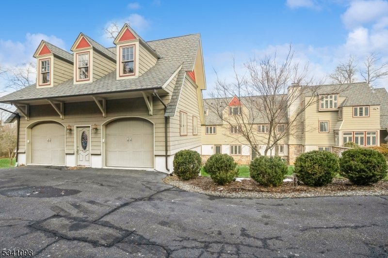
Here's an opportunity to own a piece of Mendham Boro history. Known as the "Chapel Hill Manor" steeped in historic grandeur with modern elegance. This 6600 sqft work of Art features 6 bedrooms, 4 full and 2 half baths; an updated Grand movie theater, original paneled library w/secret passage, and En Suite w/fire place and full kitchen. A beautiful kitchen with center island and open floor plan, great for entertaining guests. A piano room. Dark hardwood floors throughout add warmth and sophistication. The primary suite has a beautifully finished marble and slate bathroom w/ rainfall shower and jetted tub with 2 walk-in-closets. Second floor laundry. A one of a kind property in the heart of Mendham Boro w/top rated school system offers modern conveniences while maintaining the craftsmanship of class from a time gone by.
Rooms Sizes
Kitchen:
18x14 First
Dining Room:
20x12 First
Living Room:
20x20 First
Family Room:
24x18 First
Den:
n/a
Bedroom 1:
30x18 Second
Bedroom 2:
14x12 Second
Bedroom 3:
20x12 Second
Bedroom 4:
20x18 Third
Room Levels
Basement:
Utility Room
Ground:
n/a
Level 1:
BathOthr,Breakfst,DiningRm,FamilyRm,Foyer,Kitchen,Media,Pantry,PowderRm,Walkout
Level 2:
4+Bedrms,BathMain,BathOthr,Laundry,Leisure
Level 3:
2Bedroom,BathOthr,Library,SittngRm
Level Other:
n/a
Room Features
Kitchen:
Center Island, Pantry, Separate Dining Area
Dining Room:
Formal Dining Room
Master Bedroom:
Full Bath, Walk-In Closet
Bath:
Jetted Tub, Stall Shower
Interior Features
Square Foot:
6,614
Year Renovated:
2018
Basement:
Yes - Unfinished
Full Baths:
4
Half Baths:
2
Appliances:
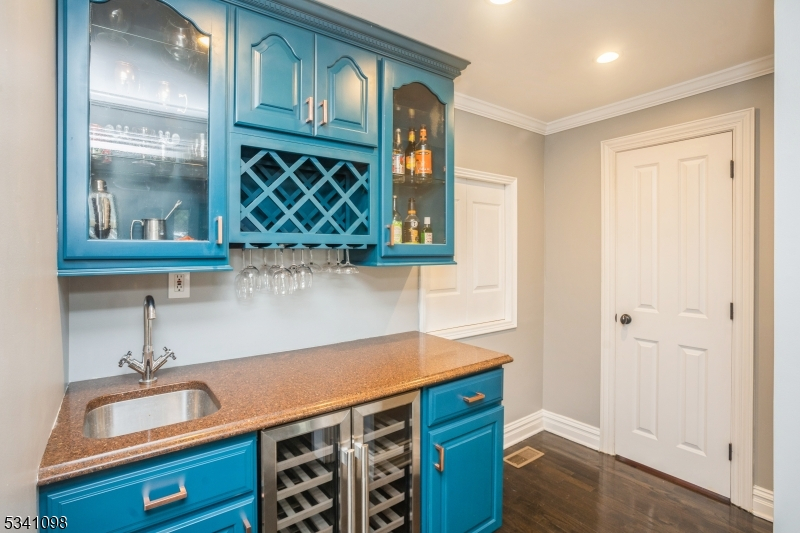
Carbon Monoxide Detector, Cooktop - Gas, Dishwasher, Dryer, Microwave Oven, Refrigerator, Wall Oven(s) - Electric, Washer, Wine Refrigerator
Flooring:
Carpeting, Tile, Wood
Fireplaces:
5
Fireplace:
Gas Fireplace, Wood Burning
Interior:
BarWet,CODetect,FireExtg,JacuzTyp,SecurSys,SmokeDet,StallShw,StereoSy,TubShowr,WlkInCls
Exterior Features
Garage Space:
2-Car
Garage:
Detached Garage, Garage Door Opener, Garage Parking, Loft Storage, Pull Down Stairs
Driveway:
1 Car Width, Blacktop, Driveway-Exclusive, Driveway-Shared
Roof:
Asphalt Shingle, Composition Shingle
Exterior:
Stone, Stucco, Wood Shingle
Swimming Pool:
n/a
Pool:
n/a
Utilities
Heating System:
4+ Units, Forced Hot Air
Heating Source:
Gas-Natural
Cooling:
4+ Units, Central Air
Water Heater:
Electric
Water:
Public Water
Sewer:
Public Sewer
Services:
Cable TV Available, Fiber Optic Available
Lot Features
Acres:
1.17
Lot Dimensions:
n/a
Lot Features:
n/a
School Information
Elementary:
Hilltop Elementary School (K-4)
Middle:
Mountain View Middle School (5-8)
High School:
n/a
Community Information
County:
Morris
Town:
Mendham Boro
Neighborhood:
n/a
Application Fee:
n/a
Association Fee:
n/a
Fee Includes:
n/a
Amenities:
n/a
Pets:
n/a
Financial Considerations
List Price:
$1,425,000
Tax Amount:
$20,824
Land Assessment:
$299,900
Build. Assessment:
$524,500
Total Assessment:
$824,400
Tax Rate:
2.53
Tax Year:
2025
Ownership Type:
Fee Simple
Listing Information
MLS ID:
4048666
List Date:
08-25-2026
Days On Market:
52
Listing Broker:
COLDWELL BANKER REALTY
Listing Agent:
William Stillman




Request More Information
Shawn and Diane Fox
RE/MAX American Dream
3108 Route 10 West
Denville, NJ 07834
Call: (973) 277-7853
Web: WillowWalkCondos.com
