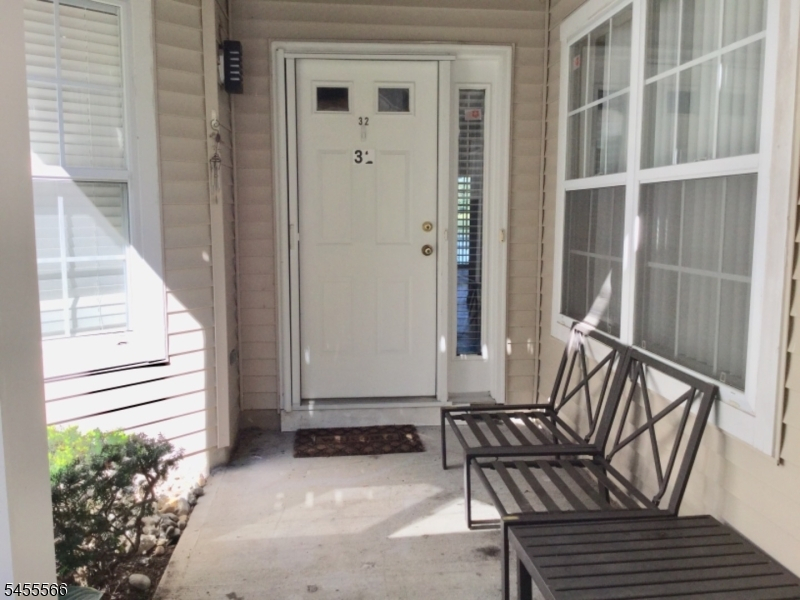
32 Loch Ln
Roxbury Twp, NJ 07852


Price: $639,900
GSMLS: 4049551Type: Condo/Townhouse/Co-op
Style: One Floor Unit
Beds: 3
Baths: 2 Full & 1 Half
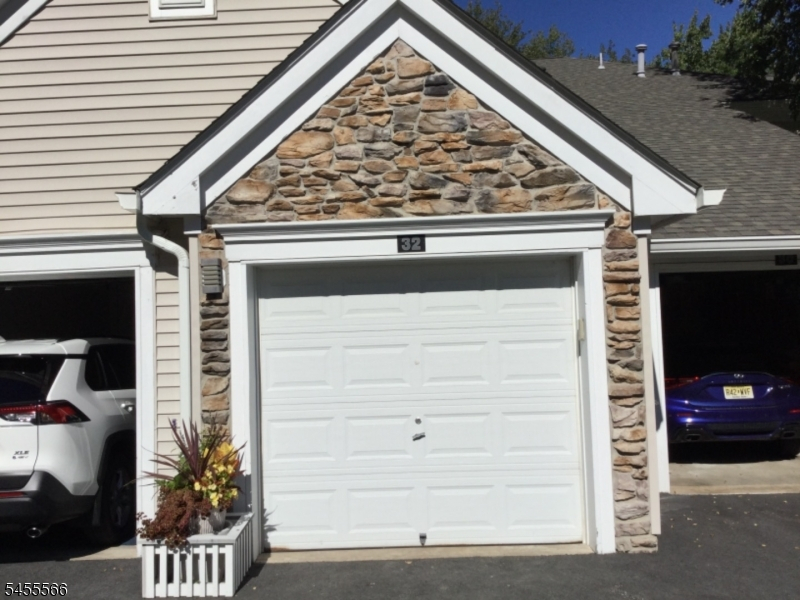
Garage: 1-Car
Year Built: 1998
Acres: 0.19
Property Tax: $10,197
Description
Open House Today 1PM–4PM.
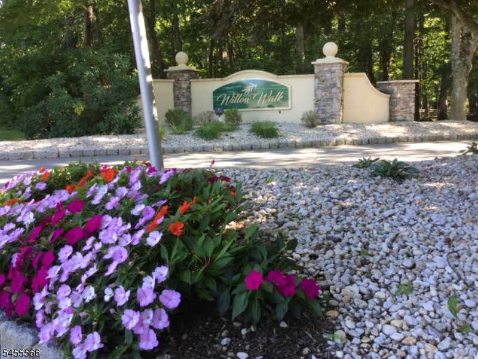
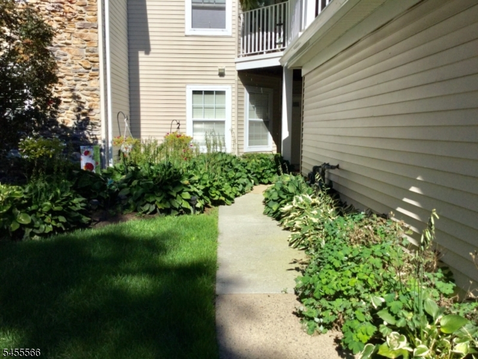
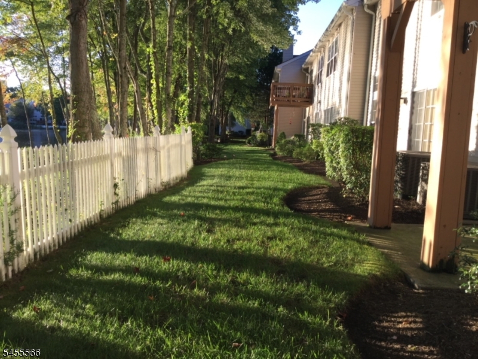
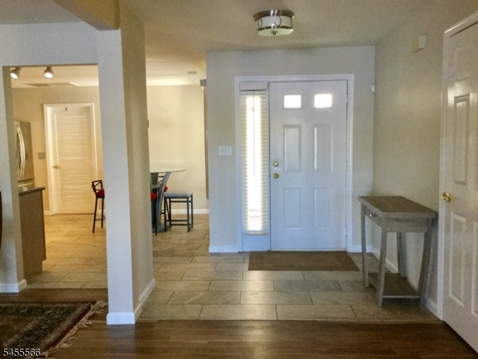
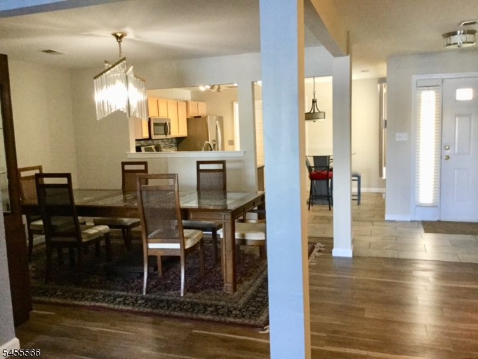
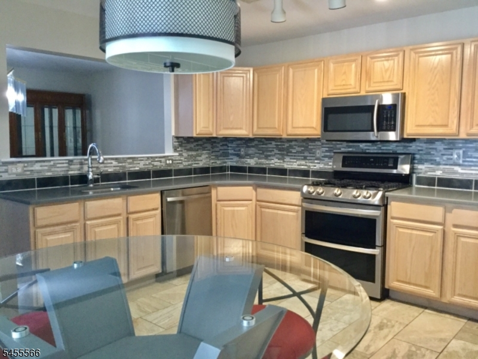
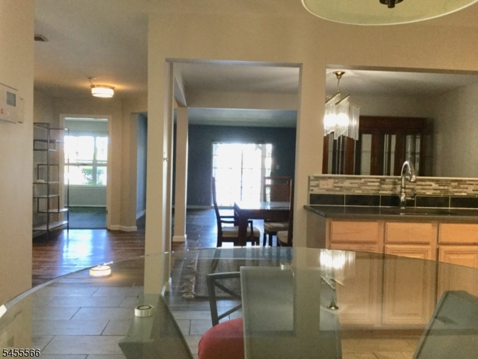
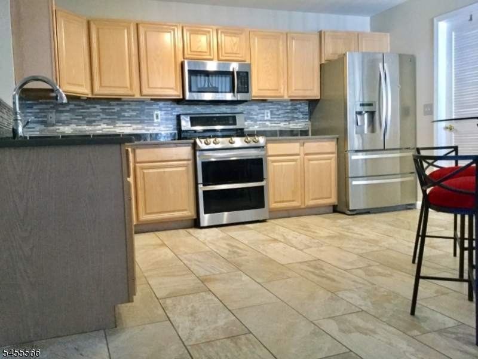
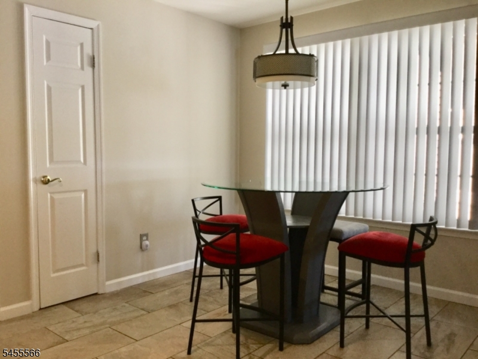
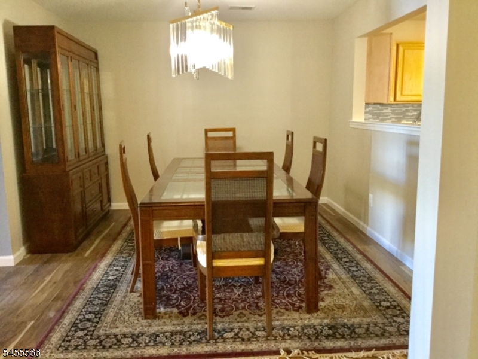
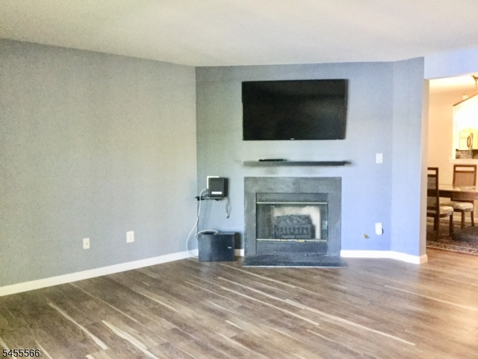
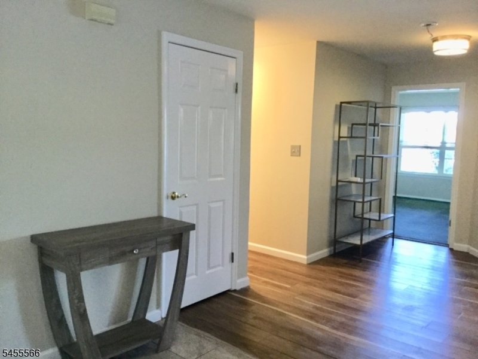
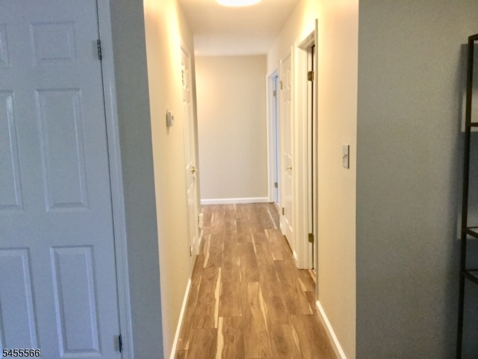
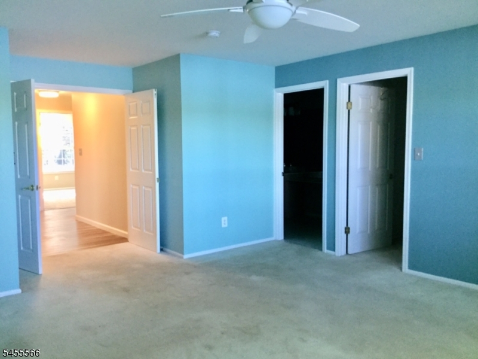
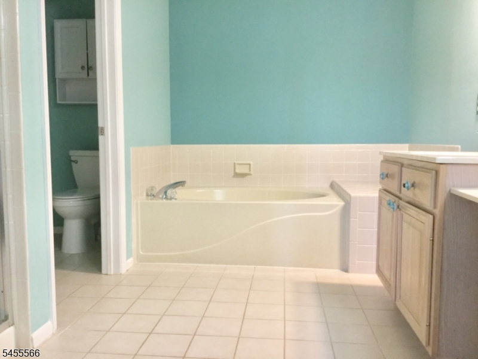
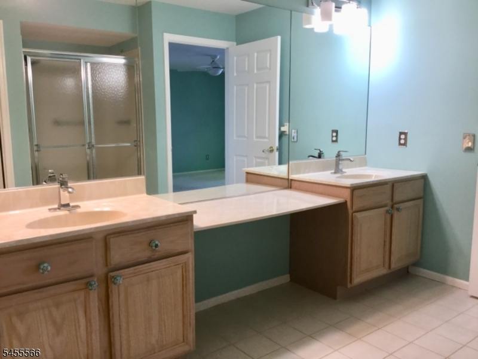
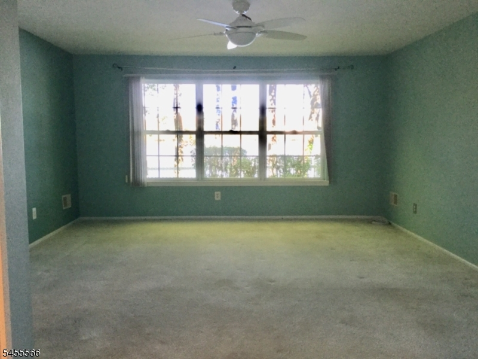
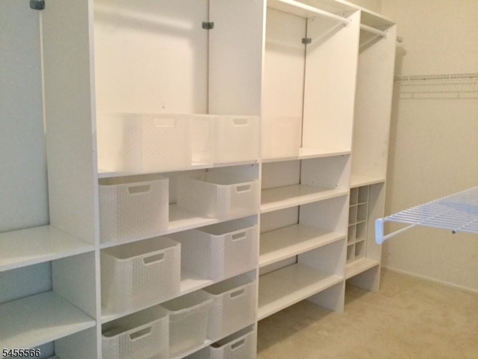
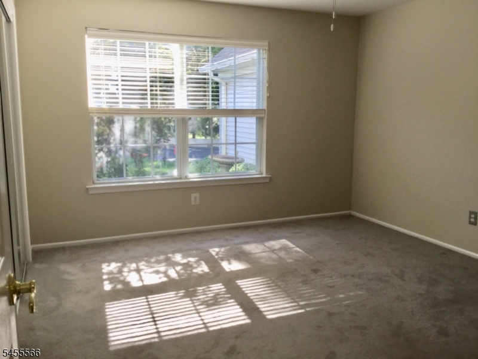
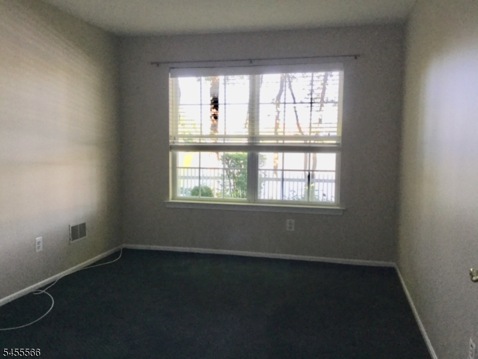
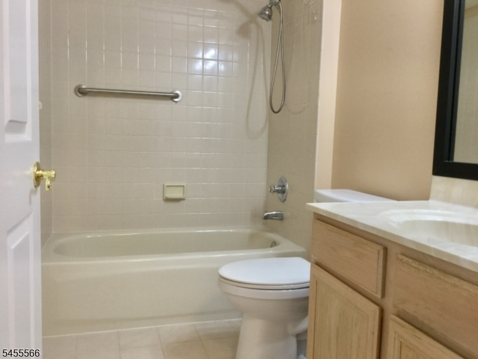
Rare opportunity in Willow Walk! Extremely spacious 3 bedroom 2.5 bath with den first floor one level townhome located with peaceful outstanding pondside views. Approximately 2300 square feet of convenient one level living space. Open concept floor plan features an eat in kitchen, formal dining room and living room. Generous size primary bedroom suite has a large walk in closet and a wall of windows with a picturesque view of the pond. Primary bath features two separate vanities, walk in shower and soaking tub. Eat in kitchen has a ceramic tile floor and ss appliances. Living room has a slider to a patio, rear yard and a breathtaking view of pond. Willow Walk is conveniently located behind Roxbury /Ledgewood Malls, Home depot and Shop-Rite.Close to Routes 10,46,80 and Mt Arlington train station. This town home is highly sought after and an absolute winner! One level living.Rooms Sizes
Kitchen:
15x14 First
Dining Room:
11x13
Living Room:
17x18 First
Family Room:
n/a
Den:
10x14 First
Bedroom 1:
15x20 First
Bedroom 2:
12x13 First
Bedroom 3:
12x13 First
Bedroom 4:
n/a
Room Levels
Basement:
n/a
Ground:
n/a
Level 1:
3Bedroom,BathMain,BathOthr,Den,DiningRm,Foyer,GarEnter,Kitchen,Laundry,LivingRm,PowderRm
Level 2:
n/a
Level 3:
n/a
Level Other:
n/a
Room Features
Kitchen:
Eat-In Kitchen
Dining Room:
Formal Dining Room
Master Bedroom:
Walk-In Closet
Bath:
Soaking Tub, Stall Shower
Interior Features
Square Foot:
2,300
Year Renovated:
n/a
Basement:
No
Full Baths:
2
Half Baths:
1
Appliances:
Carbon Monoxide Detector, Dishwasher, Dryer, Microwave Oven, Range/Oven-Gas, Refrigerator, Self Cleaning Oven, Washer
Flooring:
Carpeting, Tile, Vinyl-Linoleum
Fireplaces:
1
Fireplace:
Living Room
Interior:
Blinds,CODetect,SmokeDet,SoakTub,WlkInCls
Exterior Features
Garage Space:
1-Car
Garage:
Built-In Garage, Garage Door Opener
Driveway:
1 Car Width, Blacktop
Roof:
Asphalt Shingle
Exterior:
Stucco, Vinyl Siding
Swimming Pool:
Yes
Pool:
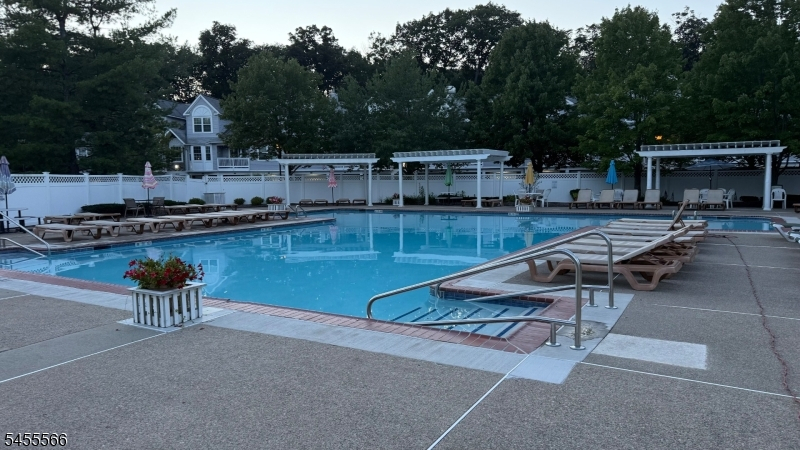
Association Pool
Utilities
Heating System:
1 Unit, Forced Hot Air
Heating Source:
Gas-Natural
Cooling:
1 Unit, Ceiling Fan, Central Air
Water Heater:
n/a
Water:
Public Water
Sewer:
Public Sewer
Services:
Cable TV Available, Garbage Included
Lot Features
Acres:
0.19
Lot Dimensions:
n/a
Lot Features:
Level Lot, Open Lot, Pond On Lot
School Information
Elementary:
Jefferson Elementary School (K-5)
Middle:
Eisenhower Middle School (7-8)
High School:
Roxbury High School (9-12)
Community Information
County:
Morris
Town:
Roxbury Twp.
Neighborhood:
Willow Walk
Application Fee:
n/a
Association Fee:
$450 - Monthly
Fee Includes:
Maintenance-Common Area, Maintenance-Exterior, Snow Removal
Amenities:
Playground, Pool-Outdoor
Pets:
Cats OK, Dogs OK
Financial Considerations
List Price:
$639,900
Tax Amount:
$10,197
Land Assessment:
$115,000
Build. Assessment:
$246,500
Total Assessment:
$361,500
Tax Rate:
2.82
Tax Year:
2025
Ownership Type:
Condominium
Listing Information
MLS ID:
4049551
List Date:
08-27-2026
Days On Market:
3
Listing Broker:
RE/MAX SELECT
Listing Agent:
Joseph S Zammataro




Request More Information
Shawn and Diane Fox
RE/MAX American Dream
3108 Route 10 West
Denville, NJ 07834
Call: (973) 277-7853
Web: WillowWalkCondos.com
