57 Minton Ave
Chatham Boro, NJ 07928
Price: $979,000
GSMLS: 4050554Type: Single Family
Style: Colonial
Beds: 3
Baths: 2 Full
Garage: 1-Car
Year Built: 1929
Acres: 0.11
Property Tax: $10,183
Description
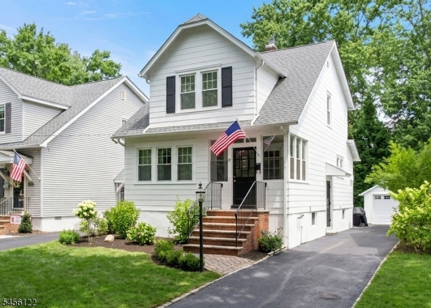
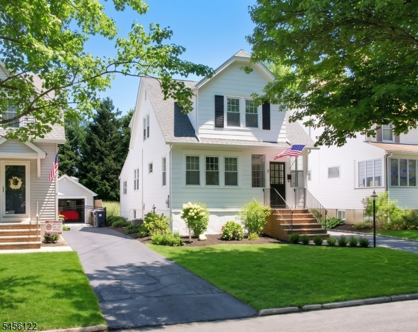
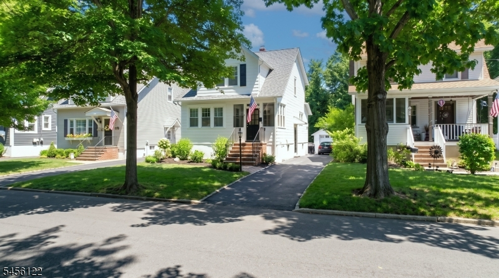
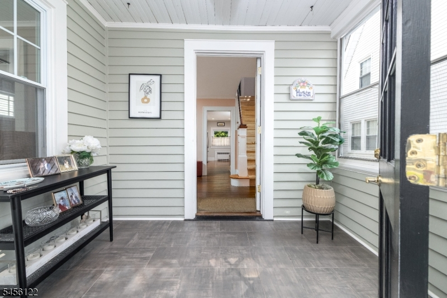
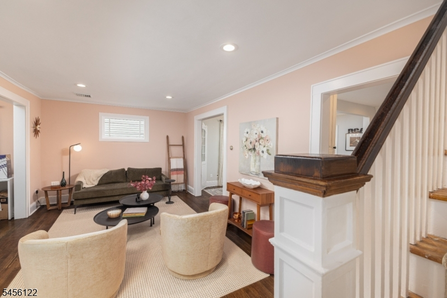
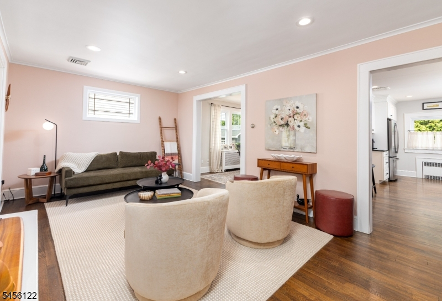
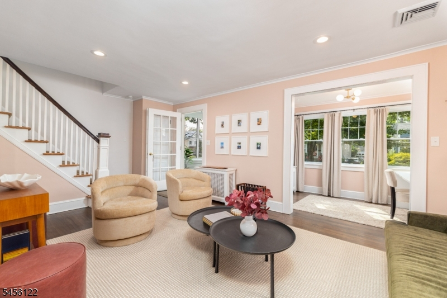
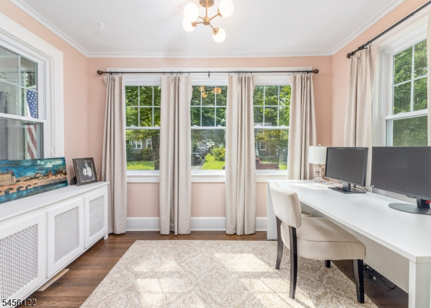
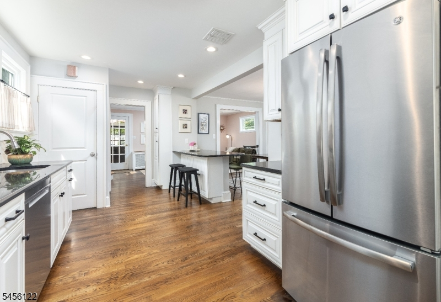
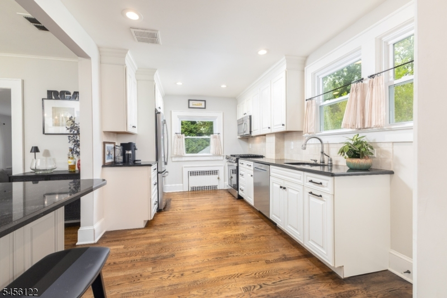
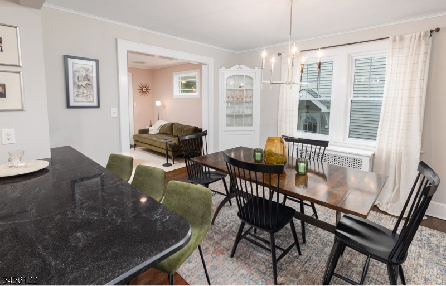
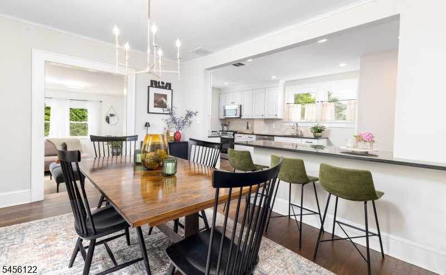
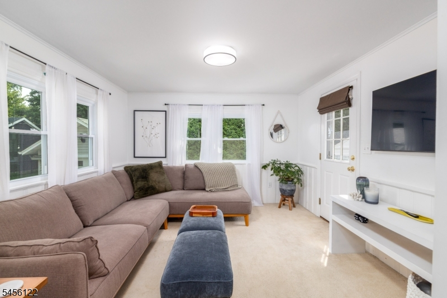
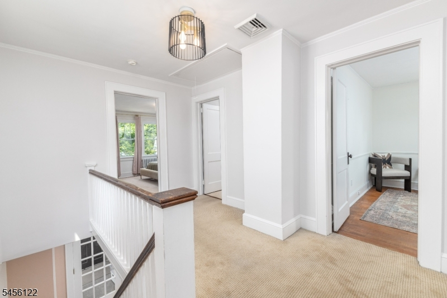
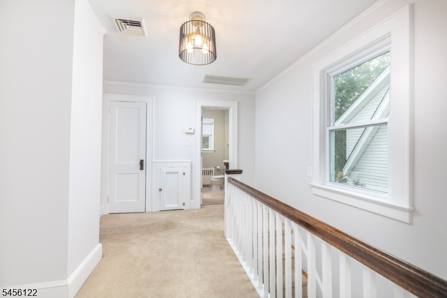
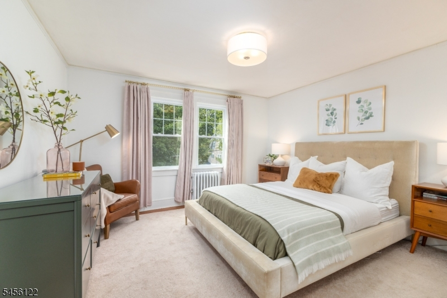
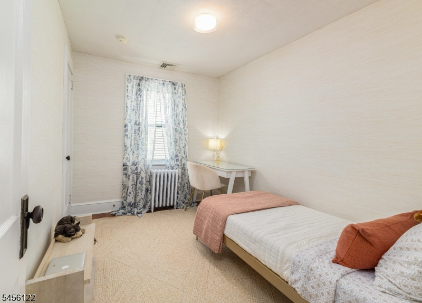
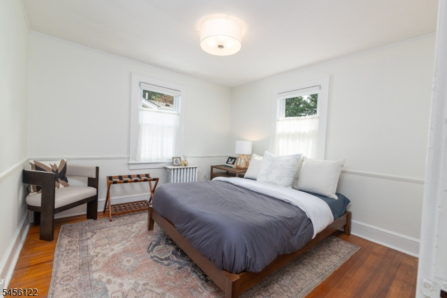
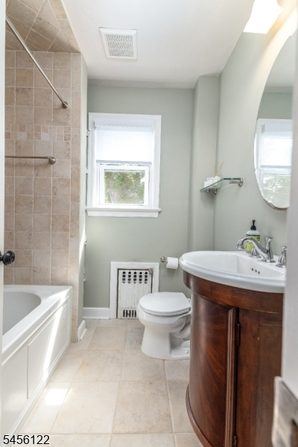
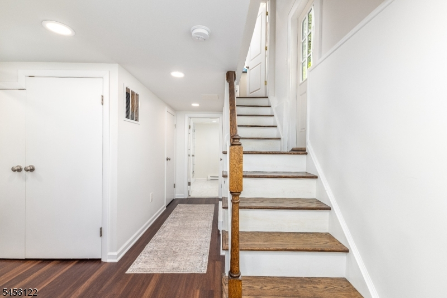
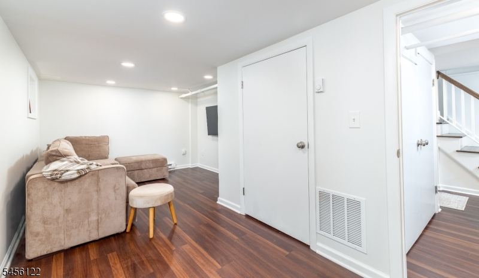
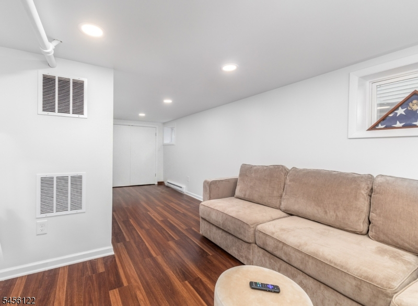
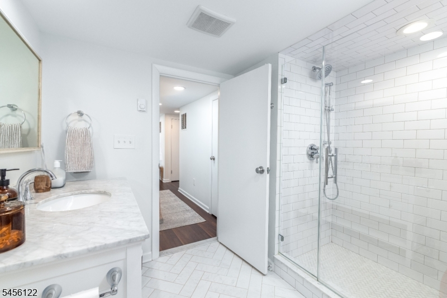
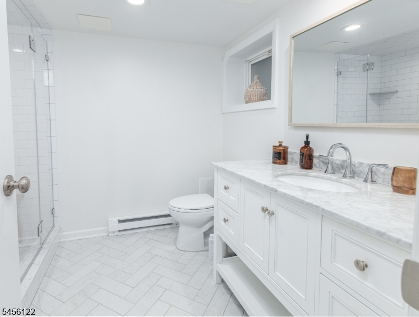
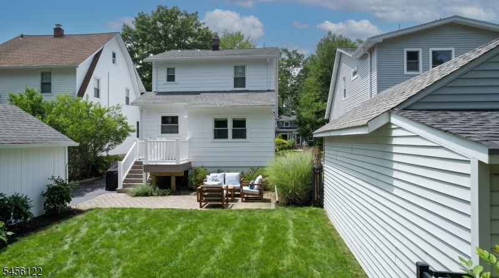
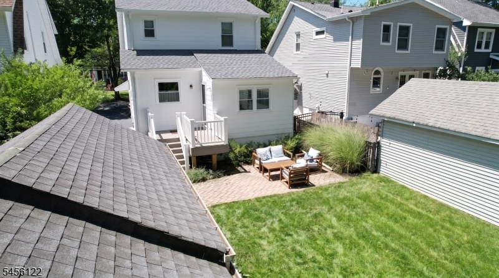
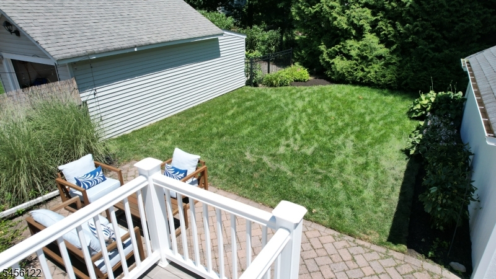
Prepare to be wowed by this timeless 3-bed boro colonial. Wide front steps lead to a welcoming foyer, thoughtfully designed w/ space for a bench perfect for kicking off shoes while keeping the entryway stylish & organized. Enter into a bright living room followed by a versatile office space which offers endless possibilities to suit your lifestyle. The LR flows naturally into the white kitchen & dining area, connected by a center island that anchors the main living space. Neutral tile backsplash & SS appliances give the area a modern aesthetic. With seating for five, the island is equally suited to morning coffee, homework, or entertaining. The family room is made for movie nights & opens directly to a deck & patio. Upstairs features three bedrooms, full bath & a spacious landing perfect for floor games, impromptu dance recitals, reading, or playtime. Bonus storage is abundant throughout the home. With the sun rising in the back & setting in the front, the entire home benefits from natural light. LL features newly configured living spaces, full bath, laundry, & flexible room. Outside, the rear patio has plenty of room for dining alfresco or relaxing, while the lawn provides ample space for games or a small playhouse. Meticulously maintained & thoughtfully updated over the years including most recently new roof, gutters, Trex deck & full basement renovation. Walk to everything!
Rooms Sizes
Kitchen:
19x10 First
Dining Room:
14x11 First
Living Room:
21x11 First
Family Room:
12x11 First
Den:
First
Bedroom 1:
12x12 Second
Bedroom 2:
11x9 Second
Bedroom 3:
11x1 Second
Bedroom 4:
n/a
Room Levels
Basement:
Bath(s) Other, Laundry Room, Rec Room, Utility Room
Ground:
n/a
Level 1:
FamilyRm,Foyer,Kitchen,LivDinRm
Level 2:
3 Bedrooms, Bath Main
Level 3:
n/a
Level Other:
n/a
Room Features
Kitchen:
Center Island
Dining Room:
Living/Dining Combo
Master Bedroom:
n/a
Bath:
n/a
Interior Features
Square Foot:
n/a
Year Renovated:
n/a
Basement:
Yes - Finished
Full Baths:
2
Half Baths:
0
Appliances:
Carbon Monoxide Detector, Dishwasher, Microwave Oven, Range/Oven-Gas, Refrigerator
Flooring:
Carpeting, Vinyl-Linoleum, Wood
Fireplaces:
1
Fireplace:
Living Room
Interior:
CODetect,SmokeDet,TubShowr
Exterior Features
Garage Space:
1-Car
Garage:
Detached Garage
Driveway:
1 Car Width, Additional Parking, Blacktop, Driveway-Exclusive
Roof:
Asphalt Shingle
Exterior:
Composition Shingle
Swimming Pool:
No
Pool:
n/a
Utilities
Heating System:
1 Unit, Radiators - Hot Water
Heating Source:
Oil Tank Above Ground - Inside
Cooling:
1 Unit, Central Air
Water Heater:
From Furnace
Water:
Public Water
Sewer:
Public Sewer
Services:
Cable TV Available, Fiber Optic Available, Garbage Extra Charge
Lot Features
Acres:
0.11
Lot Dimensions:
37X127
Lot Features:
Level Lot
School Information
Elementary:
Washington Avenue School (K-3)
Middle:
Chatham Middle School (6-8)
High School:
Chatham High School (9-12)
Community Information
County:
Morris
Town:
Chatham Boro
Neighborhood:
n/a
Application Fee:
n/a
Association Fee:
n/a
Fee Includes:
n/a
Amenities:
n/a
Pets:
n/a
Financial Considerations
List Price:
$979,000
Tax Amount:
$10,183
Land Assessment:
$370,500
Build. Assessment:
$228,200
Total Assessment:
$598,700
Tax Rate:
1.70
Tax Year:
2025
Ownership Type:
Fee Simple
Listing Information
MLS ID:
4050554
List Date:
09-04-2026
Days On Market:
1
Listing Broker:
COLDWELL BANKER REALTY
Listing Agent:
Jane Schelling




Request More Information
Shawn and Diane Fox
RE/MAX American Dream
3108 Route 10 West
Denville, NJ 07834
Call: (973) 277-7853
Web: WillowWalkCondos.com
