20 Eagles Nest Rd
Green Twp, NJ 07860
Price: $850,000
GSMLS: 4050818Type: Single Family
Style: Ranch
Beds: 4
Baths: 2 Full & 1 Half
Garage: 2-Car
Year Built: 2009
Acres: 1.21
Property Tax: $18,412
Description
Open House Sunday 1PM–3PM.
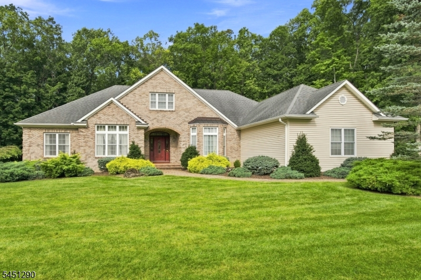
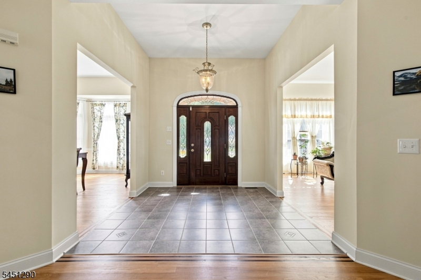
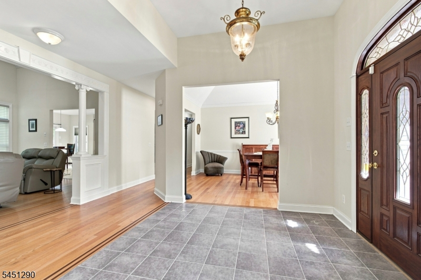
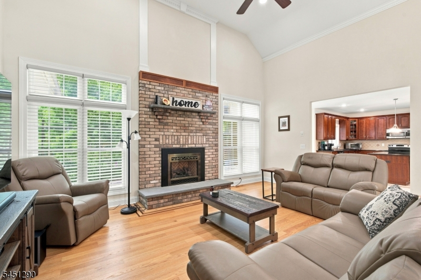
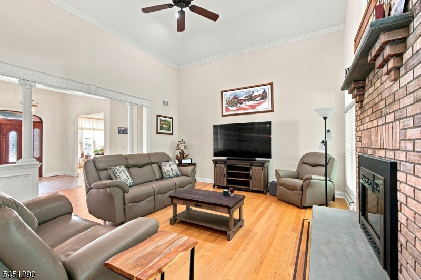
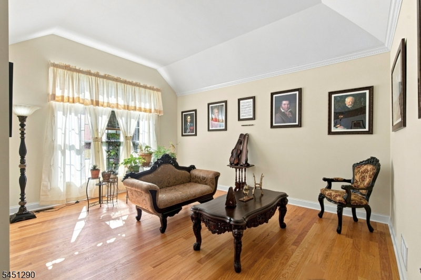
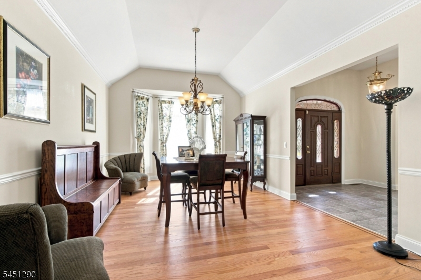
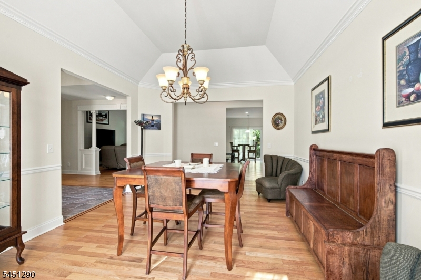
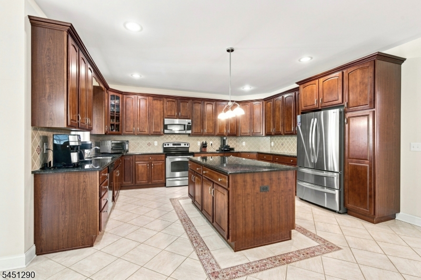
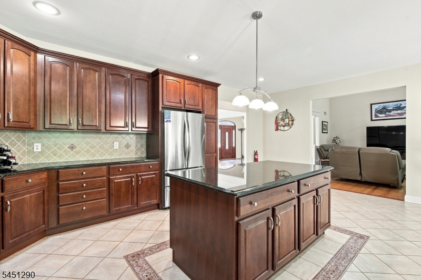
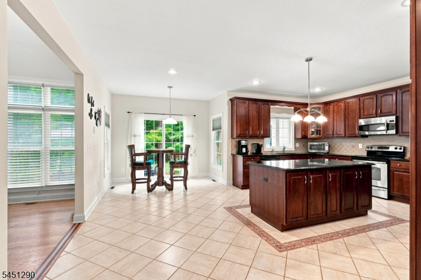
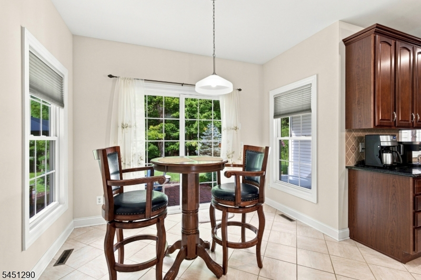
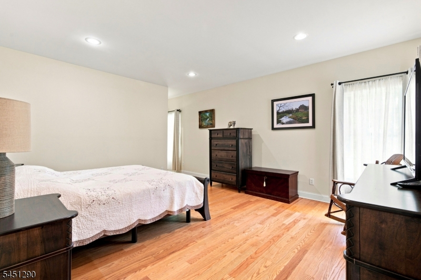
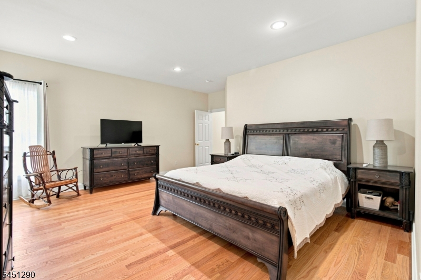
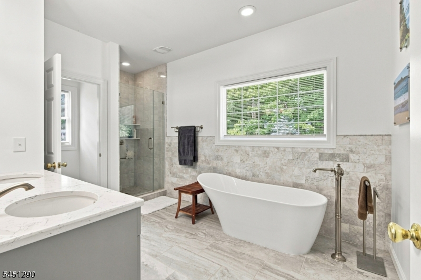
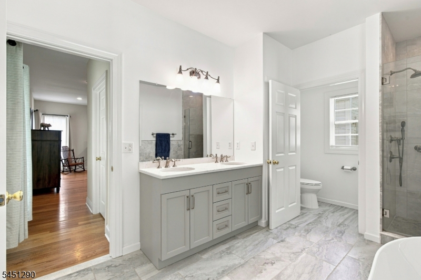
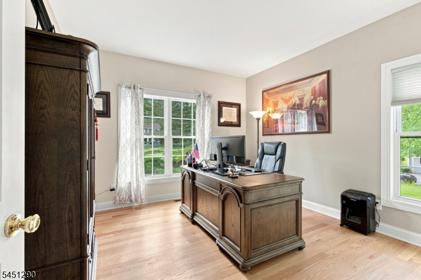
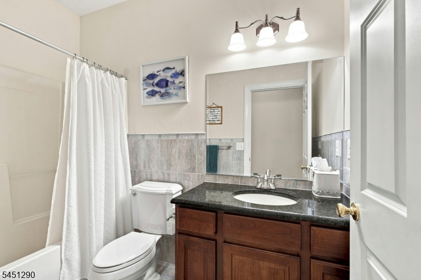
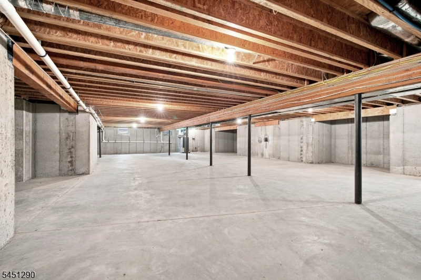
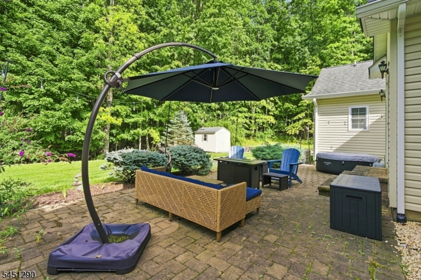
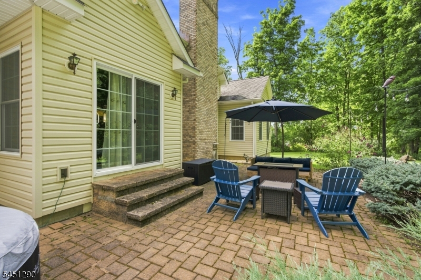
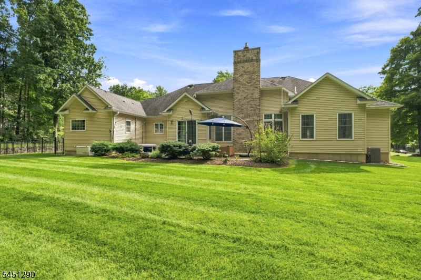
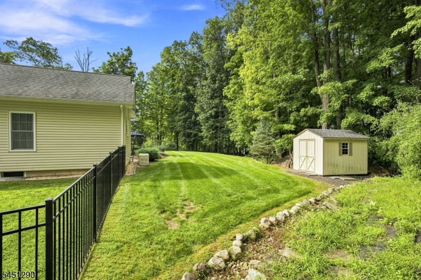
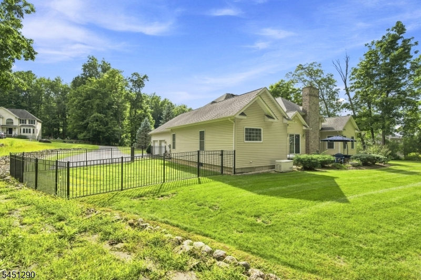
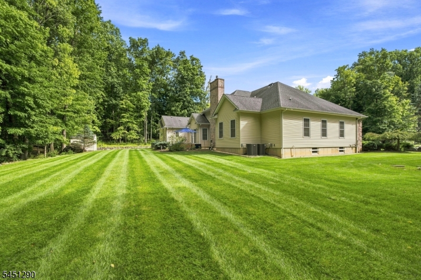
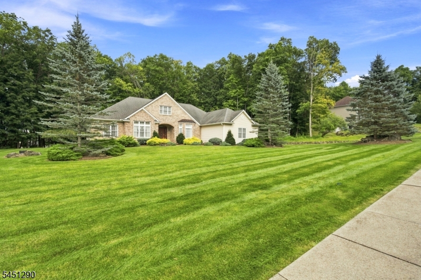
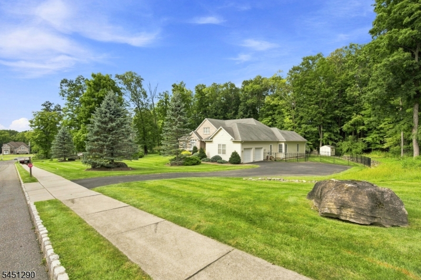
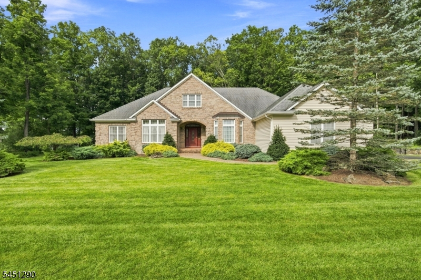
The one you've been waiting for! Tucked away on a quiet road in an enclave of fine homes, sits this pristine custom ranch home that offers one-floor living at its finest! Move-in ready, you'll greet guests in the inviting foyer, relax in the spacious Family Room, host lavish dinner parties in the Formal Dining Room & create in the spacious granite Kitchen with oversized center island. Made for entertaining, the open spaces, soaring ceilings, custom carpentry & gorgeous red oak flooring (complete with inlays) are sure to impress. You'll appreciate the sprinkler system, Generac generator, public water,natural gas available, abundant storage space, walk up attic (another bedroom? playroom?), Home Office space, renovated Primary Bath,professional landscaping with stone walls & expansive Basement just waiting to be finished. Backing to conservation space, you're going to savor warm weather days bbq'ing on your paver patio or playing in your level yard. For more fun, join the town's Lake Tranquility or spend time hiking, skiing, fishing, biking, boating antiquing, breweries, apple picking nearby. You're going to love it here!!Rooms Sizes
Kitchen:
21x22 First
Dining Room:
13x17 First
Living Room:
13x16 First
Family Room:
16x20 First
Den:
n/a
Bedroom 1:
19x24 First
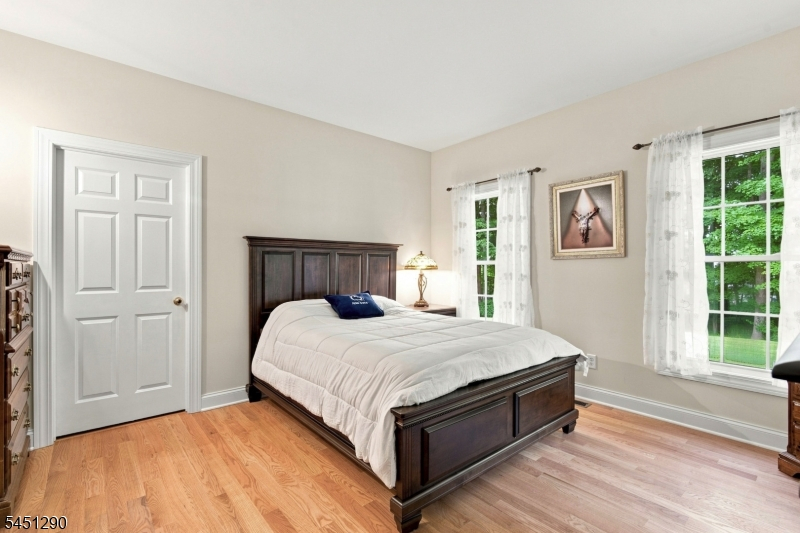
Bedroom 2:
13x14 First
Bedroom 3:
12x12 First
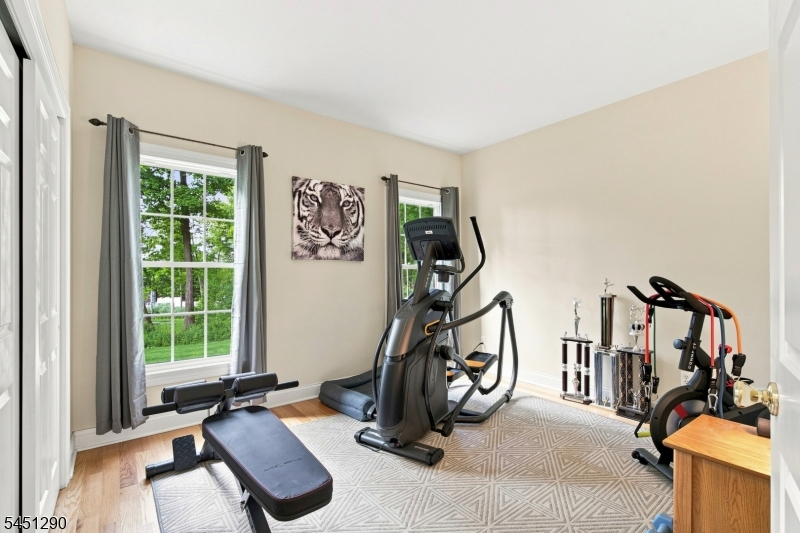
Bedroom 4:
11x12 First
Room Levels
Basement:
n/a
Ground:
n/a
Level 1:
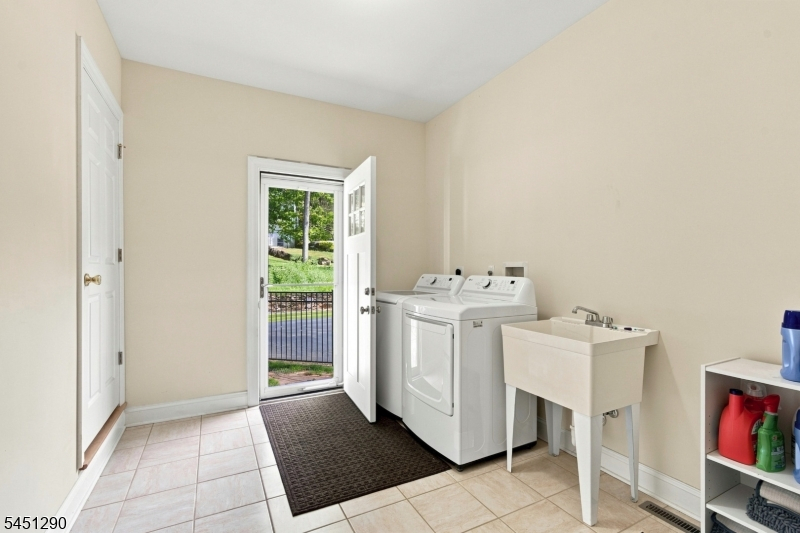
4 Or More Bedrooms, Dining Room, Foyer, Kitchen, Laundry Room, Living Room
Level 2:
Attic
Level 3:
n/a
Level Other:
n/a
Room Features
Kitchen:
Center Island, Eat-In Kitchen
Dining Room:
Formal Dining Room
Master Bedroom:
Full Bath, Walk-In Closet
Bath:
Jetted Tub, Stall Shower
Interior Features
Square Foot:
3,205
Year Renovated:
n/a
Basement:
Yes - Unfinished
Full Baths:
2
Half Baths:
1
Appliances:
Carbon Monoxide Detector, Central Vacuum, Dishwasher, Dryer, Generator-Built-In, Microwave Oven, Range/Oven-Electric, Refrigerator, Washer
Flooring:
Tile, Wood
Fireplaces:
1
Fireplace:
Family Room, Gas Fireplace
Interior:
CODetect,CeilHigh,SecurSys,SmokeDet,StallShw,WlkInCls
Exterior Features
Garage Space:
2-Car
Garage:
Attached Garage
Driveway:
Blacktop
Roof:
Composition Shingle
Exterior:
Brick, Vinyl Siding
Swimming Pool:
n/a
Pool:
n/a
Utilities
Heating System:
Forced Hot Air, Multi-Zone
Heating Source:
Gas-Propane Owned
Cooling:
Ceiling Fan, Central Air
Water Heater:
n/a
Water:
Public Water
Sewer:
Septic
Services:
Cable TV Available, Garbage Included
Lot Features
Acres:
1.21
Lot Dimensions:
n/a
Lot Features:
Level Lot, Open Lot, Wooded Lot
School Information
Elementary:
GREEN HLS
Middle:
GREEN HLS
High School:
NEWTON
Community Information
County:
Sussex
Town:
Green Twp.
Neighborhood:
Forest Knoll
Application Fee:
n/a
Association Fee:
n/a
Fee Includes:
n/a
Amenities:
n/a
Pets:
n/a
Financial Considerations
List Price:
$850,000
Tax Amount:
$18,412
Land Assessment:
$198,200
Build. Assessment:
$634,700
Total Assessment:
$832,900
Tax Rate:
2.27
Tax Year:
2025
Ownership Type:
Fee Simple
Listing Information
MLS ID:
4050818
List Date:
09-06-2026
Days On Market:
4
Listing Broker:
COLDWELL BANKER REALTY
Listing Agent:
Lori Intoccia


Request More Information
Shawn and Diane Fox
RE/MAX American Dream
3108 Route 10 West
Denville, NJ 07834
Call: (973) 277-7853
Web: WillowWalkCondos.com
