228 Watchung Ave
Montclair Twp, NJ 07043
Price: $1,799,000
GSMLS: 4050857Type: Single Family
Style: Colonial
Beds: 4
Baths: 3 Full & 1 Half
Garage: 1-Car
Year Built: 1923
Acres: 0.00
Property Tax: $26,802
Description
Open House Saturday 2PM–4PM.
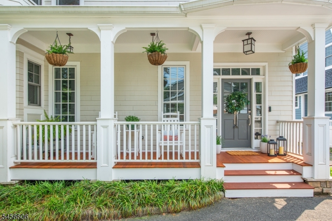
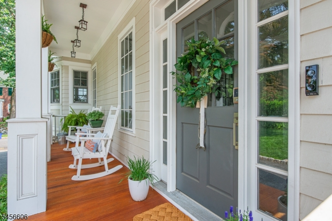
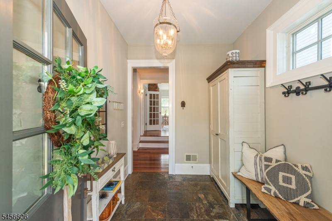
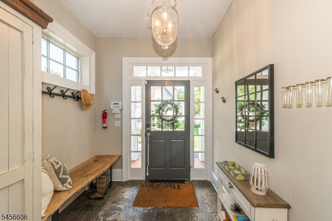
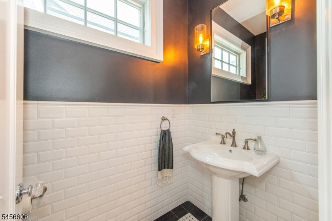
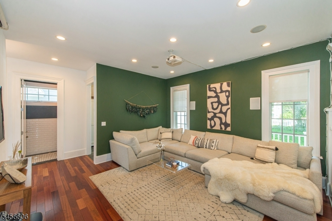
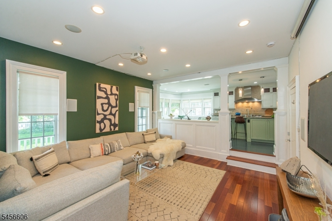
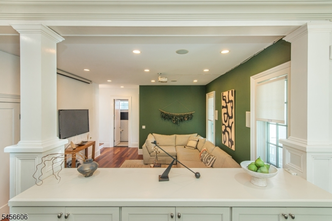
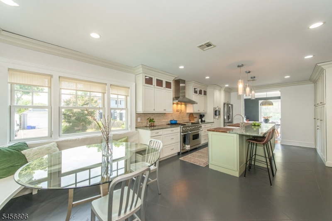
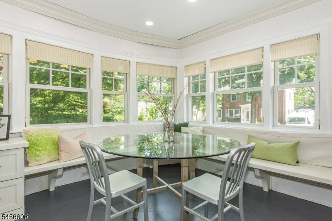
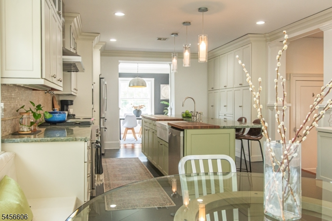
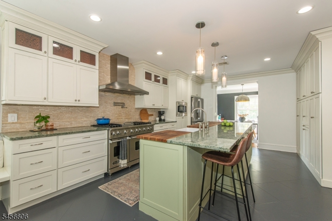
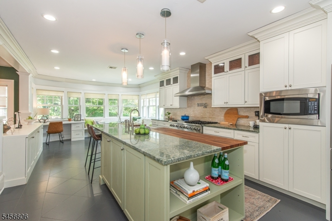
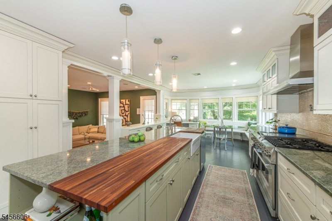
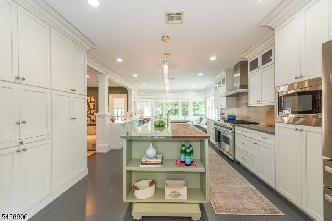
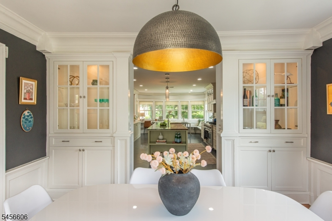
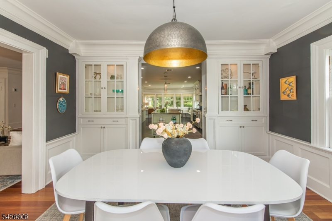
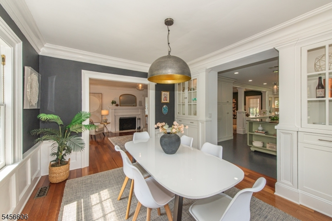
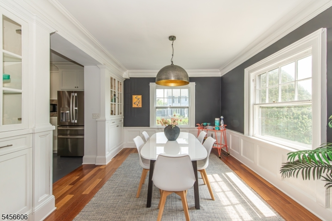
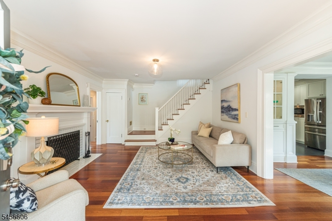
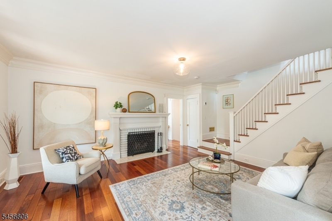
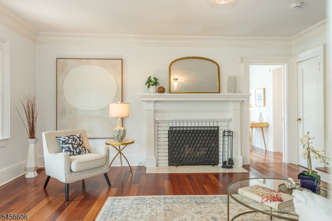
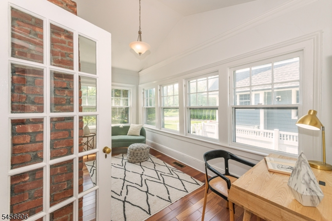
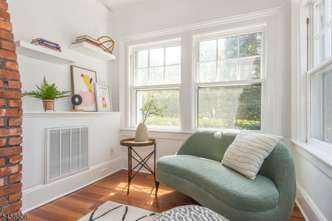
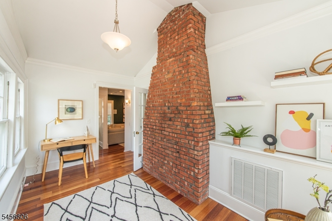
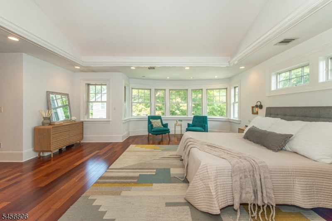
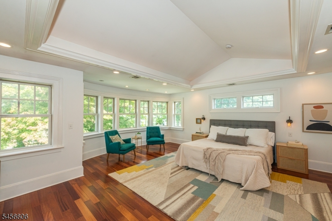
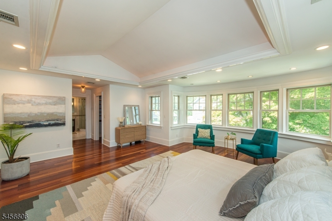
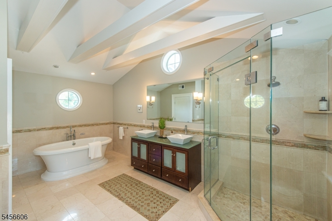
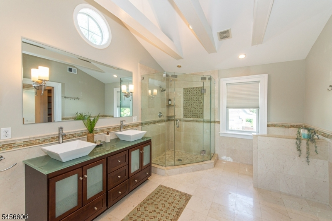
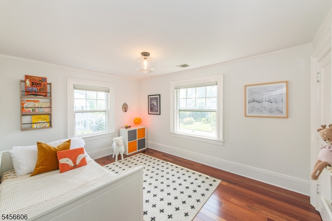
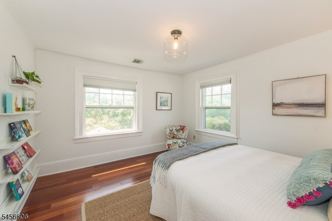
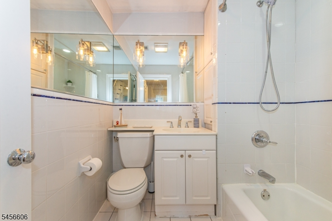
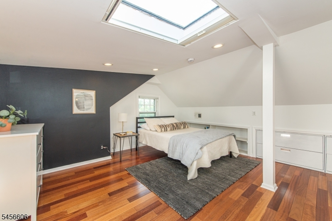
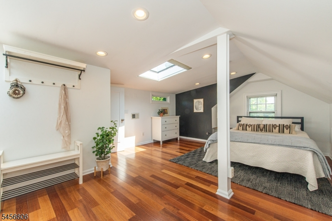
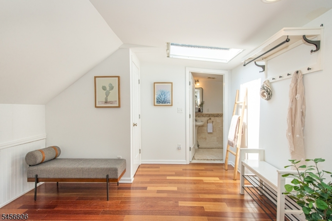
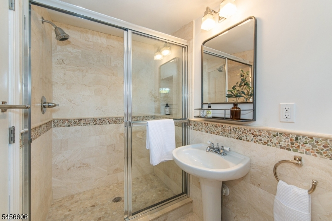
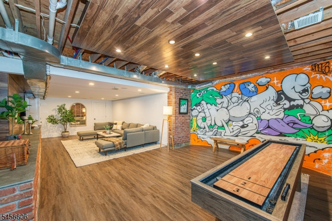
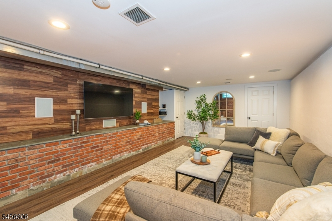
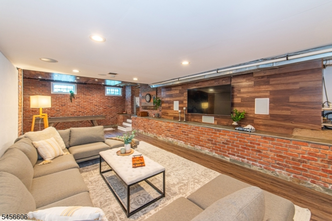
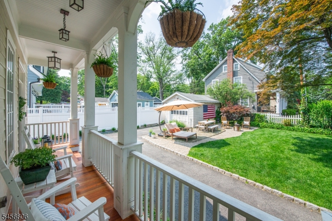
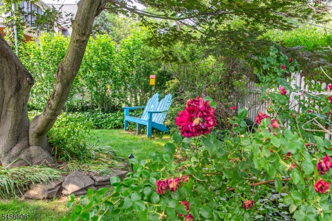
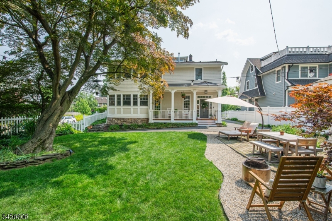
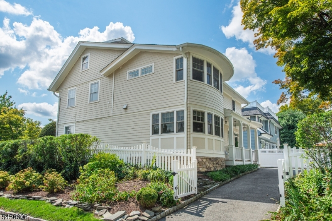
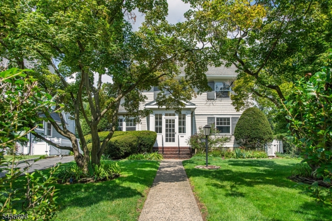
This 4 bed 3.5 bath colonial is big without feeling formal, updated without having all its character renovated out of it, and has enough different spaces that everyone can find somewhere to disappear when they've had enough of everyone else. The big kitchen is seriously well equipped with tons of cabinetry and counter space; plus an oversized island and a sun-filled breakfast area surrounded by windows, all of which open onto a comfortable family room, giving the whole back of the house an easy, connected feel. Completing the main floor is FLR with fireplace, FDR, Sunroom for play or WFH, powder room and mudroom. Upstairs, the spacious en suite primary has sitting area, great natural light, two walk-in closets and a bath with double vanity, soaking tub and separate shower. The other 2 beds are bright and big plus another full bath and laundry. Even more finished space on third fl that can flex with whatever life throws at you - office, hangout, guests, or some combo of all of the above.And then there's the lower level, which is less basement ,and more OMG. Exposed brick, high ceilings, one of a kind mural by renown graffiti artist, room for games, TV and more. Watchung Plaza is close by for coffee, dinner, errands and the train to NYC, while 121 acres Brookdale Park gives you trails, fields, tennis, playgrounds, and concerts. It's the kind of neighborhood where you can and will make community AND you can and will actually leave the car at home - suburban superpower!Rooms Sizes
Kitchen:
15x16 First
Dining Room:
14x13 First
Living Room:
15x17 First
Family Room:
18x16 First
Den:
9x16 First
Bedroom 1:
27x18 Second
Bedroom 2:
15x11 Second
Bedroom 3:
12x13 Second
Bedroom 4:
21x14 Third
Room Levels
Basement:
Rec Room, Storage Room, Utility Room
Ground:
n/a
Level 1:
DiningRm,FamilyRm,Foyer,LivingRm,MudRoom,PowderRm,Sunroom
Level 2:
3 Bedrooms, Bath Main, Bath(s) Other, Laundry Room
Level 3:
1 Bedroom, Bath(s) Other
Level Other:
n/a
Room Features
Kitchen:
Center Island, Eat-In Kitchen
Dining Room:
Formal Dining Room
Master Bedroom:
Full Bath, Walk-In Closet
Bath:
Soaking Tub, Stall Shower
Interior Features
Square Foot:
n/a
Year Renovated:
n/a
Basement:
Yes - Finished, French Drain
Full Baths:
3
Half Baths:
1
Appliances:
Carbon Monoxide Detector, Dishwasher, Disposal, Microwave Oven, Range/Oven-Gas, Refrigerator, Sump Pump, Washer, Wine Refrigerator
Flooring:
Stone, Tile, Wood
Fireplaces:
1
Fireplace:
Gas Fireplace, Living Room
Interior:
n/a
Exterior Features
Garage Space:
1-Car
Garage:
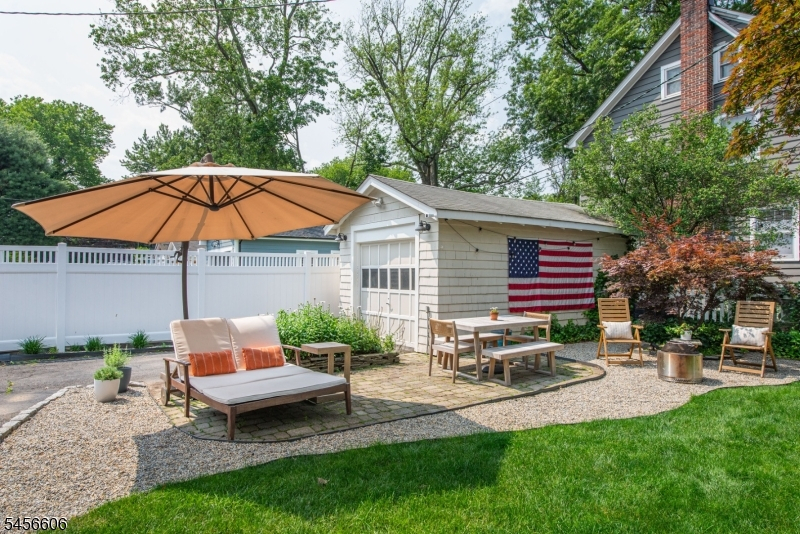
Detached Garage
Driveway:
Circular, Driveway-Exclusive, Hard Surface
Roof:
Asphalt Shingle
Exterior:
Clapboard
Swimming Pool:
n/a
Pool:
n/a
Utilities
Heating System:
2 Units, Forced Hot Air
Heating Source:
Electric, Gas-Natural
Cooling:
2 Units, Central Air, Multi-Zone Cooling
Water Heater:
Gas
Water:
Public Water, Water Charge Extra
Sewer:
Public Sewer, Sewer Charge Extra
Services:
n/a
Lot Features
Acres:
0.00
Lot Dimensions:
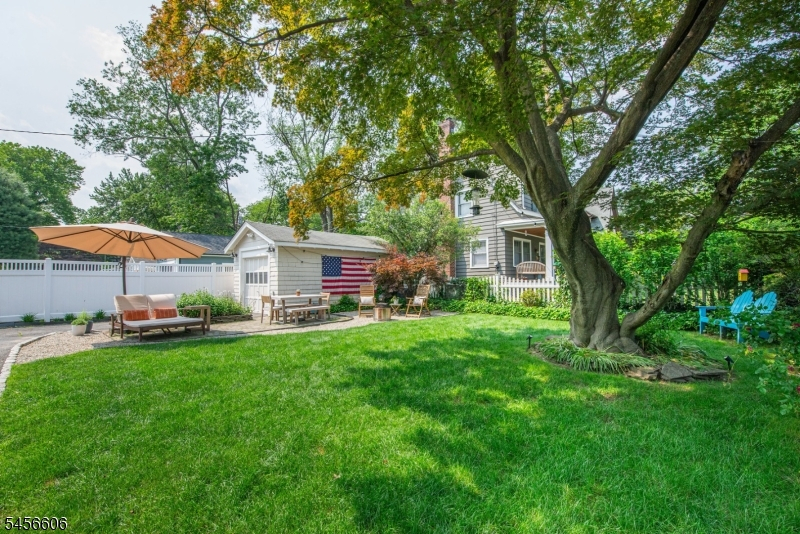
60X150 IRR
Lot Features:
Level Lot
School Information
Elementary:
MAGNET
Middle:
MAGNET
High School:
MONTCLAIR
Community Information
County:
Essex
Town:
Montclair Twp.
Neighborhood:
n/a
Application Fee:
n/a
Association Fee:
n/a
Fee Includes:
n/a
Amenities:
n/a
Pets:
n/a
Financial Considerations
List Price:
$1,799,000
Tax Amount:
$26,802
Land Assessment:
$319,300
Build. Assessment:
$443,000
Total Assessment:
$762,300
Tax Rate:
3.52
Tax Year:
2025
Ownership Type:
Fee Simple
Listing Information
MLS ID:
4050857
List Date:
09-07-2026
Days On Market:
2
Listing Broker:
WEST OF HUDSON REAL ESTATE
Listing Agent:
Susan Horowitz


Request More Information
Shawn and Diane Fox
RE/MAX American Dream
3108 Route 10 West
Denville, NJ 07834
Call: (973) 277-7853
Web: WillowWalkCondos.com
