103 Lake Iliff Rd
Andover Twp, NJ 07860
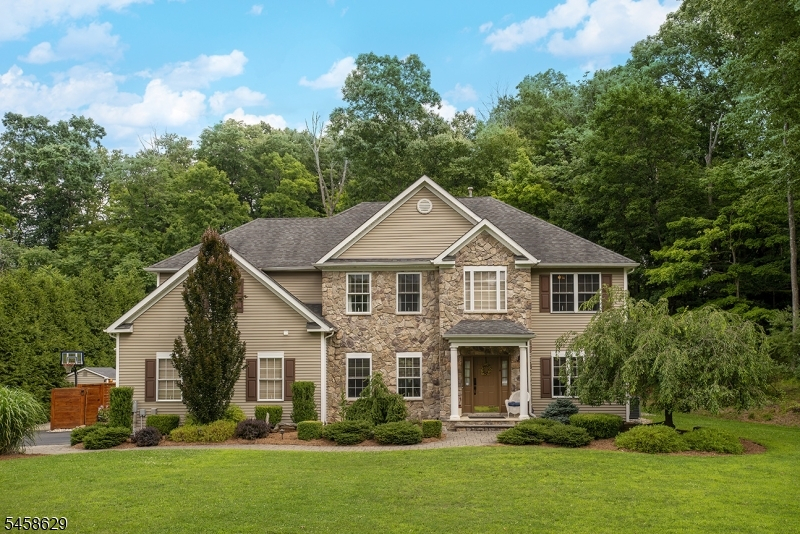
Price: $850,000
GSMLS: 4050871Type: Single Family
Style: Colonial
Beds: 4
Baths: 3 Full & 1 Half
Garage: 2-Car
Year Built: 2005
Acres: 2.18
Property Tax: $16,568
Description
Open House Tomorrow 5PM–7PM.
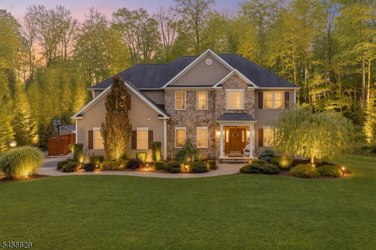
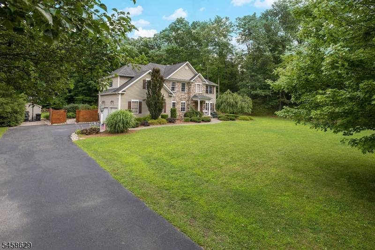
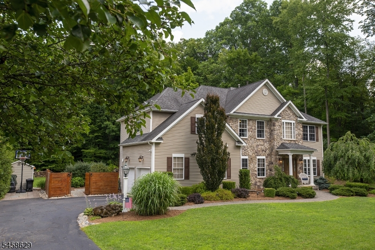
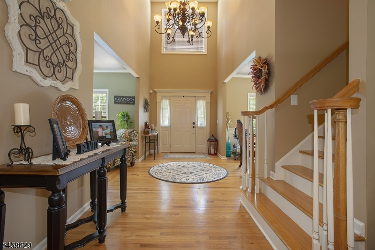
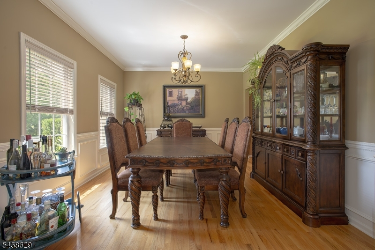
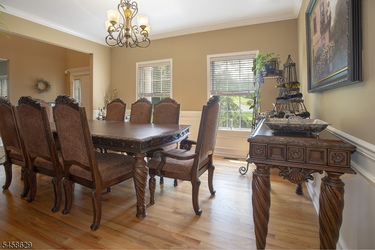
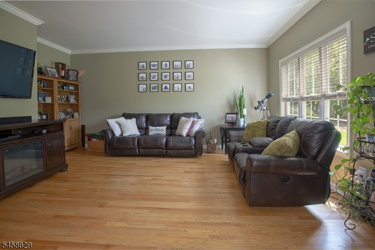
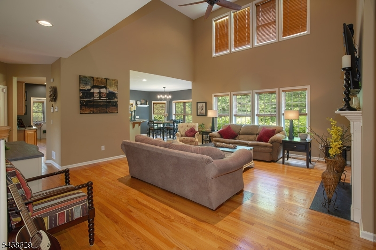
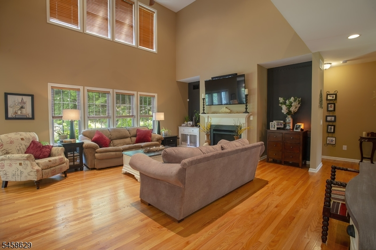
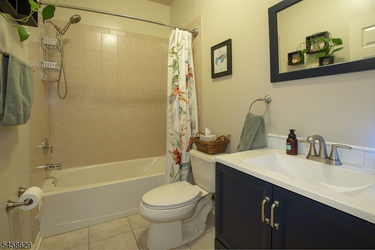
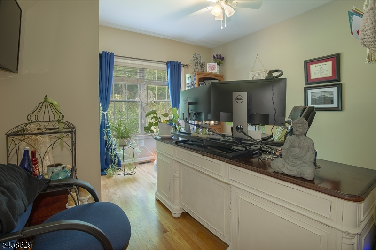
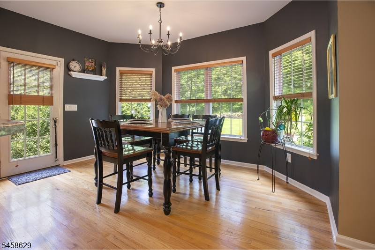
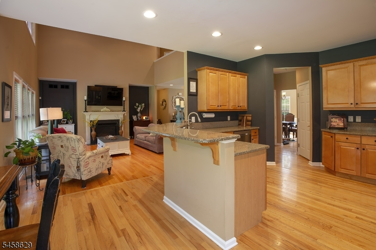
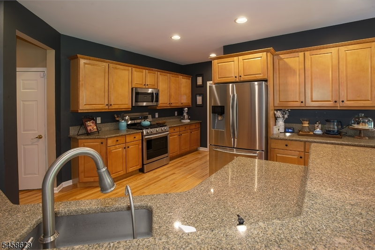
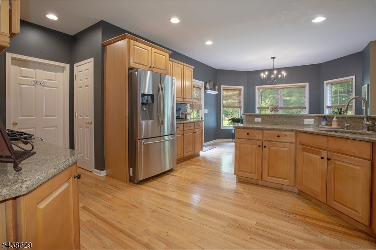
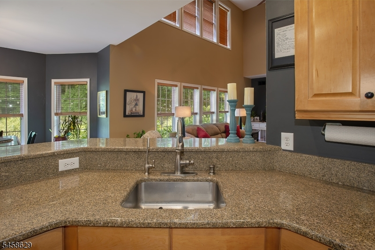
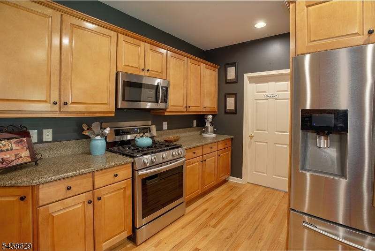
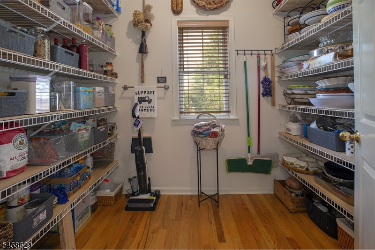
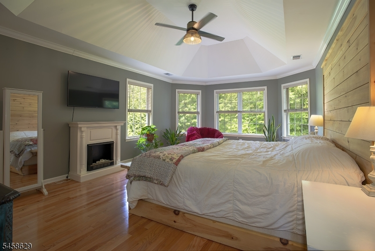
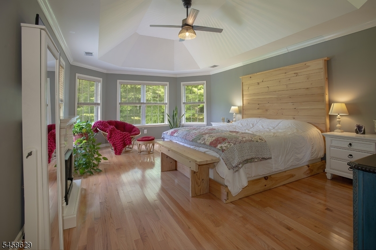
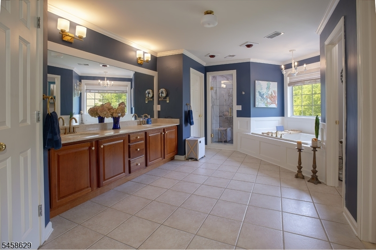
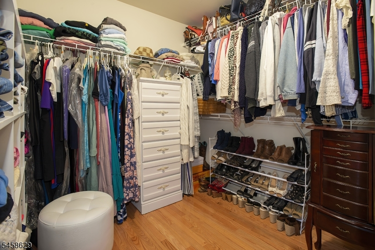
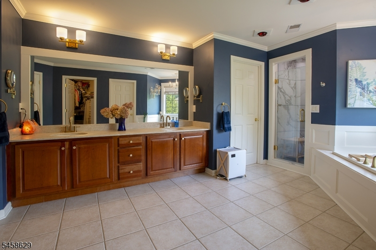
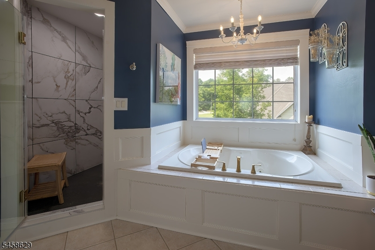
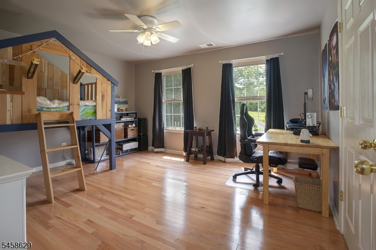
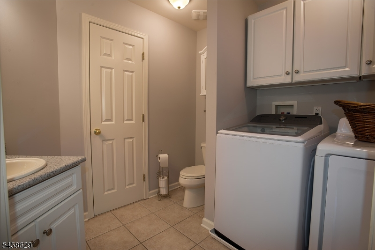
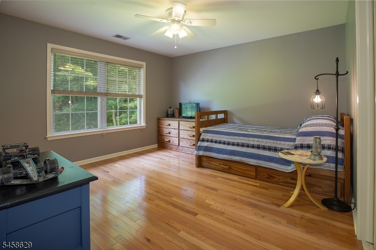
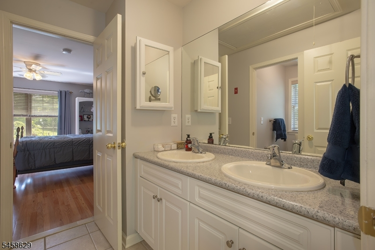
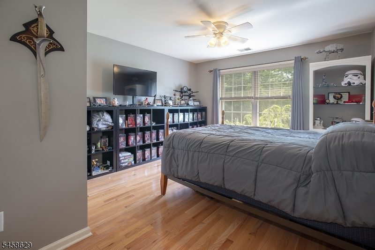
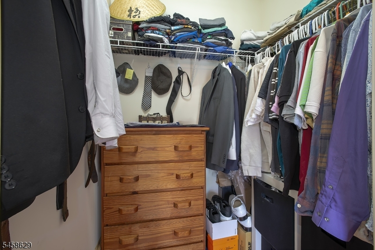
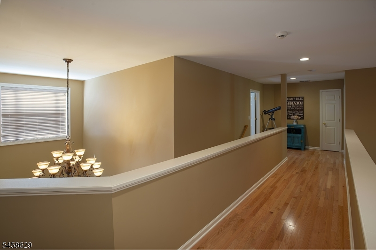
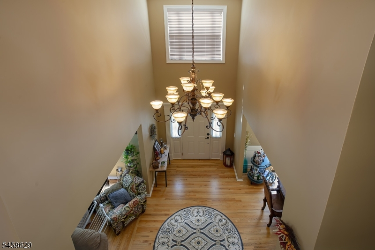
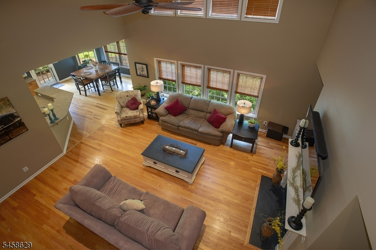
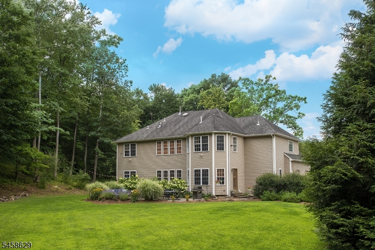
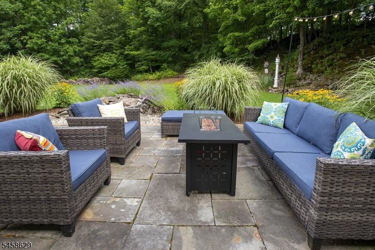
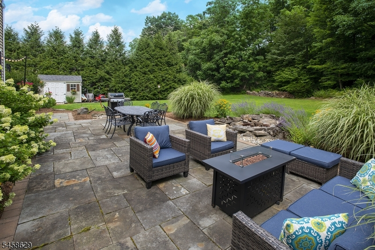
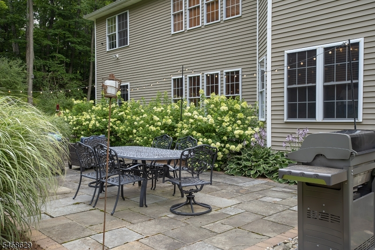
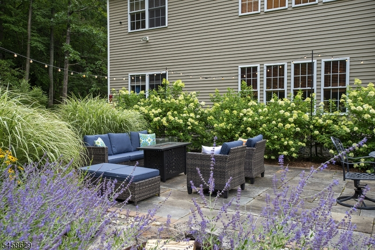
Nestled on 2 private acres, this stunning 4-bedroom Colonial offers the perfect blend of comfort, space, and outdoor living. The level backyard is ready for your dream in-ground pool and is complemented by a beautiful bluestone patio, creating an ideal setting for entertaining or relaxing. Surrounded by woods for ultimate privacy, the property also features a secluded hiking trail leading to a peaceful clearing, perfect for nature lovers or ATV enthusiast. Step inside through the grand two-story foyer and be welcomed by an inviting floor plan. The formal dining room showcases gleaming hardwood floors and elegant chair rail molding, while the formal living room provides the perfect space for a den, home office, or reading retreat. The heart of the home is the impressive great room featuring vaulted ceilings, abundant natural light, and a cozy fireplace. Open to the great room and breakfast nook, the spacious kitchen offers granite countertops, stainless steel appliances, ample oak cabinetry, and a classic walk-in pantry. The spacious office and full bathroom complete the main level. Upstairs, you'll find four generously sized bedrooms, including a luxurious primary suite complete with two walk-in closets, a double vanity, jetted soaking tub, and separate stall shower. The expansive full basement offers endless possibilities for home gym, recreation room or media room. Updates include: gas conversion 2022, HW heater 2023, new shower 2023. Don't miss this gem!Rooms Sizes
Kitchen:
16x14 First
Dining Room:
12x14 First
Living Room:
12x12 First
Family Room:
n/a
Den:
n/a
Bedroom 1:
14x20 Second
Bedroom 2:
12x14 Second
Bedroom 3:
12x12 Second
Bedroom 4:
12x12 Second
Room Levels
Basement:
Exercise Room, Storage Room
Ground:
n/a
Level 1:
Bath Main, Breakfast Room, Foyer, Great Room, Kitchen, Living Room, Office, Pantry
Level 2:
4 Or More Bedrooms
Level 3:
n/a
Level Other:
n/a
Room Features
Kitchen:
Separate Dining Area
Dining Room:
n/a
Master Bedroom:
Walk-In Closet
Bath:
Jetted Tub, Stall Shower
Interior Features
Square Foot:
n/a
Year Renovated:
n/a
Basement:
Yes - Full
Full Baths:
3
Half Baths:
1
Appliances:
Dishwasher, Generator-Built-In, Microwave Oven, Range/Oven-Gas, Refrigerator
Flooring:
Tile, Wood
Fireplaces:
1
Fireplace:
Great Room
Interior:
n/a
Exterior Features
Garage Space:
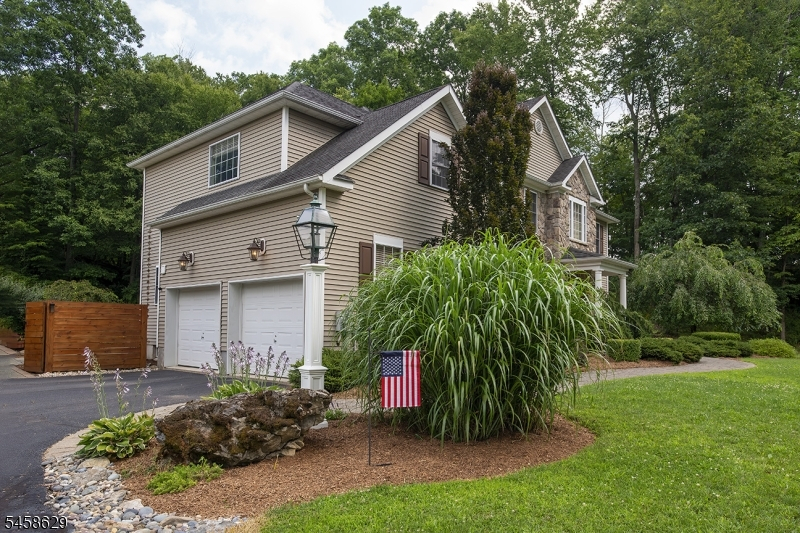
2-Car
Garage:
Built-In Garage
Driveway:
1 Car Width, Blacktop
Roof:
Asphalt Shingle
Exterior:
Stone, Vinyl Siding
Swimming Pool:
n/a
Pool:
n/a
Utilities
Heating System:
2 Units, Forced Hot Air
Heating Source:
Gas-Natural
Cooling:
2 Units, Central Air
Water Heater:
n/a
Water:
Private, Well
Sewer:
Septic 4 Bedroom Town Verified
Services:
Fiber Optic Available
Lot Features
Acres:
2.18
Lot Dimensions:
n/a
Lot Features:
Open Lot, Wooded Lot
School Information
Elementary:
F. M. BURD
Middle:
LONG POND
High School:
NEWTON
Community Information
County:
Sussex
Town:
Andover Twp.
Neighborhood:
n/a
Application Fee:
n/a
Association Fee:
n/a
Fee Includes:
n/a
Amenities:
n/a
Pets:
n/a
Financial Considerations
List Price:
$850,000
Tax Amount:
$16,568
Land Assessment:
$100,600
Build. Assessment:
$279,400
Total Assessment:
$380,000
Tax Rate:
4.36
Tax Year:
2025
Ownership Type:
Fee Simple
Listing Information
MLS ID:
4050871
List Date:
09-07-2026
Days On Market:
3
Listing Broker:
COLDWELL BANKER REALTY
Listing Agent:
Marjorie Morville


Request More Information
Shawn and Diane Fox
RE/MAX American Dream
3108 Route 10 West
Denville, NJ 07834
Call: (973) 277-7853
Web: WillowWalkCondos.com
