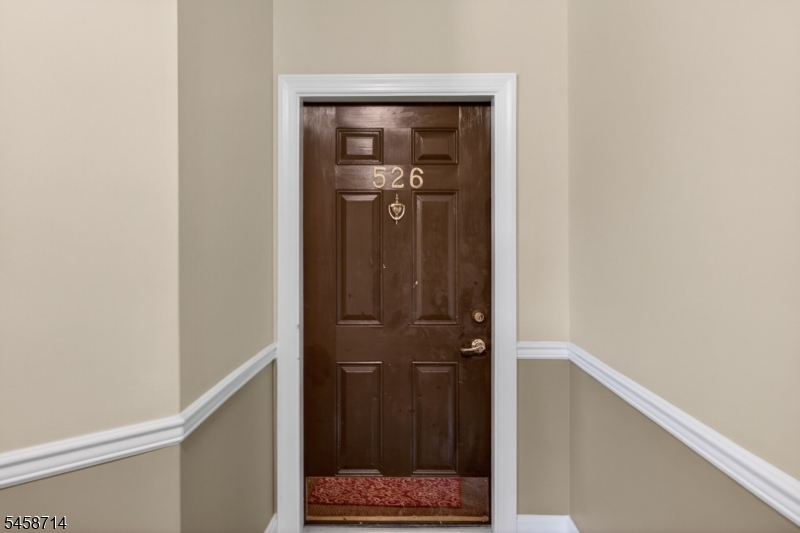
526 Timberlake Dr
Ewing Twp, NJ 08618
Price: $349,900
GSMLS: 4050904Type: Condo/Townhouse/Co-op
Style: Multi Floor Unit
Beds: 2
Baths: 2 Full
Garage: No
Year Built: 1986
Acres: 0.00
Property Tax: $8,588
Description
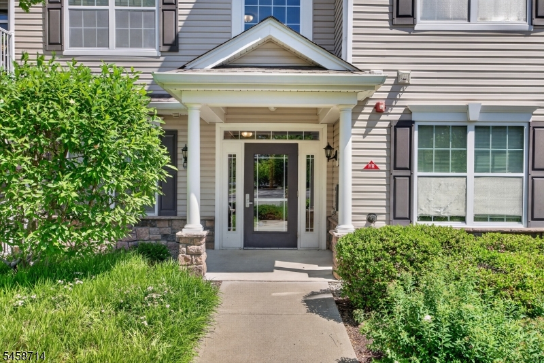
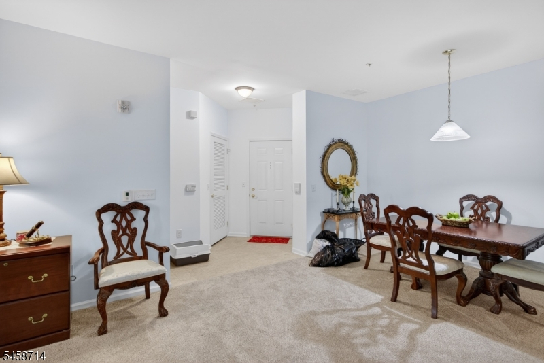
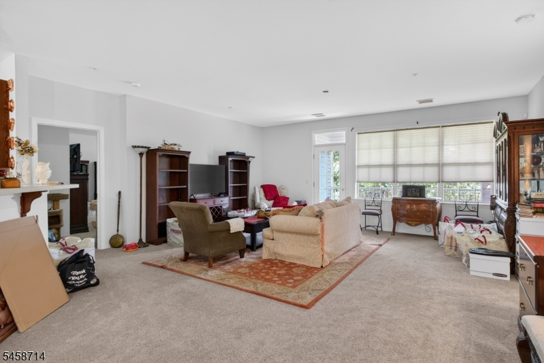
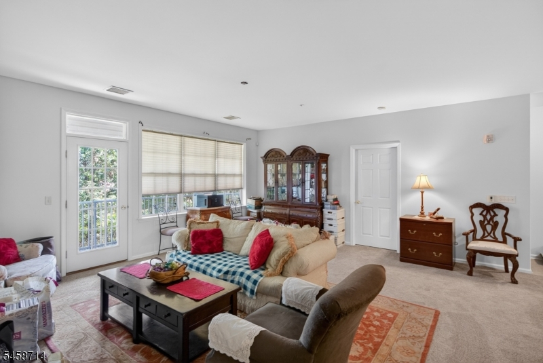
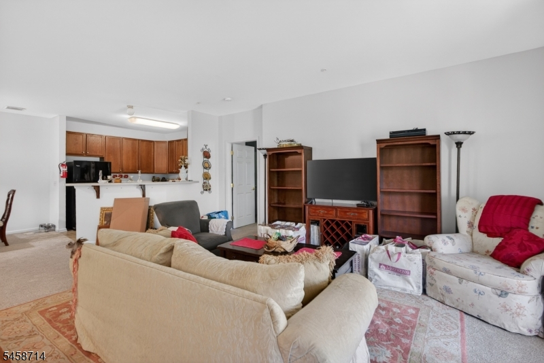
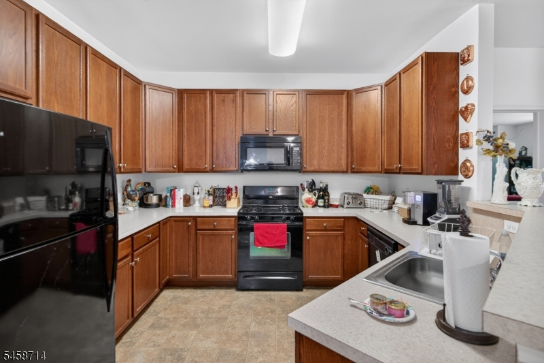
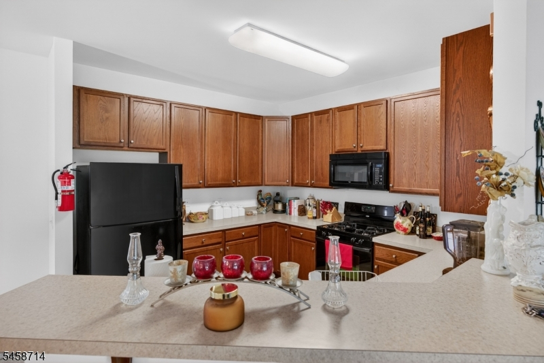
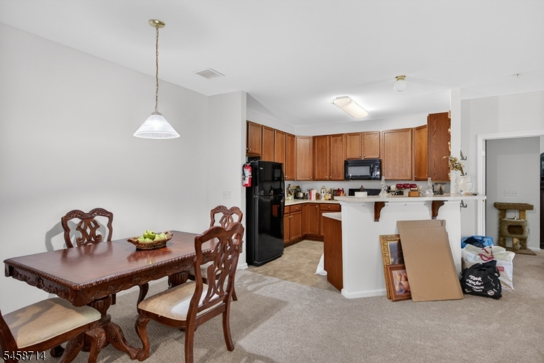
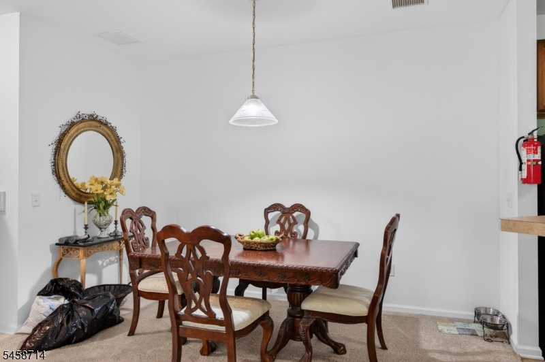
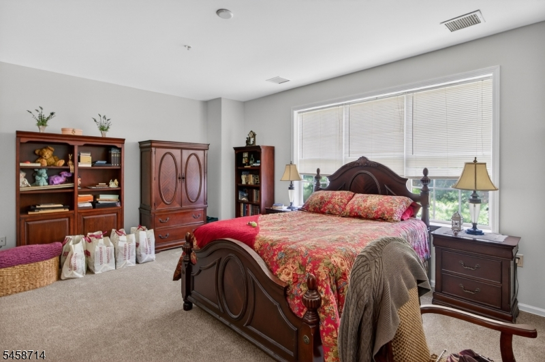
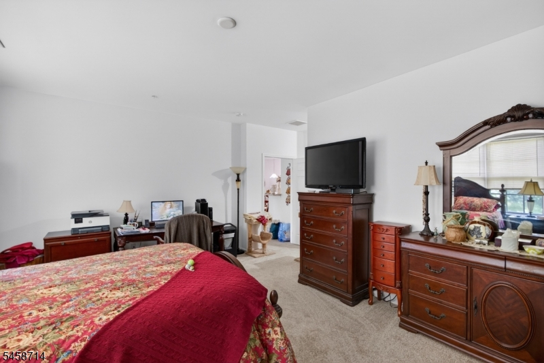
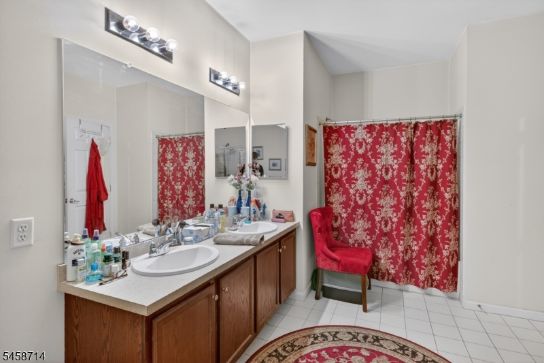
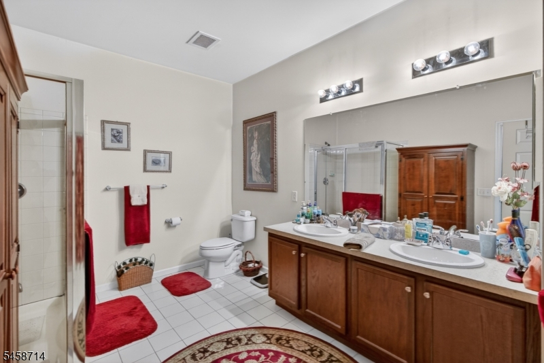
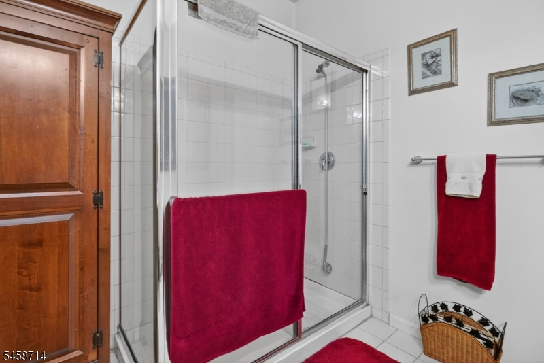
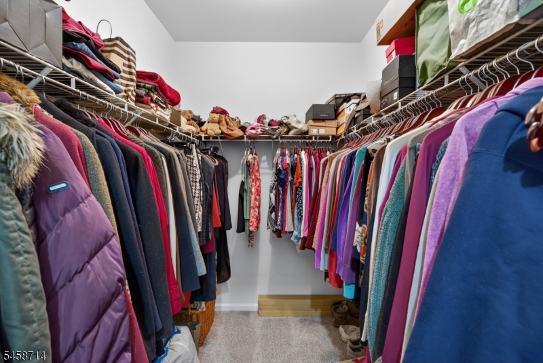
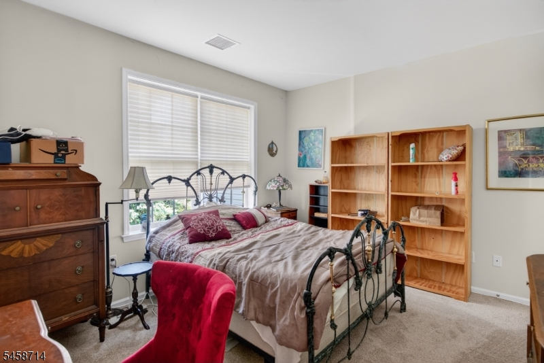
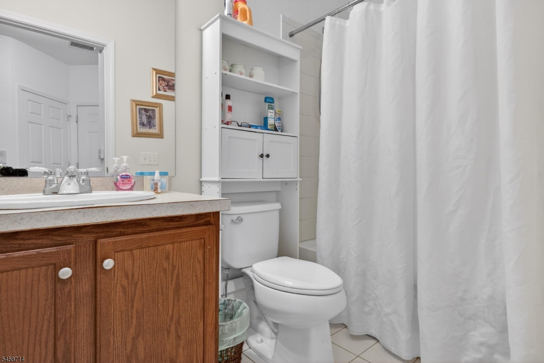
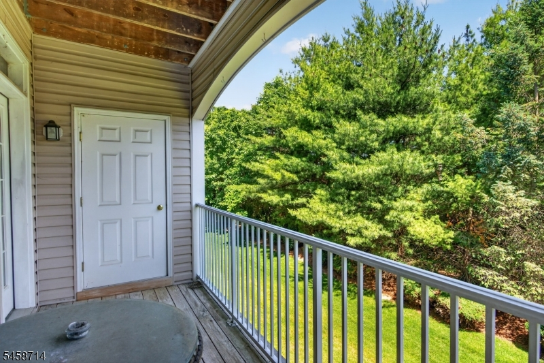
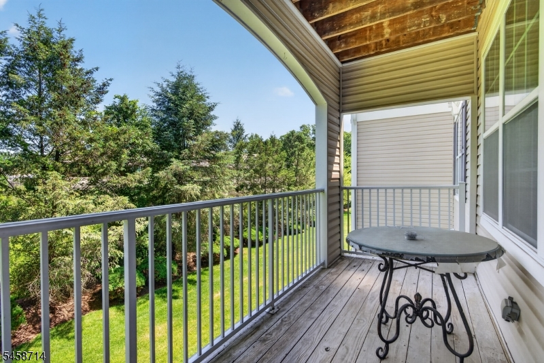
Welcome to this exceptionally spacious second-floor condominium at 526 Timberlake in Ewing's desirable Jefferson community ? one of the largest floor plans in the development, offering approximately 1,635 square feet of living space, roughly 200 square feet (about 15%) more than the average unit here. This oversized home features 2 bedrooms, 2 full bathrooms, 9-foot ceilings, an open-concept layout, and abundant natural light throughout, all freshened up with new paint and brand-new carpeting so it's completely move-in ready. The expansive living and dining areas provide plenty of flexibility for everyday living, entertaining, or creating a dedicated home-office space. A private balcony offers the perfect setting for morning coffee or unwinding at the end of the day. The primary suite includes a generous walk-in closet and private bath, creating a comfortable retreat. Set along lighted, tree-lined streets with charming Belgian block curbs, the community offers secure controlled-access buildings and resort-style amenities including a clubhouse, fitness center, outdoor pool, game room, library/card room, and even a bocce court. Conveniently located near The College of New Jersey, Rider University, Trenton-Mercer Airport, major highways, shopping, dining, and commuter routes to Princeton, Philadelphia, and New York City, this home combines extra space, comfort, convenience, and low-maintenance living.
Rooms Sizes
Kitchen:
First
Dining Room:
n/a
Living Room:
First
Family Room:
n/a
Den:
n/a
Bedroom 1:
n/a
Bedroom 2:
First
Bedroom 3:
n/a
Bedroom 4:
n/a
Room Levels
Basement:
n/a
Ground:
n/a
Level 1:
n/a
Level 2:
n/a
Level 3:
n/a
Level Other:
n/a
Room Features
Kitchen:
Separate Dining Area
Dining Room:
n/a
Master Bedroom:
n/a
Bath:
n/a
Interior Features
Square Foot:
n/a
Year Renovated:
n/a
Basement:
No
Full Baths:
2
Half Baths:
0
Appliances:
Dryer, Range/Oven-Electric, Refrigerator, Washer
Flooring:
n/a
Fireplaces:
No
Fireplace:
n/a
Interior:
n/a
Exterior Features
Garage Space:
No
Garage:
n/a
Driveway:
Blacktop
Roof:
Asphalt Shingle
Exterior:
Vinyl Siding
Swimming Pool:
n/a
Pool:
n/a
Utilities
Heating System:
Cent Register Heat
Heating Source:
Gas-Natural
Cooling:
Central Air
Water Heater:
n/a
Water:
Public Water
Sewer:
Public Sewer
Services:
n/a
Lot Features
Acres:
0.00
Lot Dimensions:
n/a
Lot Features:
n/a
School Information
Elementary:
n/a
Middle:
n/a
High School:
n/a
Community Information
County:
Mercer
Town:
Ewing Twp.
Neighborhood:
The Jefferson
Application Fee:
n/a
Association Fee:
$359 - Monthly
Fee Includes:
n/a
Amenities:
n/a
Pets:
Cats OK, Dogs OK
Financial Considerations
List Price:
$349,900
Tax Amount:
$8,588
Land Assessment:
$54,000
Build. Assessment:
$158,000
Total Assessment:
$212,000
Tax Rate:
4.05
Tax Year:
2025
Ownership Type:
Condominium
Listing Information
MLS ID:
4050904
List Date:
09-04-2026
Days On Market:
50
Listing Broker:
EXP REALTY, LLC
Listing Agent:
Kiyana Mckenzie


Request More Information
Shawn and Diane Fox
RE/MAX American Dream
3108 Route 10 West
Denville, NJ 07834
Call: (973) 277-7853
Web: WillowWalkCondos.com
