1627 Broad St
Bloomfield Twp, NJ 07003
Price: $799,000
GSMLS: 4050967Type: Single Family
Style: Colonial
Beds: 4
Baths: 4 Full
Garage: 2-Car
Year Built: 2010
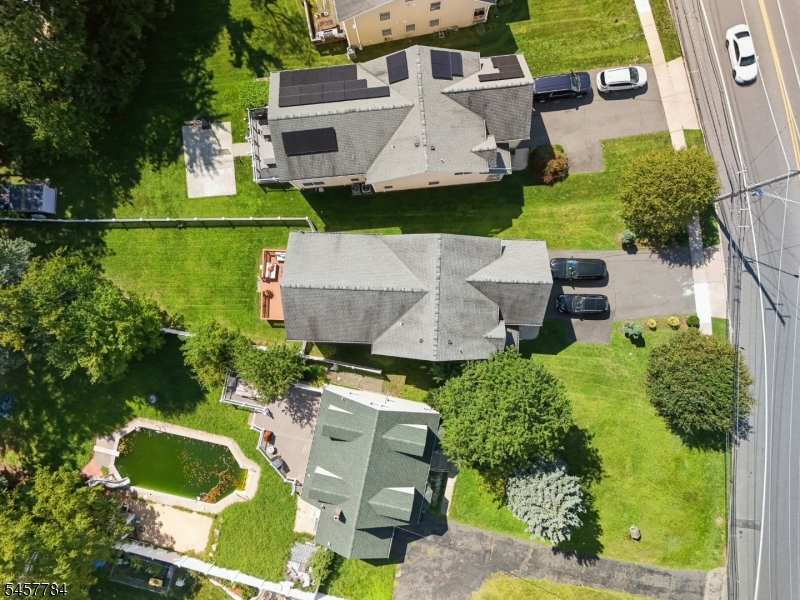
Acres: 0.22
Property Tax: $19,552
Description
Open House Saturday 1PM–4PM.
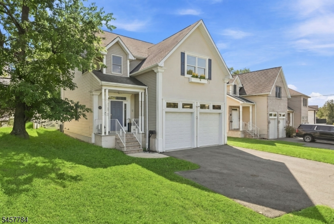
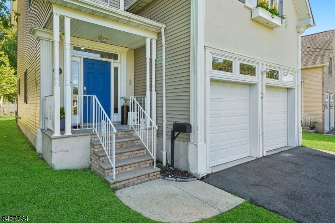
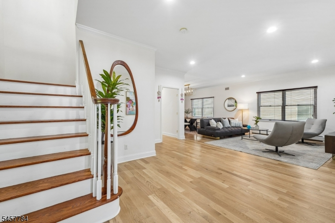
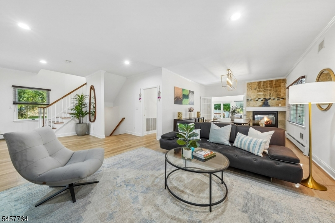
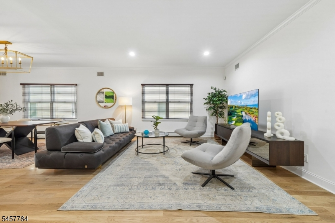
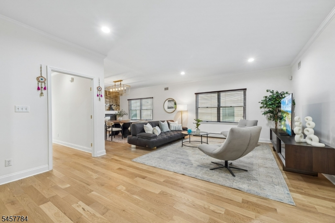
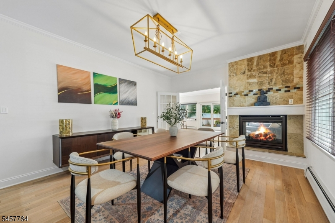
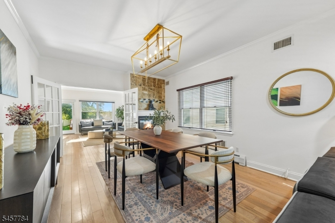
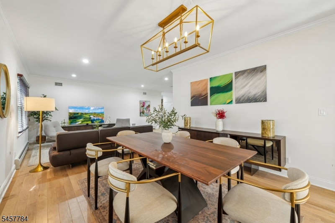
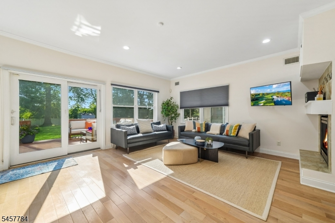
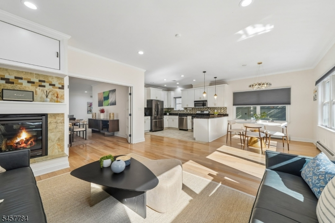
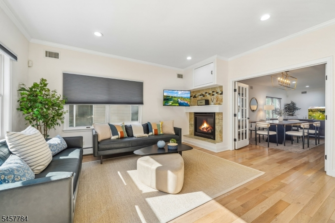
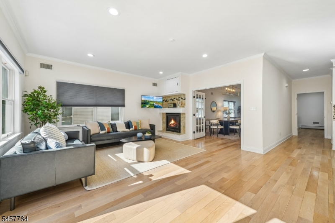
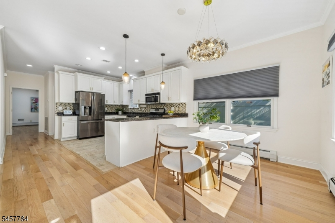
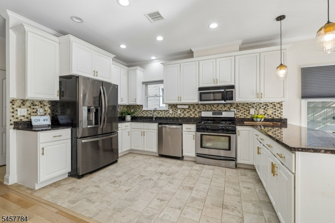
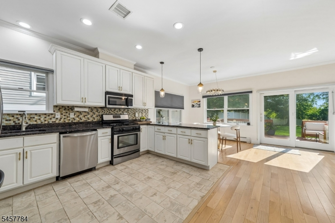
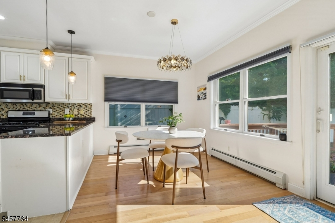
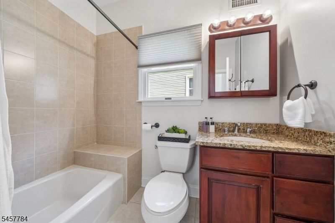
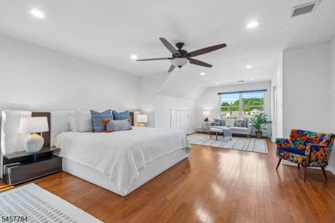
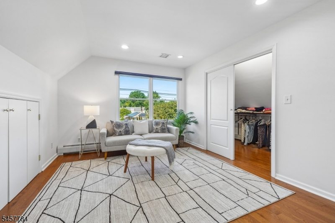
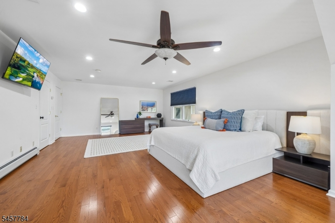
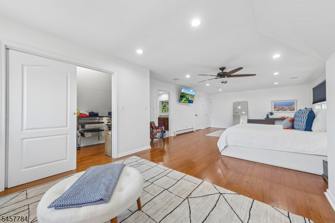
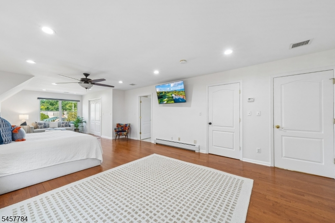
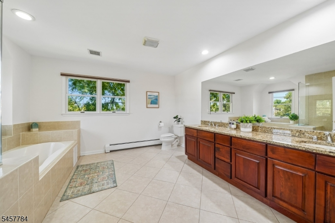
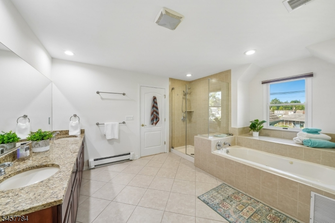
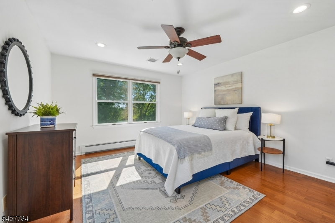
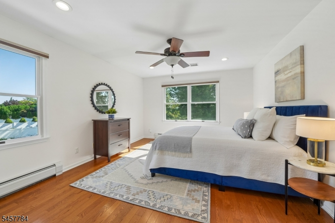
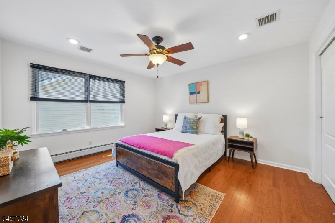
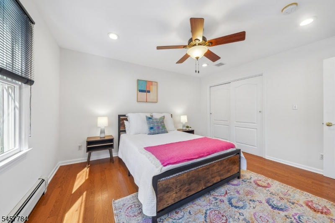
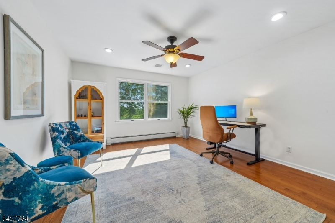
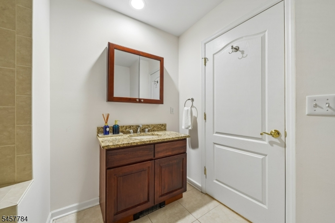
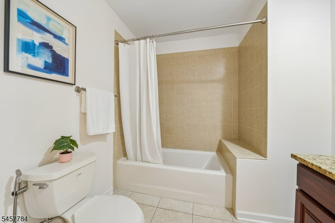
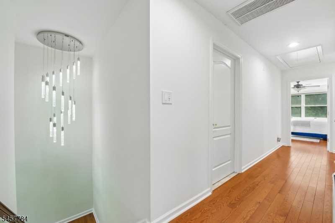
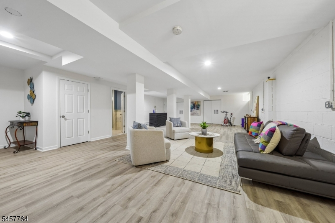
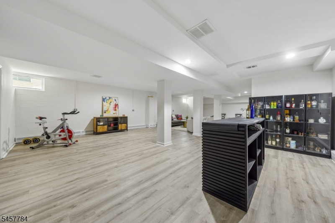
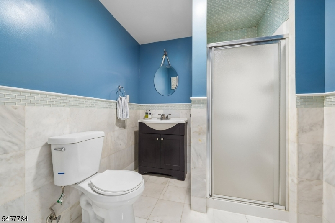
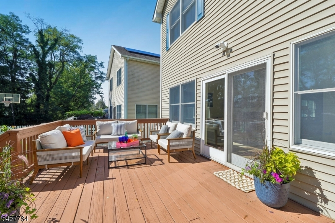
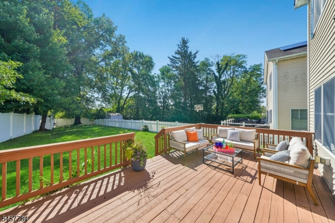
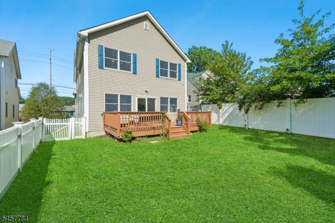
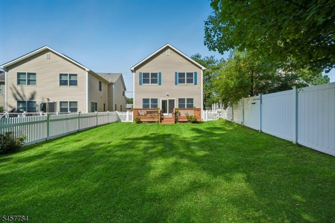
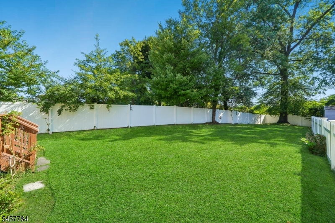
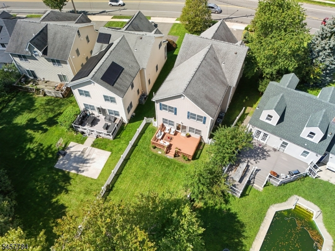
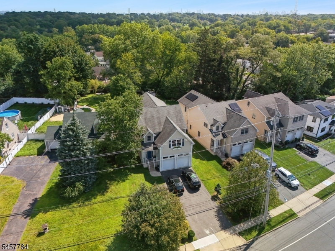
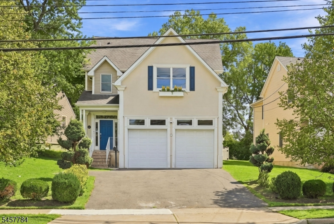
Welcome to this sunlit 3,000+ sq ft Colonial featuring four bedrooms and four full baths, built in 2010. The inviting main level boasts newly installed hardwood floors, 9-ft ceilings, oversized windows, and a double-sided gas fireplace shared between the formal dining room and great room. The bright eat-in kitchen has been refreshed with white cabinetry, granite countertops, and stainless steel appliances; the kitchen opens to an adjacent dining area designed for relaxed, daily dining. Modern updates include an upgraded electrical system, smart lighting, and an underground lawn sprinkler system keeping the private, fully fenced backyard vibrant. The main level flows seamlessly through French doors and sliders to the rear deck, ideal for entertaining. Upstairs, the exceptionally spacious primary suite serves as an expansive retreat, featuring a large sitting area, three spacious closets, and a spa-like bath with double vanity, jetted tub, and separate shower. Three additional bedrooms and an updated hall bath complete the second floor. The finished 1,000 sq ft basement with a full bath provides exceptional flex space, easily adapting for guest quarters, recreation, or a home wellness area. Additional features include first-floor laundry, multi-zone HVAC, security system, pull-down attic storage, and an oversized 2-car garage. Located near Brookdale Park, just two miles to Montclair Village, with easy access to NYC buses, Route 3, and the Garden State Parkway.Rooms Sizes
Kitchen:
13x24 First
Dining Room:
13x16 First
Living Room:
29x15 First
Family Room:
14x16 First
Den:
n/a
Bedroom 1:
16x35 Second
Bedroom 2:
14x13 Second
Bedroom 3:
12x15 Second
Bedroom 4:
14x14 Second
Room Levels
Basement:
Bath(s) Other, Rec Room, Storage Room
Ground:
n/a
Level 1:
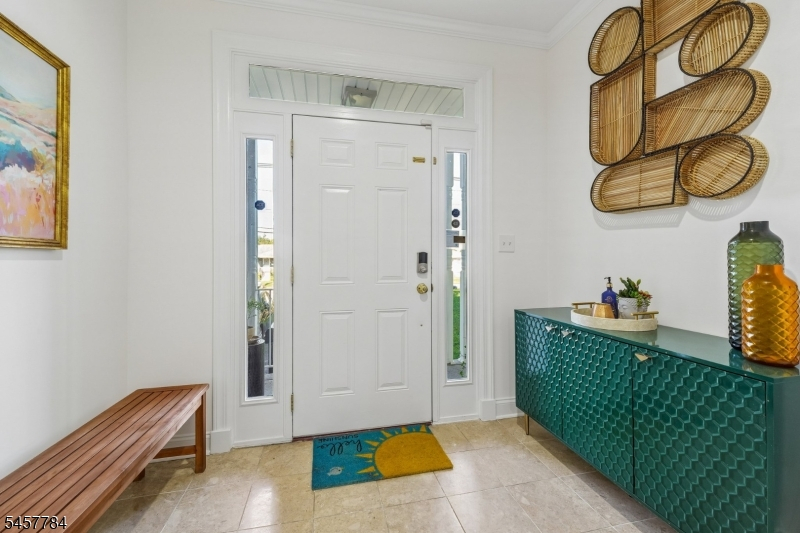
BathMain,DiningRm,Foyer,GarEnter,GreatRm,Kitchen,Laundry,LivingRm,Porch
Level 2:
4 Or More Bedrooms, Bath(s) Other
Level 3:
Attic
Level Other:
n/a
Room Features
Kitchen:
Breakfast Bar, Separate Dining Area
Dining Room:
Formal Dining Room
Master Bedroom:
Full Bath, Sitting Room, Walk-In Closet
Bath:
Jetted Tub, Stall Shower
Interior Features
Square Foot:
n/a
Year Renovated:
n/a
Basement:
Yes - Finished, Full
Full Baths:
4
Half Baths:
0
Appliances:
Carbon Monoxide Detector, Dishwasher, Dryer, Microwave Oven, Range/Oven-Gas, Refrigerator, Sump Pump, Washer, Water Filter
Flooring:
Tile, Vinyl-Linoleum, Wood
Fireplaces:
1
Fireplace:
Dining Room, Gas Fireplace, Great Room
Interior:
Blinds,CODetect,FireExtg,JacuzTyp,SmokeDet,StallShw,TubShowr,WlkInCls
Exterior Features
Garage Space:
2-Car
Garage:
Attached,DoorOpnr,InEntrnc,Oversize
Driveway:
2 Car Width, Blacktop, Driveway-Exclusive
Roof:
Asphalt Shingle
Exterior:
Stucco, Vinyl Siding
Swimming Pool:
No
Pool:
n/a
Utilities
Heating System:
4+ Units, Baseboard - Hotwater
Heating Source:
Gas-Natural
Cooling:
2 Units, Central Air
Water Heater:
Gas
Water:
Public Water
Sewer:
Public Sewer
Services:
Cable TV Available, Garbage Included
Lot Features
Acres:
0.22
Lot Dimensions:
n/a
Lot Features:
n/a
School Information
Elementary:
BROOKDALE
Middle:
BLOOMFIELD
High School:
BLOOMFIELD
Community Information
County:
Essex
Town:
Bloomfield Twp.
Neighborhood:
Brookdale
Application Fee:
n/a
Association Fee:
n/a
Fee Includes:
n/a
Amenities:
n/a
Pets:
Yes
Financial Considerations
List Price:
$799,000
Tax Amount:
$19,552
Land Assessment:
$176,500
Build. Assessment:
$383,900
Total Assessment:
$560,400
Tax Rate:
3.49
Tax Year:
2025
Ownership Type:
Fee Simple
Listing Information
MLS ID:
4050967
List Date:
09-08-2026
Days On Market:
2
Listing Broker:
PROMINENT PROPERTIES SIR
Listing Agent:
Stephanie Radecki


Request More Information
Shawn and Diane Fox
RE/MAX American Dream
3108 Route 10 West
Denville, NJ 07834
Call: (973) 277-7853
Web: WillowWalkCondos.com
