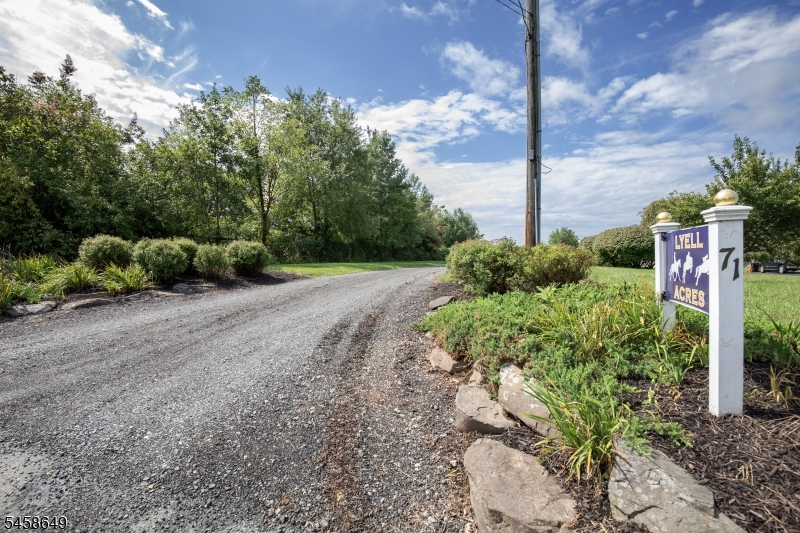
71 Rainbow Hill Rd
East Amwell Twp, NJ 08822
Price: $1,299,000
GSMLS: 4050972Type: Single Family
Style: Colonial
Beds: 4
Baths: 3 Full & 1 Half
Garage: 2-Car
Year Built: 1998
Acres: 10.76
Property Tax: $13,986
Description
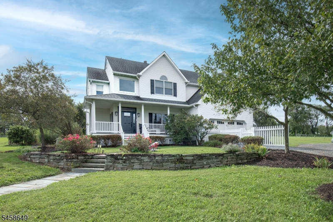
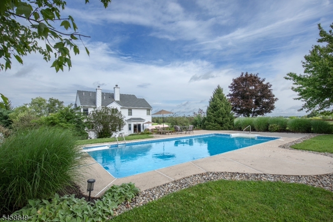
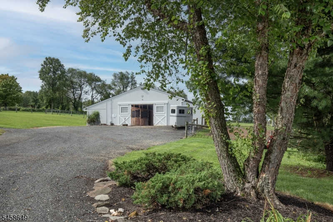
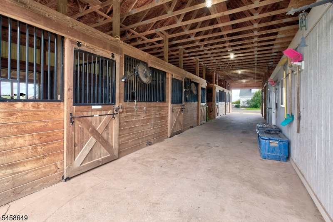
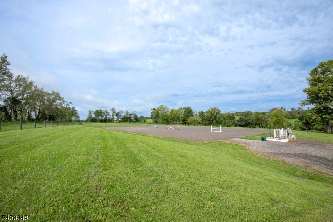
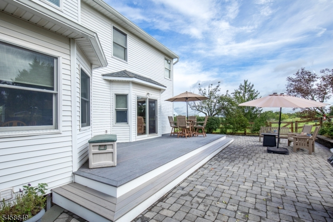
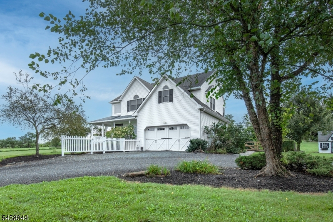
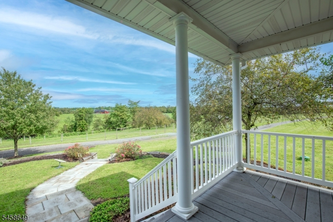
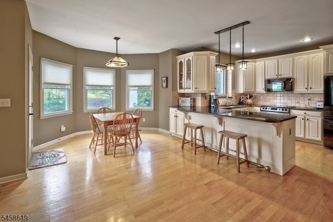
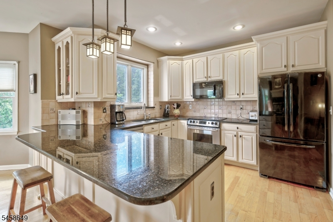
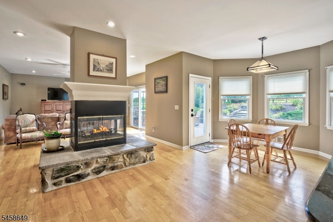
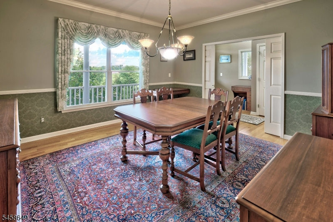
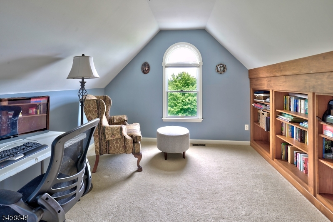
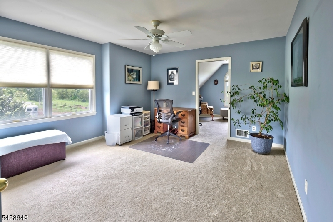
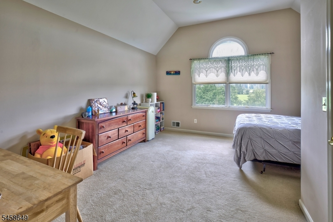
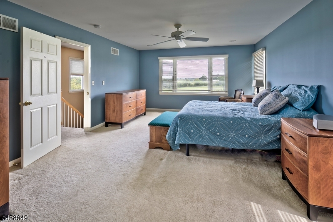
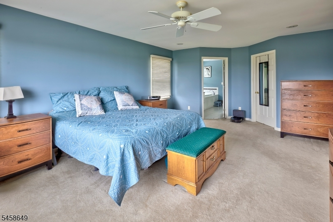
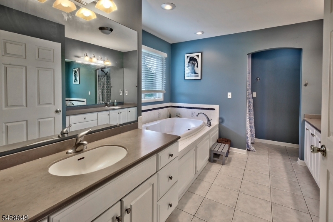
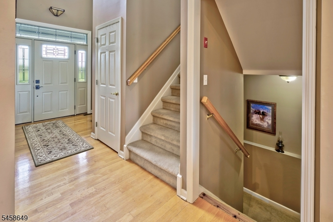
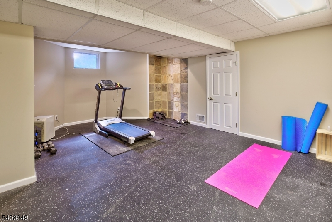
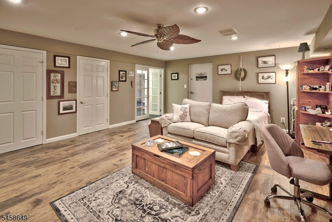
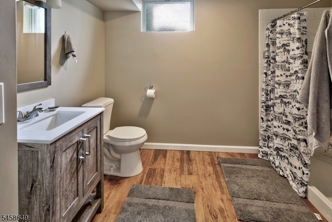
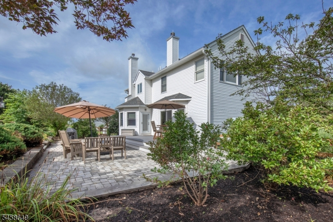
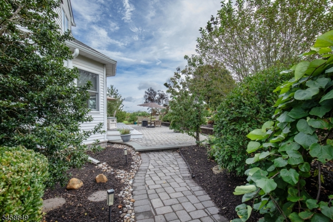
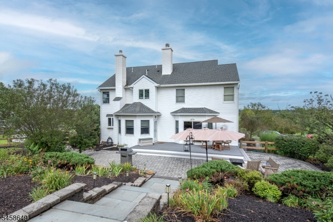
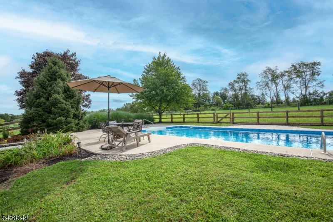
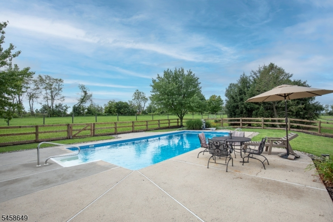
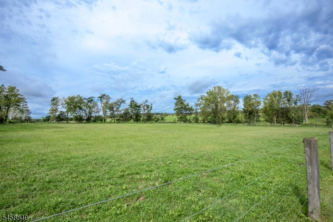
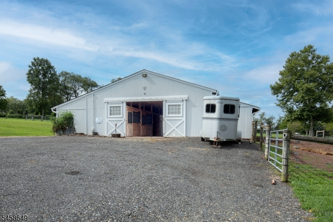
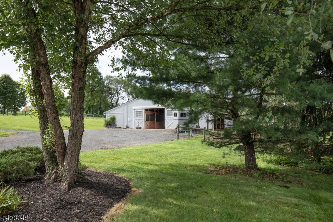
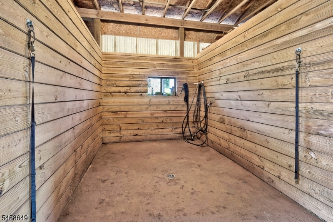
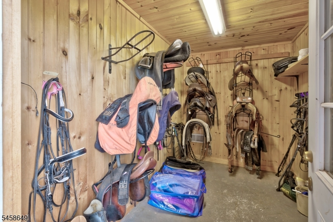
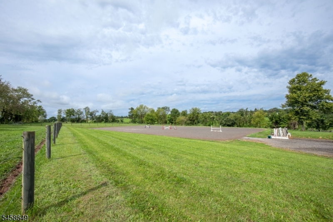
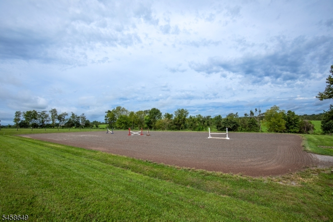
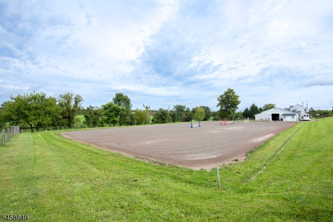
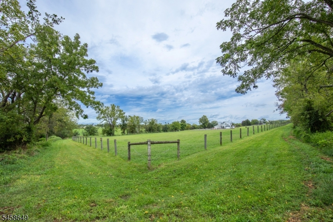
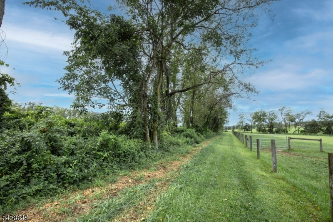
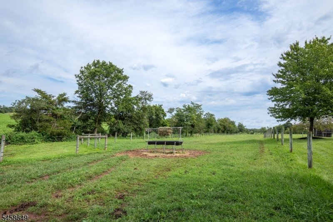
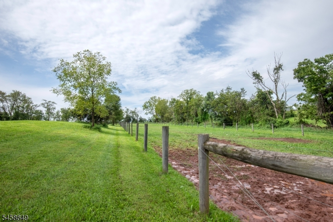
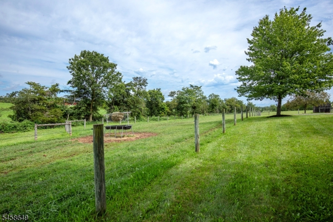
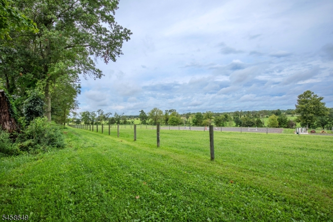
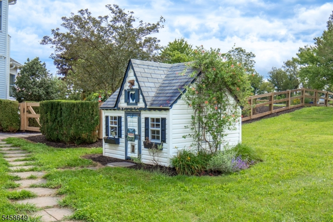
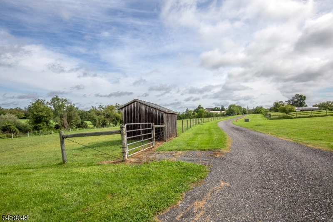
Nestled in the Amwell Valley with far reaching views of preserved farmland, lies this beautiful horse farm ready for its next owner. Located in a private setting the country farm house invites you in with its rocking chair porch. Dramatic entry opens to formal dining room and open concept floor plan to living areas with fireplace and handsome country kitchen which has direct access to patio and up to the inground salt water pool which is beautifully landscaped. The second floor has views from every window. Primary suite features large walk in closet and wonderful primary bath. The bedrooms all offer different dramatic ceiling heights and extra bonus areas! A full finished basement has a recreation room with gym and full bath with an exit to the outside! The horse facilities do not dissapoint! Wonderful center aisle barn currently has 6 large box stalls with a possibility of two more for a TOTAL of 8. Hot water wash stall, large feed and lounge room and finished tack room complete this great barn! A large overhang provides storage space for equipment, hay or shavings! An attached shed row roof to the barn provides added shelter. Lush fenced fields with galloping lanes along the fence, access to Amwell Trails and an amazing 120x200 outdoor arena with great drainage and professional footing! Don't miss this opportunity to bring your horses home and so much more!
Rooms Sizes
Kitchen:
12x15 First
Dining Room:
15x14 First
Living Room:
25x21 First
Family Room:
n/a
Den:
n/a
Bedroom 1:
19x15 Second
Bedroom 2:
12x13 Second
Bedroom 3:
15x15 Second
Bedroom 4:
11x13 Second
Room Levels
Basement:
Bath(s) Other, Exercise Room, Outside Entrance, Rec Room, Storage Room
Ground:
n/a
Level 1:
DiningRm,Foyer,InsdEntr,Kitchen,LivingRm,MudRoom,Porch
Level 2:
4+Bedrms,BathOthr,SittngRm
Level 3:
n/a
Level Other:
n/a
Room Features
Kitchen:
Center Island, Country Kitchen, Eat-In Kitchen, Pantry
Dining Room:
Formal Dining Room
Master Bedroom:
Full Bath, Walk-In Closet
Bath:
Soaking Tub, Stall Shower
Interior Features
Square Foot:
n/a
Year Renovated:
n/a
Basement:
Yes - Finished, Full, Walkout
Full Baths:
3
Half Baths:
1
Appliances:
Carbon Monoxide Detector, Dishwasher, Generator-Built-In, Range/Oven-Electric, Refrigerator
Flooring:
Carpeting, Tile, Wood
Fireplaces:
2
Fireplace:
Kitchen, Living Room
Interior:
CODetect,FireExtg,CeilHigh,SmokeDet,SoakTub,StallShw,StallTub,TubShowr,WlkInCls
Exterior Features
Garage Space:
2-Car
Garage:
Attached Garage
Driveway:
Additional Parking
Roof:
Asphalt Shingle
Exterior:
Vinyl Siding
Swimming Pool:
Yes
Pool:
In-Ground Pool
Utilities
Heating System:
1 Unit, Forced Hot Air
Heating Source:
Oil Tank Above Ground - Inside
Cooling:
1 Unit, Central Air
Water Heater:
Electric
Water:
Well
Sewer:
Septic
Services:
Cable TV Available, Garbage Extra Charge
Lot Features
Acres:
10.76
Lot Dimensions:
n/a
Lot Features:
Flag Lot
School Information
Elementary:
EASTAMWELL
Middle:
EASTAMWELL
High School:
HUNTCENTRL
Community Information
County:
Hunterdon
Town:
East Amwell Twp.
Neighborhood:
n/a
Application Fee:
n/a
Association Fee:
n/a
Fee Includes:
n/a
Amenities:
n/a
Pets:
n/a
Financial Considerations
List Price:
$1,299,000
Tax Amount:
$13,986
Land Assessment:
$182,200
Build. Assessment:
$346,400
Total Assessment:
$528,600
Tax Rate:
2.62
Tax Year:
2025
Ownership Type:
Fee Simple
Listing Information
MLS ID:
4050972
List Date:
09-08-2026
Days On Market:
48
Listing Broker:
TURPIN REAL ESTATE, INC.
Listing Agent:
Sharon Ortepio


Request More Information
Shawn and Diane Fox
RE/MAX American Dream
3108 Route 10 West
Denville, NJ 07834
Call: (973) 277-7853
Web: WillowWalkCondos.com
