28 Wantage Ave
Branchville Boro, NJ 07826
Price: $419,000
GSMLS: 4051002Type: Single Family
Style: Victorian
Beds: 3
Baths: 1 Full & 1 Half
Garage: 1-Car
Year Built: 1902
Acres: 0.31
Property Tax: $5,990
Description
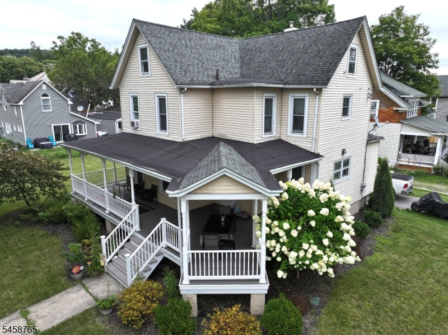
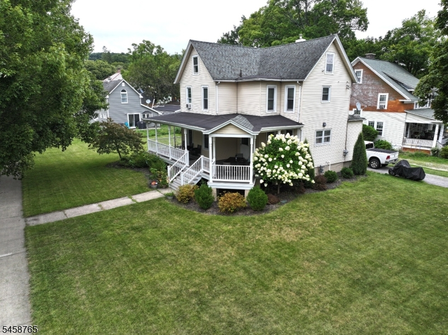
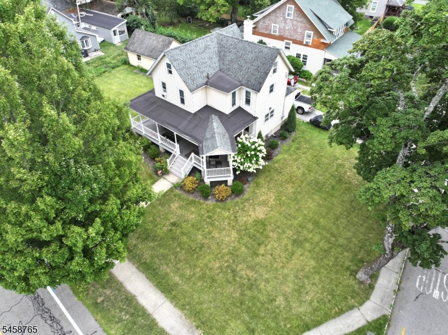
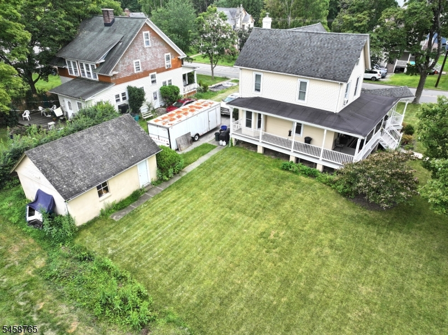
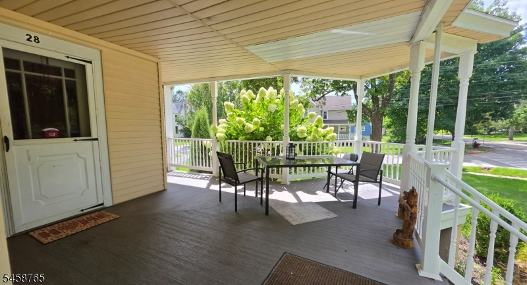
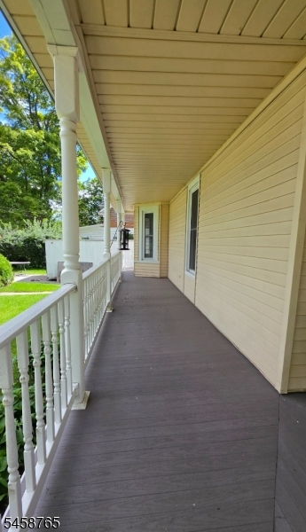
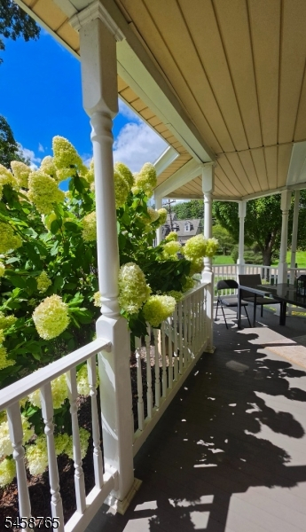
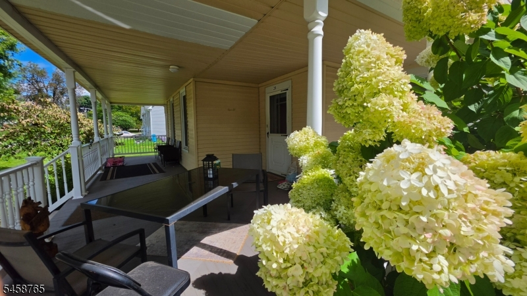
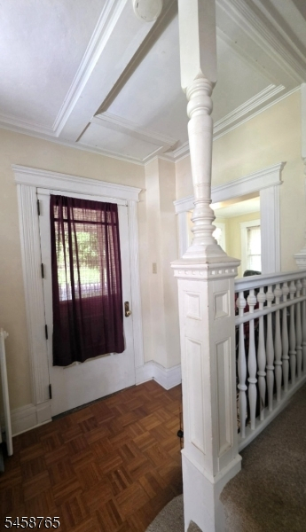
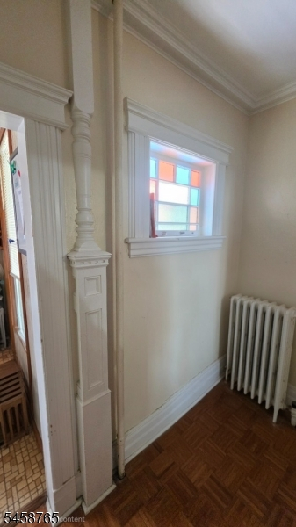
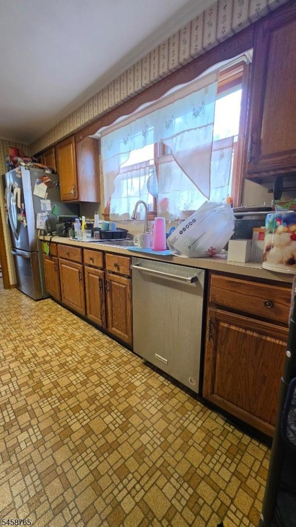
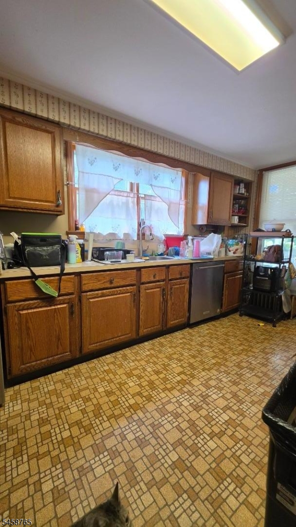
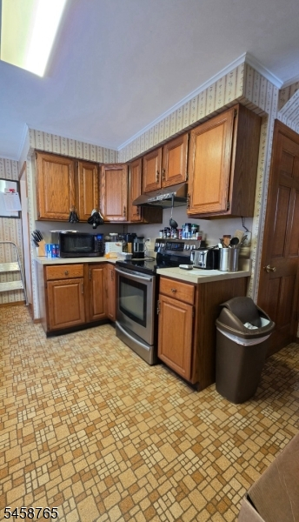
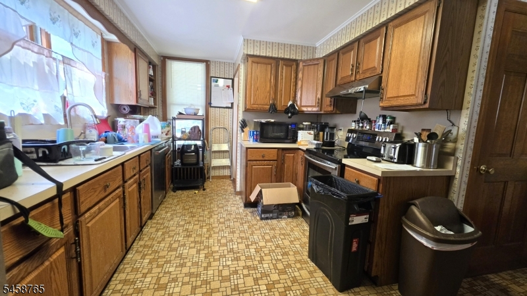
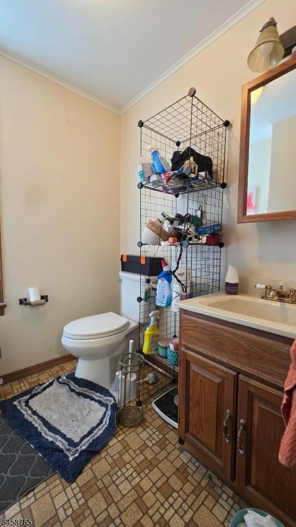
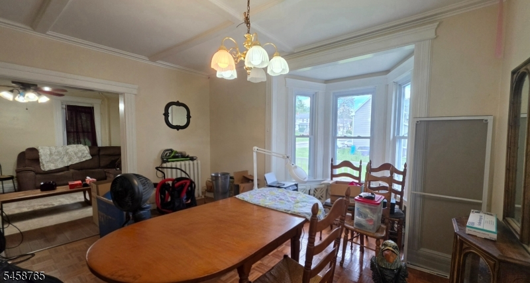
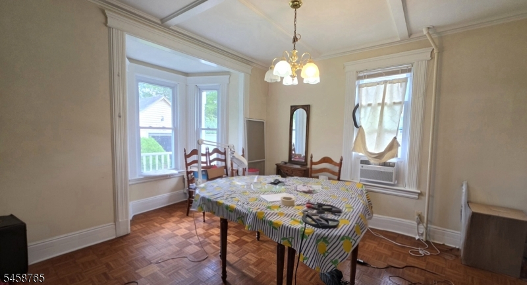
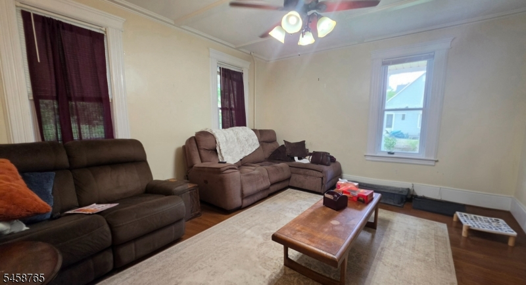
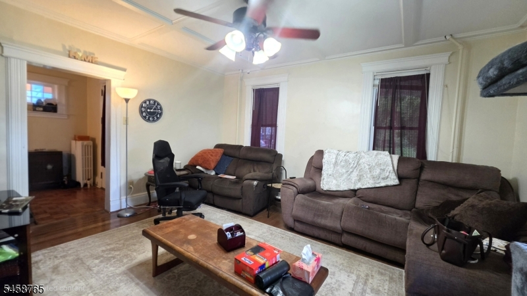
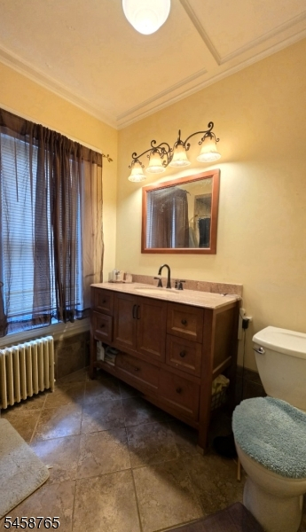
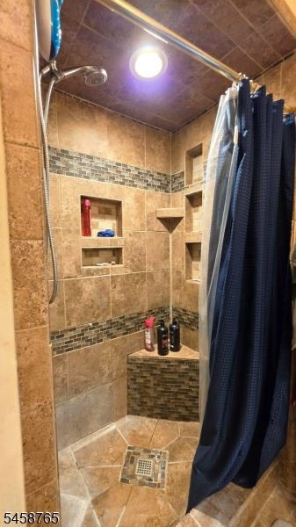
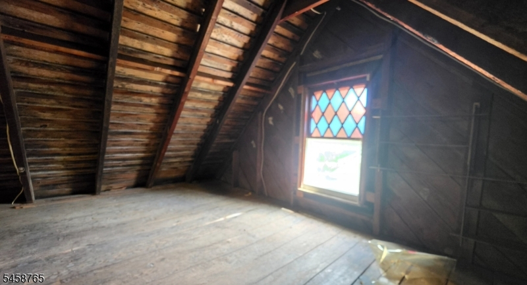
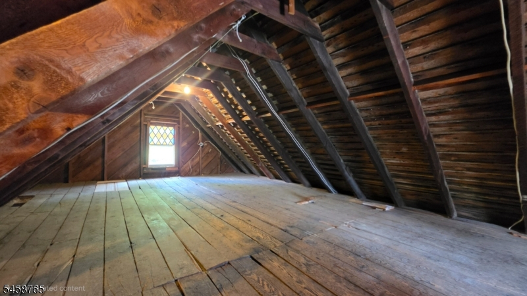
Charming Victorian in desirable Branchville! Step into character & charm of classic Victorian in heart of Branchville! Situated on flat corner lot 3-BR, 1.5-bath home combines timeless details w/ everyday convenience. Steps from new Branchville playground & w/in easy walking distance of quaint town center, wonderful opportunity enjoy small-town living w/ shops, restaurants, post office & bank all close by. Welcoming wrap-around porch provides perfect spot for morning coffee, casual seating or outdoor table & chairs. Foyer feat original staircase banister. Kitchen offers pantry, range, dishwasher, refrigerator & door leading to yard. Powder rm is located just off kitchen. Separate DR feat wood floors & windowed bump-out that adds character & natural light. LR provides comfortable gathering space. Upstairs, 3 BR & updated tiled full bath. Walk-up attic provides excellent potential for storage or future use. Walk-out basement incl utility & laundry along w/ newer natural gas furnace. Home also offers convenience of natural gas, public water & sewer & detached 1-car garage. Outdoor recreation is just as convenient w/ tennis, pickleball courts & softball/baseball fields all w/in walking distance. Branchville's strong sense of community shines through its many annual Boro activities, incl holiday parade, light parade, Easter egg hunt, Memorial Day parade & Halloween festivities. Historic charm, walkable location, amenities & true sense of community welcome home to Branchville!
Rooms Sizes
Kitchen:
15x10 First
Dining Room:
15x13 First
Living Room:
15x13 First
Family Room:
n/a
Den:
n/a
Bedroom 1:
15x12 Second
Bedroom 2:
12x12 Second
Bedroom 3:
12x10 Second
Bedroom 4:
n/a
Room Levels
Basement:
Laundry Room, Utility Room
Ground:
n/a
Level 1:
Dining Room, Foyer, Kitchen, Living Room, Pantry, Porch, Powder Room
Level 2:
3 Bedrooms, Bath Main
Level 3:
n/a
Level Other:
n/a
Room Features
Kitchen:
Not Eat-In Kitchen, Pantry
Dining Room:
Formal Dining Room
Master Bedroom:
n/a
Bath:
n/a
Interior Features
Square Foot:
n/a
Year Renovated:
n/a
Basement:
Yes - Full, Unfinished, Walkout
Full Baths:
1
Half Baths:
1
Appliances:
Carbon Monoxide Detector, Dishwasher, Range/Oven-Electric, Refrigerator
Flooring:
Tile, Vinyl-Linoleum, Wood
Fireplaces:
No
Fireplace:
n/a
Interior:
CODetect,SmokeDet,StallShw
Exterior Features
Garage Space:
1-Car
Garage:
Detached Garage
Driveway:
1 Car Width, Blacktop, Driveway-Exclusive
Roof:
Asphalt Shingle
Exterior:
Vinyl Siding
Swimming Pool:
No
Pool:
n/a
Utilities
Heating System:
1 Unit, Radiators - Steam
Heating Source:
Gas-Natural
Cooling:
None
Water Heater:
From Furnace
Water:
Public Water
Sewer:
Public Sewer
Services:
n/a
Lot Features
Acres:
0.31
Lot Dimensions:
105X127
Lot Features:
Corner, Level Lot, Open Lot
School Information
Elementary:
FRANKFORD
Middle:
FRANKFORD
High School:
HIGH POINT
Community Information
County:
Sussex
Town:
Branchville Boro
Neighborhood:
n/a
Application Fee:
n/a
Association Fee:
n/a
Fee Includes:
n/a
Amenities:
n/a
Pets:
Yes
Financial Considerations
List Price:
$419,000
Tax Amount:
$5,990
Land Assessment:
$91,400
Build. Assessment:
$146,700
Total Assessment:
$238,100
Tax Rate:
2.52
Tax Year:
2025
Ownership Type:
Fee Simple
Listing Information
MLS ID:
4051002
List Date:
09-08-2026
Days On Market:
0
Listing Broker:
KISTLE REALTY, LLC.
Listing Agent:
Debra Kistle


Request More Information
Shawn and Diane Fox
RE/MAX American Dream
3108 Route 10 West
Denville, NJ 07834
Call: (973) 277-7853
Web: WillowWalkCondos.com
