29 Millville Rd
Montague Twp, NJ 07827
Price: $479,950
GSMLS: 4051003Type: Single Family
Style: Ranch
Beds: 3
Baths: 2 Full
Garage: 2-Car
Year Built: 2007
Acres: 2.41
Property Tax: $8,054
Description
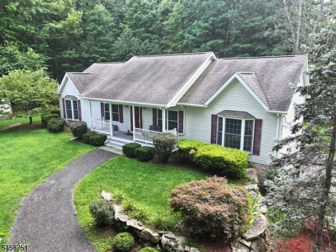
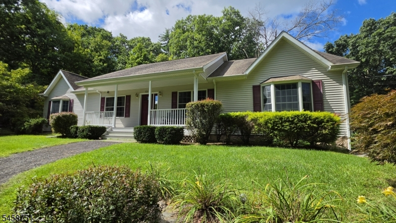
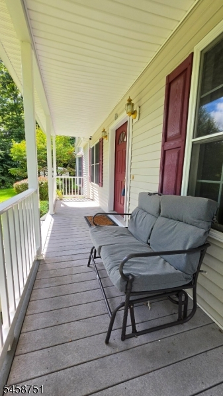
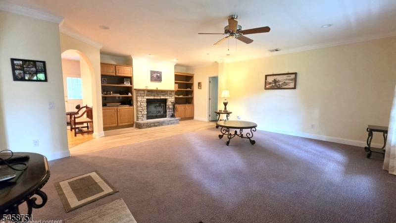
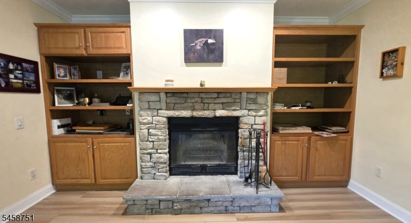
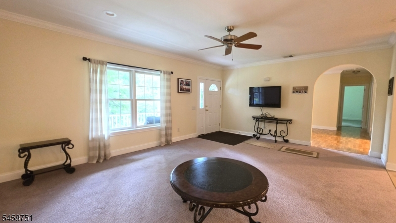
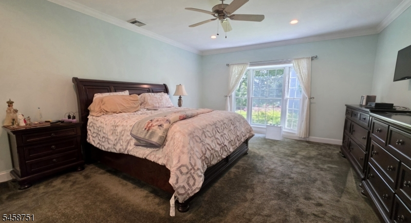
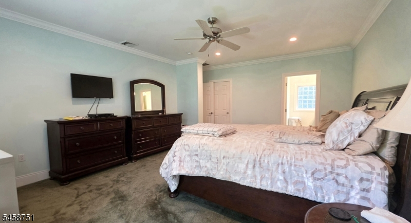
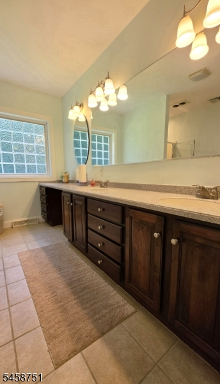
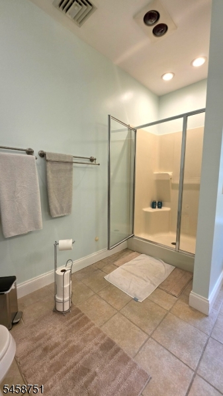
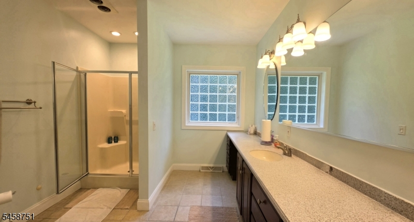
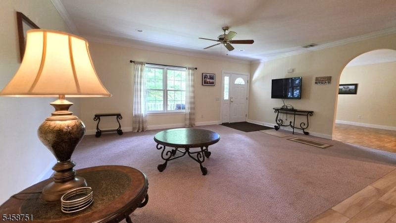
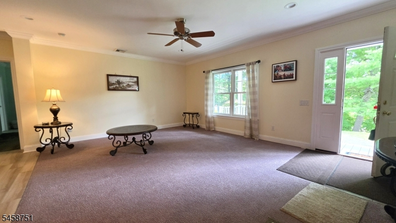
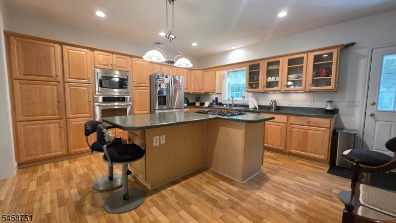
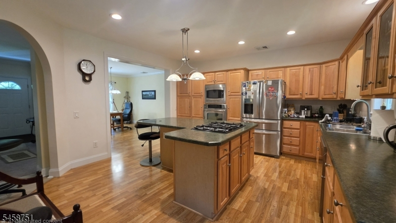
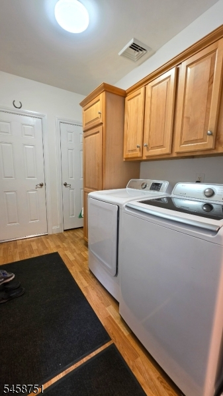
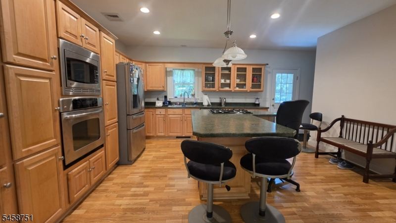
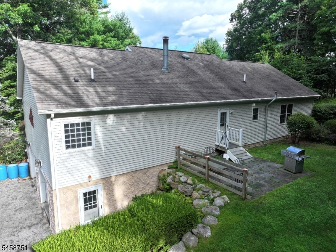
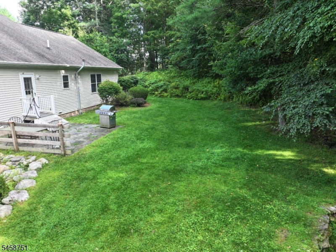
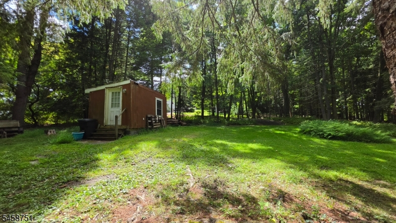
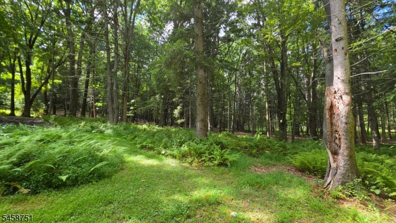
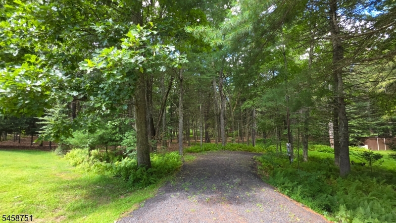
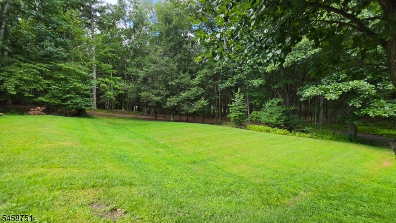
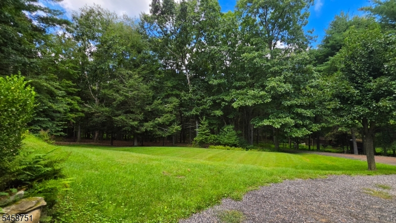
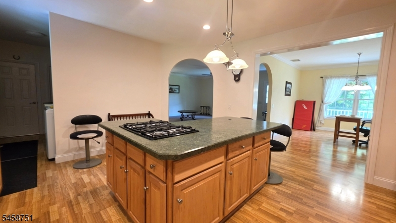
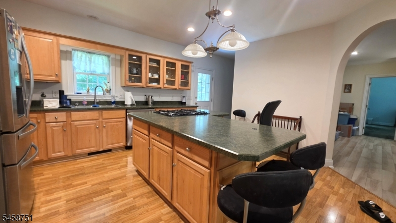
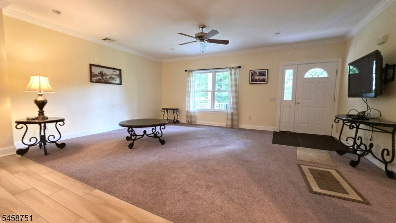
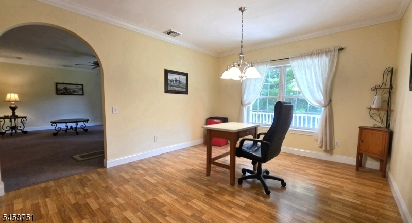
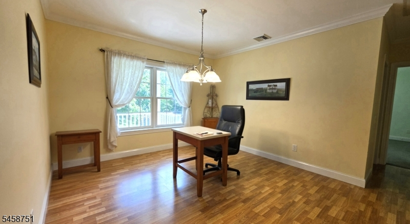
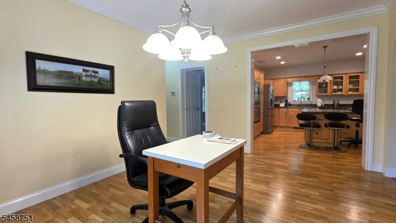
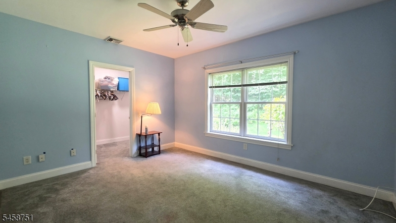
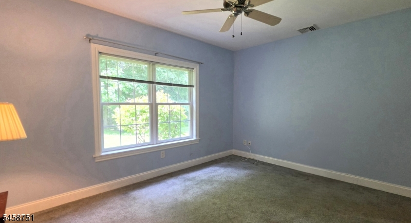
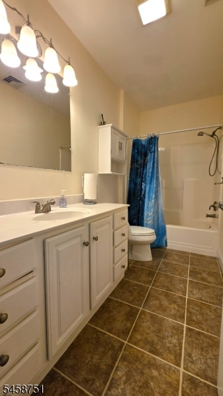
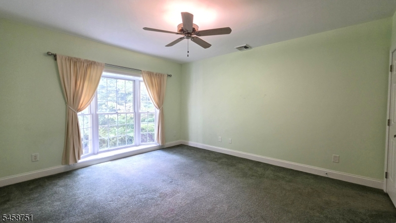
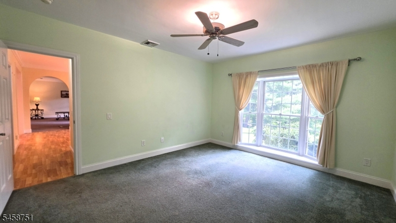
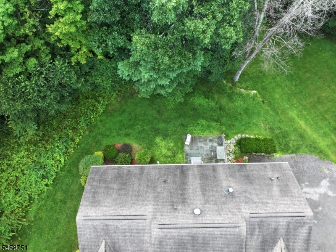
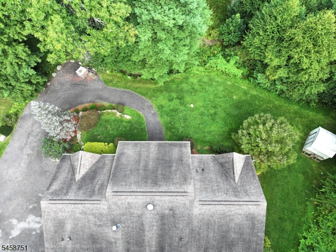
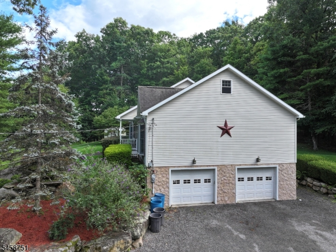
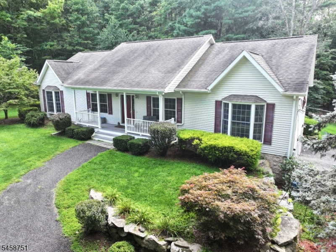
Private Ranch Retreat on 2+ Acres! Welcome home to beautifully maintained 3-BR, 2-bath ranch nestled on over 2 open & wooded acres offering privacy space & wonderful connection to nature. 3 sheds, incl dedicated workshop w/ electric, providing plenty of room for hobbies, storage & projects. Charming composite lemonade front porch welcomes you home. Carpeted LR feat crown molding, WB FP w/ insert & BI shelving on either side creating warm & inviting gathering space. DR offers ideal setting for entertaining. Well-appointed kitchen is designed for both everyday living & entertaining, feat center island w/ breakfast bar, gas cooktop, wall oven, BI microwave, dishwasher & excellent workspace. Door from kitchen leads to rear paver patio, perfect for outdoor dining & enjoying private setting. Convenient laundry offers add'l storage & access to garage & basement. Thoughtfully designed split-BR floor plan provides privacy, w/ 2 generously sized secondary BR located on 1 side of home. Both feat WI closets & oversized windows. Spacious primary BR privately situated on opposite side of home & offers oversized window, WI closet & large ensuite bath w/ shower stall & dual sinks. Add'l highlights incl walk-up attic, oversized 2-car garage w/ opener, storage, utility area, & pellet stove. Open & wooded acreage, multiple outbuildings, comfortable indoor spaces & versatile floor plan, property offers perfect blend of privacy, functionality & country living all in 1 exceptional ranch home.
Rooms Sizes
Kitchen:
16x15 First
Dining Room:
15x12 First
Living Room:
20x15 First
Family Room:
n/a
Den:
n/a
Bedroom 1:
19x15 First
Bedroom 2:
15x11 First
Bedroom 3:
14x11 First
Bedroom 4:
n/a
Room Levels
Basement:
Inside Entrance, Utility Room
Ground:
n/a
Level 1:
3 Bedrooms, Bath Main, Bath(s) Other, Dining Room, Kitchen, Laundry Room, Living Room, Porch
Level 2:
n/a
Level 3:
n/a
Level Other:
n/a
Room Features
Kitchen:
Breakfast Bar, Center Island, Country Kitchen
Dining Room:
Formal Dining Room
Master Bedroom:
1st Floor, Full Bath, Walk-In Closet
Bath:
Stall Shower
Interior Features
Square Foot:
n/a
Year Renovated:
n/a
Basement:
Yes - Full, Unfinished, Walkout
Full Baths:
2
Half Baths:
0
Appliances:
Carbon Monoxide Detector, Cooktop - Gas, Dishwasher, Microwave Oven, Refrigerator, Wall Oven(s) - Electric, Water Softener-Own
Flooring:
Carpeting, Laminate, Tile
Fireplaces:
2
Fireplace:
Living Room, Pellet Stove, See Remarks, Wood Burning
Interior:
CODetect,SmokeDet,StallShw,TubShowr
Exterior Features
Garage Space:
2-Car
Garage:
Built-In,DoorOpnr,GarUnder,InEntrnc
Driveway:
1 Car Width, Crushed Stone, Driveway-Exclusive
Roof:
Asphalt Shingle
Exterior:
Vinyl Siding
Swimming Pool:
No
Pool:
n/a
Utilities
Heating System:
1 Unit, Forced Hot Air
Heating Source:
Gas-Propane Owned
Cooling:
1 Unit, Central Air
Water Heater:
Electric
Water:
Well
Sewer:
Septic
Services:
n/a
Lot Features
Acres:
2.41
Lot Dimensions:
n/a
Lot Features:
Wooded Lot
School Information
Elementary:
MONTAGUE
Middle:
MONTAGUE
High School:
HIGH POINT
Community Information
County:
Sussex
Town:
Montague Twp.
Neighborhood:
n/a
Application Fee:
n/a
Association Fee:
n/a
Fee Includes:
n/a
Amenities:
n/a
Pets:
Yes
Financial Considerations
List Price:
$479,950
Tax Amount:
$8,054
Land Assessment:
$67,600
Build. Assessment:
$186,900
Total Assessment:
$254,500
Tax Rate:
3.17
Tax Year:
2025
Ownership Type:
Fee Simple
Listing Information
MLS ID:
4051003
List Date:
09-08-2026
Days On Market:
1
Listing Broker:
KISTLE REALTY, LLC.
Listing Agent:
Debra Kistle


Request More Information
Shawn and Diane Fox
RE/MAX American Dream
3108 Route 10 West
Denville, NJ 07834
Call: (973) 277-7853
Web: WillowWalkCondos.com
