176 Canoe Brook Pkwy
Summit City, NJ 07901
Price: $1,599,000
GSMLS: 4051004Type: Single Family
Style: Colonial
Beds: 4
Baths: 3 Full
Garage: 2-Car
Year Built: 1930
Acres: 0.27
Property Tax: $16,994
Description
Open House Tomorrow 11AM–1PM.
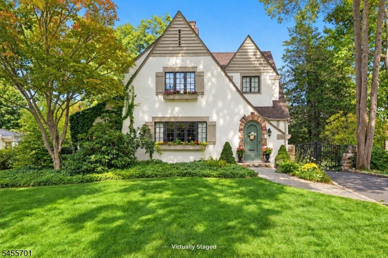
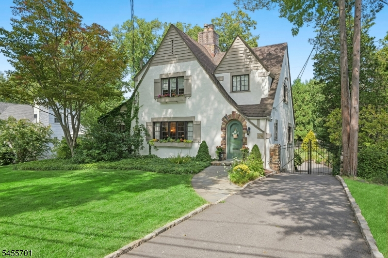
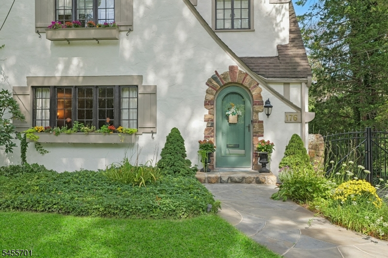
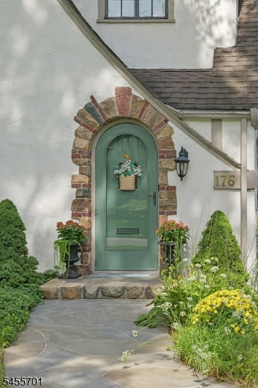
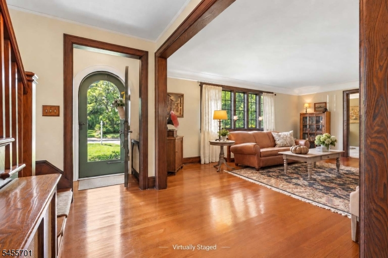
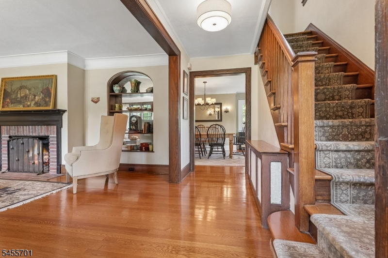
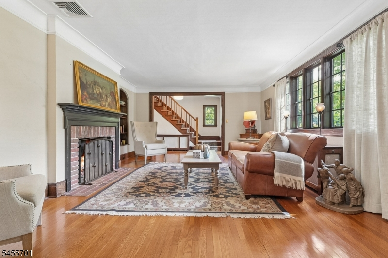
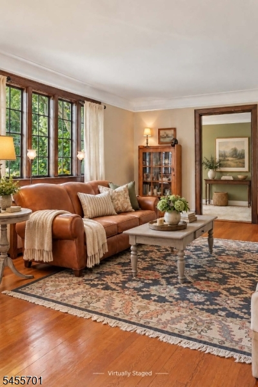
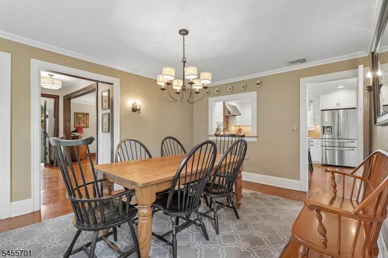
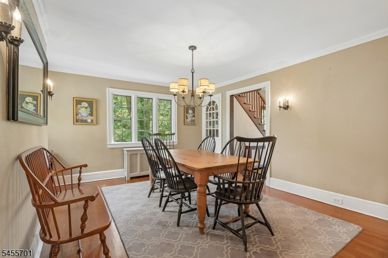
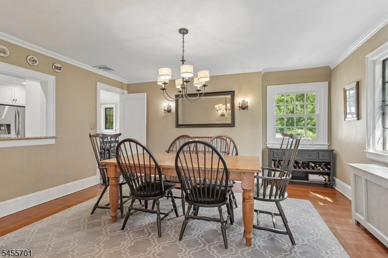
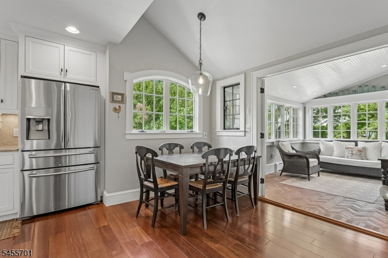
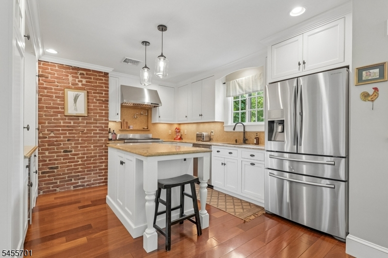
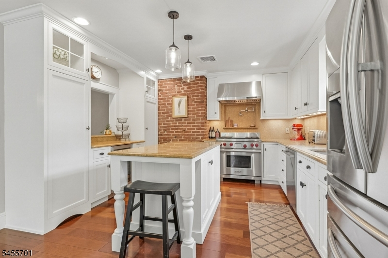
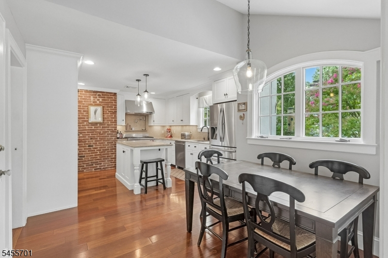
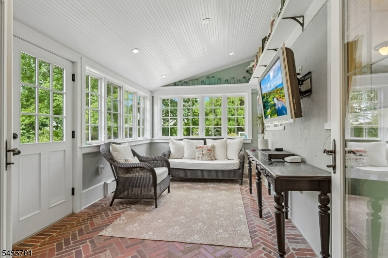
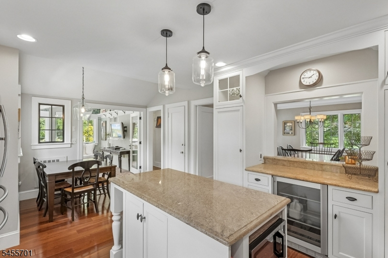
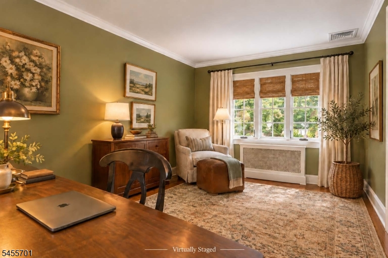
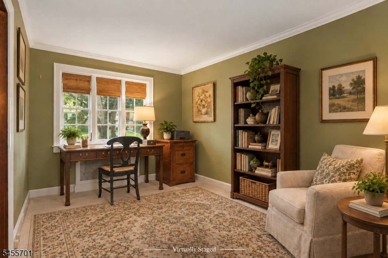
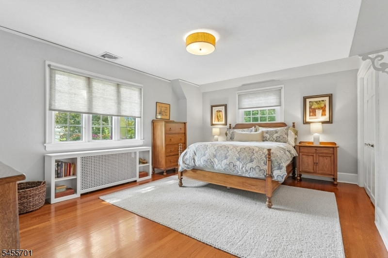
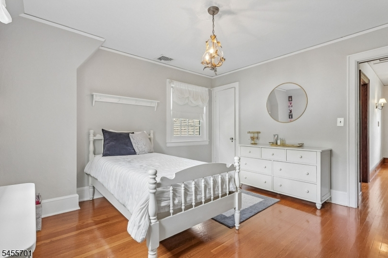
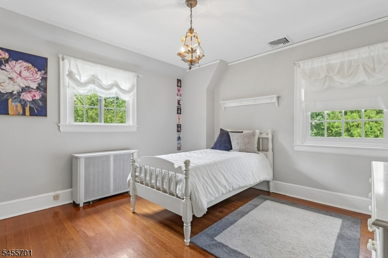
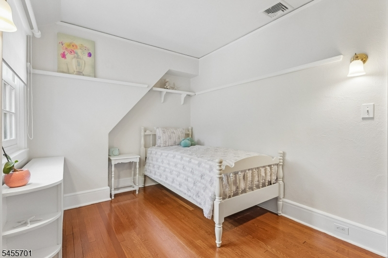
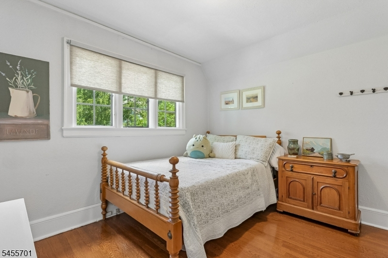
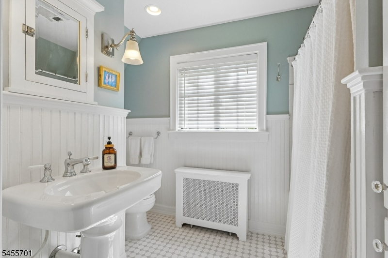
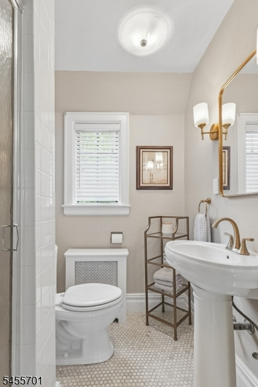
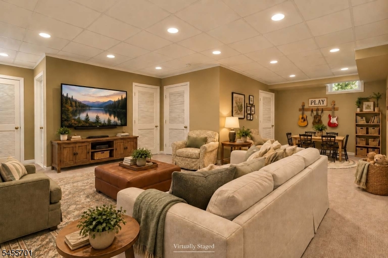
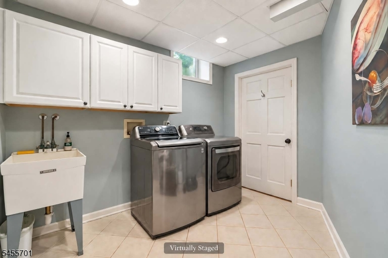
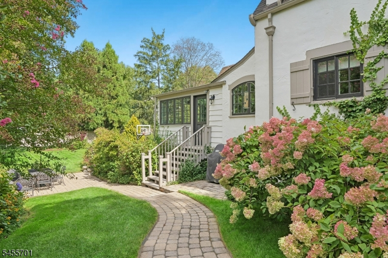
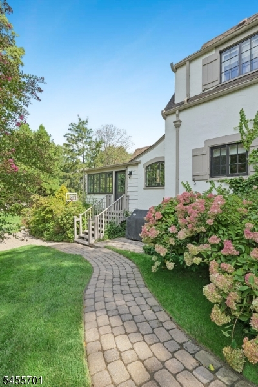
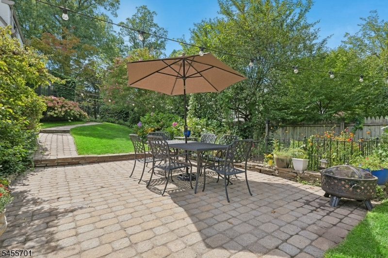
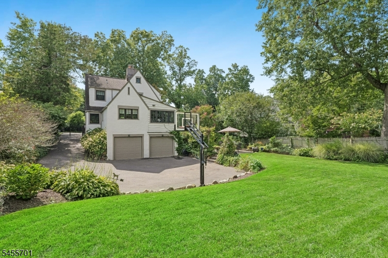
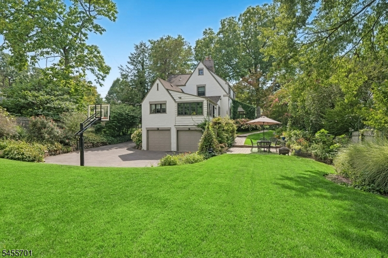
Charming Stone & Stucco English Colonial/Tudor - A Must-See in a Perfect Setting. Set on a fantastic lot in a wonderful neighborhood, this home is full of character with its original chestnut trim, exposed brick, and built-ins. Stone pillars and a gate frame the driveway, and an arched front door opens into an airy foyer. The living room with a lovely glass-backed built-in and wood burning fireplace, flows into a tucked away office. A formal dining room with built-in hutch leads to the updated Plain & Fancy brand chef's kitchen w/4 burner Wolf stove with griddle, stainless steel appliances, quality finishes, and a generous breakfast area. Just beyond, the sun-filled family room offers decorative shelving, herringbone brick flooring, and direct patio and backyard access. A bedroom and full bath complete the first floor. Upstairs, a sizable primary bedroom is joined by two additional bedrooms, a full bath, and room to expand. The lower level is a pleasant surprise: high ceilings, a laundry room, a full bath, and access to the heated two-car garage. Recent updates include a newer gas boiler, hot water heater, and some replacement windows. Outside, the fenced backyard delivers stunning landscaping, a grassy play space plus a blacktop area for bikes, basketball, and beyond all on a quiet street just a sidewalk stroll from schools, town, and NYC transportation.Fireplace, chimney, flues and metal windows conveyed in as is condition. Note some photos are virtually enhanced.Rooms Sizes
Kitchen:
14x13 First
Dining Room:
15x12 First
Living Room:
20x14 First
Family Room:
14x9 First
Den:
n/a
Bedroom 1:
16x13 Second
Bedroom 2:
12x12 Second
Bedroom 3:
13x8 Second
Bedroom 4:
10x10 First
Room Levels
Basement:
BathOthr,GarEnter,Laundry,RecRoom,Utility
Ground:
n/a
Level 1:
1 Bedroom, Bath(s) Other, Dining Room, Entrance Vestibule, Family Room, Foyer, Kitchen, Office
Level 2:
3 Bedrooms, Bath Main
Level 3:
Attic
Level Other:
n/a
Room Features
Kitchen:
Eat-In Kitchen
Dining Room:
Formal Dining Room
Master Bedroom:
n/a
Bath:
n/a
Interior Features
Square Foot:
n/a
Year Renovated:
n/a
Basement:
Yes - Finished
Full Baths:
3
Half Baths:
0
Appliances:
Carbon Monoxide Detector, Dishwasher, Dryer, Generator-Hookup, Kitchen Exhaust Fan, Microwave Oven, Range/Oven-Gas, Refrigerator, Sump Pump, Washer
Flooring:
Carpeting, Tile, Wood
Fireplaces:
1
Fireplace:
Living Room, Wood Burning
Interior:
Blinds, Carbon Monoxide Detector, Smoke Detector
Exterior Features
Garage Space:
2-Car
Garage:
Attached Garage, Garage Door Opener
Driveway:
Blacktop, Driveway-Exclusive
Roof:
Asphalt Shingle
Exterior:
Stone, Stucco, Wood
Swimming Pool:
n/a
Pool:
n/a
Utilities
Heating System:
1 Unit, Radiators - Steam
Heating Source:
Gas-Natural
Cooling:
1 Unit, Central Air
Water Heater:
Gas
Water:
Public Water
Sewer:
Public Sewer
Services:
Garbage Included
Lot Features
Acres:
0.27
Lot Dimensions:
75X155
Lot Features:
n/a
School Information
Elementary:
Washington
Middle:
Summit MS
High School:
Summit HS
Community Information
County:
Union
Town:
Summit City
Neighborhood:
Upper Canoe Brook
Application Fee:
n/a
Association Fee:
n/a
Fee Includes:
n/a
Amenities:
n/a
Pets:
n/a
Financial Considerations
List Price:
$1,599,000
Tax Amount:
$16,994
Land Assessment:
$156,000
Build. Assessment:
$224,100
Total Assessment:
$380,100
Tax Rate:
4.47
Tax Year:
2025
Ownership Type:
Fee Simple
Listing Information
MLS ID:
4051004
List Date:
09-08-2026
Days On Market:
1
Listing Broker:
PROMINENT PROPERTIES SIR
Listing Agent:
Kim Cannon


Request More Information
Shawn and Diane Fox
RE/MAX American Dream
3108 Route 10 West
Denville, NJ 07834
Call: (973) 277-7853
Web: WillowWalkCondos.com
