69 Newman Ave
Verona Twp, NJ 07044
Price: $749,000
GSMLS: 4051049Type: Single Family
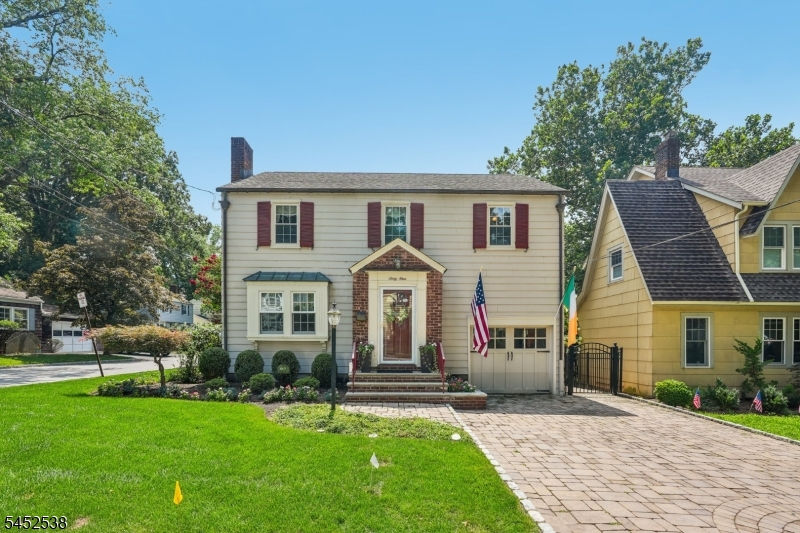
Style: Colonial
Beds: 4
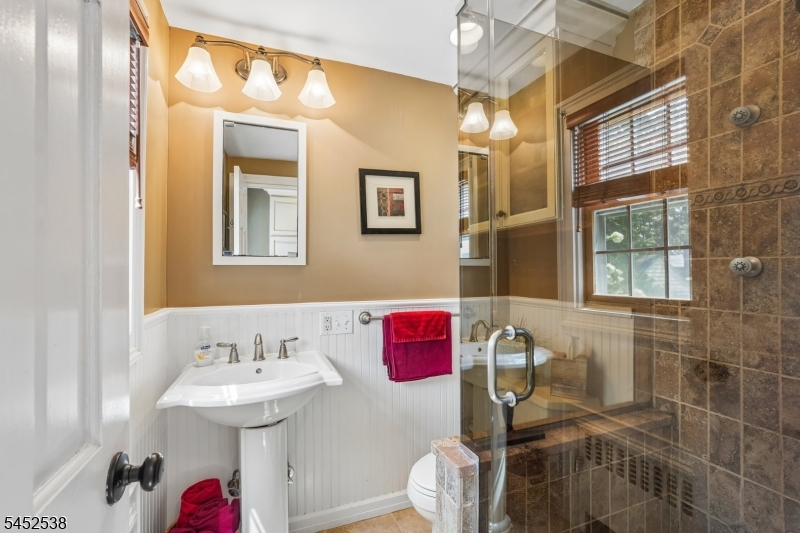
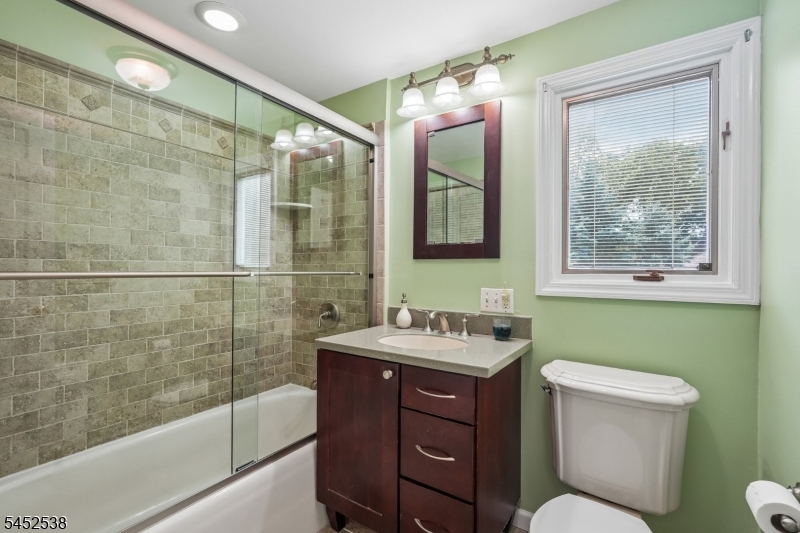
Baths: 2 Full
Garage: 1-Car
Year Built: 1940
Acres: 0.12
Property Tax: $14,396
Description
Open House Saturday 1PM–4PM.
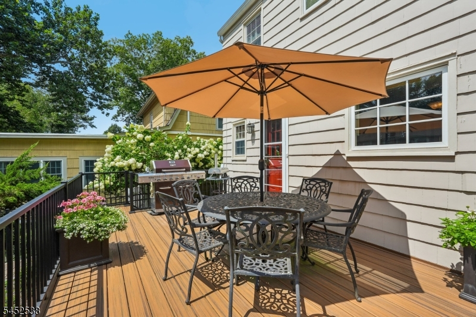
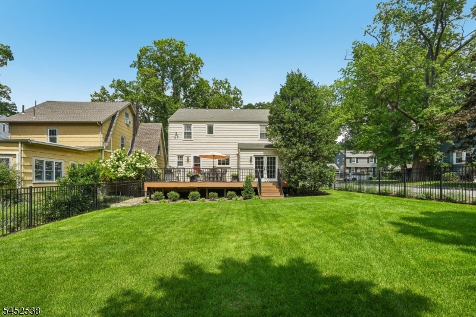
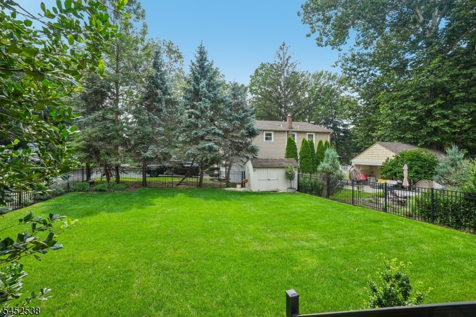
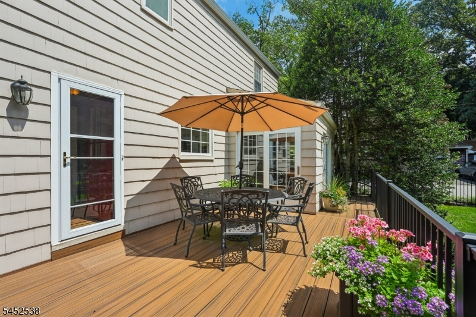
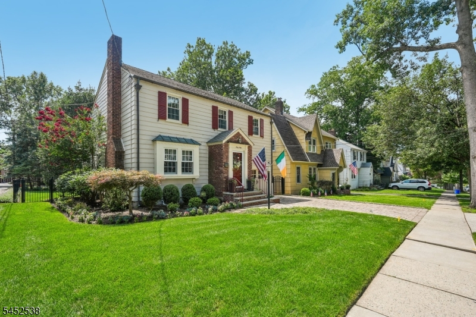
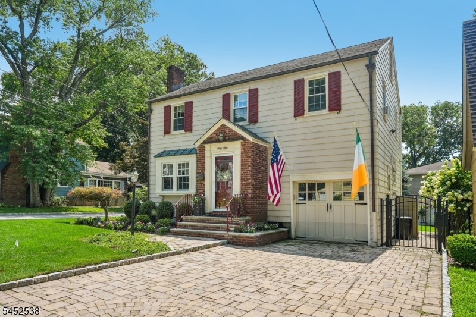
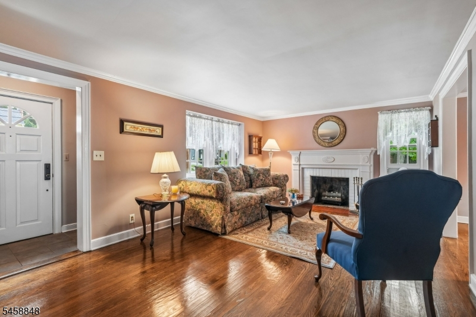
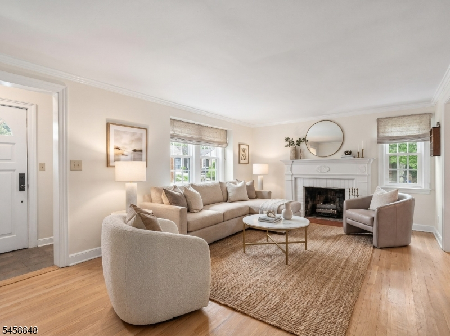
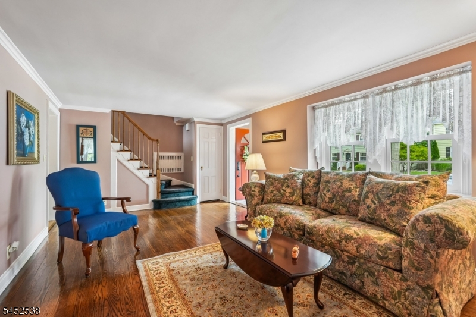
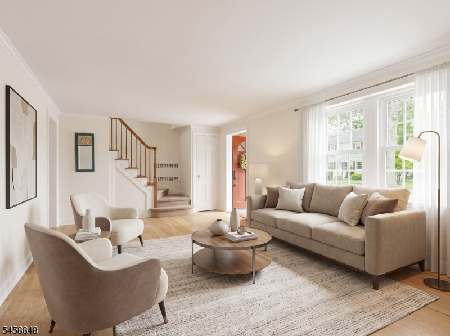
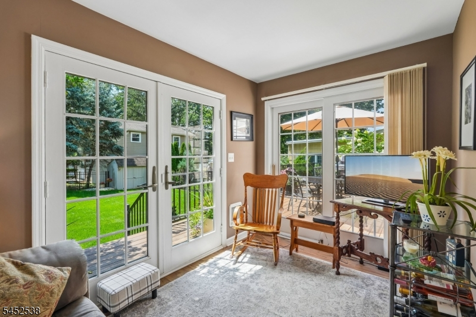
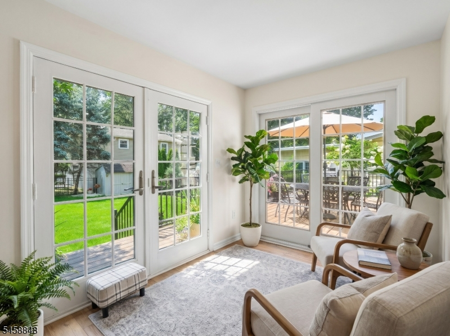
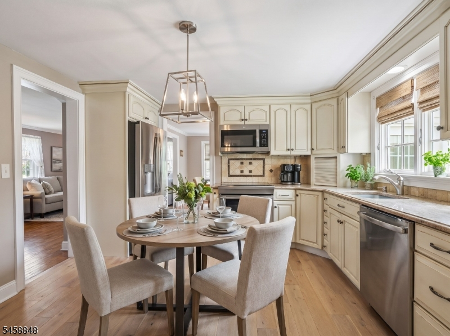
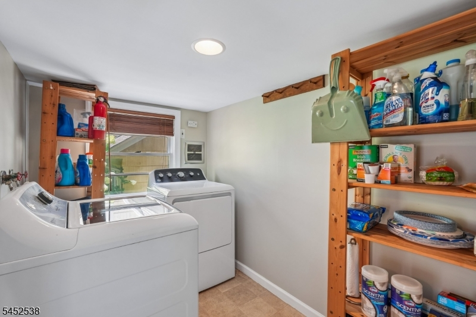
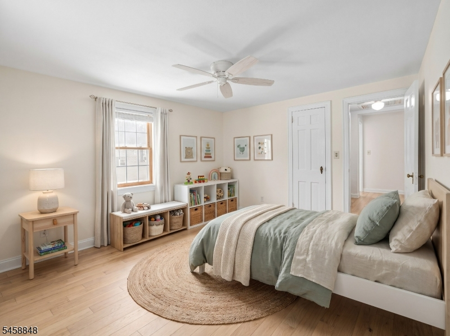
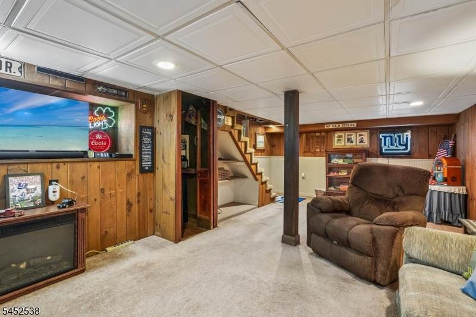
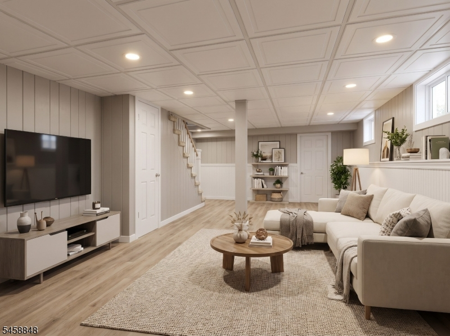
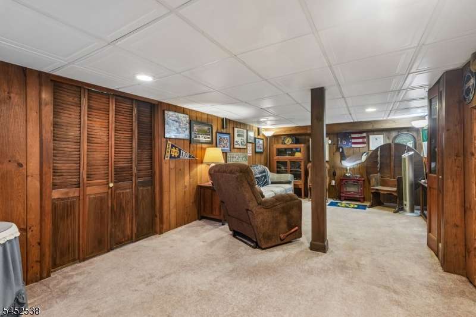
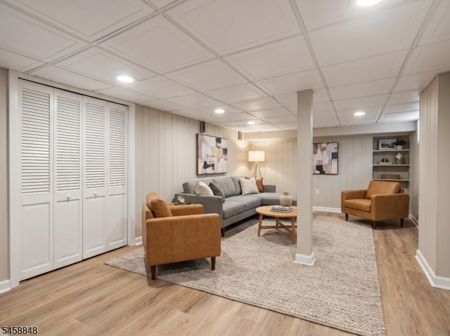
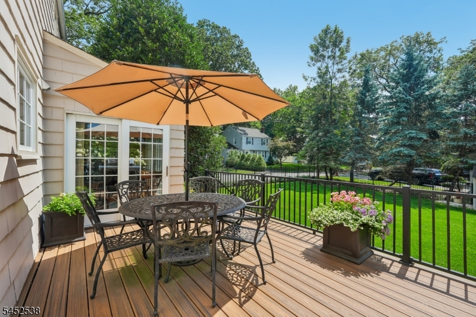
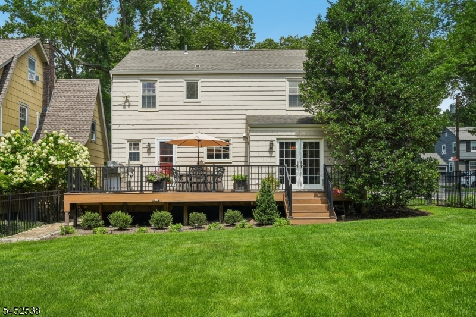
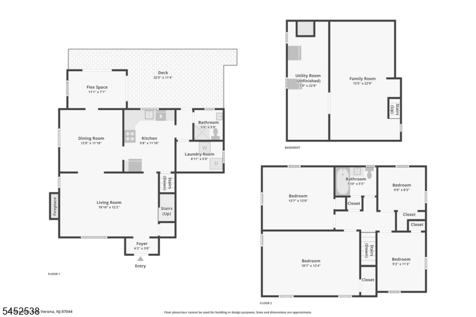
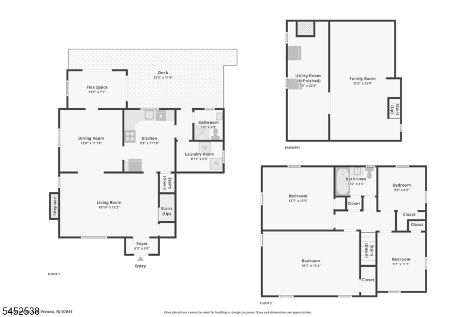
SO MANY EXTRAS and WAIT UNTIL YOU SEE WHAT'S INCLUDED! If you've been searching for a home that's big on features but wonderfully manageable in size, 69 Newman Ave deserves a closer look! Let's start with the extras... a paver block driveway, professionally landscaped grounds, in-ground sprinklers front and back, copper gutters, a new sewer line connection, and Pella and Andersen windows throughout. And that's just the beginning! Inside, you'll find beautiful hardwood floors, convenient main-level laundry, a finished basement offering flexible living space, and a delightful finished sunroom that brings the outdoors in. Love spending time outside? The wrought iron fenced backyard features a maintenance-free deck with striking black railings and a spacious shed with electricity. All this on one of Verona's prettiest streets, close to parks, schools, shops and restaurants, in a neighborhood known for its Halloween fun and community spirit! AND DID WE MENTION? This charming, manageable home also offers 4 BEDROOMS AND 2 FULL BATHS! A whole lot of home in a just-right package!Rooms Sizes
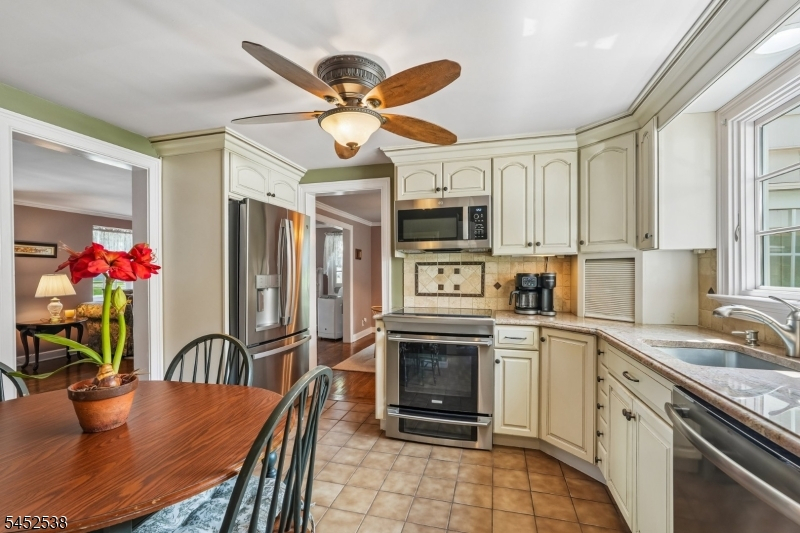
Kitchen:
12x10 First
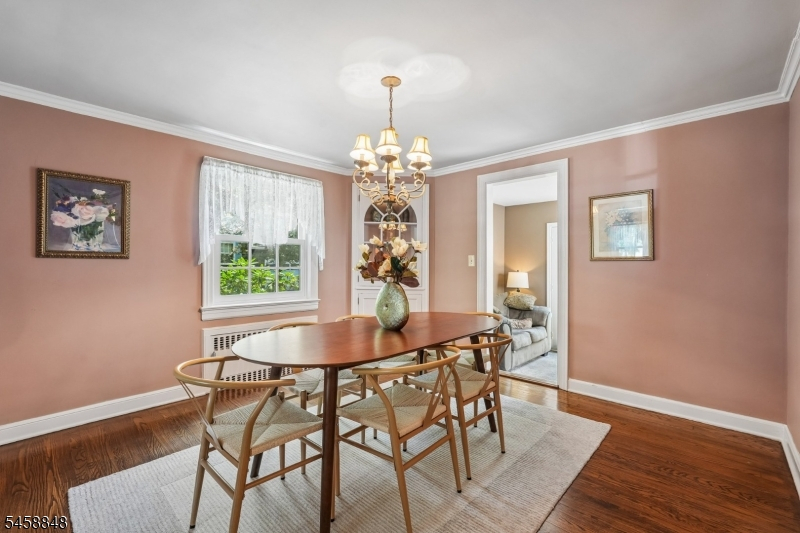
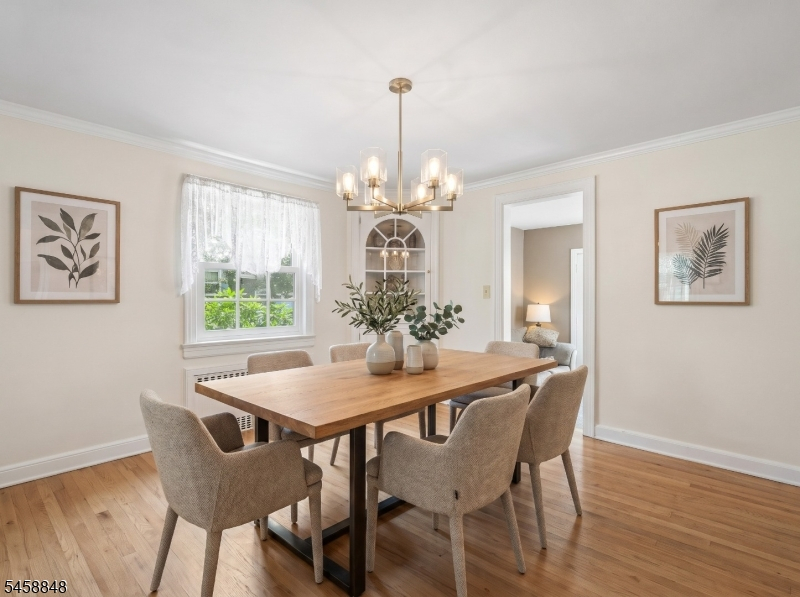
Dining Room:
12x12 First
Living Room:
19x12 First
Family Room:
n/a
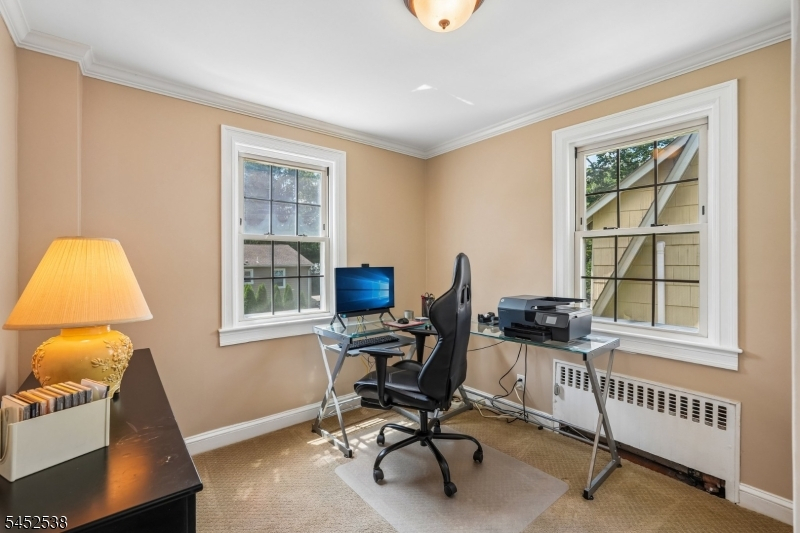
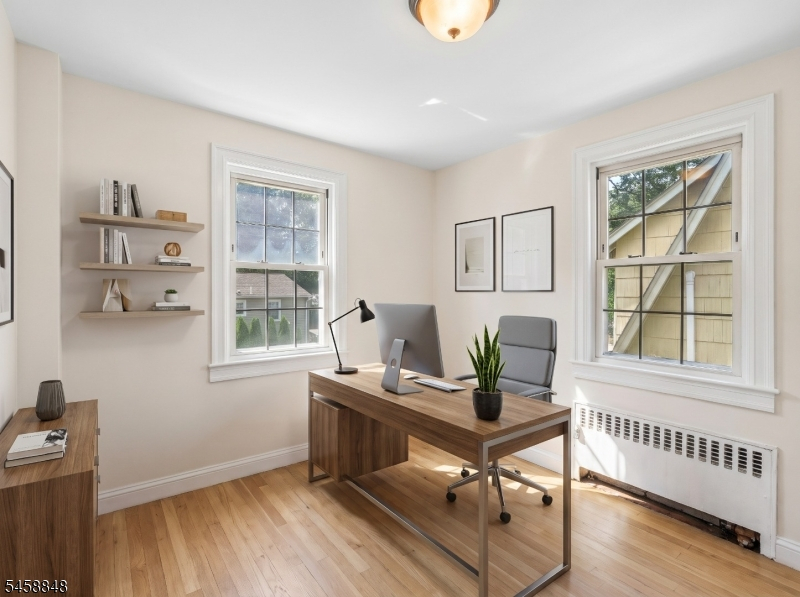
Den:
11x7 First
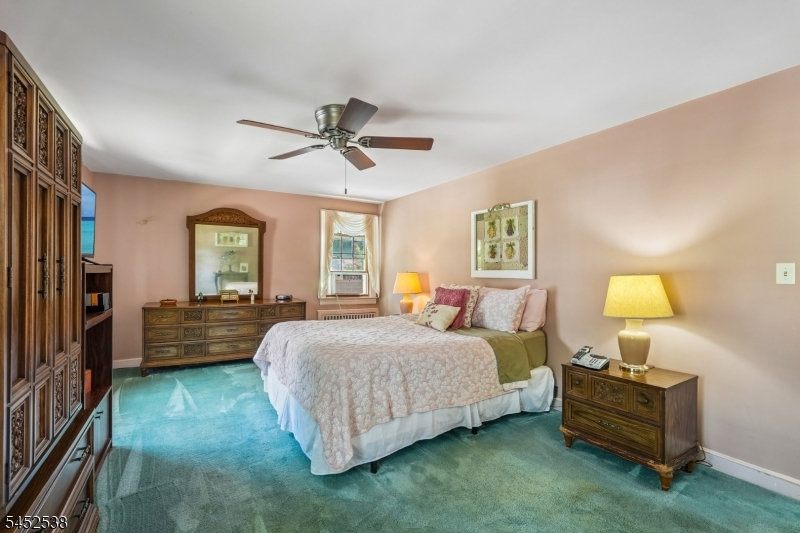
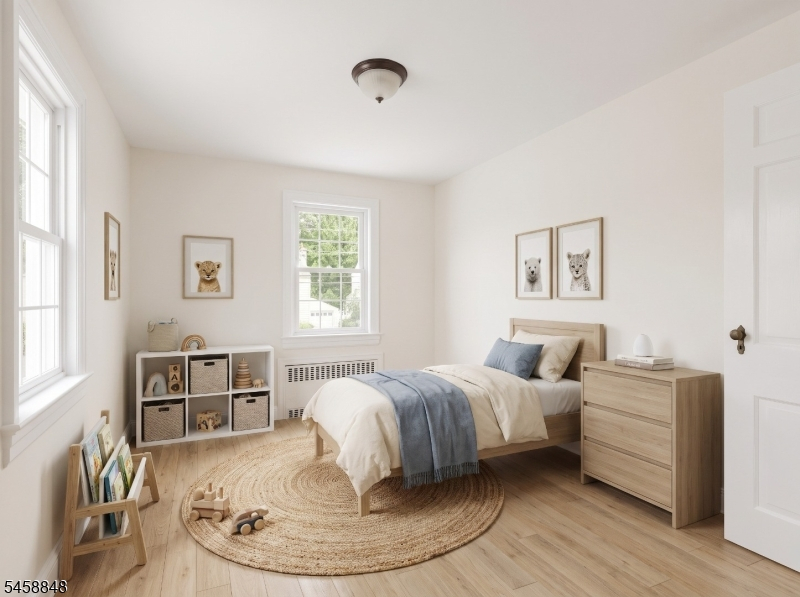
Bedroom 1:
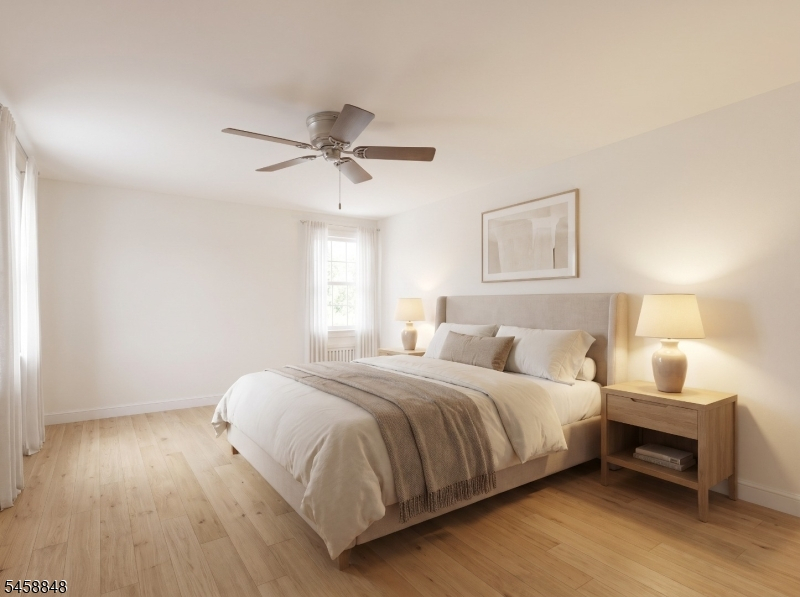
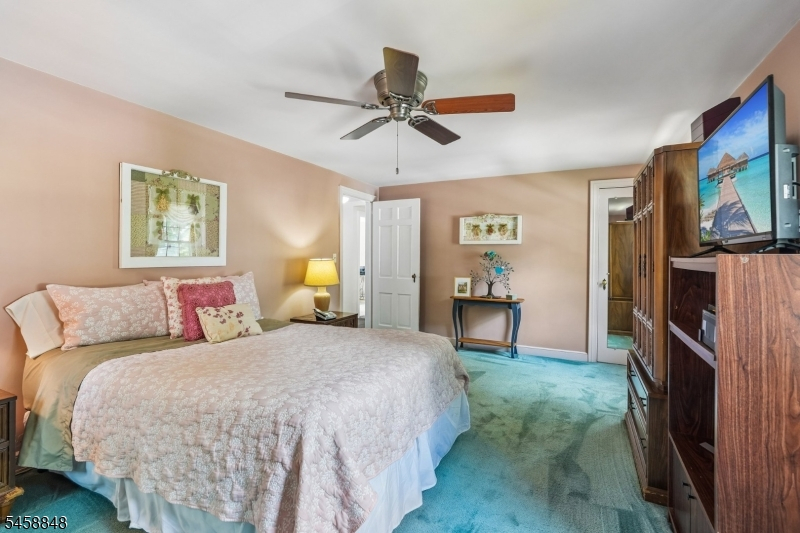
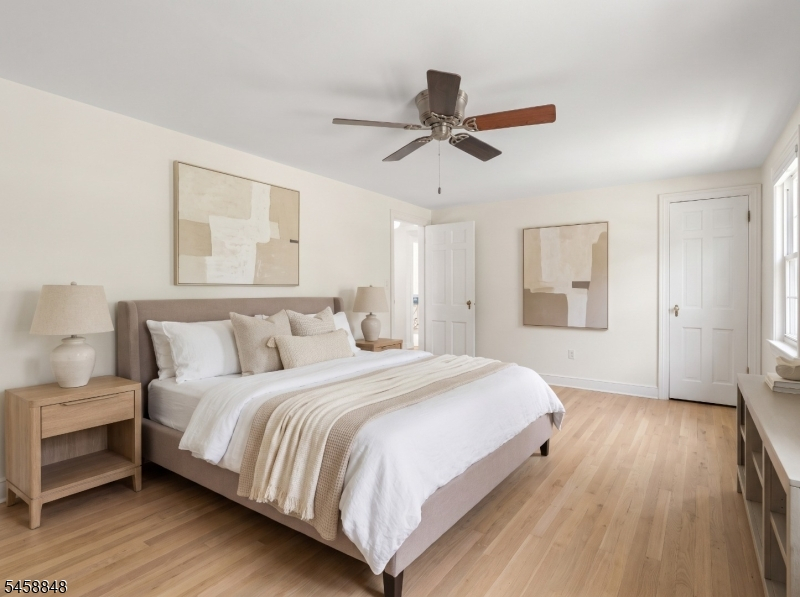
19x12 Second
Bedroom 2:
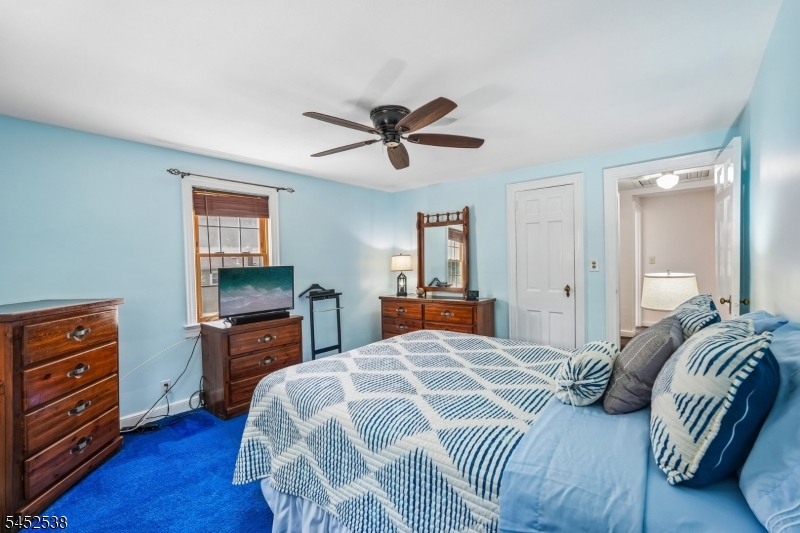
14x12 Second
Bedroom 3:
11x9 Second
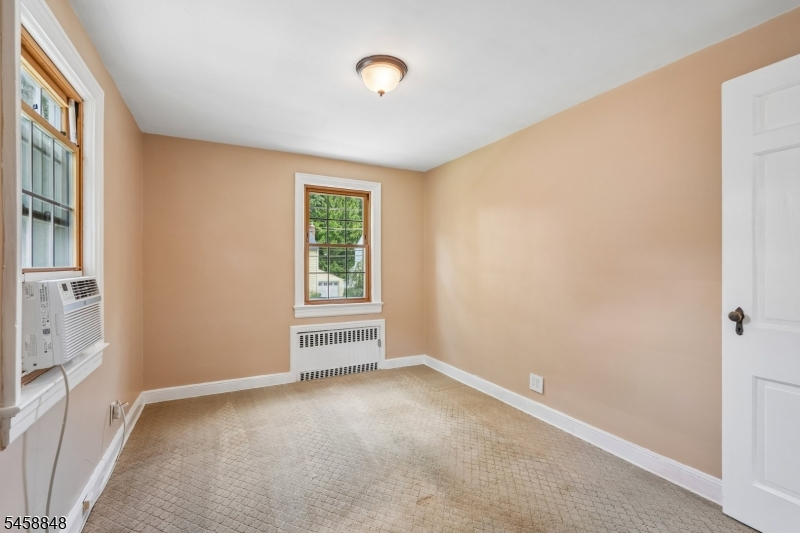
Bedroom 4:
9x8 Second
Room Levels
Basement:
Family Room, Storage Room, Utility Room
Ground:
n/a
Level 1:
Bath Main, Dining Room, Foyer, Kitchen, Laundry Room, Living Room, Sunroom
Level 2:
4 Or More Bedrooms, Bath Main
Level 3:
n/a
Level Other:
n/a
Room Features
Kitchen:
Eat-In Kitchen
Dining Room:
Formal Dining Room
Master Bedroom:
n/a
Bath:
n/a
Interior Features
Square Foot:
n/a
Year Renovated:
n/a
Basement:
Yes - Finished, Full
Full Baths:
2
Half Baths:
0
Appliances:
Dishwasher, Dryer, Microwave Oven, Range/Oven-Electric, Refrigerator, Washer
Flooring:
Carpeting, Tile, Wood
Fireplaces:
1
Fireplace:
Living Room, Wood Burning
Interior:
Blinds
Exterior Features
Garage Space:
1-Car
Garage:
Attached Garage
Driveway:
Paver Block
Roof:
Asphalt Shingle
Exterior:
CedarSid
Swimming Pool:
n/a
Pool:
n/a
Utilities
Heating System:
1 Unit
Heating Source:
Gas-Natural
Cooling:
Window A/C(s)
Water Heater:
Gas
Water:
Public Water
Sewer:
Public Sewer
Services:
n/a
Lot Features
Acres:
0.12
Lot Dimensions:
45X120
Lot Features:
Level Lot
School Information
Elementary:
LANING AVE
Middle:
WHITEHORNE
High School:
VERONA
Community Information
County:
Essex
Town:
Verona Twp.
Neighborhood:
Laning
Application Fee:
n/a
Association Fee:
n/a
Fee Includes:
n/a
Amenities:
n/a
Pets:
n/a
Financial Considerations
List Price:
$749,000
Tax Amount:
$14,396
Land Assessment:
$354,600
Build. Assessment:
$346,200
Total Assessment:
$700,800
Tax Rate:
2.05
Tax Year:
2026
Ownership Type:
Fee Simple
Listing Information
MLS ID:
4051049
List Date:
09-08-2026
Days On Market:
51
Listing Broker:
BHHS FOX & ROACH
Listing Agent:
Lauren Orsini


Request More Information
Shawn and Diane Fox
RE/MAX American Dream
3108 Route 10 West
Denville, NJ 07834
Call: (973) 277-7853
Web: WillowWalkCondos.com
