18-20 Emerson Ave
Paterson City, NJ 07502
Price: $529,900
GSMLS: 4051069Type: Single Family
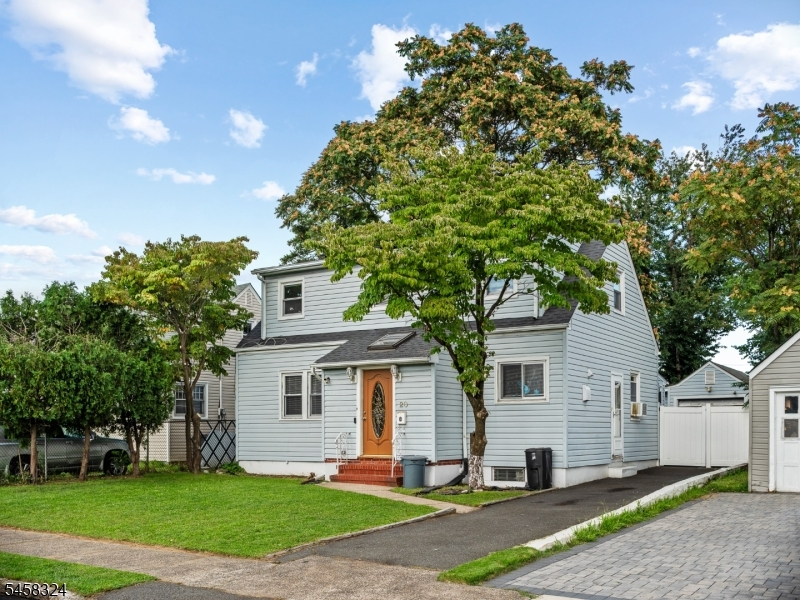
Style: Cape Cod
Beds: 3
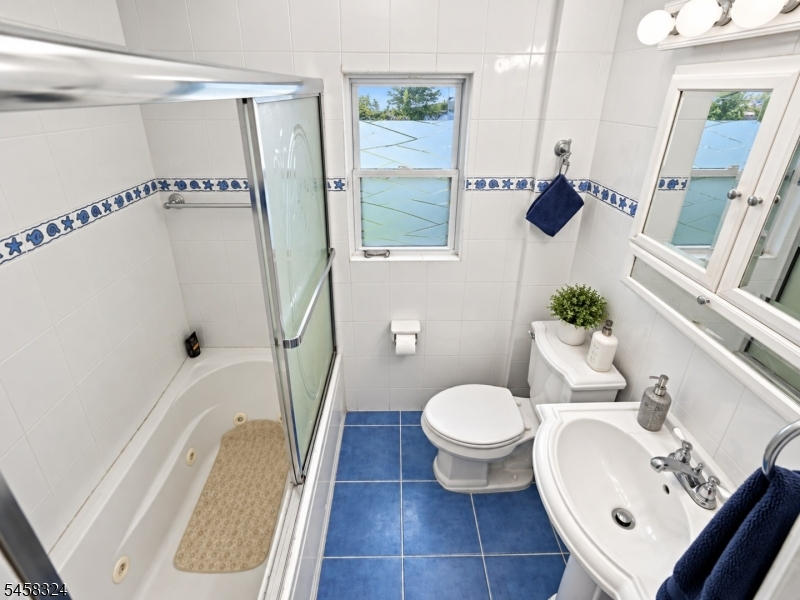
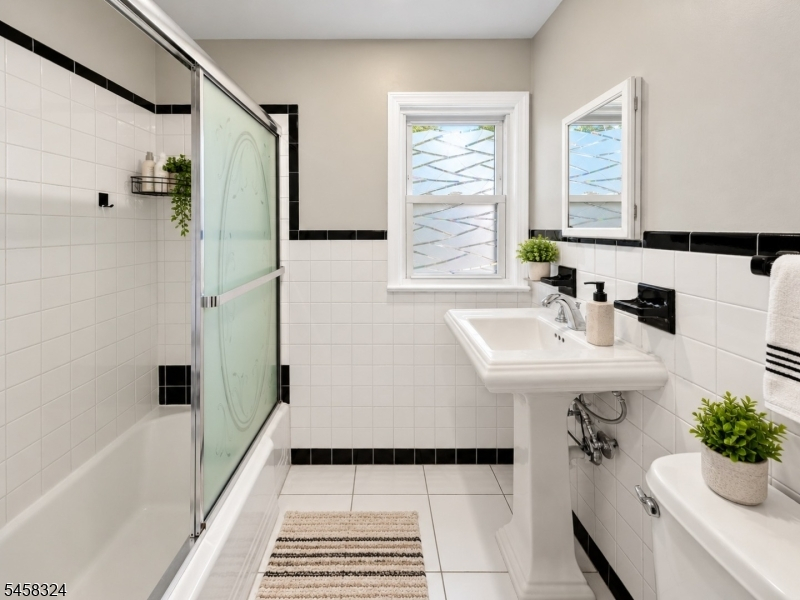
Baths: 2 Full
Garage: 1-Car
Year Built: 1960
Acres: 0.12
Property Tax: $10,611
Description
Open House Sunday 1PM–4PM.
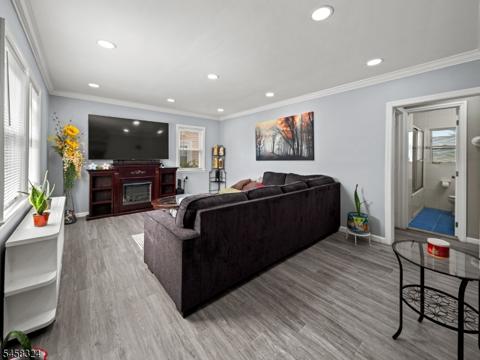
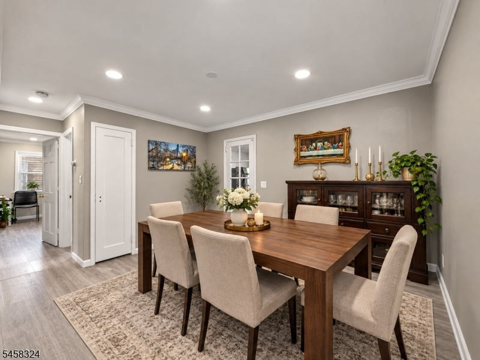
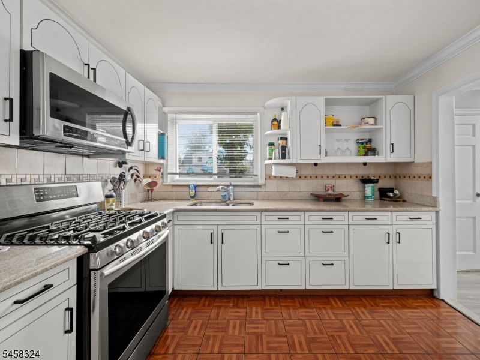
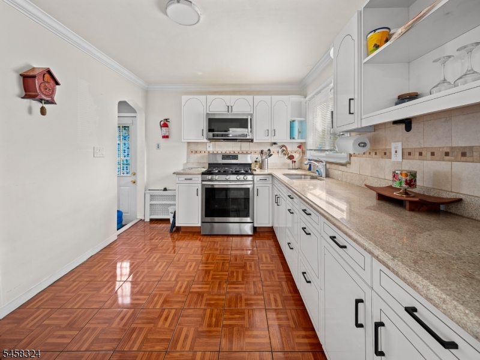
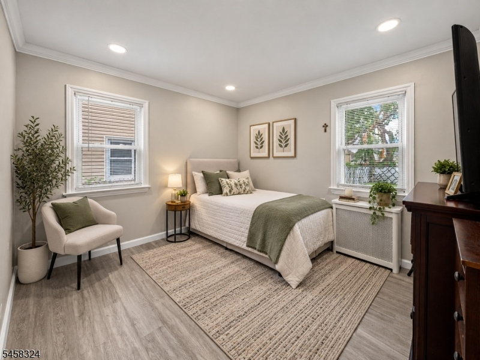
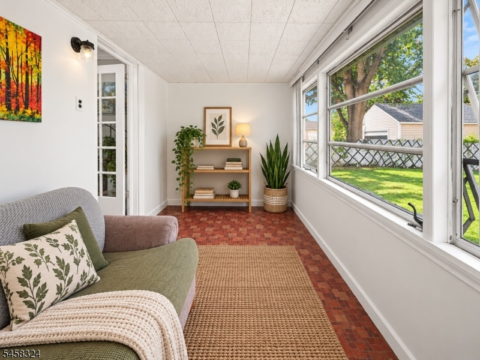
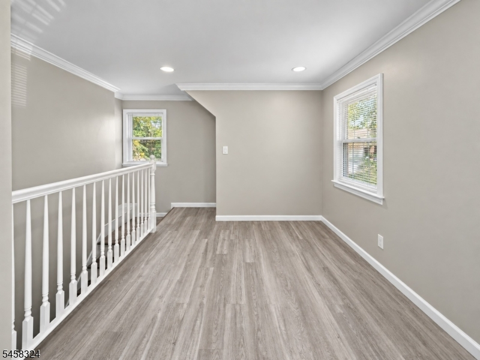
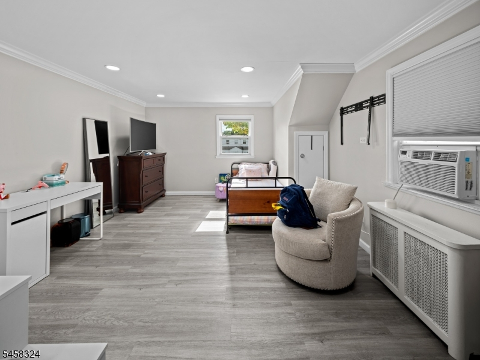
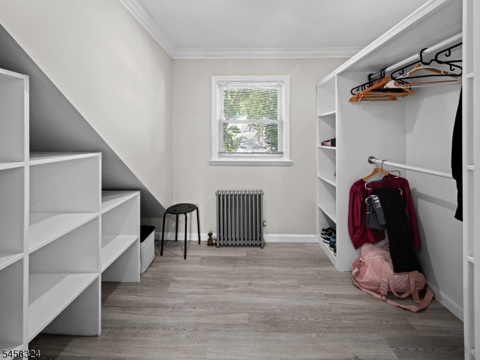
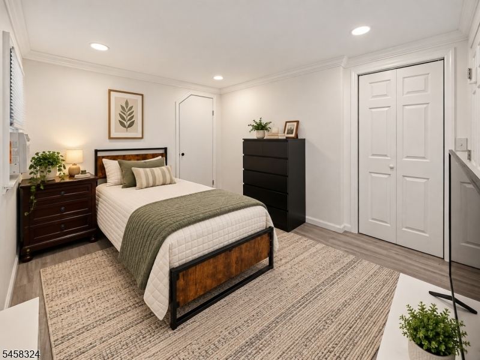
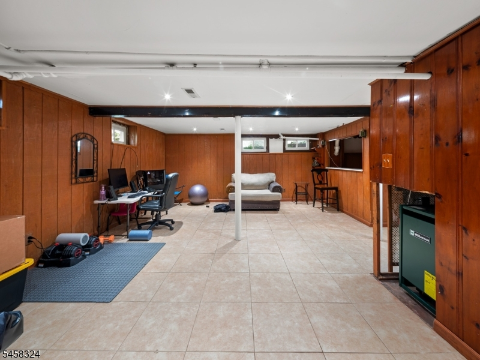
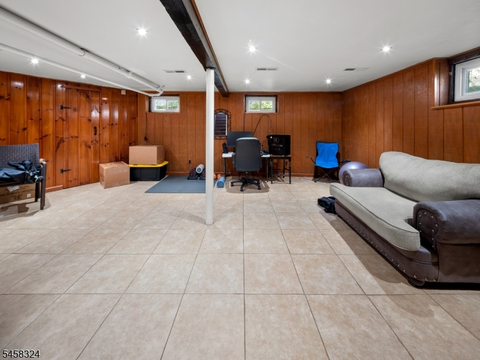
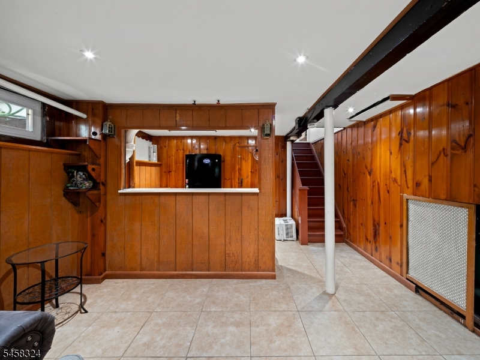
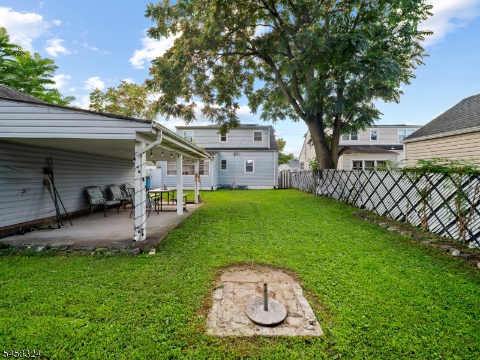
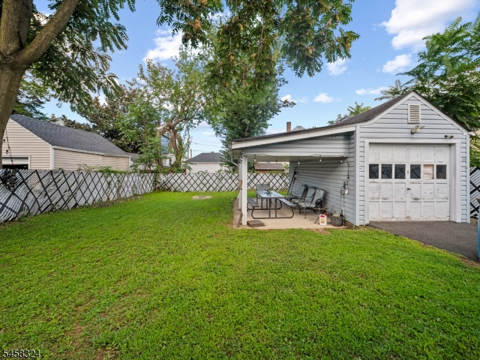
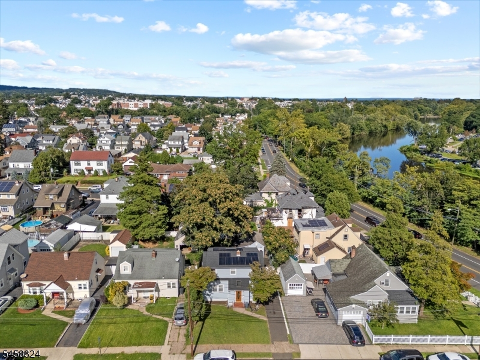
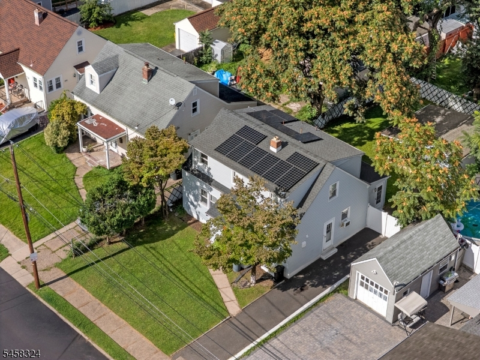
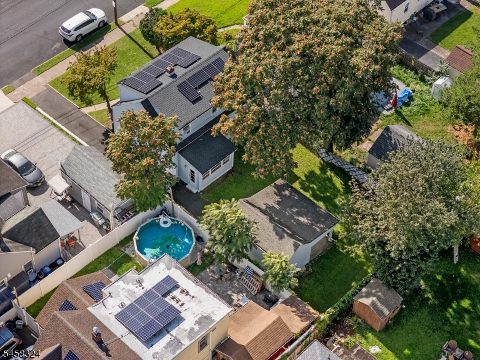
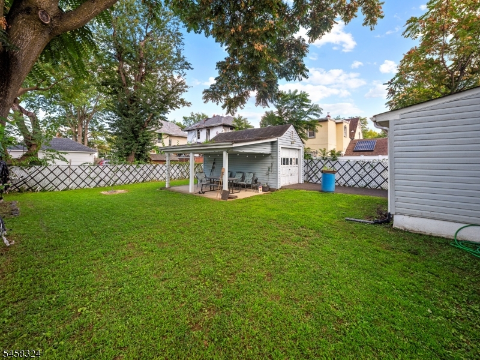
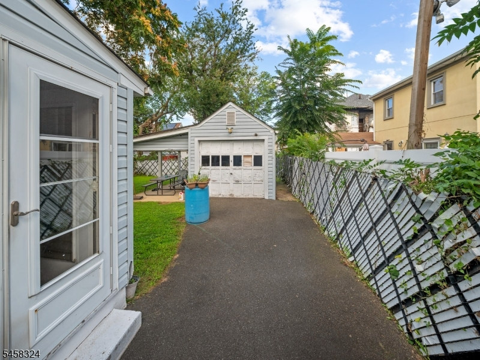
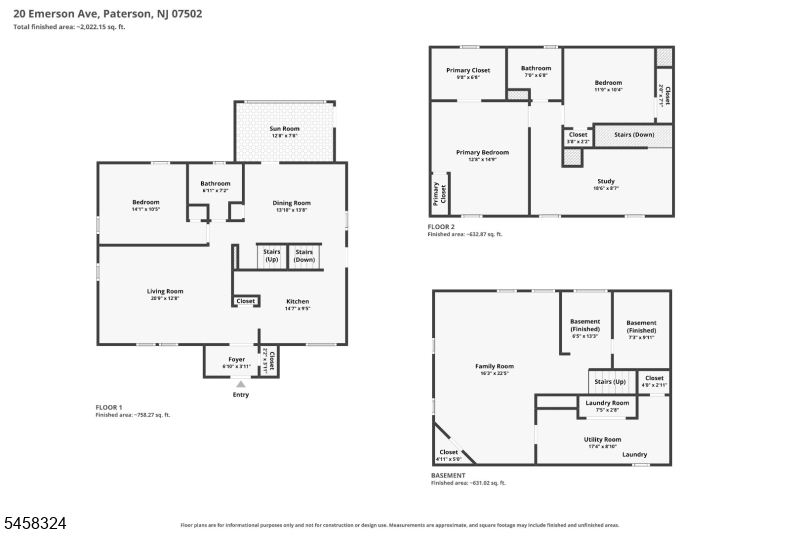
Welcome to this beautifully maintained expanded Cape Cod located in the desirable Hillcrest section of Paterson. This move-in ready home offers 3 spacious bedrooms, 2 full bathrooms, and a flexible floor plan designed for today's lifestyle. The inviting living room flows seamlessly into a formal dining room, while the updated kitchen features stainless steel appliances and abundant natural light. The second floor features a spacious open studio area, ideal for a home office, creative space, or additional lounge area. The primary bedroom includes a walk-in closet, providing excellent storage and convenience. Enjoy year-round relaxation in the bright enclosed sunroom overlooking the private, fenced backyard. The finished basement with a dry bar provides additional living and entertaining space, perfect for gatherings, a recreation room, or a home gym. Recent improvements include a newer roof, updated flooring, new drywall throughout most of the home and an a expanded second-floor bedroom. Complete with a detached garage, driveway for several cars, and convenient access to major highways, shopping, restaurants, schools, and public transportation, this is an exceptional opportunity to own a well-maintained home in one of Paterson's most sought-after neighborhoods.Rooms Sizes
Kitchen:
14x9 First
Dining Room:
13x13 First
Living Room:
20x12 First
Family Room:
16x22 Basement
Den:
12x7 First
Bedroom 1:
12x14 Second
Bedroom 2:
14x10 First
Bedroom 3:
11x10 Second
Bedroom 4:
n/a
Room Levels
Basement:
Laundry Room, Rec Room, Storage Room
Ground:
n/a
Level 1:
1 Bedroom, Bath Main, Dining Room, Entrance Vestibule, Kitchen, Living Room, Sunroom
Level 2:
2Bedroom,BathMain,Leisure
Level 3:
n/a
Level Other:
n/a
Room Features
Kitchen:
Separate Dining Area
Dining Room:
Formal Dining Room
Master Bedroom:
Walk-In Closet
Bath:
n/a
Interior Features
Square Foot:
1,209
Year Renovated:
2021
Basement:
Yes - Finished, Full
Full Baths:
2
Half Baths:
0
Appliances:
Carbon Monoxide Detector, Microwave Oven, Range/Oven-Gas, Refrigerator
Flooring:
Wood
Fireplaces:
No
Fireplace:
n/a
Interior:
n/a
Exterior Features
Garage Space:
1-Car
Garage:
Detached Garage
Driveway:
Driveway-Exclusive
Roof:
Asphalt Shingle
Exterior:
Vinyl Siding
Swimming Pool:
n/a
Pool:
n/a
Utilities
Heating System:
1 Unit, Radiators - Steam
Heating Source:
Gas-Natural
Cooling:
None
Water Heater:
n/a
Water:
Public Water
Sewer:
Public Sewer
Services:
n/a
Lot Features
Acres:
0.12
Lot Dimensions:
45X112
Lot Features:
n/a
School Information
Elementary:
NUMBER 27
Middle:
NUMBER 28
High School:
JFK
Community Information
County:
Passaic
Town:
Paterson City
Neighborhood:
n/a
Application Fee:
n/a
Association Fee:
n/a
Fee Includes:
n/a
Amenities:
n/a
Pets:
n/a
Financial Considerations
List Price:
$529,900
Tax Amount:
$10,611
Land Assessment:
$218,800
Build. Assessment:
$194,600
Total Assessment:
$413,400
Tax Rate:
5.34
Tax Year:
2025
Ownership Type:
Fee Simple
Listing Information
MLS ID:
4051069
List Date:
09-08-2026
Days On Market:
2
Listing Broker:
REALTY ONE GROUP LEGEND
Listing Agent:
Sol Castanos


Request More Information
Shawn and Diane Fox
RE/MAX American Dream
3108 Route 10 West
Denville, NJ 07834
Call: (973) 277-7853
Web: WillowWalkCondos.com
