525 Johnston Dr
Watchung Boro, NJ 07069
Price: $1,389,800
GSMLS: 4051078Type: Single Family
Style: Contemporary
Beds: 4
Baths: 3 Full & 1 Half
Garage: 4-Car
Year Built: 1980
Acres: 1.42
Property Tax: $21,946
Description
Open House Saturday 12AM–3PM.
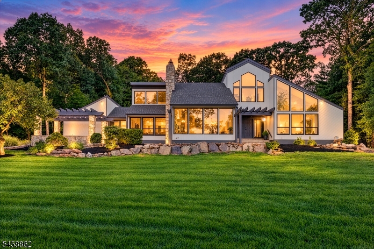
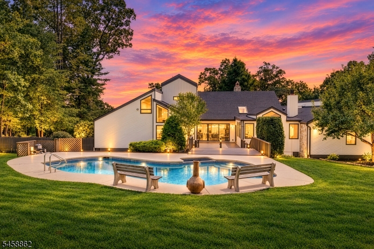
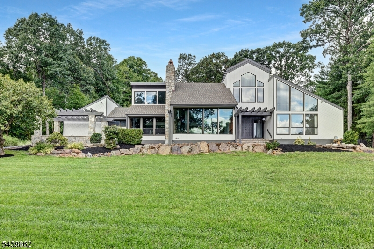
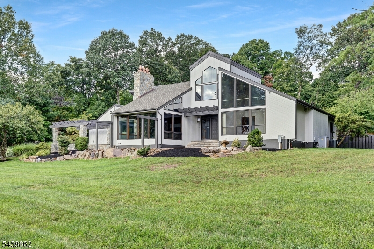
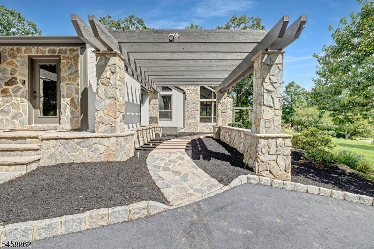
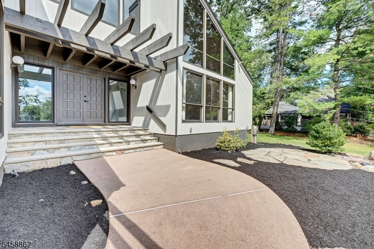
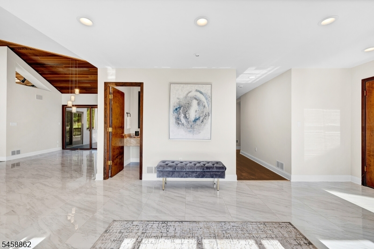
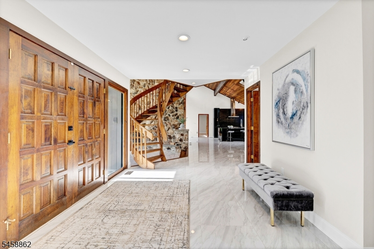
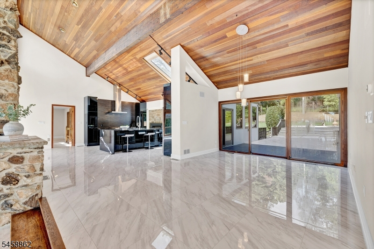
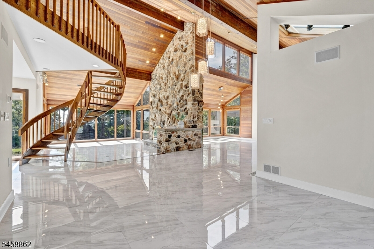
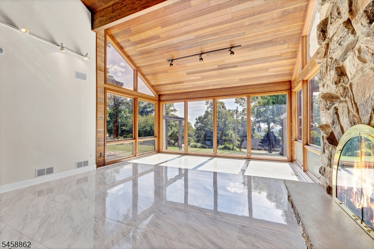
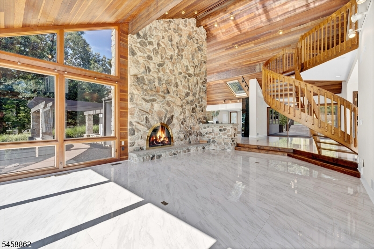
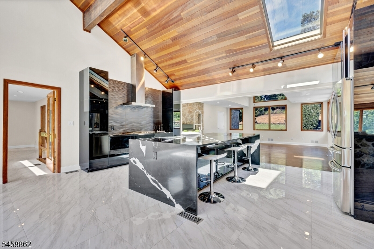
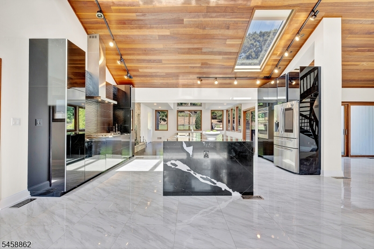
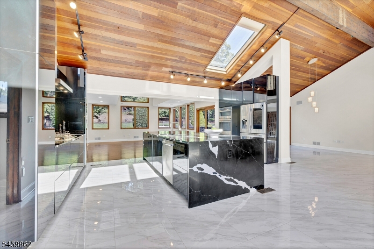
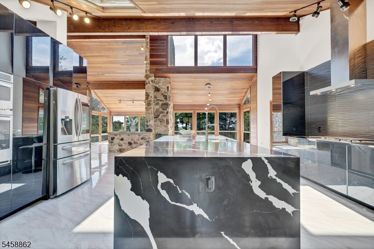
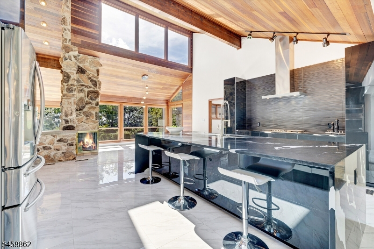
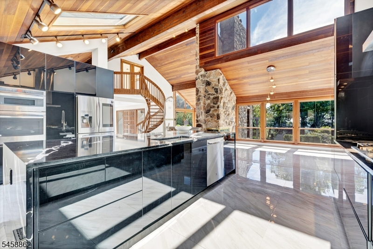
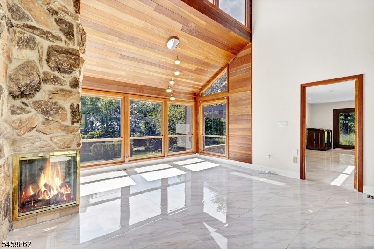
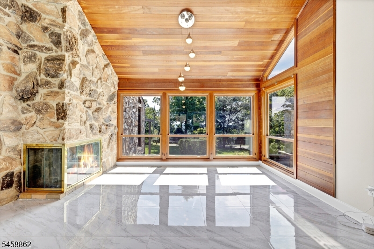
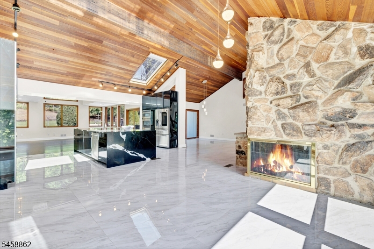
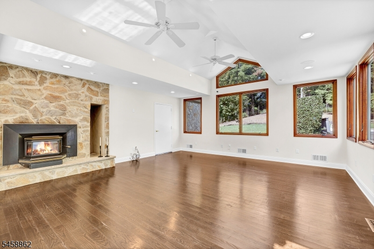
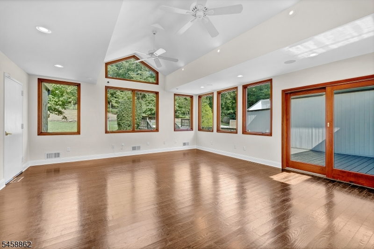
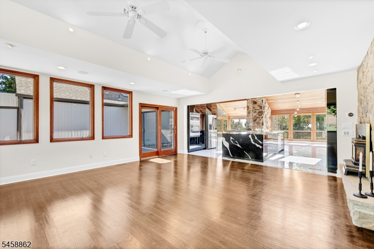
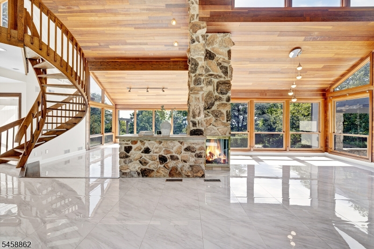
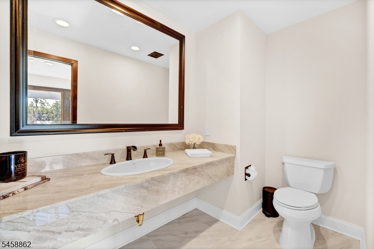
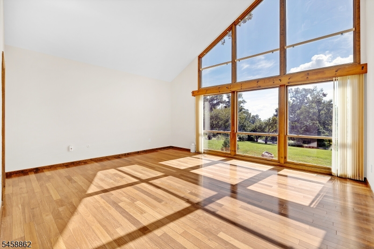
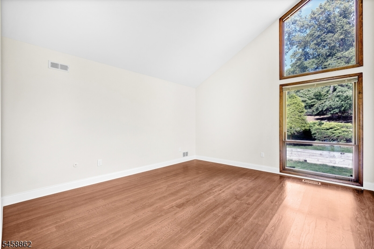
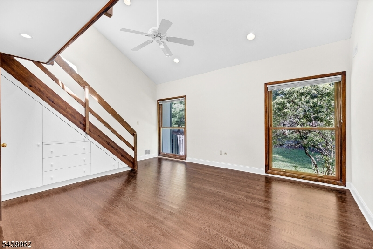
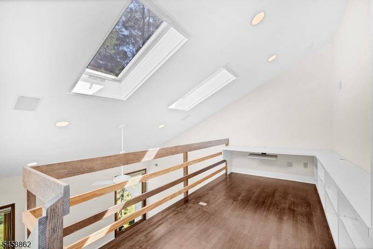
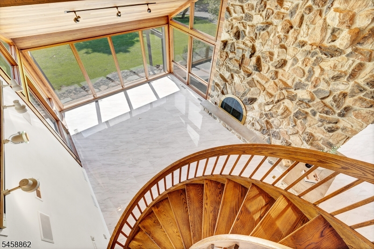
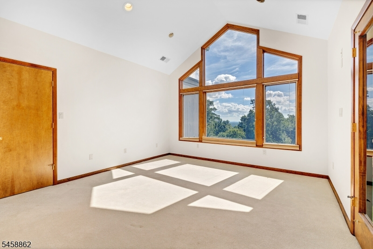
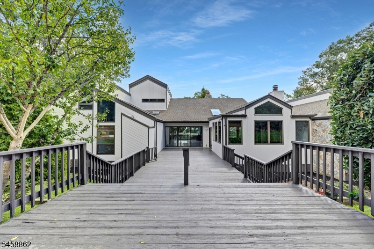
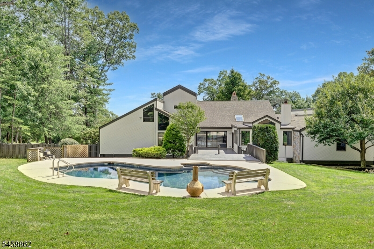
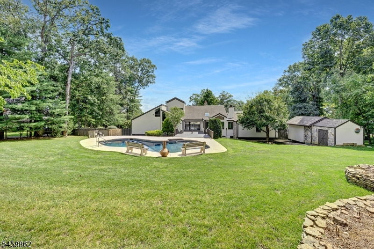
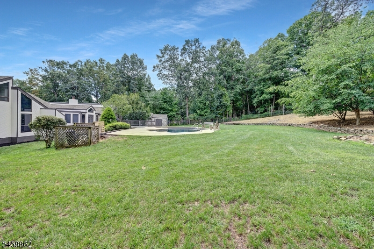
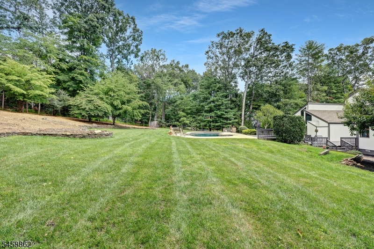
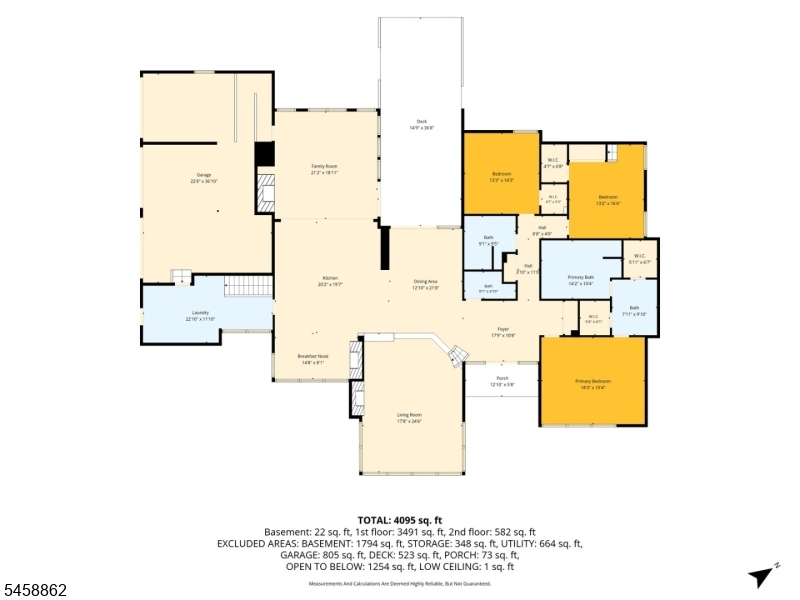
Welcome to a truly distinctive contemporary residence where architecture, nature, and effortless indoor-outdoor living come together. Set on a 1.42 beautifully private acres, this 4 bedroom, 3.1 bath home showcases a striking combination of dramatic exposed-beam ceilings, natural stone, soaring glass, and open, light-filled spaces. From the moment you enter, the home's architectural character takes center stage. Walls of windows and expansive glass doors capture the surrounding landscape, while the warm wood ceilings and stone elements create a sophisticated yet inviting atmosphere. The open-concept main living spaces are designed for both everyday living and entertaining, with a seamless flow between the kitchen, dining and living areas. Outside, discover your own private resort-like setting, featuring an in-ground pool, generous lawn areas, mature landscaping and wooded privacy. It's an ideal backdrop for summer entertaining, relaxing poolside or simply enjoying the tranquility of your surroundings. Electric charger in the garage! Close to shopping and transportation to NYC!Rooms Sizes
Kitchen:
28x16
Dining Room:
13x13 First
Living Room:
20x17 First
Family Room:
20x18 First
Den:
n/a
Bedroom 1:
18x15 First
Bedroom 2:
15x13 First
Bedroom 3:
17x13 First
Bedroom 4:
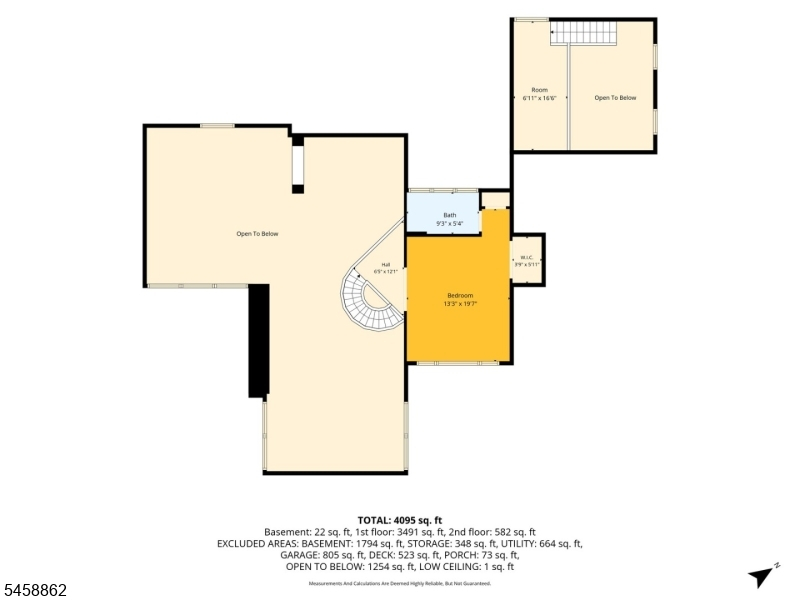
16x13 Second
Room Levels
Basement:
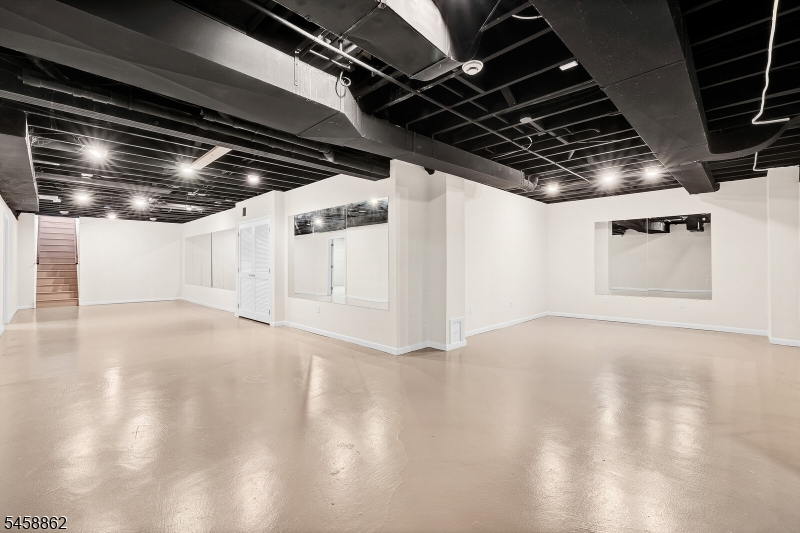
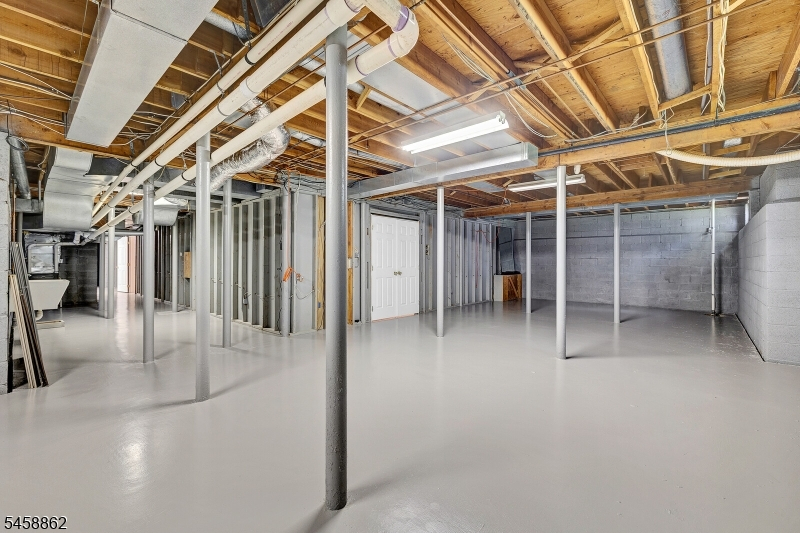
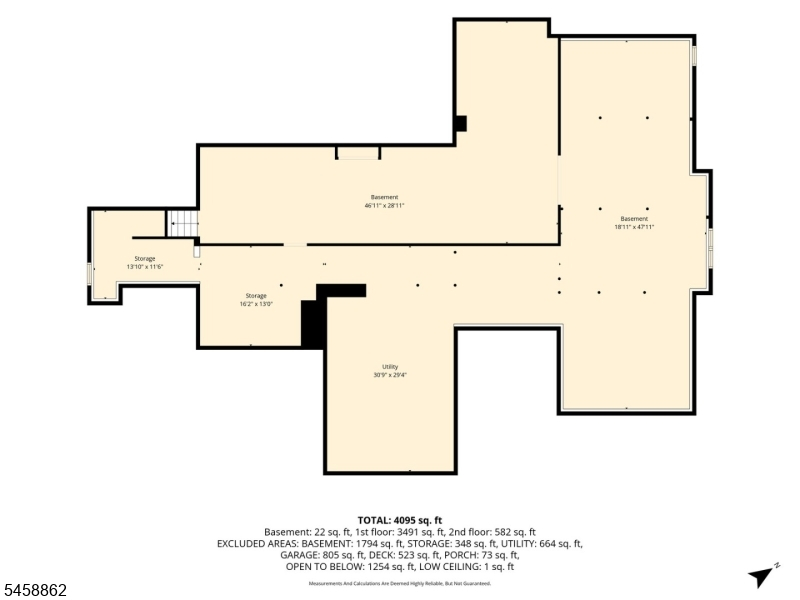
Exercise Room, Utility Room
Ground:
n/a
Level 1:
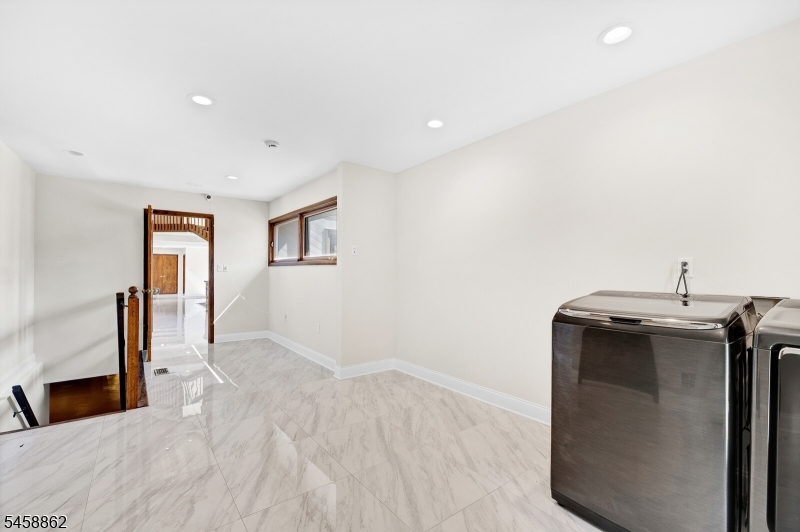
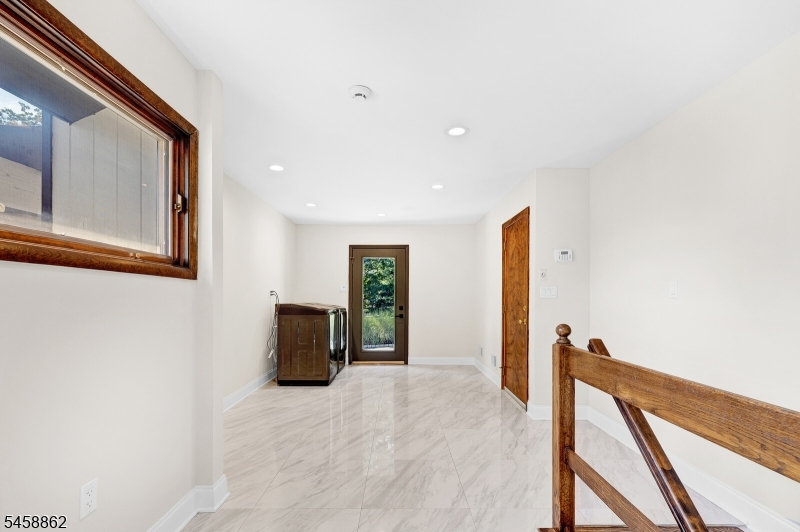
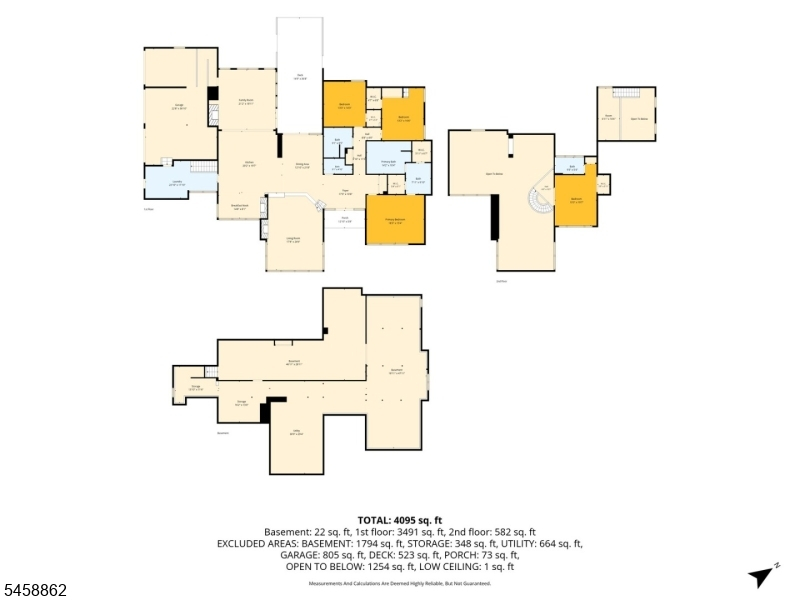
4+Bedrms,BathMain,BathOthr,DiningRm,Vestibul,FamilyRm,Foyer,GarEnter,Kitchen,Laundry,LivingRm,Loft,PowderRm
Level 2:
1 Bedroom, Attic, Bath(s) Other
Level 3:
n/a
Level Other:
n/a
Room Features
Kitchen:
Center Island, Eat-In Kitchen
Dining Room:
Formal Dining Room
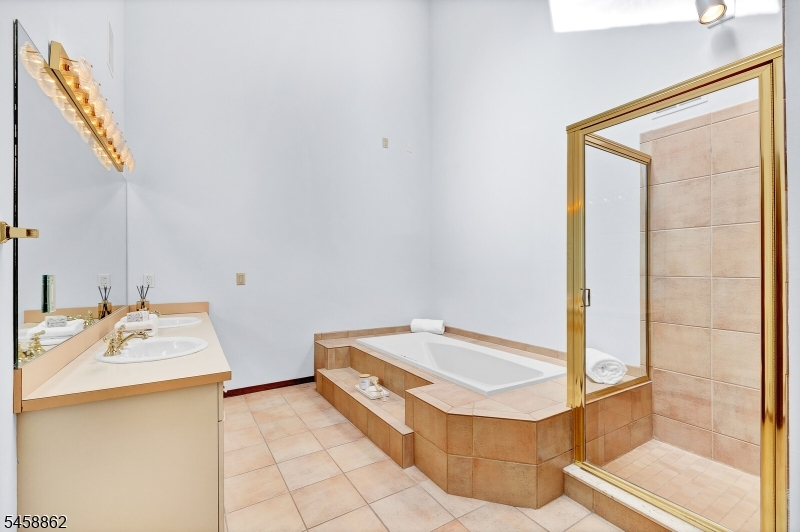
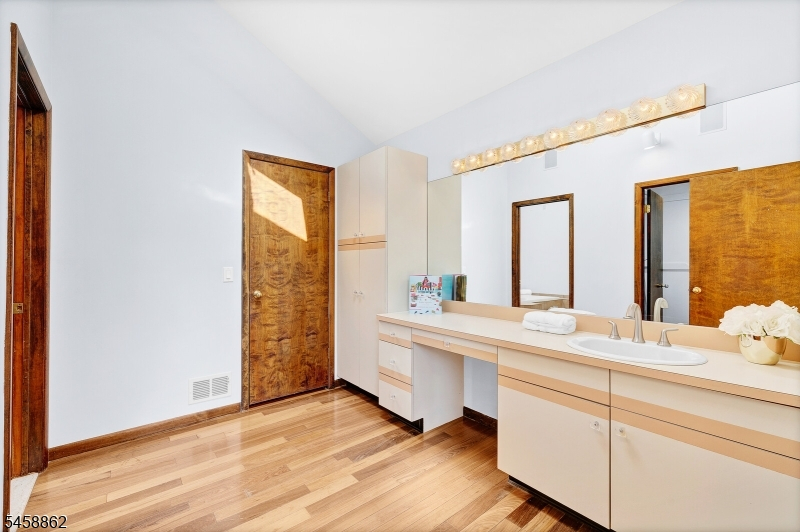
Master Bedroom:
1st Floor, Dressing Room, Full Bath, Walk-In Closet
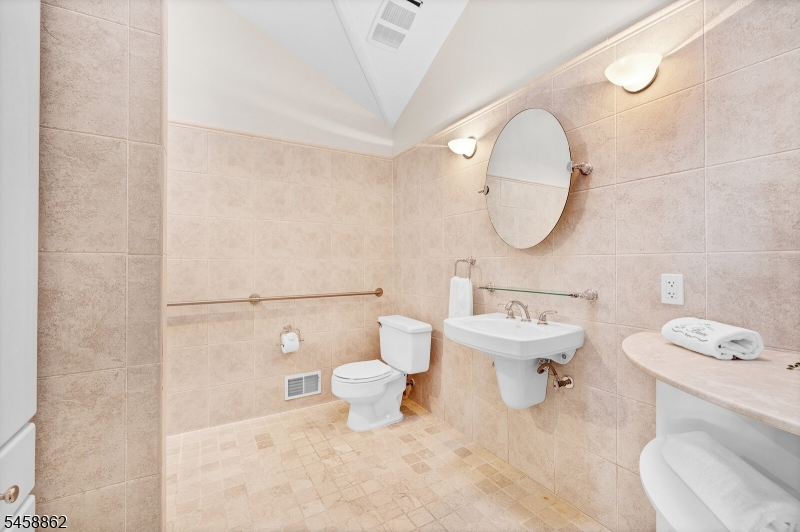
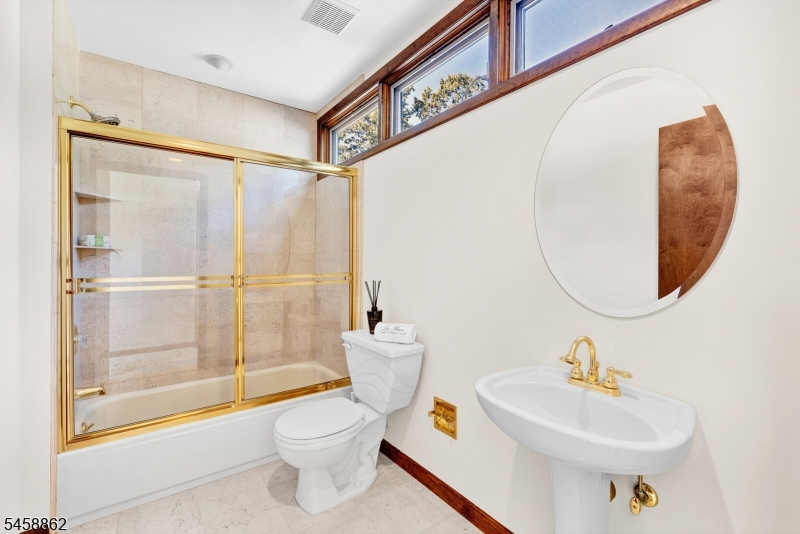
Bath:
Jetted Tub, Stall Shower
Interior Features
Square Foot:
n/a
Year Renovated:
n/a
Basement:
Yes - French Drain, Full, Partial
Full Baths:
3
Half Baths:
1
Appliances:
Carbon Monoxide Detector, Central Vacuum, Cooktop - Gas, Dishwasher, Disposal, Dryer, Kitchen Exhaust Fan, Microwave Oven, Refrigerator, Sump Pump, Wall Oven(s) - Electric, Washer, Water Softener-Own
Flooring:
Carpeting, Tile, Wood
Fireplaces:
3
Fireplace:
Family Room, Gas Fireplace, Kitchen, Living Room, Wood Burning
Interior:
Beam Ceilings, Carbon Monoxide Detector, Cathedral Ceiling, Fire Extinguisher, High Ceilings, Skylight, Smoke Detector, Stereo System, Track Lighting, Walk-In Closet
Exterior Features
Garage Space:
4-Car
Garage:
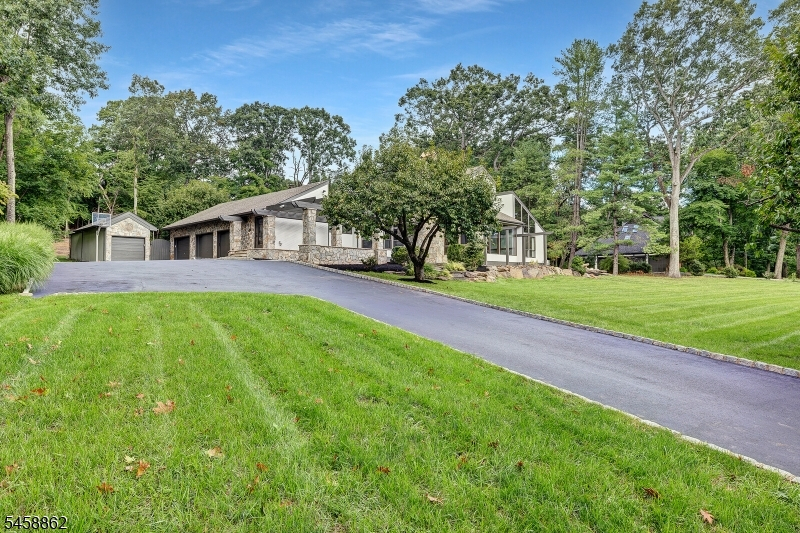
Attached Garage, Detached Garage
Driveway:
1 Car Width, Additional Parking, Blacktop
Roof:
Asphalt Shingle
Exterior:
Stone, Wood Shingle
Swimming Pool:
Yes
Pool:
In-Ground Pool
Utilities
Heating System:
2 Units, Forced Hot Air
Heating Source:
Gas-Natural
Cooling:
2 Units, Central Air
Water Heater:
Gas
Water:
Public Water
Sewer:
Public Sewer
Services:
Cable TV Available, Garbage Extra Charge
Lot Features
Acres:
1.42
Lot Dimensions:
n/a
Lot Features:
n/a
School Information
Elementary:
BAYBERRY
Middle:
VALLY VIEW
High School:
WATCHUNG
Community Information
County:
Somerset
Town:
Watchung Boro
Neighborhood:
n/a
Application Fee:
n/a
Association Fee:
n/a
Fee Includes:
n/a
Amenities:
Pool-Outdoor
Pets:
n/a
Financial Considerations
List Price:
$1,389,800
Tax Amount:
$21,946
Land Assessment:
$484,800
Build. Assessment:
$706,900
Total Assessment:
$1,191,700
Tax Rate:
1.95
Tax Year:
2025
Ownership Type:
Fee Simple
Listing Information
MLS ID:
4051078
List Date:
09-08-2026
Days On Market:
1
Listing Broker:
M SQUARE REAL ESTATE
Listing Agent:
Cristina Stoicescu


Request More Information
Shawn and Diane Fox
RE/MAX American Dream
3108 Route 10 West
Denville, NJ 07834
Call: (973) 277-7853
Web: WillowWalkCondos.com
