12 Poppy Dr
Hillsborough Twp, NJ 08844
Price: $939,000
GSMLS: 4051085Type: Single Family
Style: Colonial
Beds: 4
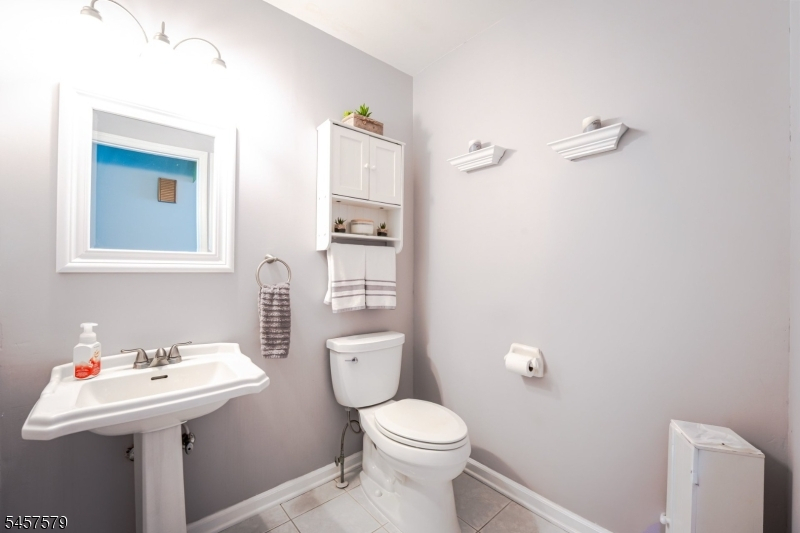
Baths: 2 Full & 1 Half
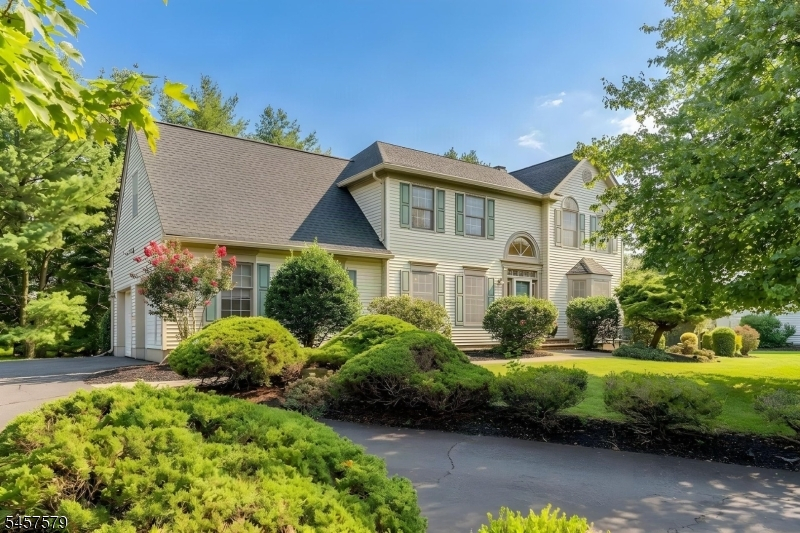
Garage: 2-Car
Year Built: 1993
Acres: 0.37
Property Tax: $17,085
Description
Open House Sunday 1PM–4PM.
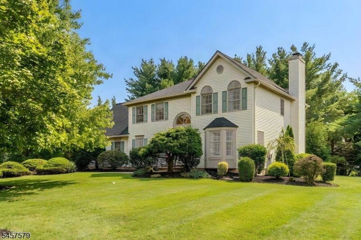
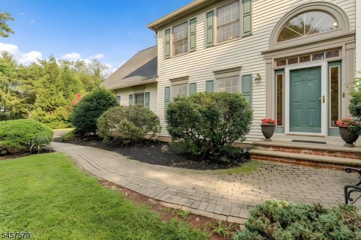
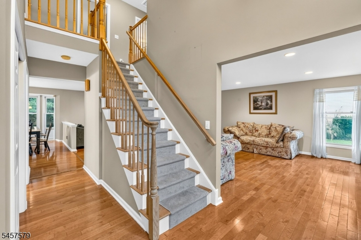
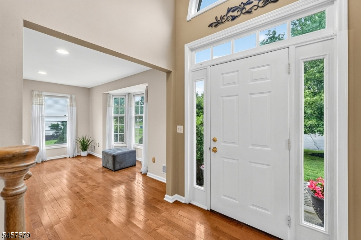
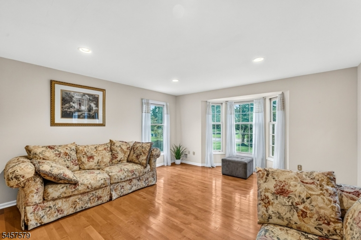
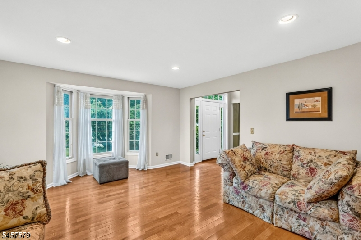
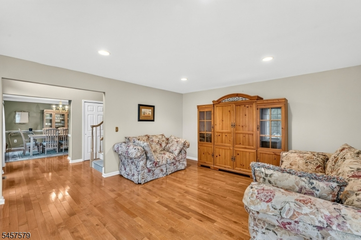
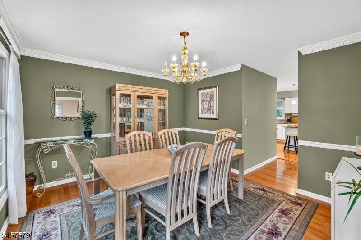
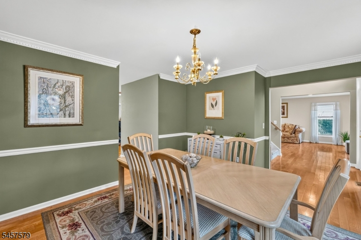
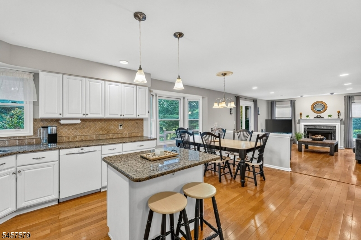
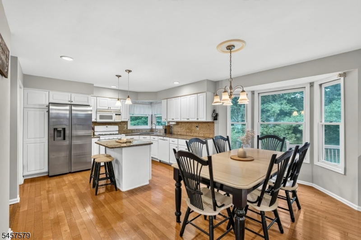
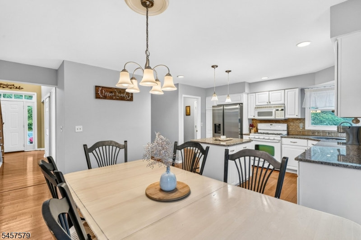
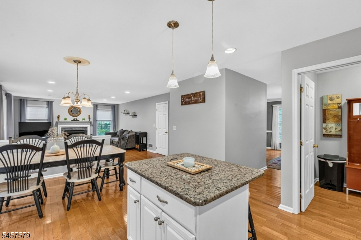
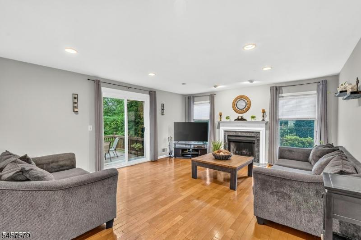
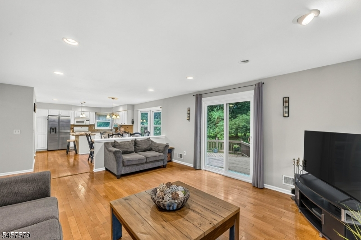
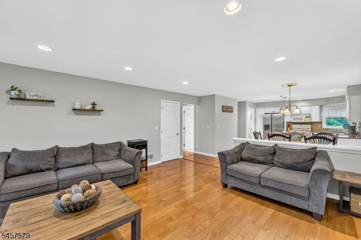
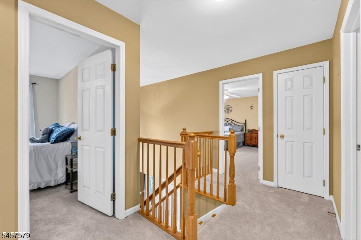
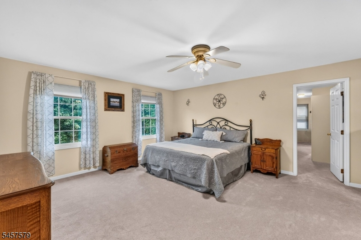
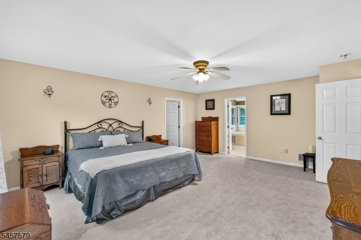
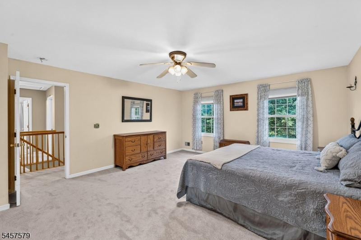
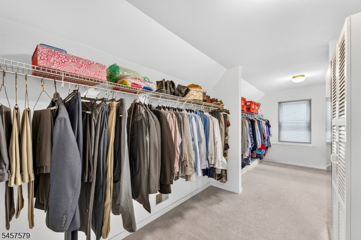
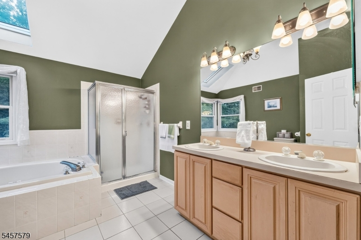
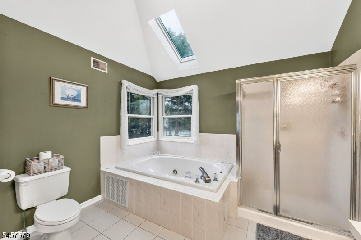
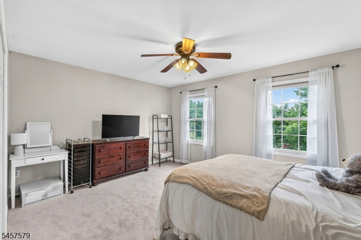
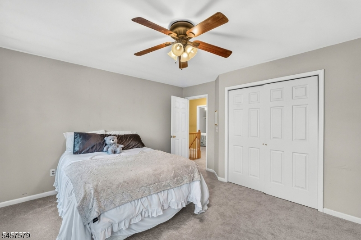
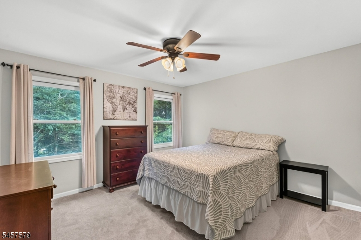
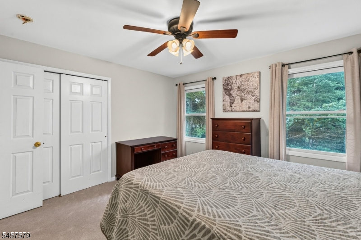
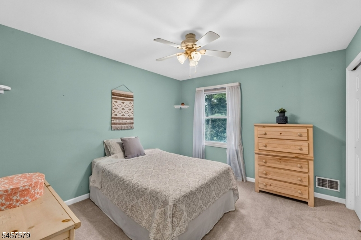
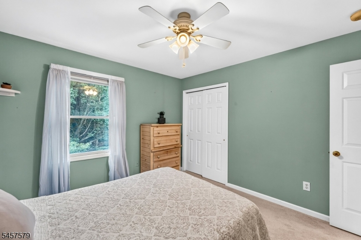
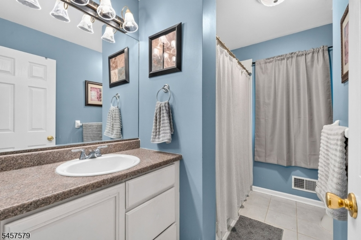
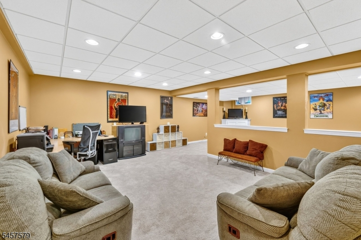
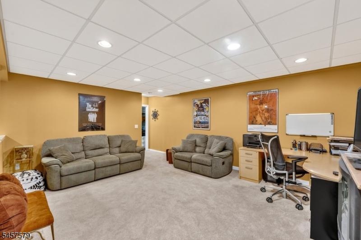
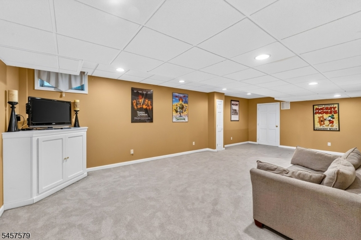
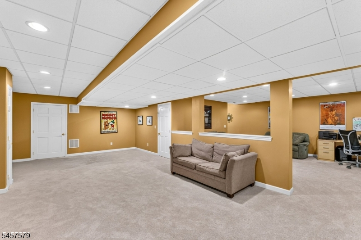
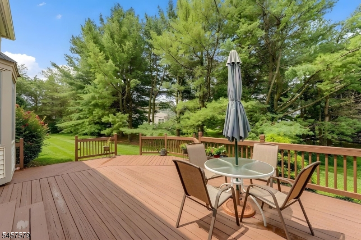
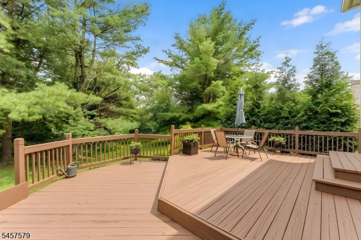
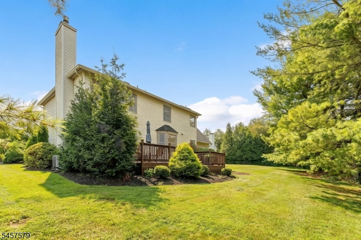
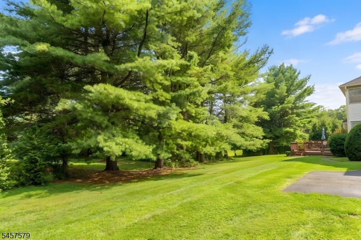
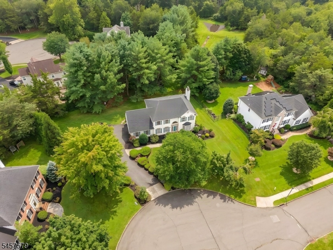
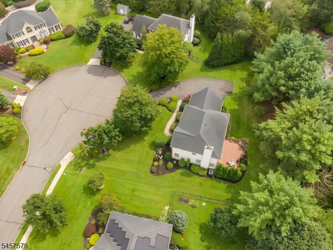
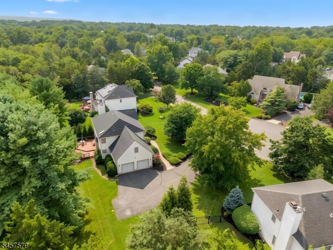
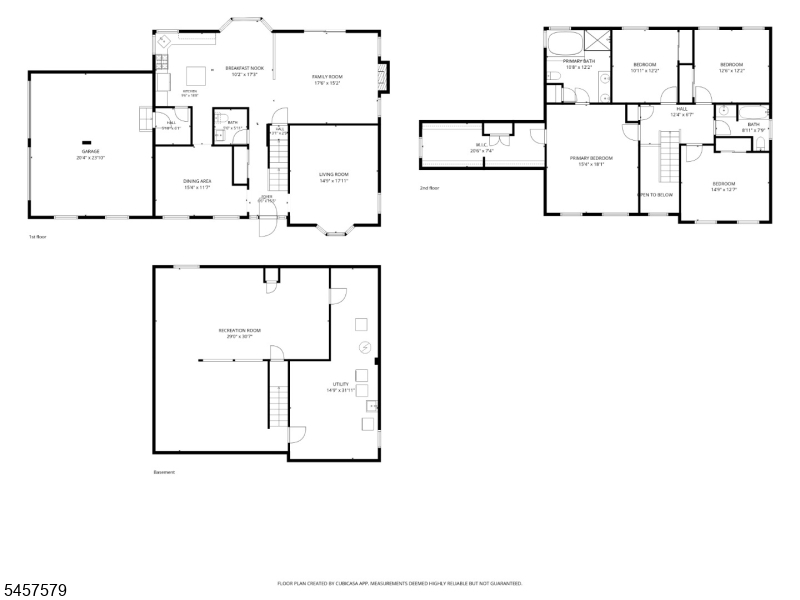
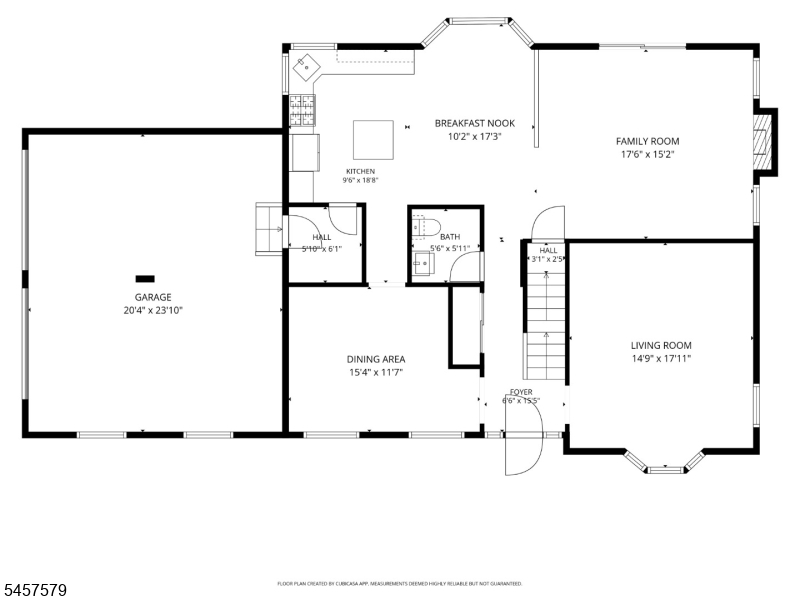
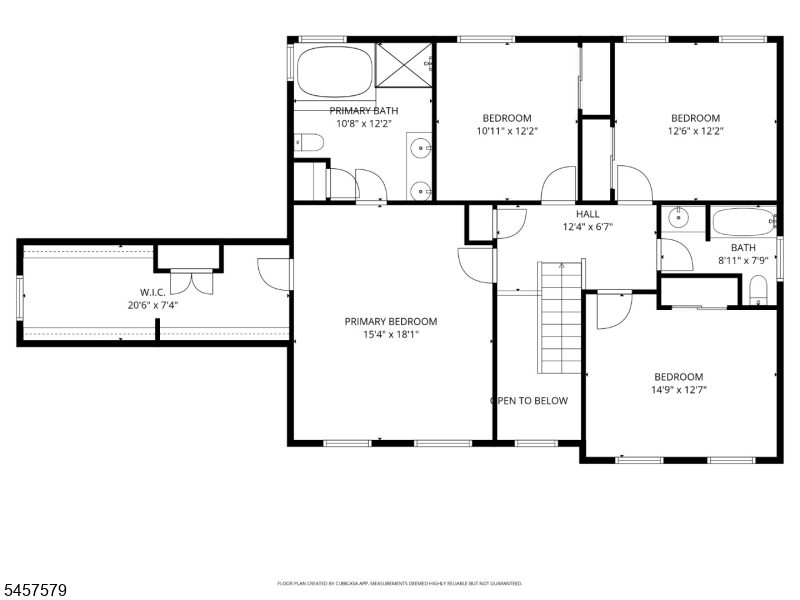
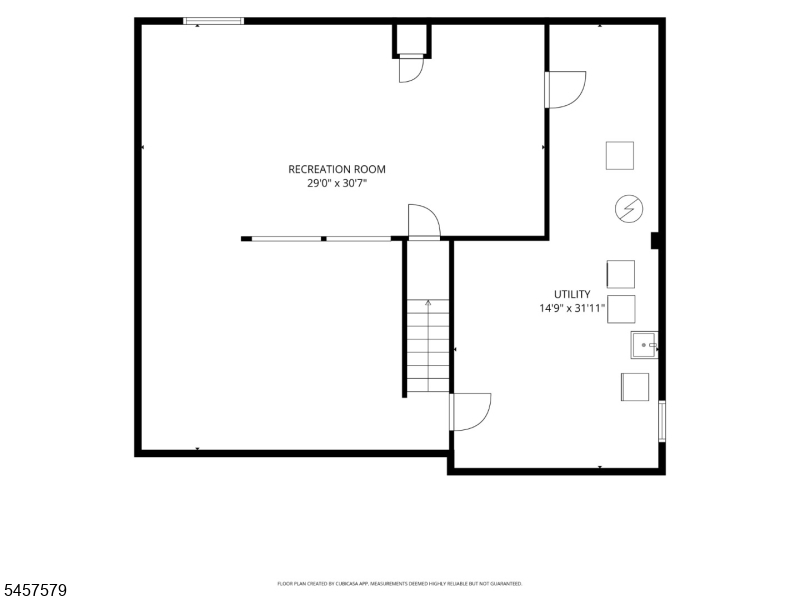
Beautifully updated and impeccably maintained, this 4 bedroom, 2.1 bath home sits on a peaceful cul-de-sac in the sought-after Brittany Estates neighborhood. From the moment you arrive, the curb appeal shines with new roof (2026), vinyl siding, a side entry 2 car garage, and manicured landscaping that sets the tone for the care inside. The interior is warm, modern, and move in ready. Spacious rooms, thoughtful updates, and an immaculate presentation make everyday living effortless. The floor plan is ideal with the kitchen being open to the family room and dining room. The primary bedroom is oversized with an amazing walk-in closet, and en-suite bathroom with stall shower, jetted tub, and dual sink vanity. The finished basement adds valuable bonus space for recreation, fitness, hobbies, or work from home flexibility. Outside, enjoy privacy without the upkeep! The smaller yard means more time relaxing and less time maintaining. It's the perfect blend for buyers who want outdoor space without the burden of a large property. This is a rare opportunity to own an updated, pristine home in one of Hillsborough's most desirable neighborhoods, tucked away, quiet, and ready for its next chapter.Rooms Sizes
Kitchen:
18x9 First
Dining Room:
15x11 First
Living Room:
17x14 First
Family Room:
17x15 First
Den:
n/a
Bedroom 1:
18x15 Second
Bedroom 2:
12x10 Second
Bedroom 3:
12x12 Second
Bedroom 4:
14x12 Second
Room Levels
Basement:
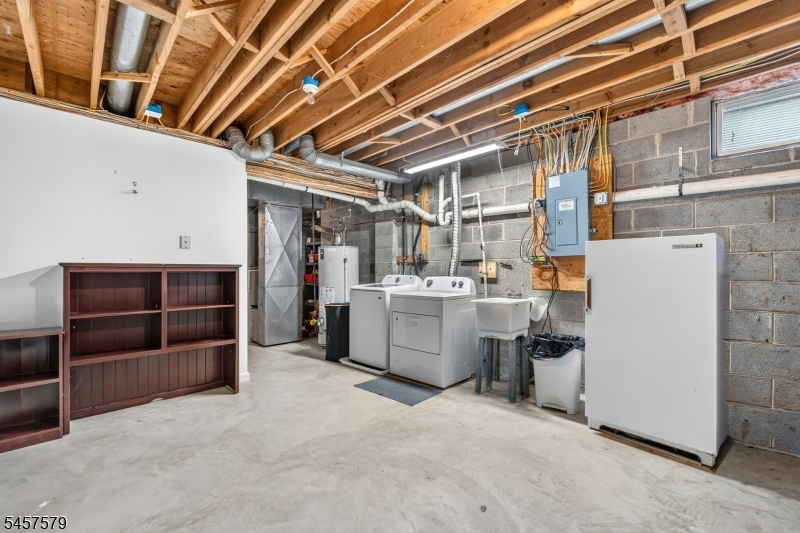
Laundry Room, Office, Rec Room, Storage Room, Utility Room
Ground:
n/a
Level 1:
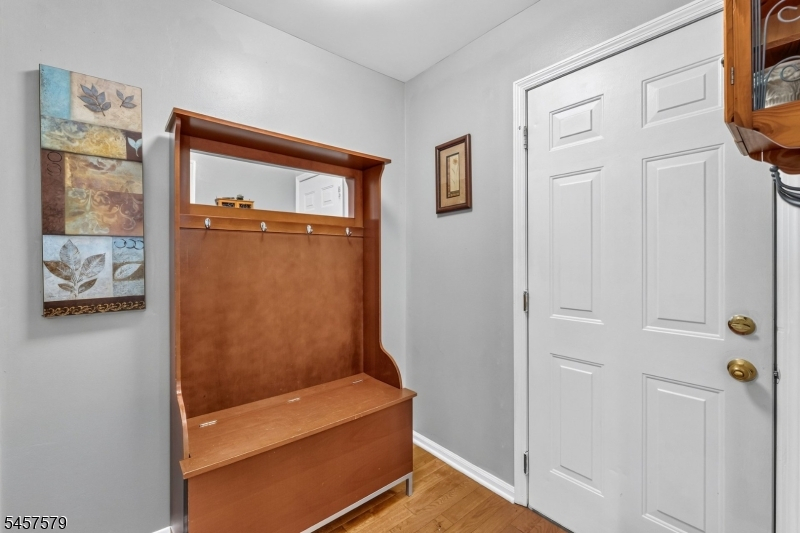
DiningRm,FamilyRm,Foyer,GarEnter,Kitchen,LivingRm,MudRoom,PowderRm
Level 2:
4 Or More Bedrooms, Bath Main, Bath(s) Other
Level 3:
n/a
Level Other:
n/a
Room Features
Kitchen:
Eat-In Kitchen
Dining Room:
Formal Dining Room
Master Bedroom:
Full Bath, Walk-In Closet
Bath:
Soaking Tub, Stall Shower
Interior Features
Square Foot:
n/a
Year Renovated:
n/a
Basement:
Yes - Finished-Partially, Full
Full Baths:
2
Half Baths:
1
Appliances:
Carbon Monoxide Detector, Dryer, Freezer-Freestanding, Microwave Oven, Range/Oven-Gas, Refrigerator, Washer
Flooring:
Carpeting, Tile, Wood
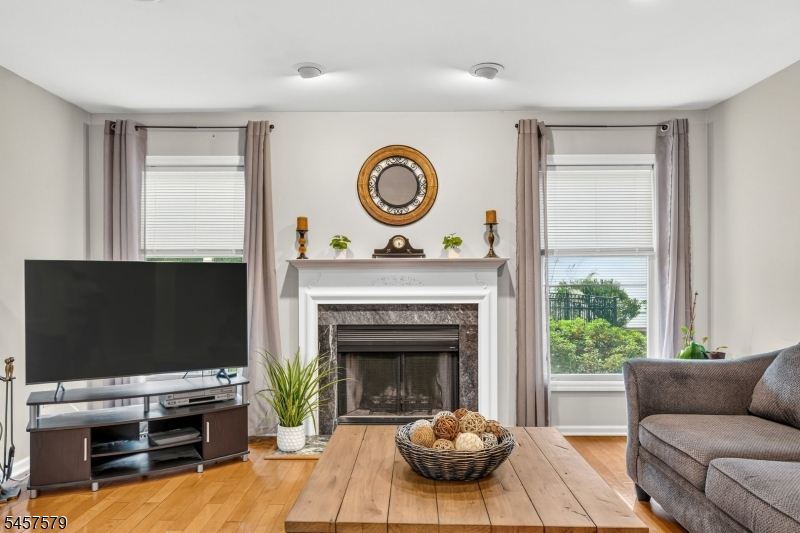
Fireplaces:
1
Fireplace:
Family Room, Wood Burning
Interior:
CODetect,JacuzTyp,StallShw,TubShowr,WlkInCls
Exterior Features
Garage Space:
2-Car
Garage:
Attached Garage
Driveway:
2 Car Width, Blacktop
Roof:
Asphalt Shingle
Exterior:
Vinyl Siding
Swimming Pool:
No
Pool:
n/a
Utilities
Heating System:
Forced Hot Air
Heating Source:
Gas-Natural
Cooling:
Central Air
Water Heater:
Gas
Water:
Public Water
Sewer:
Public Sewer
Services:
Cable TV Available
Lot Features
Acres:
0.37
Lot Dimensions:
n/a
Lot Features:
Level Lot, Wooded Lot
School Information
Elementary:
WOODS RD
Middle:
HILLSBORO
High School:
HILLSBORO
Community Information
County:
Somerset
Town:
Hillsborough Twp.
Neighborhood:
Brittany Estates
Application Fee:
n/a
Association Fee:
n/a
Fee Includes:
n/a
Amenities:
n/a
Pets:
n/a
Financial Considerations
List Price:
$939,000
Tax Amount:
$17,085
Land Assessment:
$413,500
Build. Assessment:
$380,100
Total Assessment:
$793,600
Tax Rate:
2.16
Tax Year:
2025
Ownership Type:
Fee Simple
Listing Information
MLS ID:
4051085
List Date:
09-08-2026
Days On Market:
0
Listing Broker:
COLDWELL BANKER REALTY
Listing Agent:
Joanne Liscovitz


Request More Information
Shawn and Diane Fox
RE/MAX American Dream
3108 Route 10 West
Denville, NJ 07834
Call: (973) 277-7853
Web: WillowWalkCondos.com
