149 Chestnut St
Kearny Town, NJ 07032
Price: $490,000
GSMLS: 4051121Type: Single Family
Style: Colonial
Beds: 3
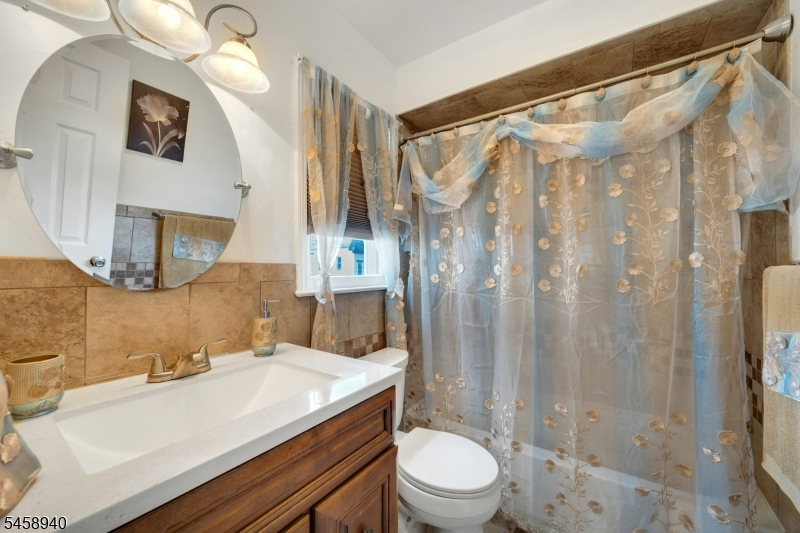
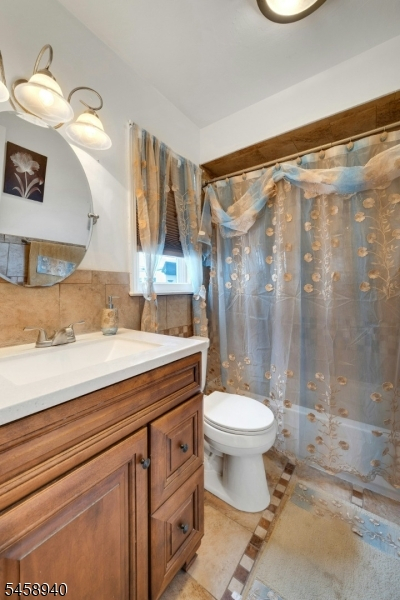
Baths: 1 Full & 2 Half
Garage: No
Year Built: 1966
Acres: 0.06
Property Tax: $9,687
Description
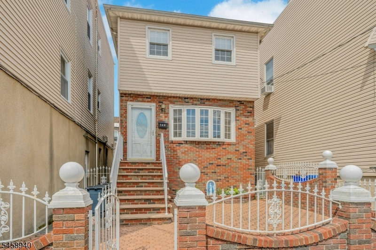
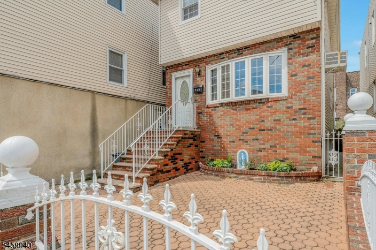
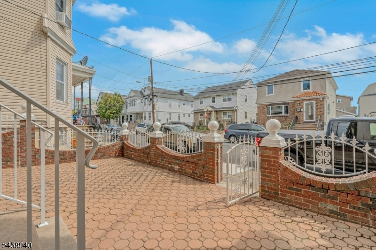
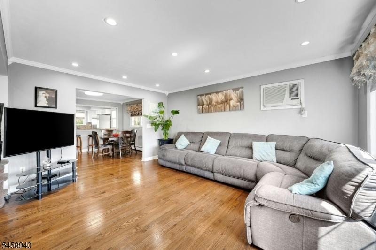
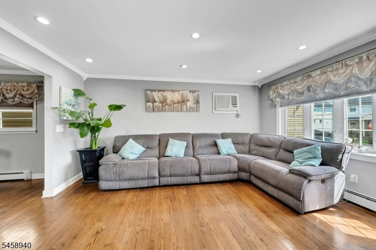
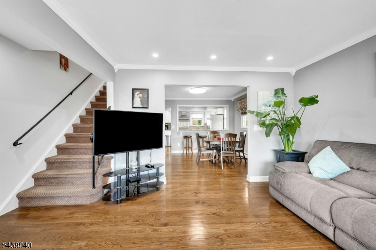
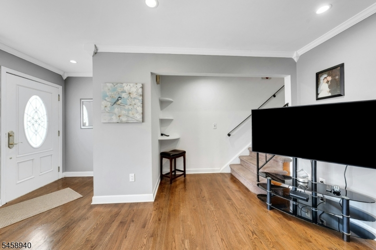
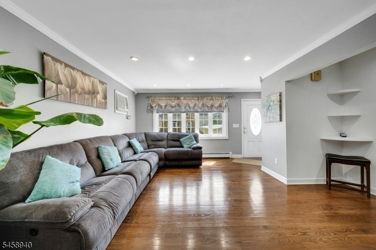
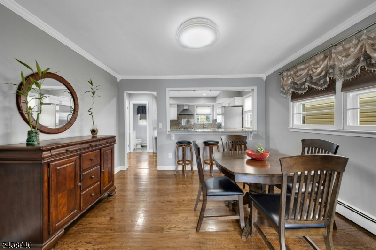
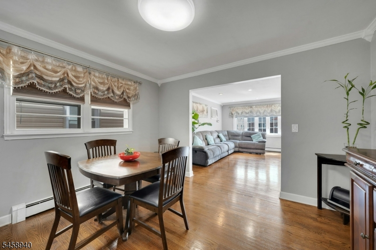
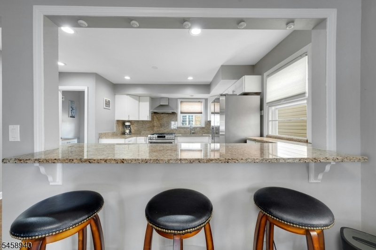
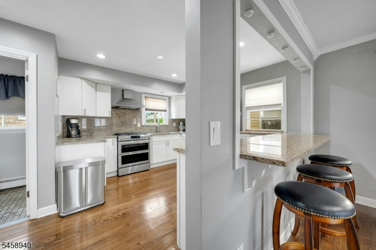
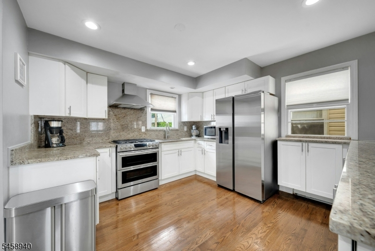
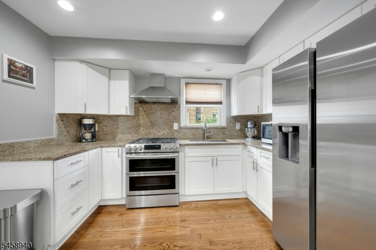
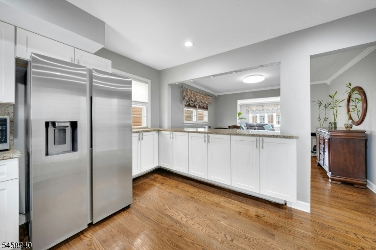
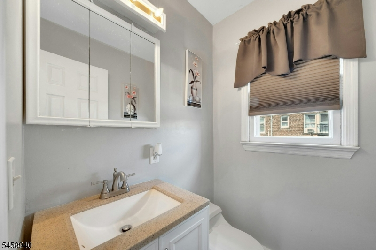
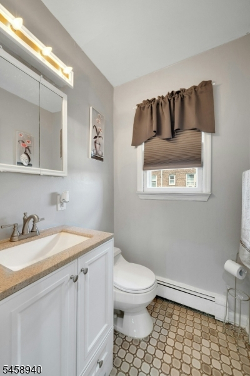
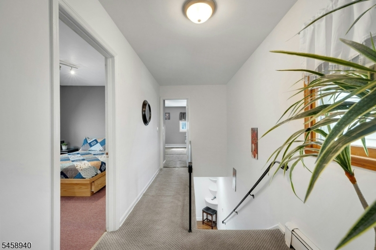
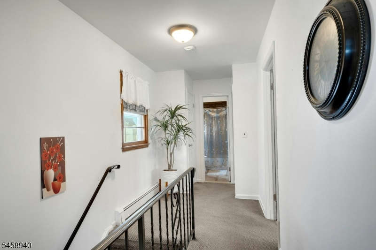
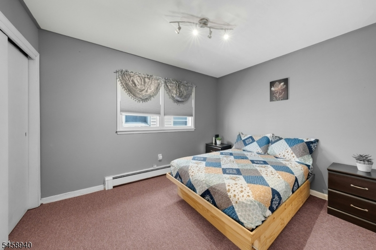
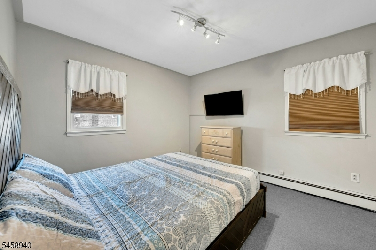
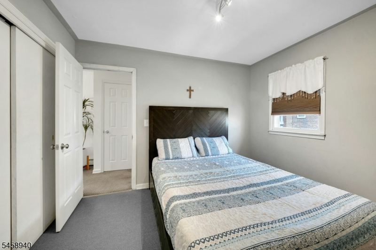
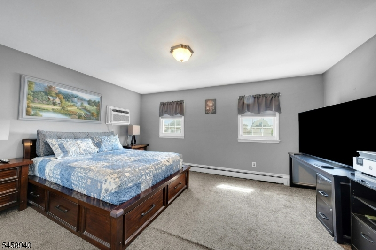
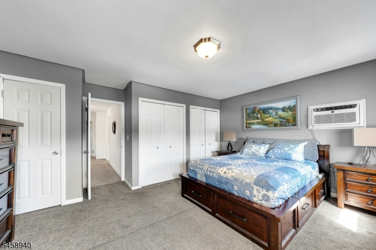
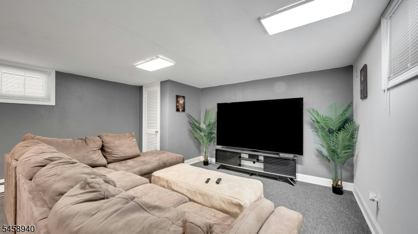
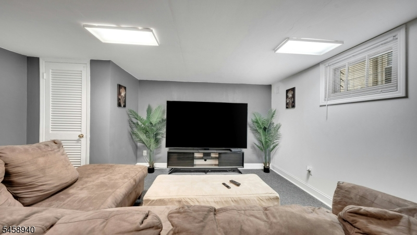
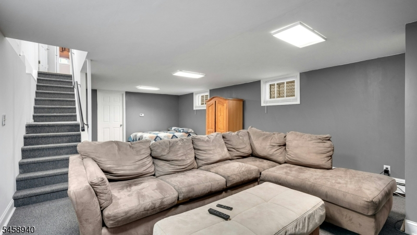
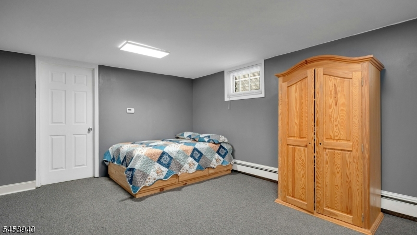
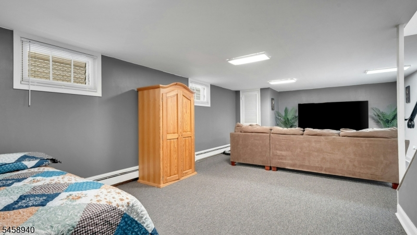
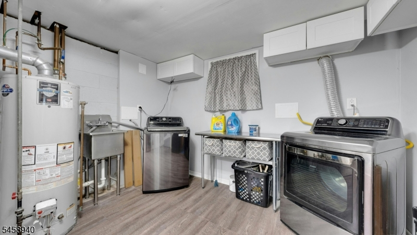
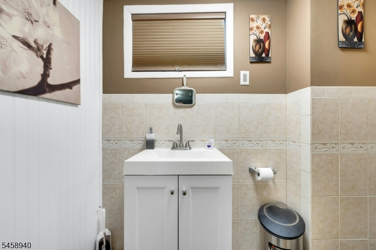
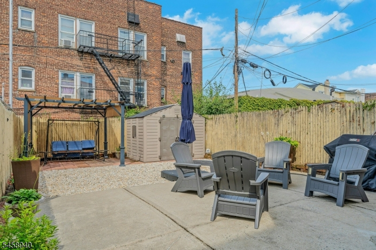
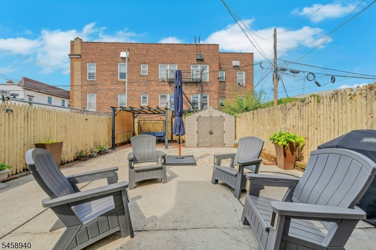
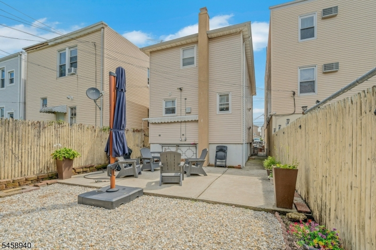
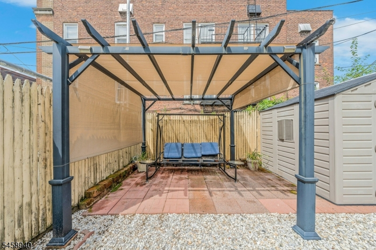
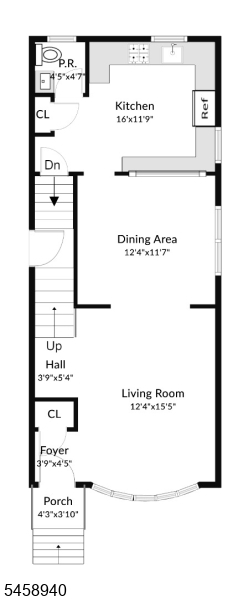
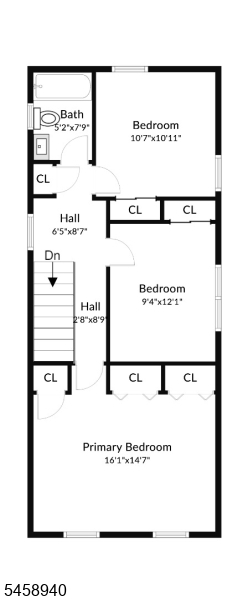
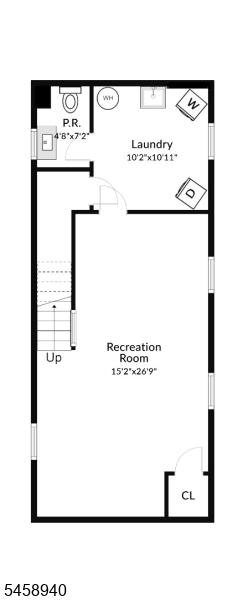
A well kept 3 bedroom home, with 1 full bath and 2 half baths. Hardwood flooring throughout the living room, dining room, recently updated kitchen. The kitchen has U-Shaped countertop with a raised bar top cutout. A primary bedroom, 2 additional bedrooms and full bath on the 2nd floor. Finished basement with large family room, laundry room and another half bath. Baseboard heat and wall unit ACs. The front of the property features a beautiful brick perimeter wall enclosing a patio area. The backyard has an additional patio and privacy fences.
Rooms Sizes
Kitchen:
First
Dining Room:
First
Living Room:
First
Family Room:
Basement
Den:
n/a
Bedroom 1:
Second
Bedroom 2:
Second
Bedroom 3:
Second
Bedroom 4:
n/a
Room Levels
Basement:
Family Room, Laundry Room
Ground:
Bath(s) Other
Level 1:
Bath(s) Other, Dining Room, Kitchen, Living Room
Level 2:
3 Bedrooms, Bath Main
Level 3:
n/a
Level Other:
n/a
Room Features
Kitchen:
Breakfast Bar
Dining Room:
n/a
Master Bedroom:
n/a
Bath:
n/a
Interior Features
Square Foot:
n/a
Year Renovated:
n/a
Basement:
Yes - Finished, Full
Full Baths:
1
Half Baths:
2
Appliances:
Carbon Monoxide Detector, Dryer, Refrigerator, Washer
Flooring:
Carpeting, Wood
Fireplaces:
No
Fireplace:
n/a
Interior:
n/a
Exterior Features
Garage Space:
No
Garage:
None, On-Street Parking
Driveway:
None, On-Street Parking
Roof:
Asphalt Shingle
Exterior:
Brick, Vinyl Siding
Swimming Pool:
No
Pool:
n/a
Utilities
Heating System:
1 Unit, Baseboard - Hotwater
Heating Source:
Gas-Natural
Cooling:
Wall A/C Unit(s)
Water Heater:
Gas
Water:
Public Water
Sewer:
Public Sewer
Services:
n/a
Lot Features
Acres:
0.06
Lot Dimensions:
25X100
Lot Features:
n/a
School Information
Elementary:
n/a
Middle:
n/a
High School:
n/a
Community Information
County:
Hudson
Town:
Kearny Town
Neighborhood:
n/a
Application Fee:
n/a
Association Fee:
n/a
Fee Includes:
n/a
Amenities:
n/a
Pets:
n/a
Financial Considerations
List Price:
$490,000
Tax Amount:
$9,687
Land Assessment:
$17,500
Build. Assessment:
$71,800
Total Assessment:
$89,300
Tax Rate:
10.85
Tax Year:
2025
Ownership Type:
Fee Simple
Listing Information
MLS ID:
4051121
List Date:
09-08-2026
Days On Market:
1
Listing Broker:
NENO-ROSA AGENCY
Listing Agent:
Jason Debarberie


Request More Information
Shawn and Diane Fox
RE/MAX American Dream
3108 Route 10 West
Denville, NJ 07834
Call: (973) 277-7853
Web: WillowWalkCondos.com
