600 Springfield Ave
Summit City, NJ 07901
Price: $899,000
GSMLS: 4051134Type: Multi-Family
Style: 2-Two Story
Total Units: 2
Beds: 4
Baths: 3 Full
Garage: No
Year Built: 1913
Acres: 0.12
Property Tax: $10,748
Description
Open House Today 11AM–1PM.
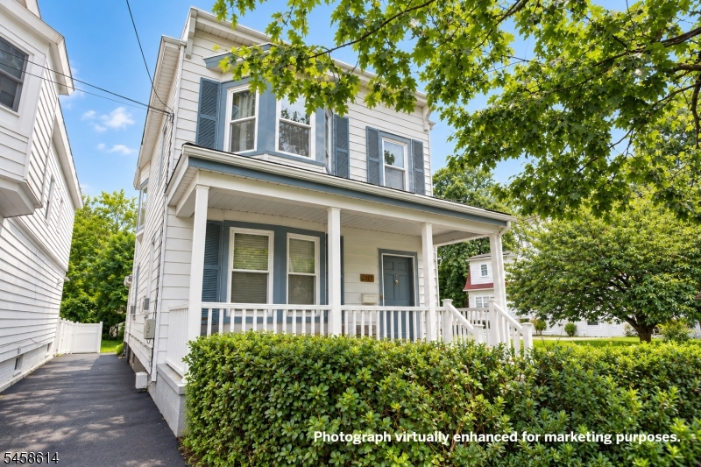
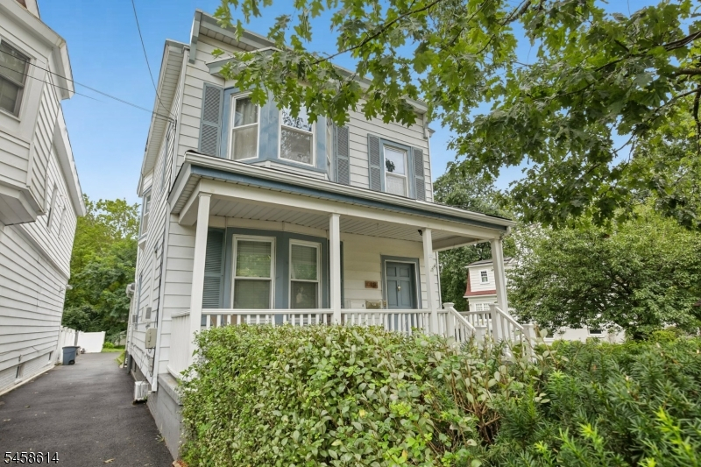
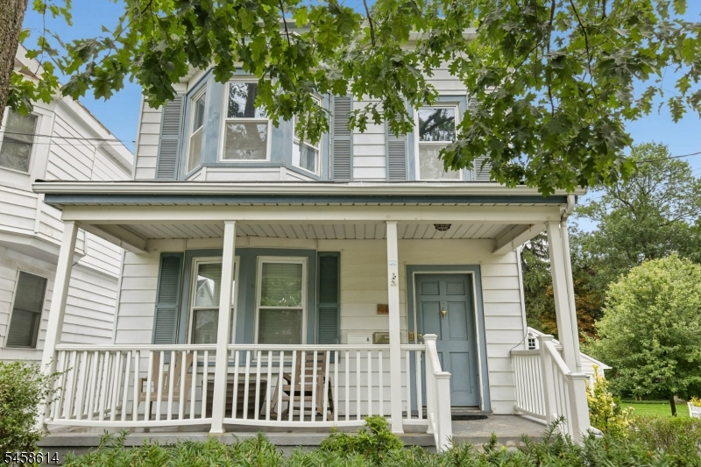
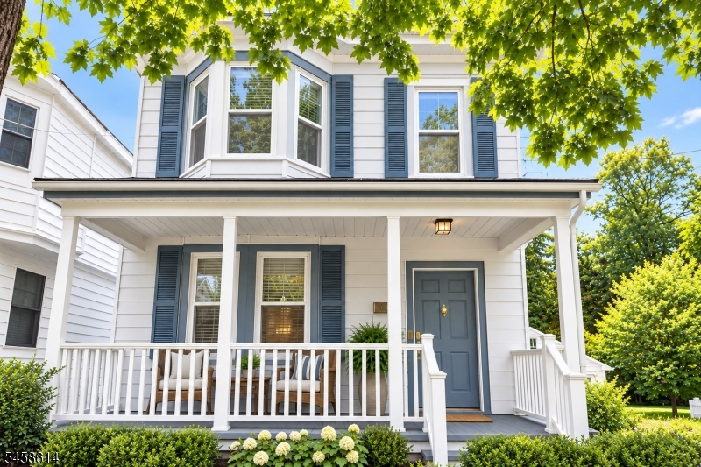
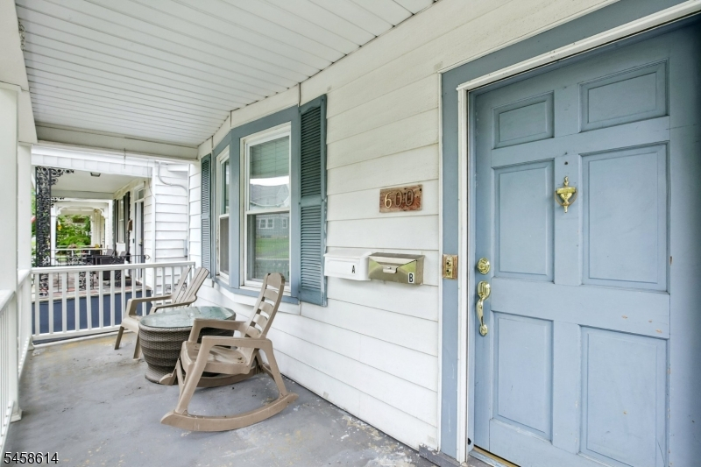
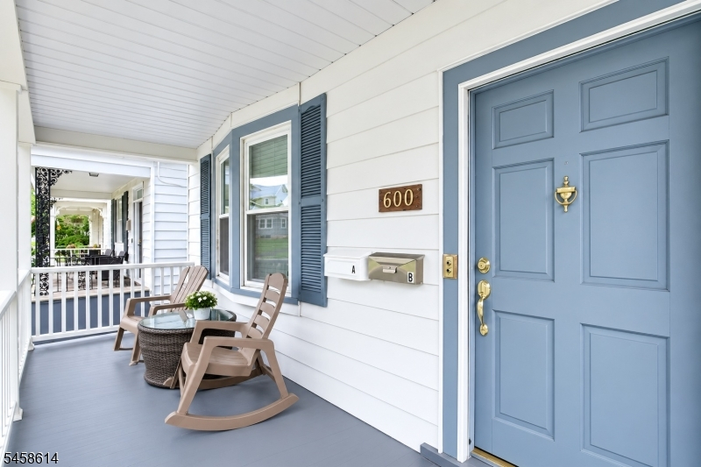
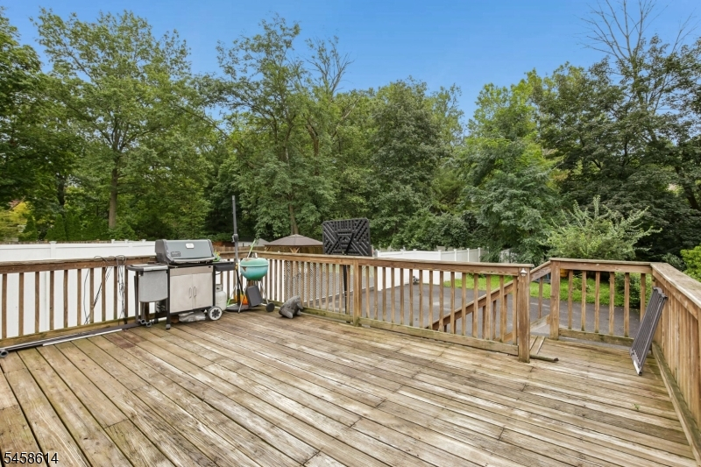
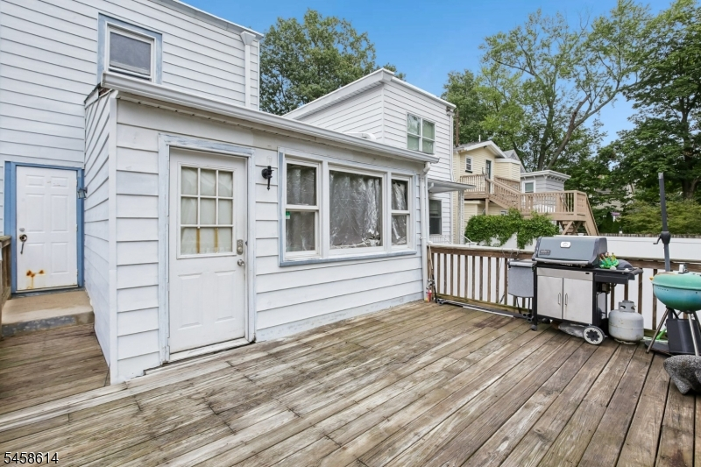
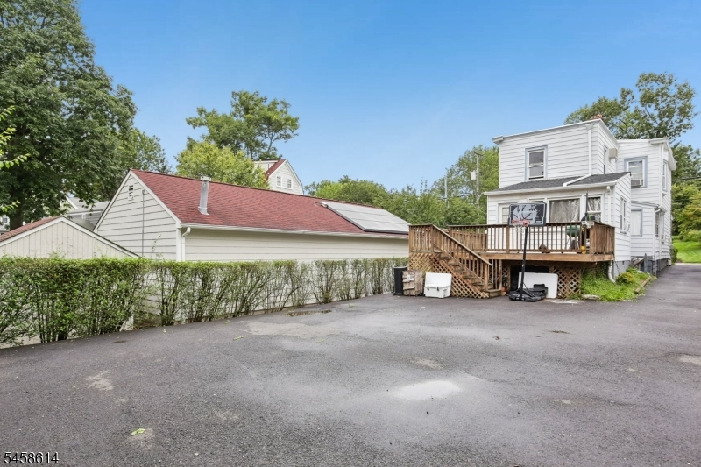
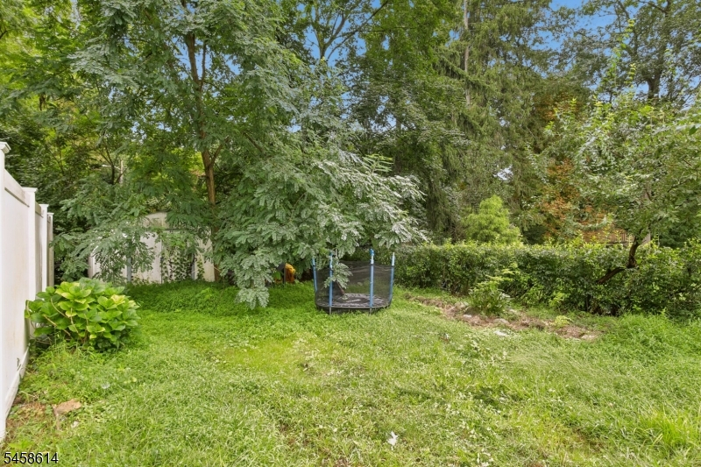
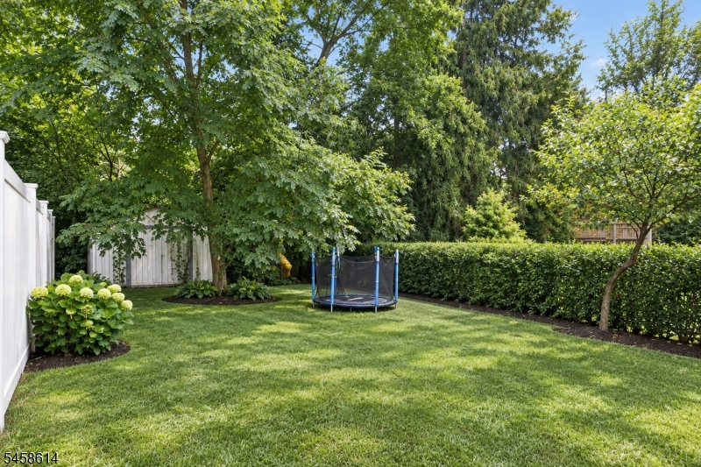
Charming Victorian-style, 2-Family, Mother/Daughter home offers an excellent opportunity for investors, builders, or end users in a highly desirable location - close to train, schools, and Summit's vibrant downtown. A welcoming front porch with seating leads to a spacious common entryway serving both residences. The first-floor unit features 2-3 generously sized bedrooms, a full bath, kitchen with table, flex space perfect for a dining room, office, or play area, and a large family room or potential 3rd bedroom which opens to the deck. This unit also includes the basement with additional recreation space, a full bath, laundry, and ample storage. The second-floor unit features 2 large bedrooms, a full bath, sun-filled living room, kitchen, and washer/dryer. Current tenants are month-to-month, providing flexibility for future owner. Recent updates include 2 water heaters, a boiler, newer driveway and roof. Property is being sold strictly "as-is," buyers encouraged to conduct their own due diligence and explore this wonderful home's potential and possibilities. A rare opportunity to make this versatile property your own! Please note some photos are virtually enhanced.General Info
Style:
2-Two Story
SqFt Building:
n/a
Total Rooms:
10
Basement:
Yes - Finished-Partially
Interior:
Blinds, Carbon Monoxide Detector, Carpeting, Fire Extinguisher, Smoke Detector, Tile Floors, Walk-In Closet, Wood Floors
Roof:
Asphalt Shingle
Exterior:
Aluminum Siding
Lot Size:
n/a
Lot Desc:
Level Lot, Wooded Lot
Parking
Garage Capacity:
No
Description:
None
Parking:
1 Car Width, Blacktop, Common, Driveway-Shared, Off-Street Parking, Parking Lot-Exclusive
Spaces Available:
4
Unit 1
Bedrooms:
2
Bathrooms:
2
Total Rooms:
6
Room Description:
Bedrooms, Dining Room, Kitchen, Living Room, Porch, Rec Room
Levels:
2
Square Foot:
n/a
Fireplaces:
n/a
Appliances:
Carbon Monoxide Detector, Ceiling Fan(s), Dryer, Range/Oven - Gas, Refrigerator, Smoke Detector, Washer
Utilities:
Owner Pays Gas, Owner Pays Heat, Owner Pays Water, Tenant Pays Electric
Handicap:
No
Unit 2
Bedrooms:
2
Bathrooms:
1
Total Rooms:
4
Room Description:
Bedrooms, Kitchen, Living Room, Storage
Levels:
1
Square Foot:
n/a
Fireplaces:
n/a
Appliances:
Carbon Monoxide Detector, Ceiling Fan(s), Dryer, Range/Oven - Gas, Refrigerator, Smoke Detector, Washer
Utilities:
Owner Pays Gas, Owner Pays Heat, Owner Pays Water, Tenant Pays Electric
Handicap:
No
Unit 3
Bedrooms:
n/a
Bathrooms:
n/a
Total Rooms:
n/a
Room Description:
n/a
Levels:
n/a
Square Foot:
n/a
Fireplaces:
n/a
Appliances:
n/a
Utilities:
n/a
Handicap:
n/a
Unit 4
Bedrooms:
n/a
Bathrooms:
n/a
Total Rooms:
n/a
Room Description:
n/a
Levels:
n/a
Square Foot:
n/a
Fireplaces:
n/a
Appliances:
n/a
Utilities:
n/a
Handicap:
n/a
Utilities
Heating:
1 Unit, Radiant - Hot Water
Heating Fuel:
Gas-Natural
Cooling:
Ceiling Fan, Window A/C(s)
Water Heater:
Gas
Water:
Public Water
Sewer:
Public Sewer
Utilities:
Electric, Gas-Natural
Services:
Cable TV Available
School Information
Elementary:
Brayton
Middle:
Summit MS
High School:
Summit HS
Community Information
County:
Union
Town:
Summit City
Neighborhood:
n/a
Financial Considerations
List Price:
$899,000
Tax Amount:
$10,748
Land Assessment:
$98,500
Build. Assessment:
$141,900
Total Assessment:
$240,400
Tax Rate:
4.47
Tax Year:
2025
Listing Information
MLS ID:
4051134
List Date:
09-08-2026
Days On Market:
1
Listing Broker:
PROMINENT PROPERTIES SIR
Listing Agent:
Kelly O Kelly


Request More Information
Shawn and Diane Fox
RE/MAX American Dream
3108 Route 10 West
Denville, NJ 07834
Call: (973) 277-7853
Web: WillowWalkCondos.com
