5 Abbington Way
Mendham Twp, NJ 07945
Price: $2,995,000
GSMLS: 4051185Type: Single Family
Style: Colonial
Beds: 4
Baths: 5 Full & 1 Half
Garage: 3-Car
Year Built: 1989
Acres: 2.06
Property Tax: $26,036
Description
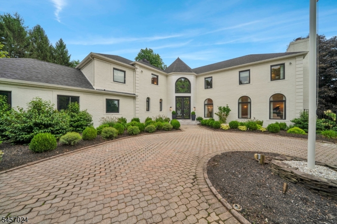
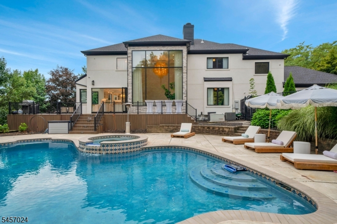
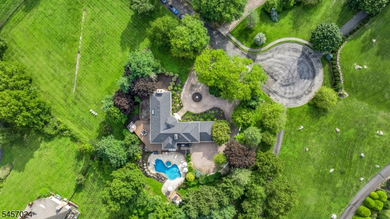
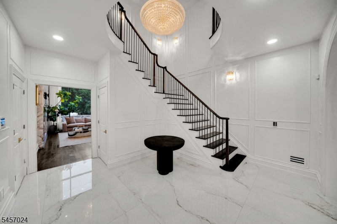
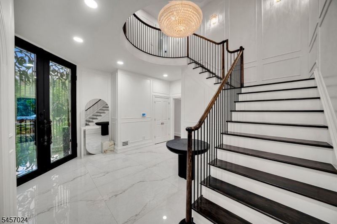
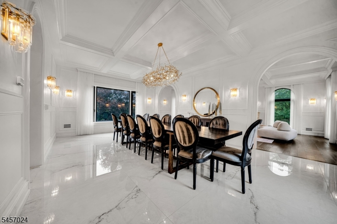
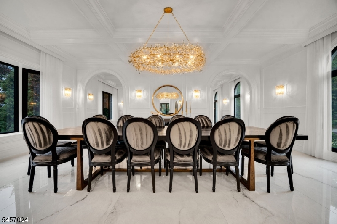
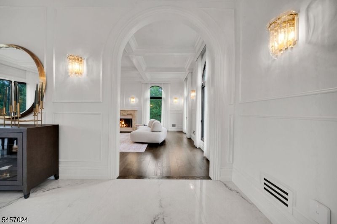
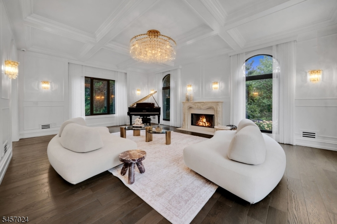
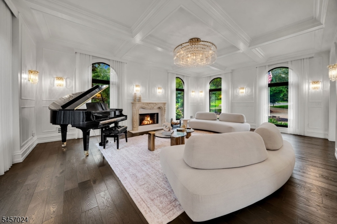
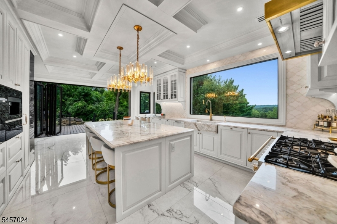
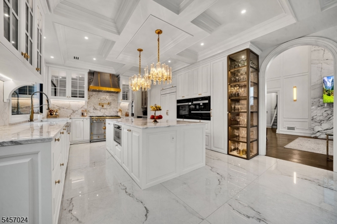
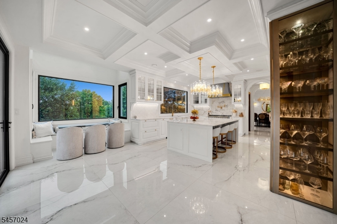
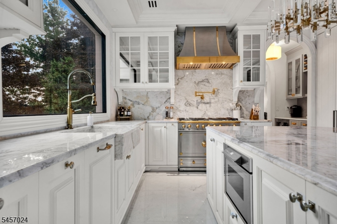
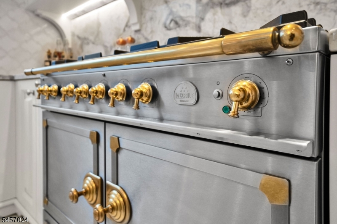
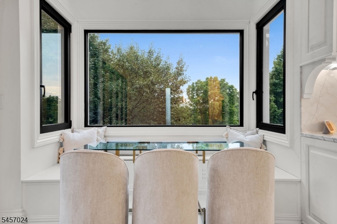
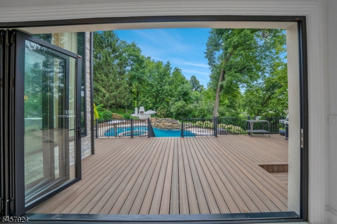
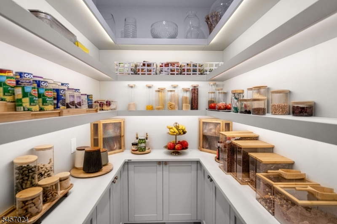
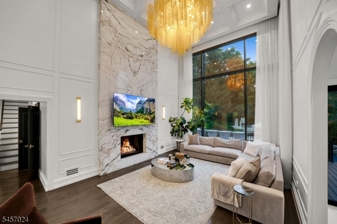
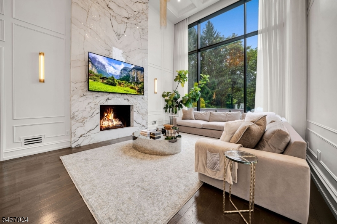
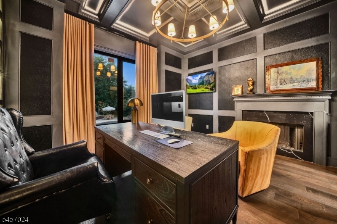
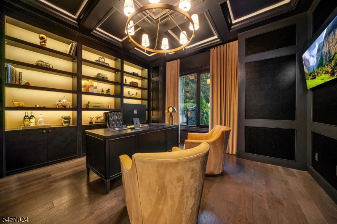
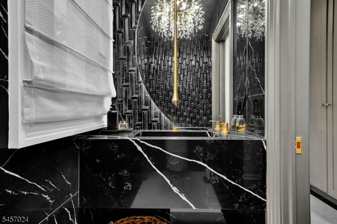
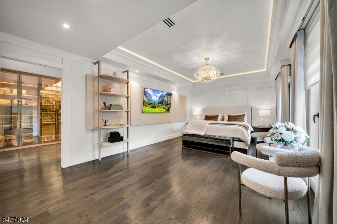
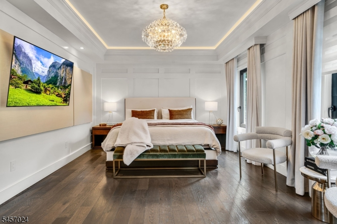
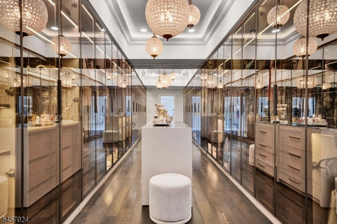
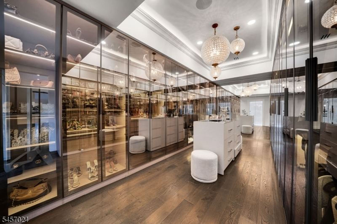
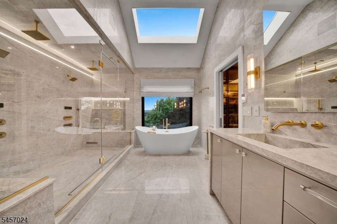
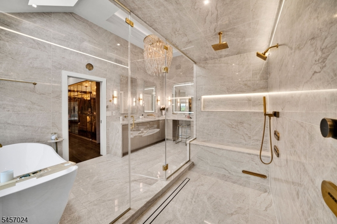
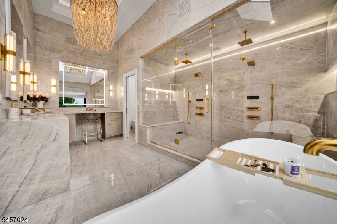
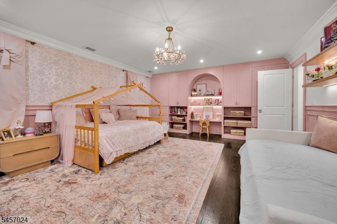
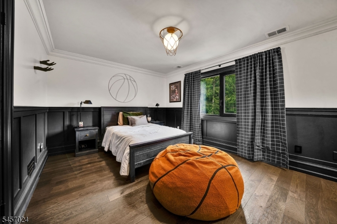
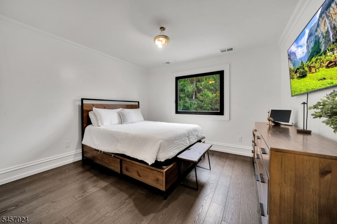
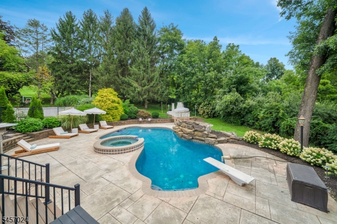
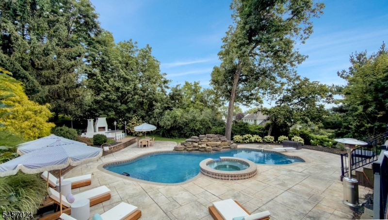
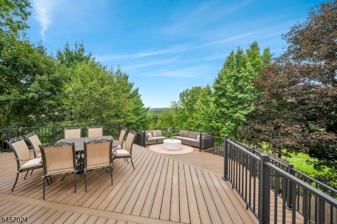
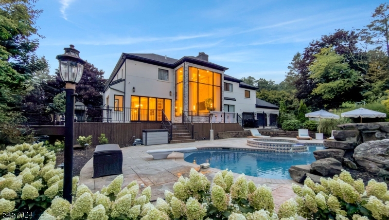
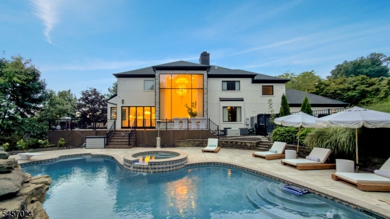
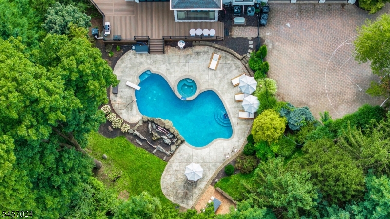
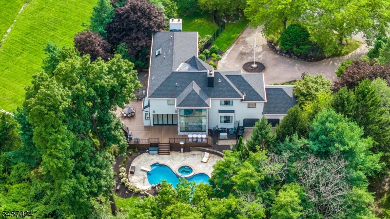
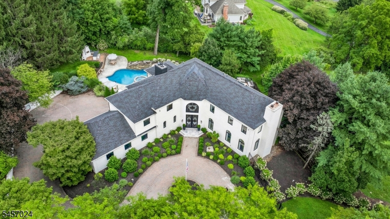
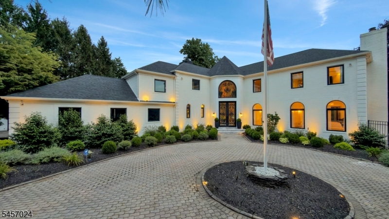
Set on over two private acres with expansive grounds and sweeping mountain views, this extraordinary estate has been completely reimagined, preserving the romance of French chateau architecture while introducing a bold, sophisticated vision of modern luxury. Beyond the custom iron entry, grand proportions meet extraordinary detail. Heated floors, intricate millwork, statement lighting and walls of glass carry throughout. A soaring great room framed by two stories of windows draws the landscape in, while the designer kitchen showcases Matarazzo quartzite, a La Cornue range, bespoke cabinetry and folding glass doors that seamlessly remove the boundary between indoor and outdoor living. A moody office wrapped in ostrich-textured walls adds dramatic contrast. The primary suite is an escape of its own, with a glass-enclosed couture dressing room reminiscent of a private designer boutique and a spa bath framing spectacular mountain views. Outside, the lifestyle rivals a five-star resort heated in-ground pool, expansive wraparound deck, outdoor kitchen and bar, half basketball court and sweeping level lawns. A finished walkout lower level and showroom-worthy garage complete a private world designed for an extraordinary way of life. This is not just a home, this is a lifestyle.
Rooms Sizes
Kitchen:
18x24 First
Dining Room:
23x13 First
Living Room:
18x22 First
Family Room:
23x17 First
Den:
n/a
Bedroom 1:
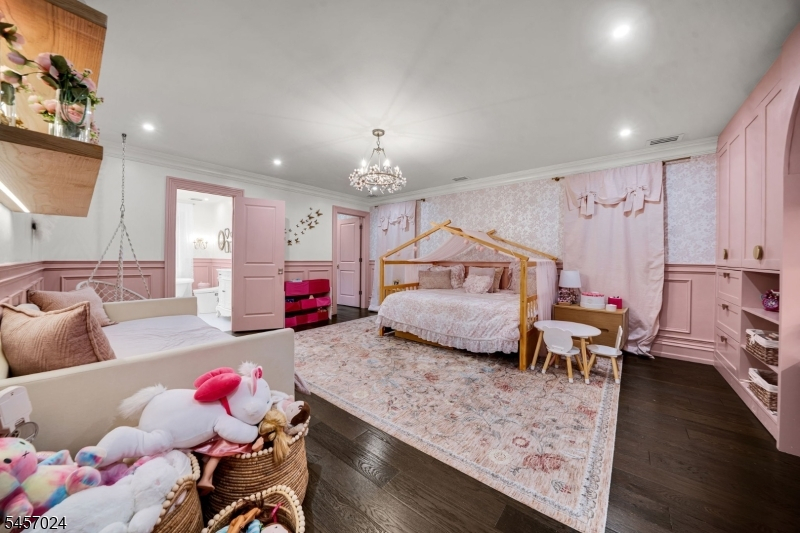
13x33 Second
Bedroom 2:
15x19 Second
Bedroom 3:
18x12 Second
Bedroom 4:
12x18 Second
Room Levels
Basement:
BathOthr,SeeRem,Storage,Utility,Walkout
Ground:
n/a
Level 1:
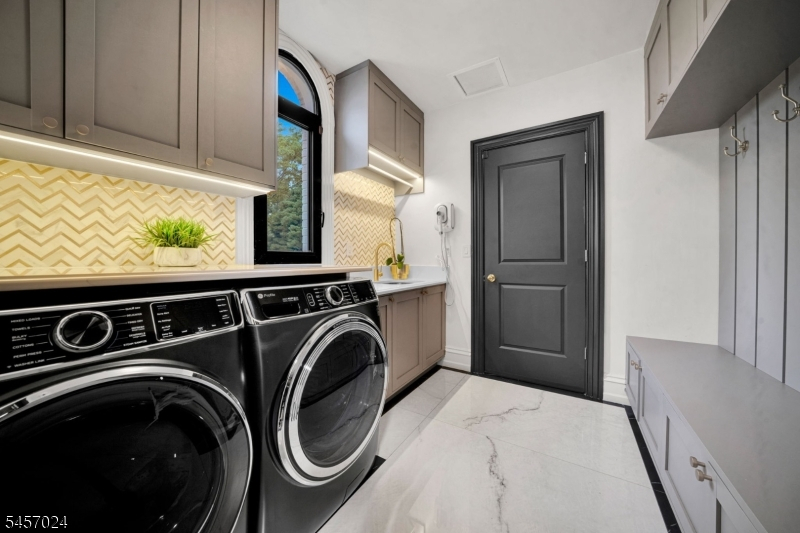
DiningRm,FamilyRm,Foyer,GarEnter,Kitchen,Laundry,LivingRm,MudRoom,Office,Pantry,PowderRm,Walkout
Level 2:
4 Or More Bedrooms, Bath Main, Bath(s) Other
Level 3:
n/a
Level Other:
n/a
Room Features
Kitchen:
Breakfast Bar, Center Island, Eat-In Kitchen, Pantry, Separate Dining Area
Dining Room:
Formal Dining Room
Master Bedroom:
Dressing Room, Full Bath, Walk-In Closet
Bath:
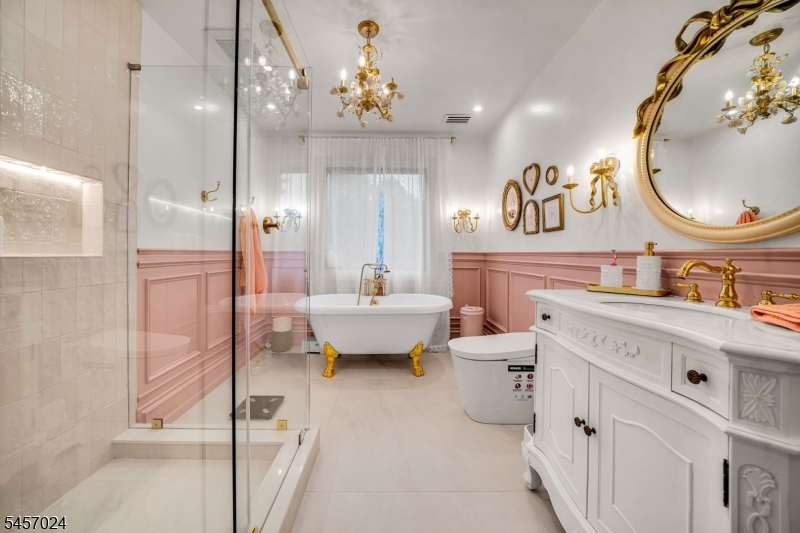
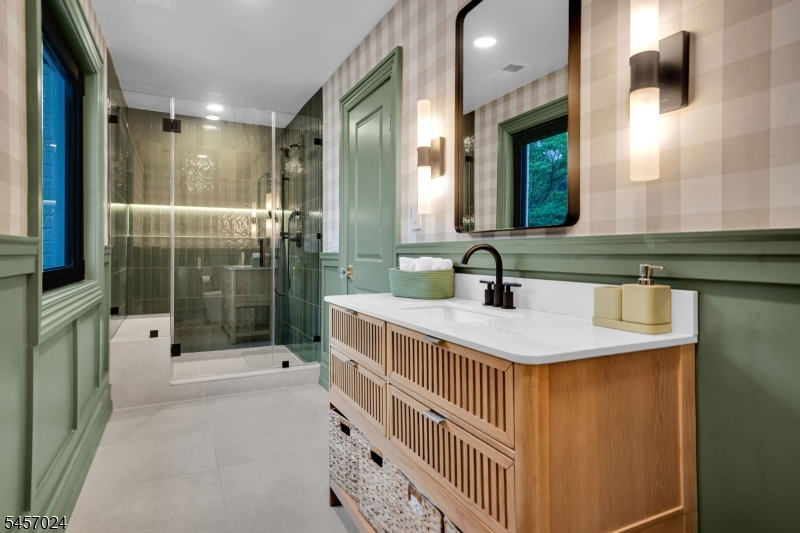
Soaking Tub, Stall Shower, Steam
Interior Features
Square Foot:
n/a
Year Renovated:
2025
Basement:
Yes - Finished, Full, Walkout
Full Baths:
5
Half Baths:
1
Appliances:
Carbon Monoxide Detector, Central Vacuum, Cooktop - Electric, Cooktop - Gas, Dishwasher, Dryer, Generator-Built-In, Hot Tub, Microwave Oven, Range/Oven-Gas, Refrigerator, Trash Compactor, Washer, Water Filter
Flooring:
Marble, See Remarks, Wood
Fireplaces:
3
Fireplace:
Gas Fireplace, Wood Burning
Interior:
BarWet,CODetect,CeilCath,CeilHigh,SecurSys,Skylight,SmokeDet,SoakTub,StallTub,StereoSy,WlkInCls,WndwTret
Exterior Features
Garage Space:
3-Car
Garage:
Attached,Finished,DoorOpnr,InEntrnc,Oversize
Driveway:
1 Car Width, 2 Car Width, Circular, Paver Block
Roof:
Composition Shingle
Exterior:
Brick, Stucco
Swimming Pool:
Yes
Pool:
Heated, In-Ground Pool
Utilities
Heating System:
4+ Units, Forced Hot Air, Multi-Zone, Radiant - Hot Water
Heating Source:
Gas-Natural
Cooling:
4+ Units, Central Air, Multi-Zone Cooling
Water Heater:
Gas
Water:
Public Water
Sewer:
Septic
Services:
Fiber Optic Available
Lot Features
Acres:
2.06
Lot Dimensions:
n/a
Lot Features:
Cul-De-Sac, Level Lot
School Information
Elementary:
Mendham Township Elementary School (K-4)
Middle:
Mendham Township Middle School (5-8)
High School:
n/a
Community Information
County:
Morris
Town:
Mendham Twp.
Neighborhood:
BROOKDALE
Application Fee:
n/a
Association Fee:
n/a
Fee Includes:
n/a
Amenities:
n/a
Pets:
n/a
Financial Considerations
List Price:
$2,995,000
Tax Amount:
$26,036
Land Assessment:
$562,000
Build. Assessment:
$978,100
Total Assessment:
$1,540,100
Tax Rate:
1.84
Tax Year:
2025
Ownership Type:
Fee Simple
Listing Information
MLS ID:
4051185
List Date:
09-08-2026
Days On Market:
1
Listing Broker:
SIGNATURE REALTY NJ
Listing Agent:
Michelle Pais




Request More Information
Shawn and Diane Fox
RE/MAX American Dream
3108 Route 10 West
Denville, NJ 07834
Call: (973) 277-7853
Web: WillowWalkCondos.com
