330 Springfield Ave
Westfield Town, NJ 07090
Price: $1,099,000
GSMLS: 4051226Type: Single Family
Style: Colonial
Beds: 3
Baths: 3 Full
Garage: 2-Car
Year Built: 1950
Acres: 0.60
Property Tax: $14,386
Description
Open House Saturday 1PM–3PM.
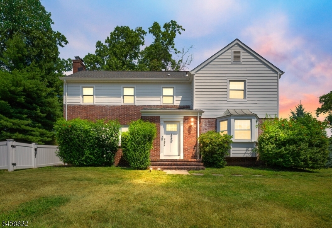
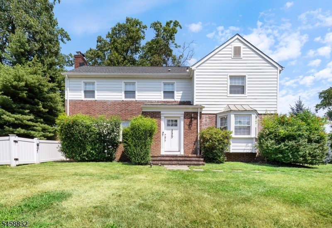
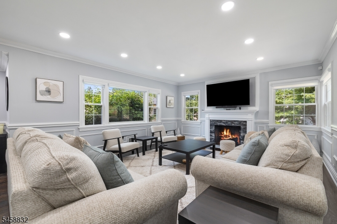
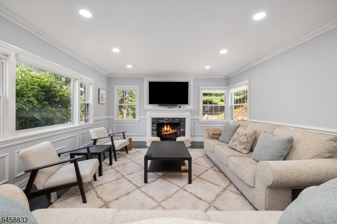
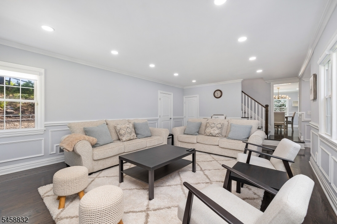
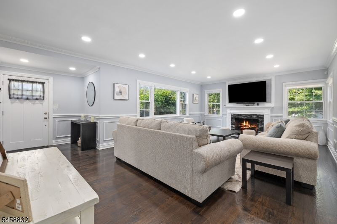
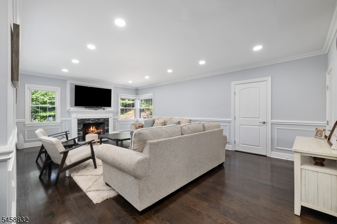
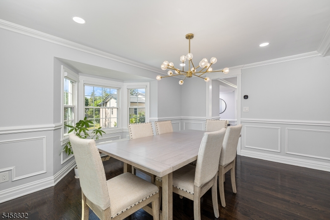
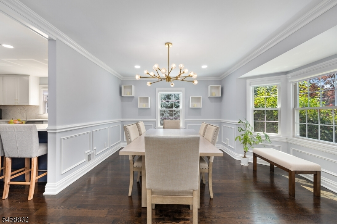
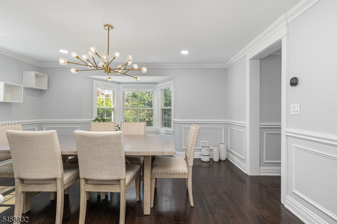
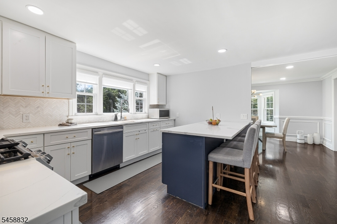
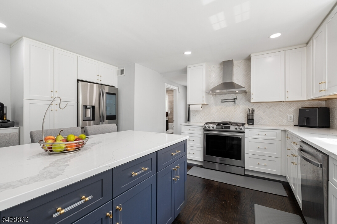
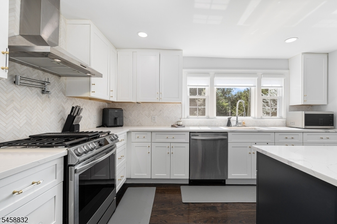
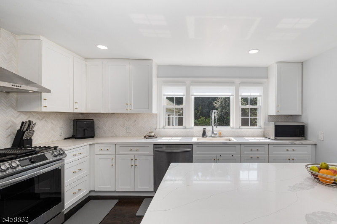
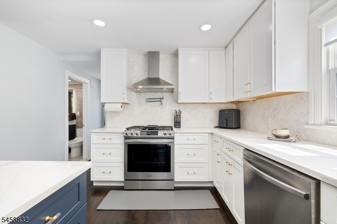
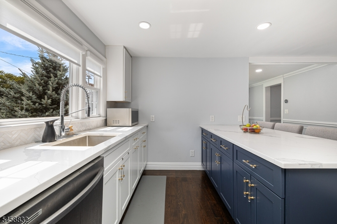
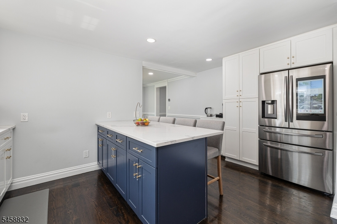
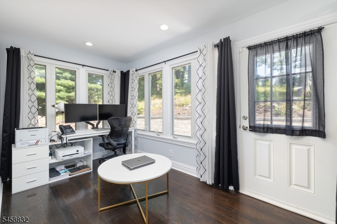
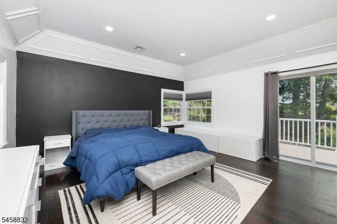
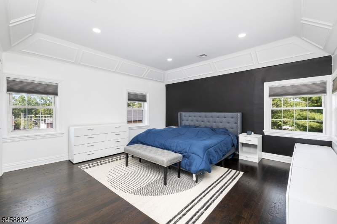
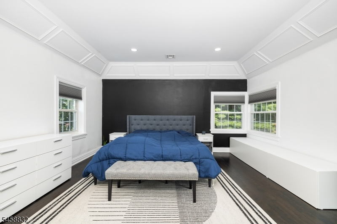
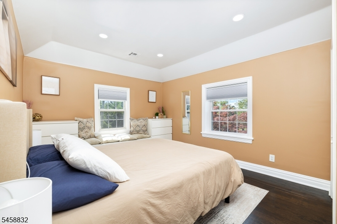
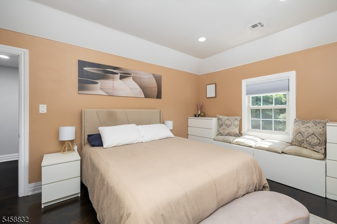
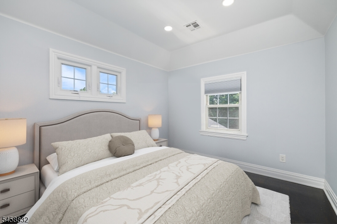
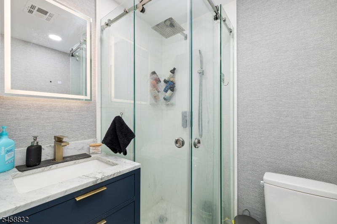
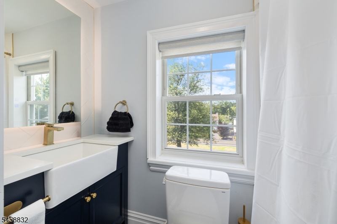
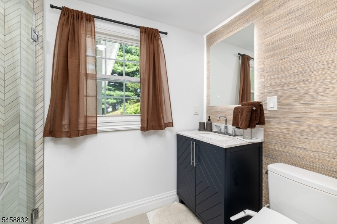
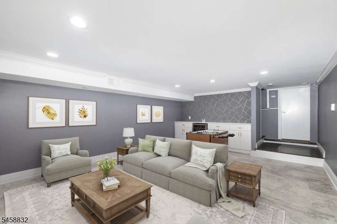
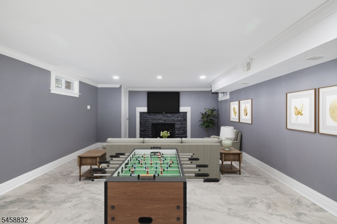
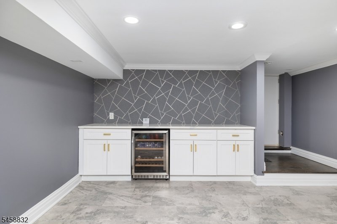
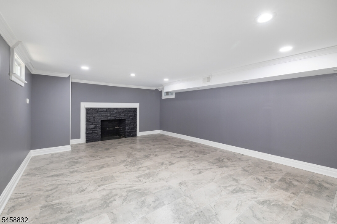
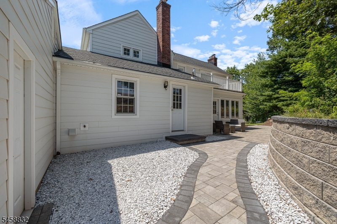
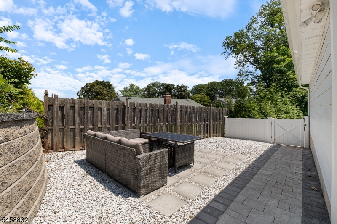
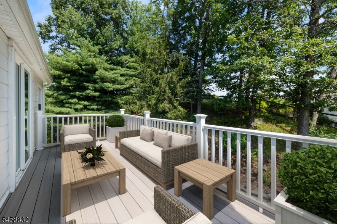
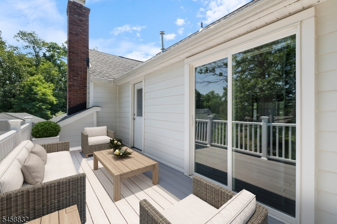
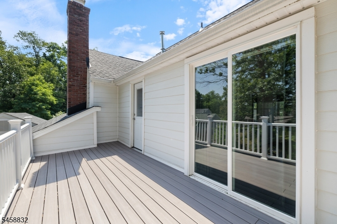
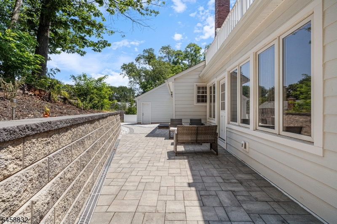
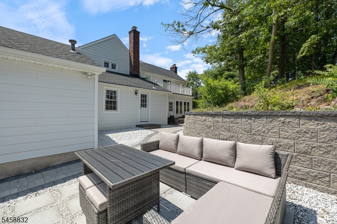
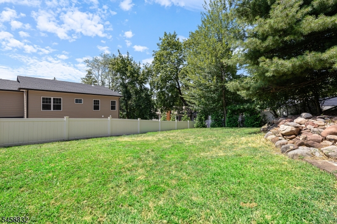
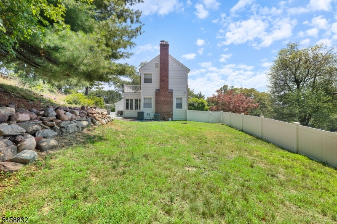
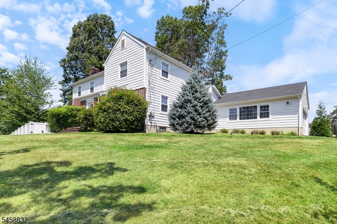
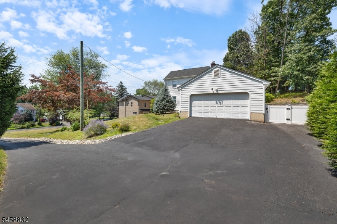
Welcome to this meticulously maintained 3-bedroom, 3-full-bath Colonial is privately set on nearly 3/4 of an acre, conveniently located near the Westfield NJ Transit station, Downtown Westfield, schools, shopping, dining, and NYC transportation, including select direct trains to New York Penn Station. Thoughtful, high-quality improvements include a 2022 roof, central air conditioning, tankless water heater, stainless steel appliances, two-zone HVAC with Ecobee smart thermostats, whole-house gutter guards installed in 2025, custom energy-efficient cordless blinds installed in 2023, a Cambridge stone patio and retaining wall completed in 2023, and a new Trex balcony added in 2025. The main level features a light-filled living room with a classic wood-burning fireplace, formal dining room, private home office, and chef's kitchen with quartz countertops and a large center island. Upstairs, the serene primary suite offers a spa-like en-suite bath and direct access to the Trex balcony. Two additional bedrooms and a renovated full bath complete this level. The finished lower level provides additional living and entertaining space with a second fireplace, dry bar, exterior Bilco door access, and abundant storage. Outside, the fully fenced and professionally landscaped backyard offers exceptional privacy with plenty of space for entertaining and relaxing. Thoughtfully updated and truly move-in ready, this exceptional Westfield home is ready for its next chapter.Rooms Sizes
Kitchen:
15x15 First
Dining Room:
15x13 First
Living Room:
23x15 First
Family Room:
21x14 Basement
Den:
n/a
Bedroom 1:
17x15 Second
Bedroom 2:
12x9 Second
Bedroom 3:
15x10 Second
Bedroom 4:
n/a
Room Levels
Basement:
Family Room, Storage Room, Utility Room
Ground:
n/a
Level 1:
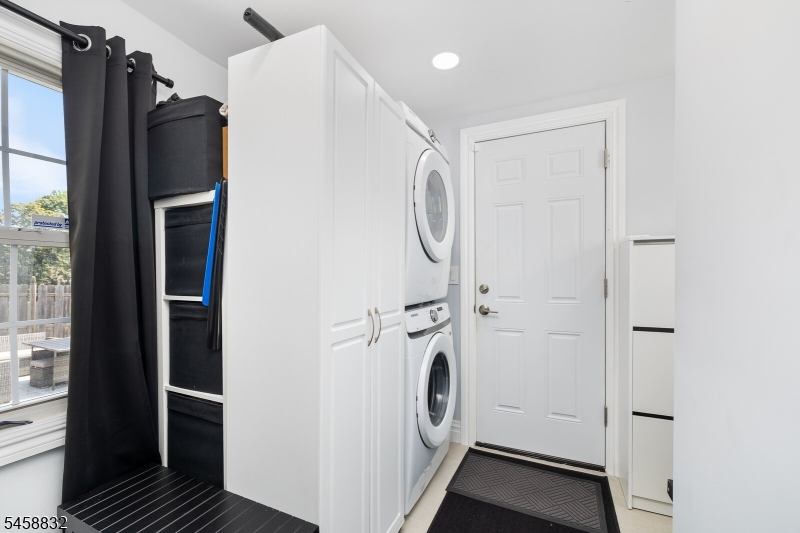
BathOthr,DiningRm,GarEnter,Kitchen,Laundry,MudRoom,Office
Level 2:
3 Bedrooms, Bath Main, Bath(s) Other
Level 3:
n/a
Level Other:
n/a
Room Features
Kitchen:
Breakfast Bar
Dining Room:
Formal Dining Room
Master Bedroom:
n/a
Bath:
n/a
Interior Features
Square Foot:
n/a
Year Renovated:
2023
Basement:
Yes - Bilco-Style Door, Finished
Full Baths:
3
Half Baths:
0
Appliances:
Carbon Monoxide Detector, Dishwasher, Kitchen Exhaust Fan, Range/Oven-Gas, Refrigerator
Flooring:
Stone, Wood
Fireplaces:
2
Fireplace:
Family Room, Living Room
Interior:
Carbon Monoxide Detector, Smoke Detector
Exterior Features
Garage Space:
2-Car
Garage:
Built-In Garage
Driveway:
2 Car Width
Roof:
Asphalt Shingle
Exterior:
Brick, Vinyl Siding
Swimming Pool:
No
Pool:
n/a
Utilities
Heating System:
2 Units, Forced Hot Air
Heating Source:
Gas-Natural
Cooling:
2 Units, Central Air
Water Heater:
Gas
Water:
Public Water
Sewer:
Public Sewer
Services:
n/a
Lot Features
Acres:
0.60
Lot Dimensions:
n/a
Lot Features:
n/a
School Information
Elementary:
n/a
Middle:
n/a
High School:
n/a
Community Information
County:
Union
Town:
Westfield Town
Neighborhood:
n/a
Application Fee:
n/a
Association Fee:
n/a
Fee Includes:
n/a
Amenities:
n/a
Pets:
n/a
Financial Considerations
List Price:
$1,099,000
Tax Amount:
$14,386
Land Assessment:
$453,200
Build. Assessment:
$174,500
Total Assessment:
$627,700
Tax Rate:
2.29
Tax Year:
2025
Ownership Type:
Fee Simple
Listing Information
MLS ID:
4051226
List Date:
09-08-2026
Days On Market:
1
Listing Broker:
SERHANT NEW JERSEY LLC
Listing Agent:
Eliane Longhi


Request More Information
Shawn and Diane Fox
RE/MAX American Dream
3108 Route 10 West
Denville, NJ 07834
Call: (973) 277-7853
Web: WillowWalkCondos.com
