32 Felch Rd
Florham Park Boro, NJ 07932
Price: $2,399,000
GSMLS: 4051231Type: Single Family
Style: Colonial
Beds: 6
Baths: 6 Full & 1 Half
Garage: 2-Car
Year Built: 1960
Acres: 0.32
Property Tax: $9,679
Description
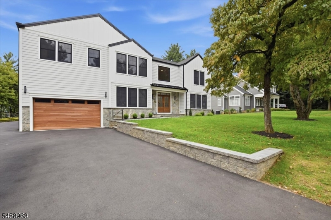
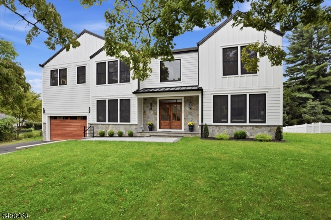
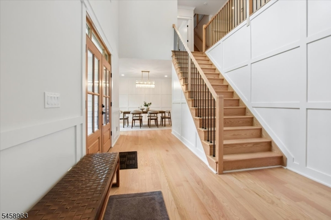
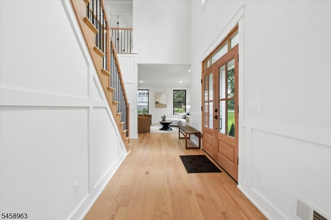
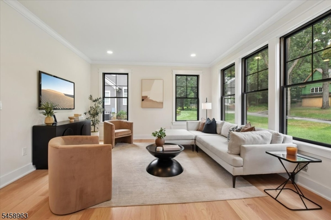
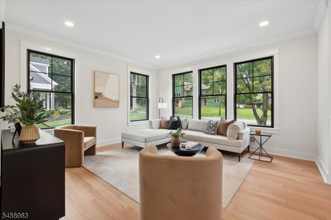
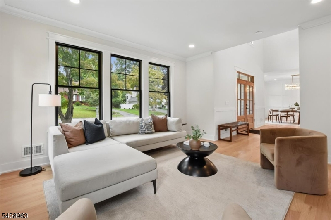
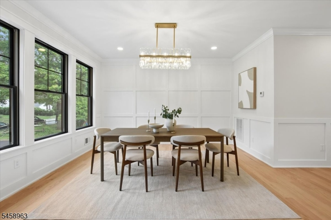
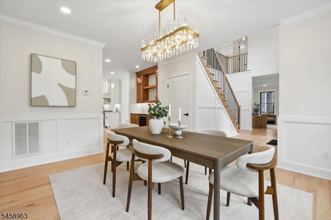
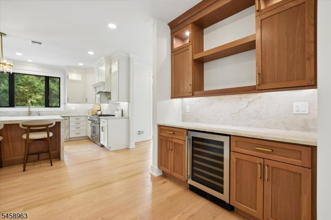
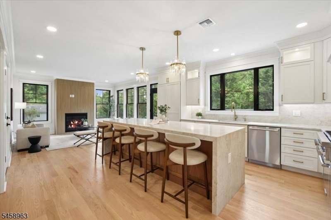
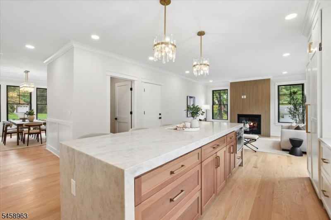
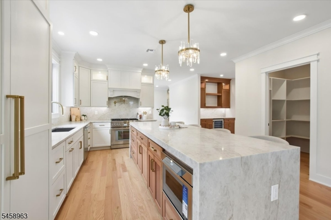
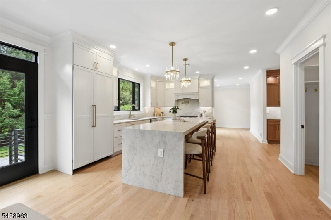
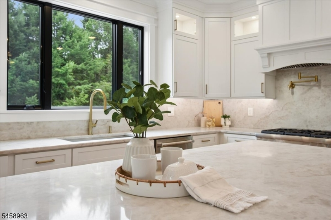
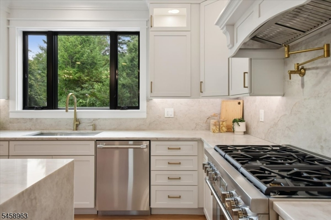
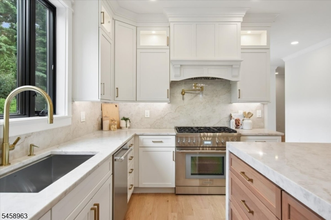
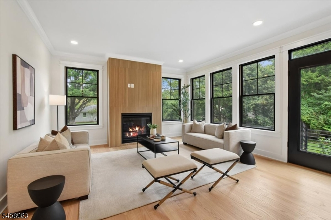
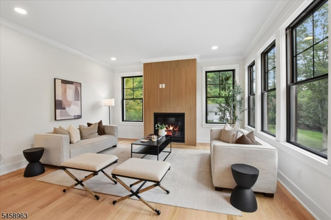
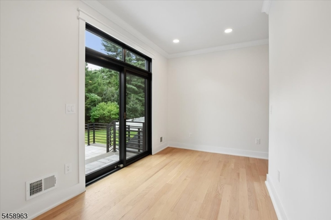
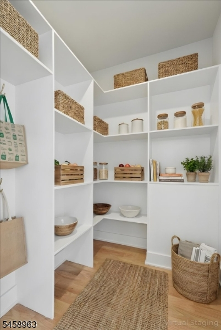
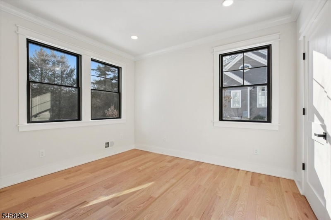
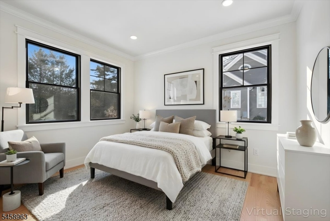
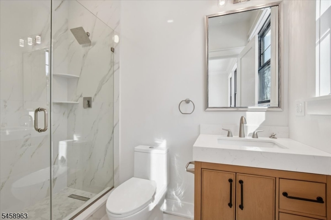
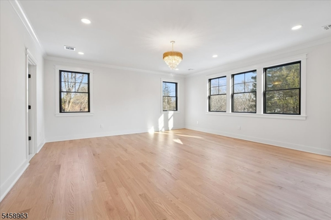
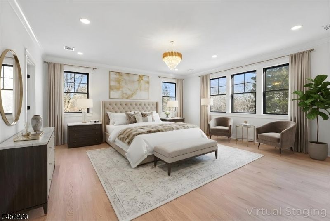
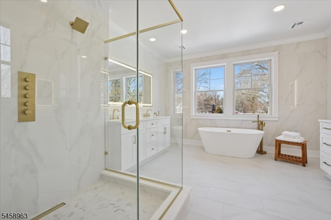
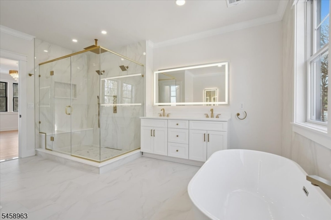
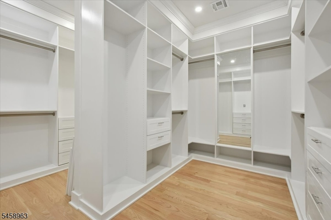
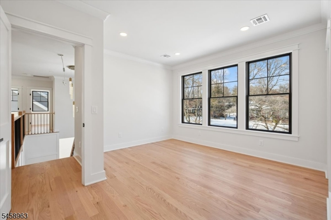
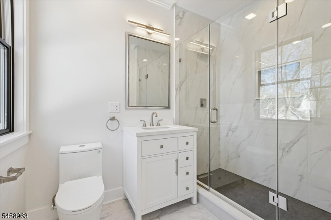
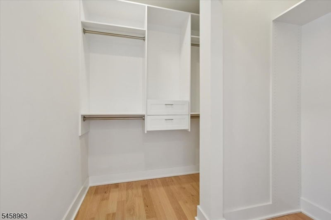
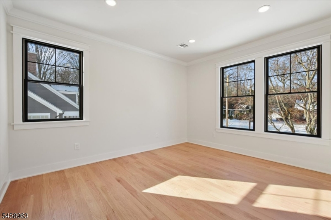
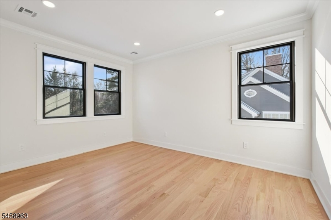
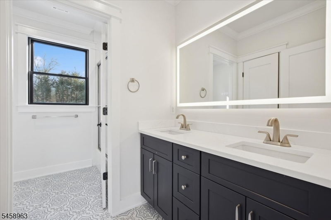
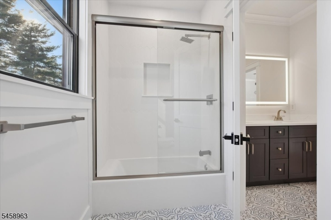
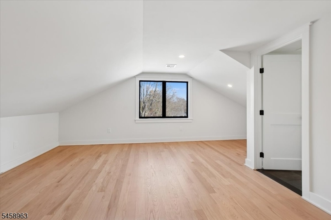
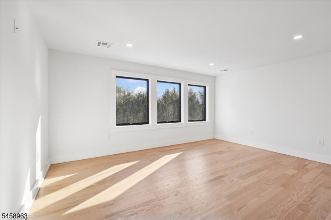
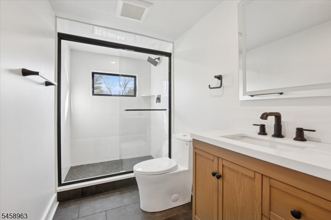
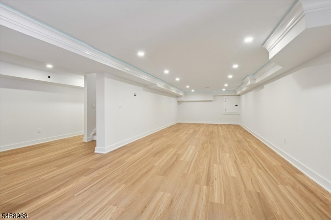
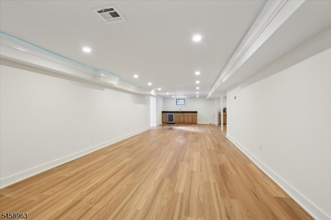
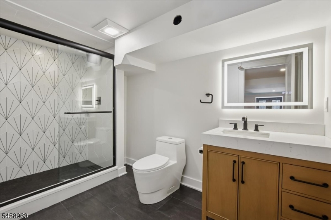
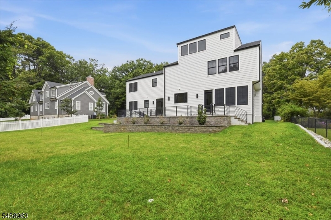
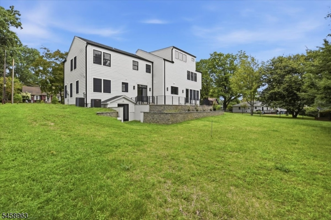
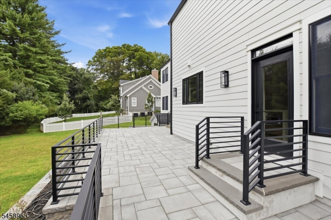
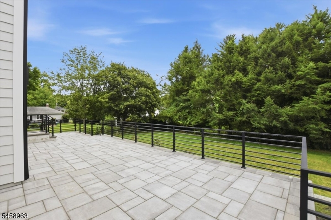
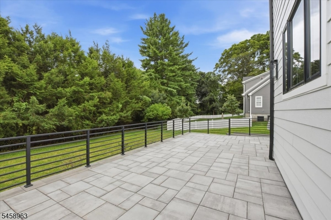
Luxury and thoughtful design await! Welcome to 32 Felch Road. This stunning home offers 6 bedrooms & 6.5 baths on 4 beautifully finished levels. Tucked away on one of Florham Park's most desirable streets and backing to town land, 32 Felch Rd enjoys a truly idyllic setting - a quiet cul de sac with a path to schools and a park right outside your door yet just moments from sidewalks to town and all that Florham Park has to offer. With abundant windows complemented by 9-foot ceilings on the 1st & 2nd floors, sunlight fills the home while custom millwork and quality finishes grace each room. The heart of the home is the chef's kitchen featuring warm finishes, designer Thermador appliances and an oversized island made for gathering, while the formal dining room and chic butler's pantry make entertaining effortless. This space opens to a cozy family room anchored by a gas fireplace and adjacent to the grand rear patio creating seamless indoor/outdoor living. A first-floor en suite is ideal for guests. The primary suite offers a spa-like experience with a gorgeous bath featuring a double shower, dual vanities and generous walk-in closet. The finished walk-out basement provides great flex space, a full bath, wet bar and access to the level backyard. Upstairs, the 3rd level offers a full bath, loft and bedroom with a breathtaking view of the rear yard. With easy NYC access and an unbeatable location, this exceptional newly rebuilt & expanded residence offers a true sense of home.
Rooms Sizes
Kitchen:
14x16 First
Dining Room:
13x14 First
Living Room:
15x15 First
Family Room:
14x14 First
Den:
n/a
Bedroom 1:
19x19 Second
Bedroom 2:
14x12 Second
Bedroom 3:
14x12 Second
Bedroom 4:
13x14 Second
Room Levels
Basement:
Bath(s) Other, Rec Room
Ground:
n/a
Level 1:
1Bedroom,BathOthr,DiningRm,FamilyRm,GarEnter,Kitchen,LivingRm,MudRoom,Pantry,PowderRm
Level 2:
4 Or More Bedrooms, Bath Main, Bath(s) Other, Laundry Room
Level 3:
1Bedroom,BathOthr,SittngRm
Level Other:
n/a
Room Features
Kitchen:
Center Island, Eat-In Kitchen, Pantry, Separate Dining Area
Dining Room:
Formal Dining Room
Master Bedroom:
Walk-In Closet
Bath:
Soaking Tub, Stall Shower
Interior Features
Square Foot:
6,322
Year Renovated:
2025
Basement:
Yes - Finished, Full, Walkout
Full Baths:
6
Half Baths:
1
Appliances:
Range/Oven-Gas
Flooring:
Tile, Wood
Fireplaces:
1
Fireplace:
Wood Burning
Interior:
BarDry,BarWet,CODetect,FireExtg,CeilHigh,SmokeDet,SoakTub,StallShw,WlkInCls
Exterior Features
Garage Space:
2-Car
Garage:
Attached Garage
Driveway:
2 Car Width
Roof:
Asphalt Shingle, Metal
Exterior:
Composition Siding
Swimming Pool:
No
Pool:
n/a
Utilities
Heating System:
2 Units
Heating Source:
Gas-Natural
Cooling:
2 Units, Central Air
Water Heater:
Gas
Water:
Public Water
Sewer:
Public Sewer
Services:
Fiber Optic Available, Garbage Extra Charge
Lot Features
Acres:
0.32
Lot Dimensions:
100X140
Lot Features:
Cul-De-Sac
School Information
Elementary:
n/a
Middle:
n/a
High School:
n/a
Community Information
County:
Morris
Town:
Florham Park Boro
Neighborhood:
n/a
Application Fee:
n/a
Association Fee:
n/a
Fee Includes:
n/a
Amenities:
n/a
Pets:
Yes
Financial Considerations
List Price:
$2,399,000
Tax Amount:
$9,679
Land Assessment:
$416,100
Build. Assessment:
$156,300
Total Assessment:
$572,400
Tax Rate:
1.69
Tax Year:
2025
Ownership Type:
Fee Simple
Listing Information
MLS ID:
4051231
List Date:
09-08-2026
Days On Market:
1
Listing Broker:
COLDWELL BANKER REALTY
Listing Agent:
Heather Bailey




Request More Information
Shawn and Diane Fox
RE/MAX American Dream
3108 Route 10 West
Denville, NJ 07834
Call: (973) 277-7853
Web: WillowWalkCondos.com
