13 Chadwell Pl
Morris Twp, NJ 07960
Price: $1,599,000
GSMLS: 4051234Type: Condo/Townhouse/Co-op
Style: Multi Floor Unit
Beds: 3
Baths: 2 Full & 1 Half
Garage: 2-Car
Year Built: 1992
Acres: 0.05
Property Tax: $17,251
Description
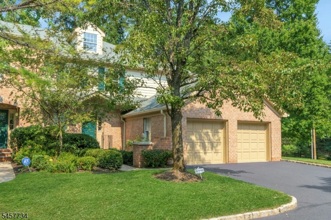
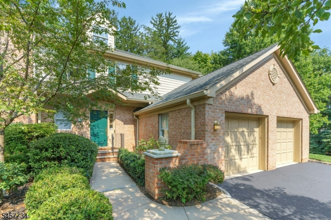
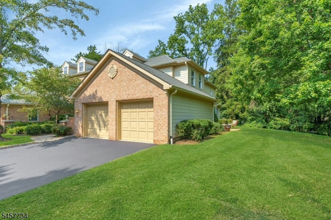
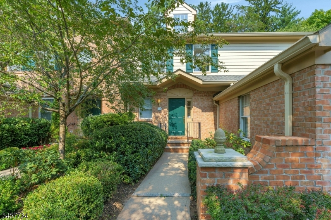
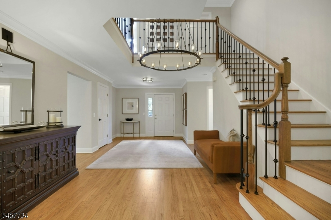
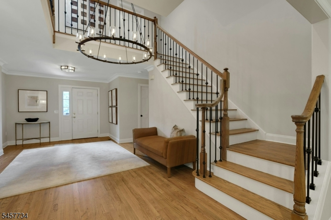
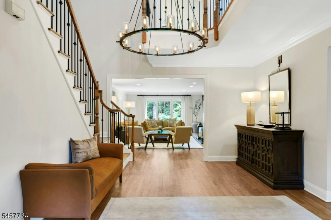
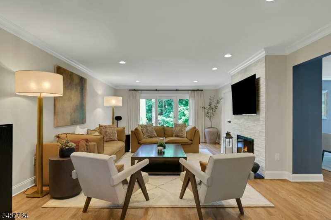
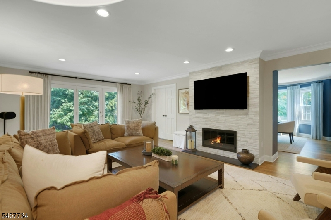
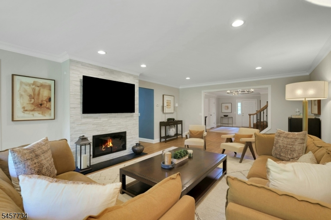
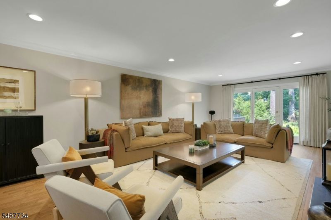
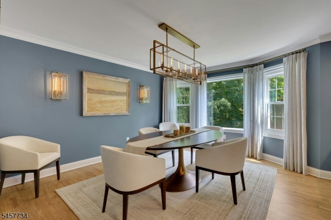
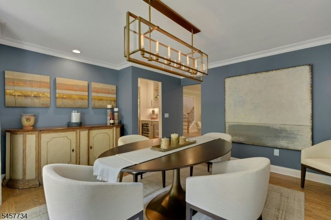
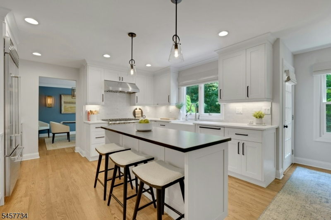
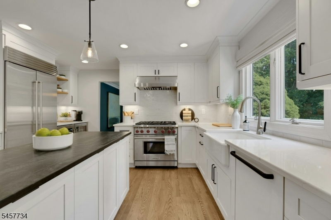
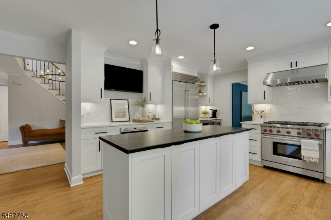
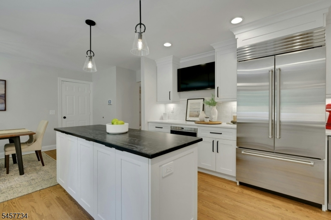
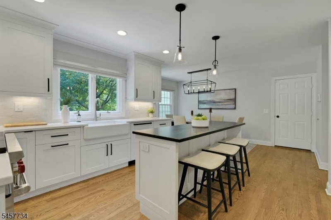
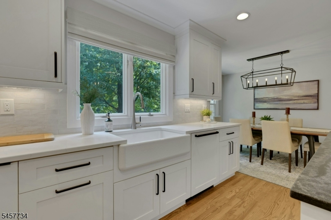
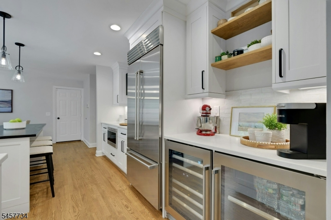
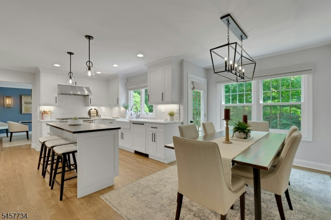
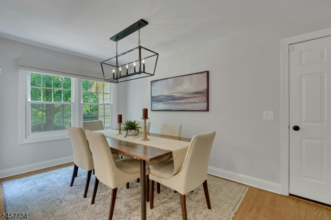
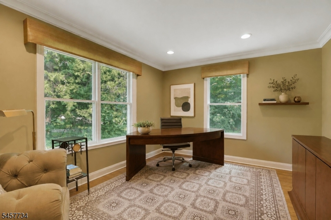
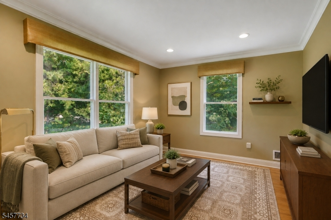
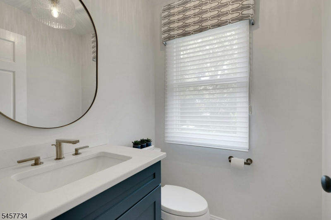
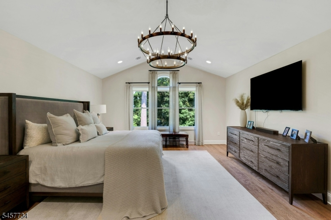
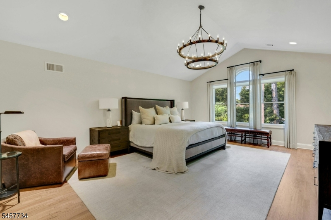
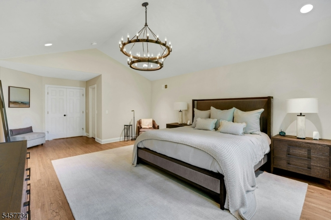
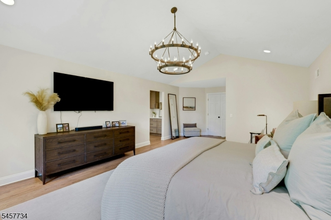
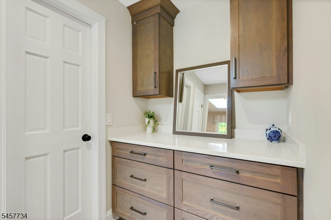
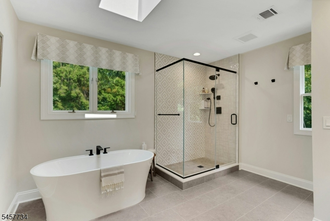
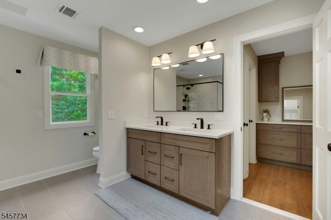
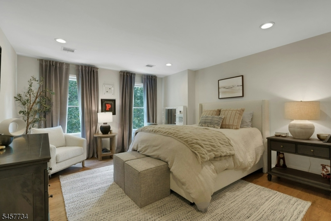
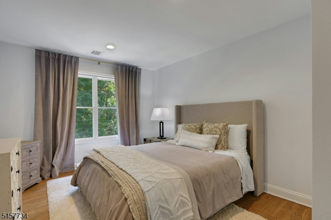
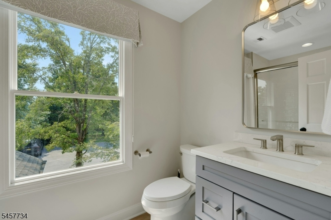
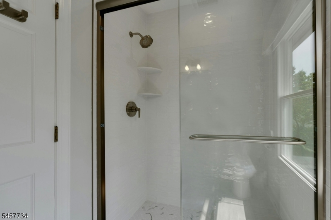
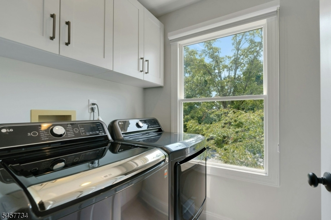
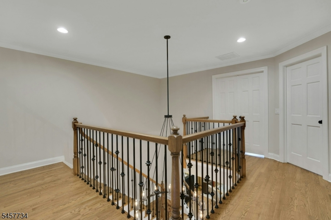
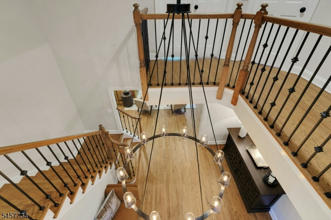
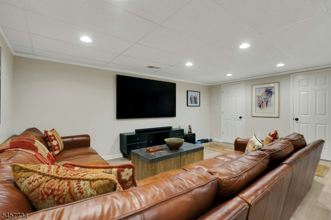
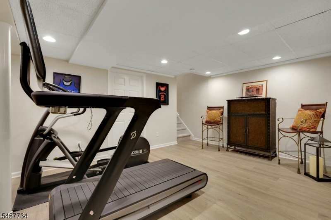
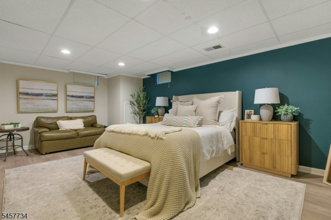
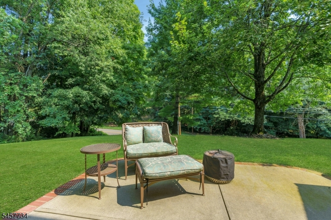
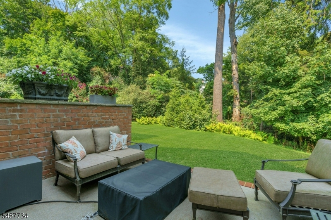
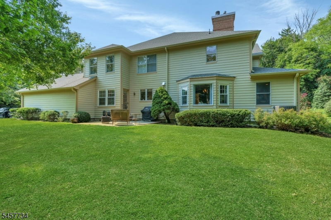
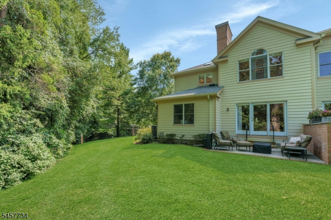
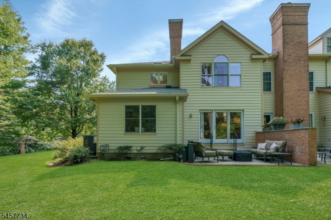
Beautifully updated end-unit townhome in the desirable Moore Estate community, set on a quiet cul-de-sac and featuring a two-car attached garage and spacious, light-filled interiors. A two-story entry opens to the formal living room with gas fireplace and elegant surround, formal dining room, and oak hardwood floors throughout. The beautifully updated kitchen features quartz countertops, center island, breakfast area, ample cabinetry, and high-end stainless steel appliances, with access to a private patio and yard. A versatile first-floor home office/den offers additional living space, while a powder room completes the main level. Upstairs, the spacious primary suite features a cathedral ceiling, oversized windows, two walk-in closets, and an updated ensuite bath with tub and stall shower. Two additional bedrooms, an updated hall bath, and laundry room complete the second level. The finished basement offers two additional living areas, ideal for a fitness room, office, media room, or recreation space, along with generous storage and cedar closets. Moore Estate amenities include an outdoor pool, tennis courts, fitness center, and clubhouse, with convenient proximity to downtown Morristown.
Rooms Sizes
Kitchen:
20x18 First
Dining Room:
15x14 First
Living Room:
16x26 First
Family Room:
n/a
Den:
14x10 First
Bedroom 1:
15x26 Second
Bedroom 2:
15x13 Second
Bedroom 3:
16x11 Second
Bedroom 4:
n/a
Room Levels
Basement:
Exercise Room, Rec Room, Storage Room, Utility Room
Ground:
n/a
Level 1:
Den,DiningRm,Foyer,GarEnter,Kitchen,LivingRm,PowderRm
Level 2:
3 Bedrooms, Bath Main, Bath(s) Other, Laundry Room
Level 3:
n/a
Level Other:
n/a
Room Features
Kitchen:
Center Island, Eat-In Kitchen
Dining Room:
Formal Dining Room
Master Bedroom:
Full Bath, Walk-In Closet
Bath:
Soaking Tub, Stall Shower
Interior Features
Square Foot:
n/a
Year Renovated:
2024
Basement:
Yes - Finished, Full
Full Baths:
2
Half Baths:
1
Appliances:
Dishwasher, Kitchen Exhaust Fan, Microwave Oven, Range/Oven-Gas, Refrigerator, Washer, Wine Refrigerator
Flooring:
Tile, Vinyl-Linoleum, Wood
Fireplaces:
1
Fireplace:
Gas Fireplace, Living Room
Interior:
BarDry,CeilCath,CedrClst,CeilHigh,SecurSys,SmokeDet,SoakTub,StallShw,WlkInCls
Exterior Features
Garage Space:
2-Car
Garage:
Attached Garage
Driveway:
2 Car Width, Additional Parking, Blacktop, Driveway-Exclusive, Parking Lot-Shared
Roof:
Asphalt Shingle
Exterior:
Brick, Vinyl Siding, Wood
Swimming Pool:
Yes
Pool:
Association Pool
Utilities
Heating System:
1 Unit, Multi-Zone
Heating Source:
Gas-Natural
Cooling:
1 Unit, Multi-Zone Cooling
Water Heater:
Gas
Water:
Public Water
Sewer:
Public Sewer
Services:
Cable TV, Fiber Optic, Garbage Included
Lot Features
Acres:
0.05
Lot Dimensions:
n/a
Lot Features:
Cul-De-Sac, Wooded Lot
School Information
Elementary:
n/a
Middle:
n/a
High School:
n/a
Community Information
County:
Morris
Town:
Morris Twp.
Neighborhood:
Moore Estate
Application Fee:
$300
Association Fee:
$1,039 - Monthly
Fee Includes:
Maintenance-Common Area, Maintenance-Exterior, Sewer Fees, Snow Removal, Trash Collection
Amenities:
Pool-Outdoor, Tennis Courts
Pets:
Yes
Financial Considerations
List Price:
$1,599,000
Tax Amount:
$17,251
Land Assessment:
$300,000
Build. Assessment:
$576,600
Total Assessment:
$876,600
Tax Rate:
1.97
Tax Year:
2025
Ownership Type:
Condominium
Listing Information
MLS ID:
4051234
List Date:
09-08-2026
Days On Market:
1
Listing Broker:
PROMINENT PROPERTIES SIR
Listing Agent:
Kelly Finn Polisin




Request More Information
Shawn and Diane Fox
RE/MAX American Dream
3108 Route 10 West
Denville, NJ 07834
Call: (973) 277-7853
Web: WillowWalkCondos.com
