198 Boulevard
Pequannock Twp, NJ 07444
Price: $1,199,900
GSMLS: 4051252Type: Single Family
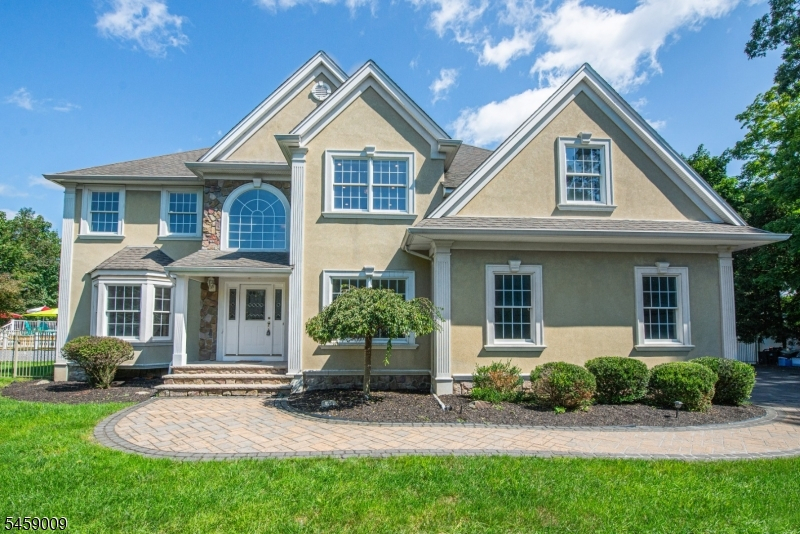
Style: Colonial
Beds: 4
Baths: 2 Full & 1 Half
Garage: 2-Car
Year Built: 2002
Acres: 0.58
Property Tax: $16,880
Description
Open House Sunday 1PM–3PM.
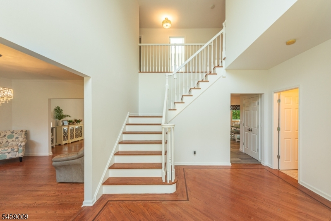
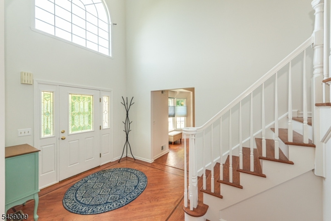
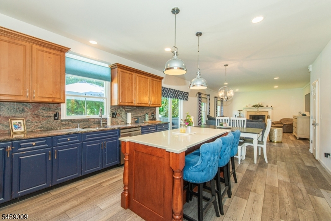
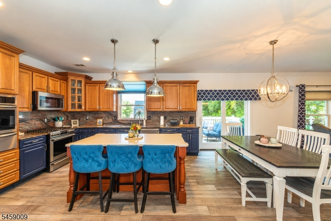
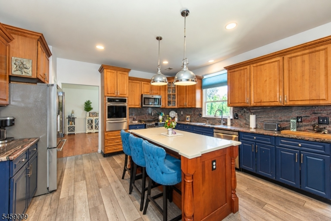
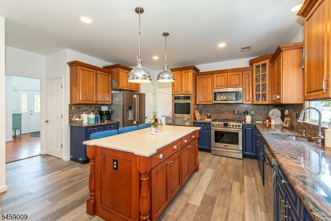
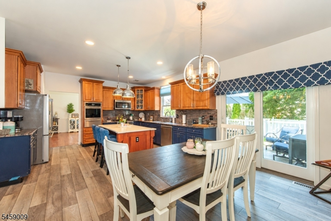
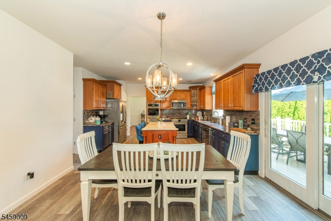
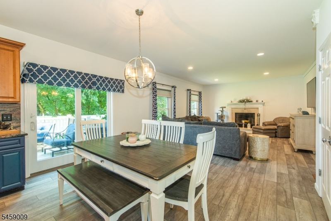
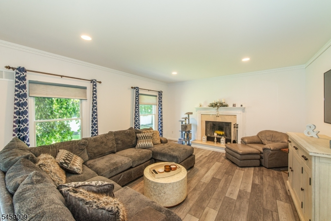
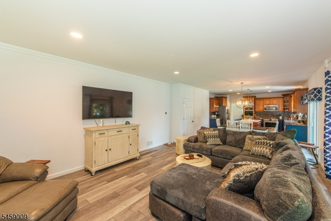
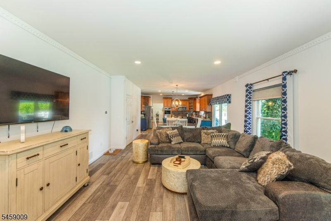
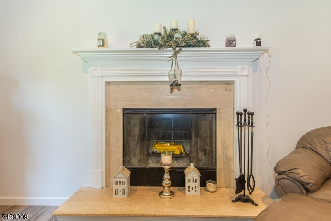
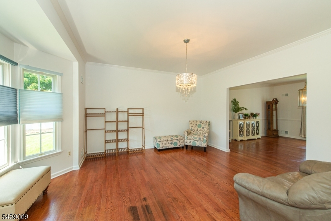
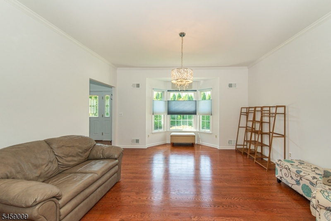
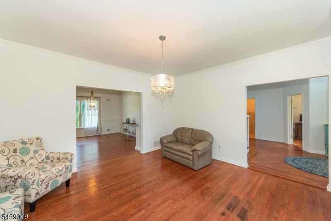
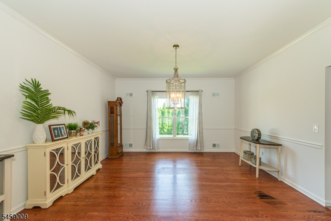
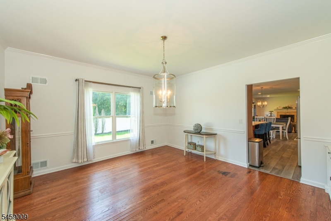
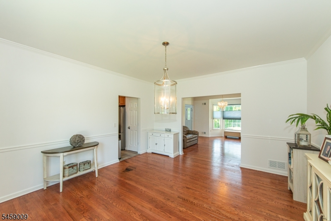
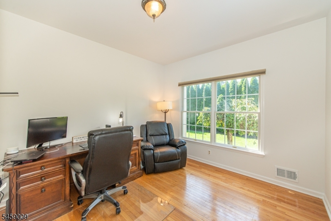
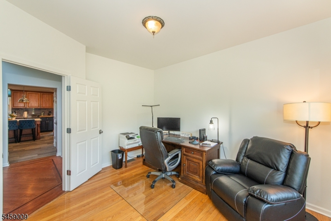
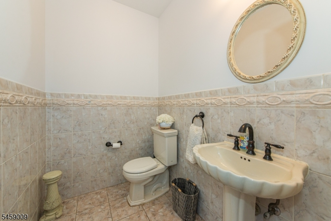
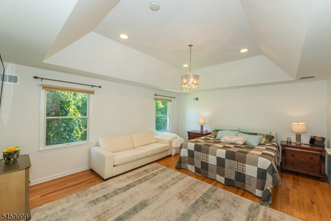
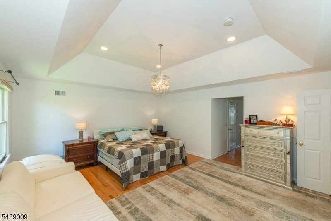
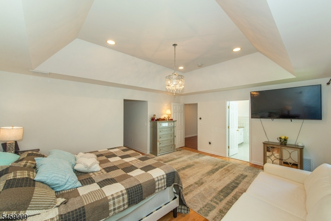
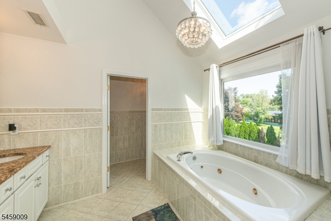
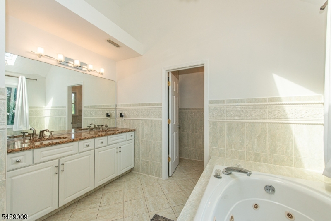
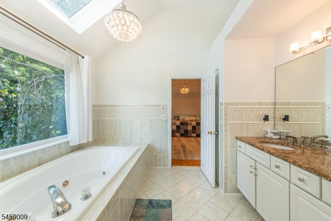
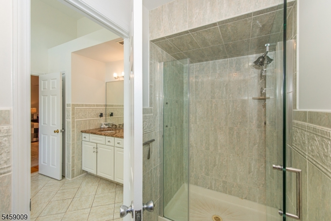
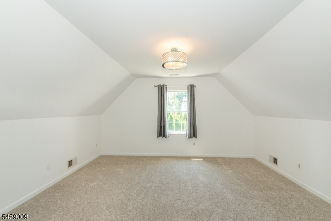
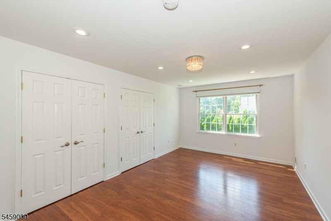
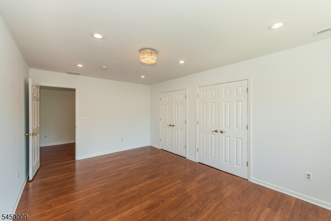
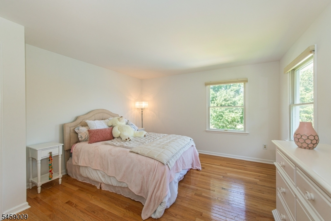
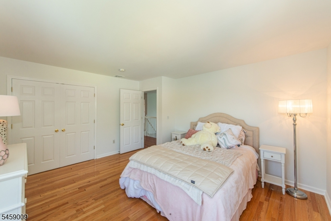
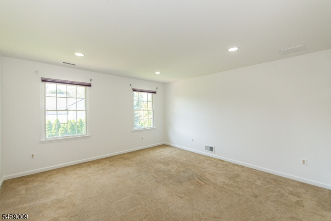
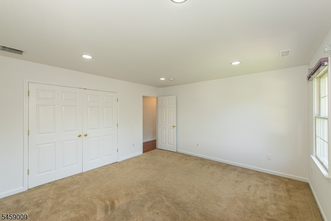
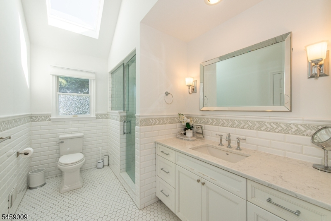
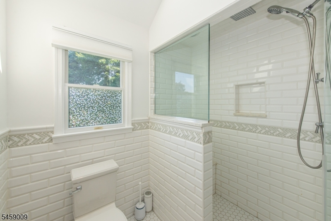
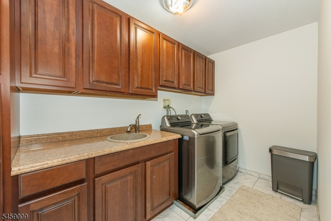
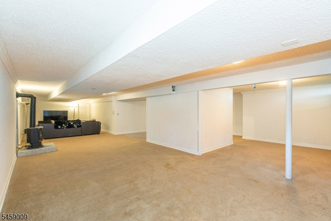
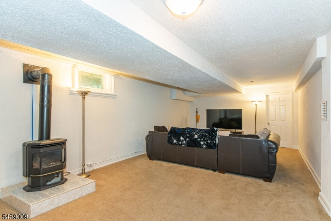
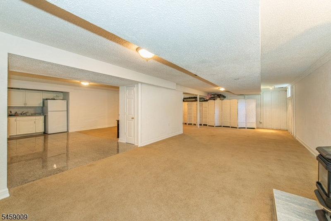
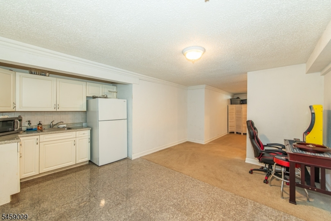
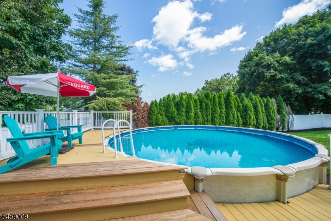
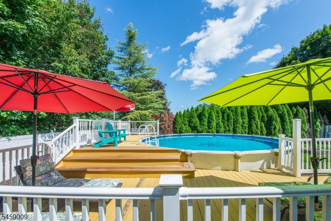
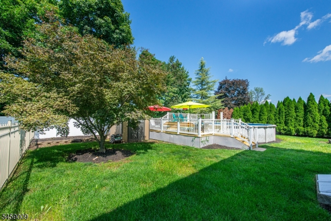
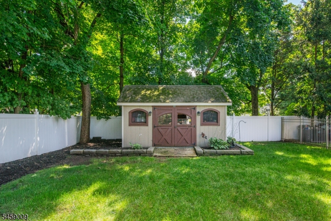
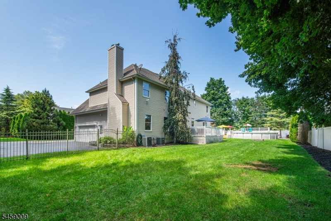
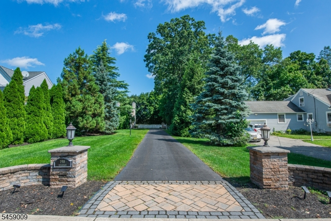
Welcome to this spacious and private center hall colonial in the heart of Pompton Plains! This immaculate home offers a great combination of space and privacy, perfect for entertaining! The first floor features a dramatic two-story foyer, formal living room and dining room, a large family room with a wood-burning fireplace, and a spacious custom eat-in kitchen with stainless steel appliances, center island and breakfast area. There's also a first-floor office/possible 5th bedroom and powder room. The second floor features a large primary suite with a private bath, huge walk-in closet and separate room that can be used as a sitting room, office or gym. Three additional generously sized bedrooms, renovated full bath, plus a large laundry room with custom cabinetry complete the second floor. The expansive basement features high ceilings, gas fireplace, a kitchenette and tons of additional space with plenty of possibilities for a rec room, gym, home office, storage and more. The exterior features a large backyard with a Trex deck, fully decked above-ground pool and storage shed. The house is set back from the road, and the mature landscaping provides the ultimate privacy. Come visit this gorgeous home before it's gone!Rooms Sizes
Kitchen:
15x23 First
Dining Room:
14x15 First
Living Room:
14x14 First
Family Room:
15x18 First
Den:
n/a
Bedroom 1:
13x15 Second
Bedroom 2:
13x14 Second
Bedroom 3:
11x17 Second
Bedroom 4:
15x17 Second
Room Levels
Basement:
Rec Room, Utility Room
Ground:
n/a
Level 1:
Breakfst,DiningRm,FamilyRm,Foyer,GarEnter,Kitchen,LivingRm,Office,PowderRm
Level 2:
4+Bedrms,BathMain,BathOthr,Laundry,SittngRm
Level 3:
n/a
Level Other:
n/a
Room Features
Kitchen:
Center Island, Eat-In Kitchen, See Remarks
Dining Room:
Formal Dining Room
Master Bedroom:
Full Bath, Other Room, Walk-In Closet
Bath:
n/a
Interior Features
Square Foot:
3,388
Year Renovated:
n/a
Basement:
Yes - Bilco-Style Door, Finished, Full
Full Baths:
2
Half Baths:
1
Appliances:
Carbon Monoxide Detector, Dishwasher, Dryer, Generator-Hookup, Microwave Oven, Range/Oven-Gas, Refrigerator, See Remarks, Washer
Flooring:
Carpeting, Laminate, See Remarks, Wood
Fireplaces:
2
Fireplace:
Family Room, Gas Fireplace, See Remarks, Wood Burning
Interior:
n/a
Exterior Features
Garage Space:
2-Car
Garage:
Attached Garage, Garage Door Opener, Oversize Garage
Driveway:
1 Car Width
Roof:
Asphalt Shingle
Exterior:
Stucco, Vinyl Siding
Swimming Pool:
Yes
Pool:
Above Ground, Liner
Utilities
Heating System:
2 Units, Forced Hot Air
Heating Source:
Gas-Natural
Cooling:
2 Units, Central Air
Water Heater:
Gas
Water:
Public Water
Sewer:
Public Sewer
Services:
Cable TV Available
Lot Features
Acres:
0.58
Lot Dimensions:
n/a
Lot Features:
Flag Lot, Level Lot
School Information
Elementary:
n/a
Middle:
Pequannock Valley School (6-8)
High School:
Pequannock Township High School (9-12)
Community Information
County:
Morris
Town:
Pequannock Twp.
Neighborhood:
Pompton Plains
Application Fee:
n/a
Association Fee:
n/a
Fee Includes:
n/a
Amenities:
n/a
Pets:
n/a
Financial Considerations
List Price:
$1,199,900
Tax Amount:
$16,880
Land Assessment:
$348,700
Build. Assessment:
$572,300
Total Assessment:
$921,000
Tax Rate:
1.84
Tax Year:
2025
Ownership Type:
Fee Simple
Listing Information
MLS ID:
4051252
List Date:
09-08-2026
Days On Market:
1
Listing Broker:
LATTIMER REALTY
Listing Agent:
Frank Lamorte




Request More Information
Shawn and Diane Fox
RE/MAX American Dream
3108 Route 10 West
Denville, NJ 07834
Call: (973) 277-7853
Web: WillowWalkCondos.com
