580 Wyckoff Ave
Mahwah Twp, NJ 07430
Price: $799,000
GSMLS: 4051284Type: Single Family
Style: Colonial
Beds: 4
Baths: 2 Full
Garage: 2-Car
Year Built: 1960
Acres: 0.48
Property Tax: $11,307
Description
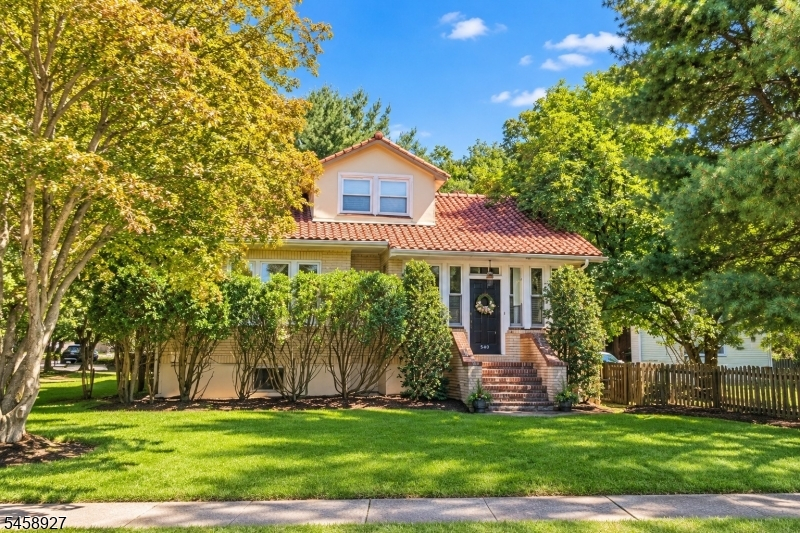
Welcome to 580 Wyckoff Avenue, a distinctive all-brick Fardale home offering exceptional space, character and versatility on a beautiful level half-acre corner property. Driveway access from Parsloe Court provides a convenient approach to the home, while the classic Spanish-style tile roof, Pella windows and timeless brick exterior create wonderful curb appeal.Inside, the showpiece is the extraordinary 20' x 30' living room sun-filled and beautifully proportioned, with soaring 12-foot ceilings, rich walnut moldings, hardwood floors and a wood-burning fireplace. The inviting country kitchen features a center island and flows naturally into the formal dining room, creating an easy layout for both everyday living and entertaining.The main level boasts two sun-soaked bedrooms plus a full bath. Upstairs are two additional bedrooms and a second full bath, providing wonderful flexibility for guests, home office space or hobbies.The fully finished lower level adds valuable additional living space and features a second fireplace ideal for recreation, entertaining, a home office, fitness area or additional gathering space.Outside, expansive deck overlooking level backyard with plenty of room to relax, entertain or garden. Central air, generous driveway parking and a detached two-car garage complete the property.Home being sold AS/IS.Distinctive architectural character and a desirable Fardale setting, exciting opportunity to make an already special home truly your own.
Rooms Sizes
Kitchen:
First
Dining Room:
First
Living Room:
20x30 First
Family Room:
n/a
Den:
n/a
Bedroom 1:
First
Bedroom 2:
First
Bedroom 3:
Second
Bedroom 4:
Second
Room Levels
Basement:
Exercise,GameRoom,Laundry,RecRoom,Utility
Ground:
n/a
Level 1:
2Bedroom,BathMain,DiningRm,Kitchen,LivingRm,MudRoom
Level 2:
2 Bedrooms, Bath(s) Other
Level 3:
n/a
Level Other:
n/a
Room Features
Kitchen:
Center Island, Country Kitchen
Dining Room:
Formal Dining Room
Master Bedroom:
1st Floor
Bath:
n/a
Interior Features
Square Foot:
n/a
Year Renovated:
n/a
Basement:
Yes - Finished, Full
Full Baths:
2
Half Baths:
0
Appliances:
Carbon Monoxide Detector, Cooktop - Gas, Dishwasher, Dryer, Microwave Oven, Range/Oven-Gas, Refrigerator, Washer
Flooring:
Wood
Fireplaces:
2
Fireplace:
Living Room, Rec Room
Interior:
CedrClst,CeilHigh,SmokeDet,StallShw,TubShowr
Exterior Features
Garage Space:
2-Car
Garage:
Detached Garage
Driveway:
Additional Parking, Blacktop
Roof:
Tile
Exterior:
Brick
Swimming Pool:
No
Pool:
n/a
Utilities
Heating System:
1 Unit, Forced Hot Air, Multi-Zone, Radiators - Steam
Heating Source:
Oil Tank Above Ground - Inside
Cooling:
Central Air
Water Heater:
n/a
Water:
Public Water
Sewer:
Public Sewer
Services:
n/a
Lot Features
Acres:
0.48
Lot Dimensions:
n/a
Lot Features:
Corner, Level Lot
School Information
Elementary:
WASHINGTON
Middle:
RAMAPO RDG
High School:
MAHWAH
Community Information
County:
Bergen
Town:
Mahwah Twp.
Neighborhood:
Fardale
Application Fee:
n/a
Association Fee:
n/a
Fee Includes:
n/a
Amenities:
n/a
Pets:
n/a
Financial Considerations
List Price:
$799,000
Tax Amount:
$11,307
Land Assessment:
$310,700
Build. Assessment:
$220,900
Total Assessment:
$531,600
Tax Rate:
2.13
Tax Year:
2025
Ownership Type:
Fee Simple
Listing Information
MLS ID:
4051284
List Date:
09-07-2026
Days On Market:
3
Listing Broker:
BHHS FOX & ROACH
Listing Agent:
Susan Janett


Request More Information
Shawn and Diane Fox
RE/MAX American Dream
3108 Route 10 West
Denville, NJ 07834
Call: (973) 277-7853
Web: WillowWalkCondos.com
