6040 Boulevard East
West New York Town, NJ 07093


Price: $324,900
GSMLS: 4051294Type: Condo/Townhouse/Co-op
Style: Hi-Rise
Beds: 1
Baths: 1 Full
Garage: 1-Car
Year Built: 1963
Acres: 0.00
Property Tax: $0
Description
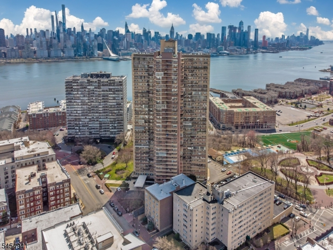
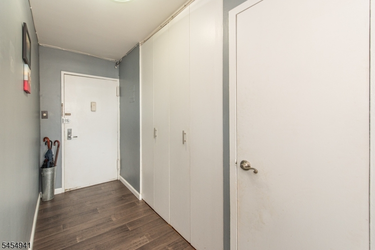
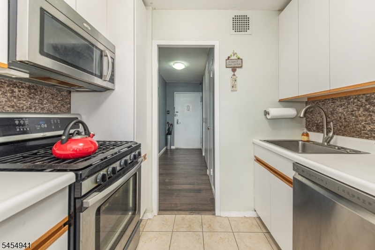
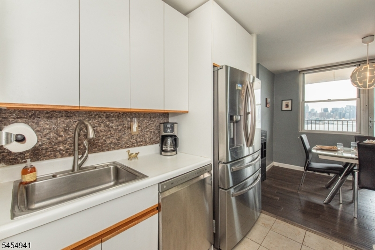
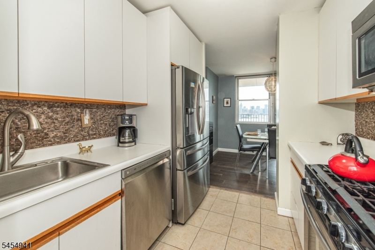
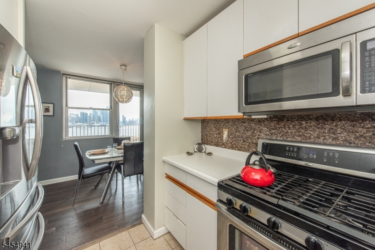
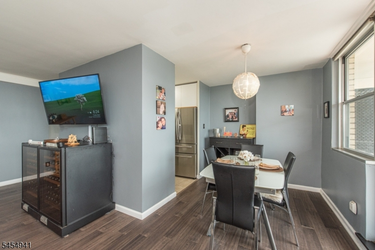
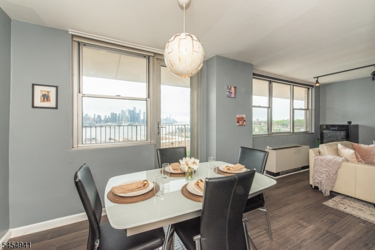
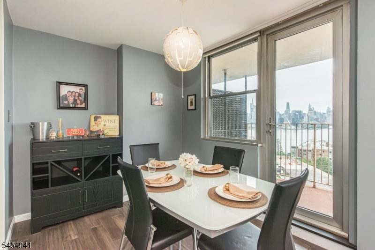
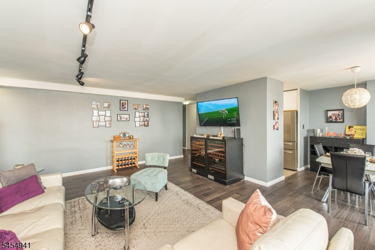
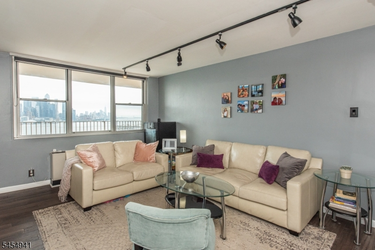
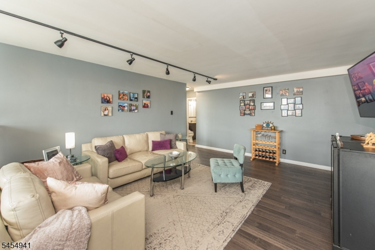
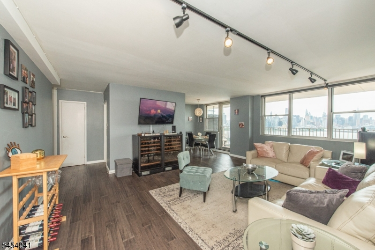
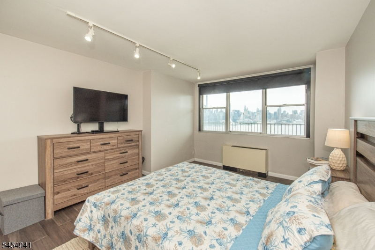
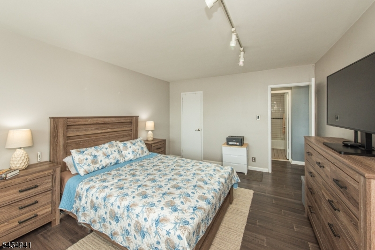
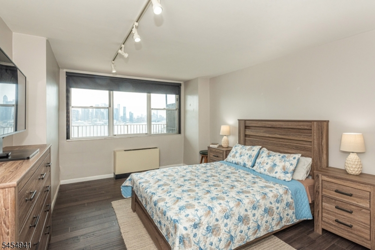
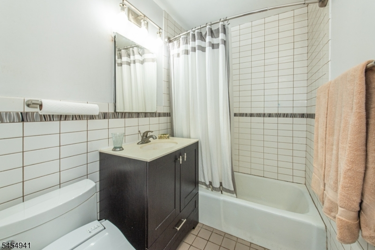
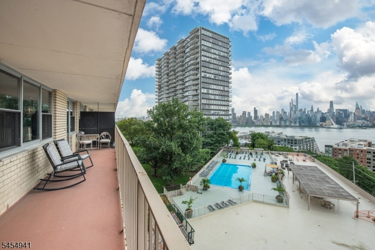
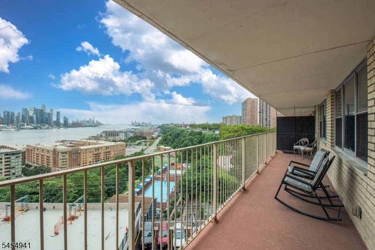
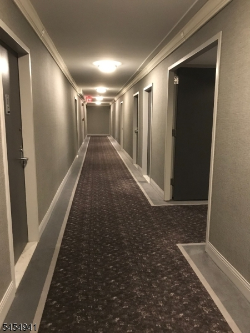
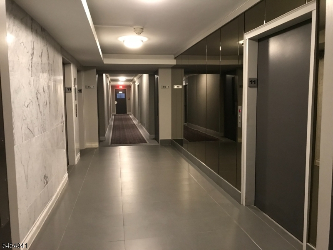
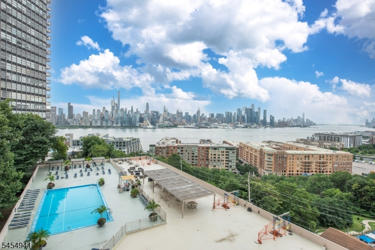
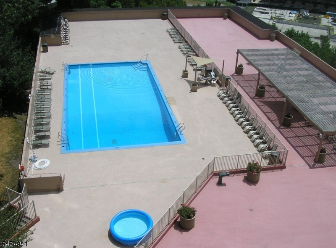
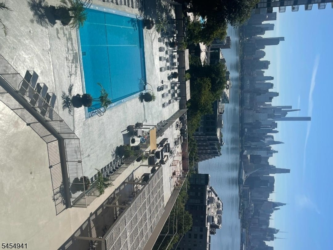
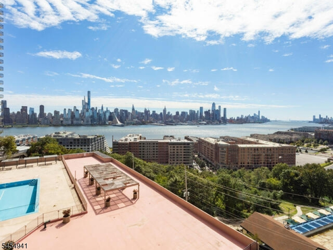
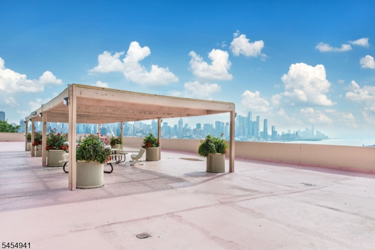
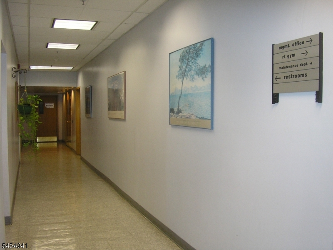
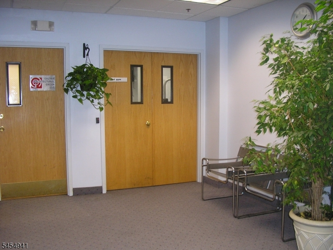
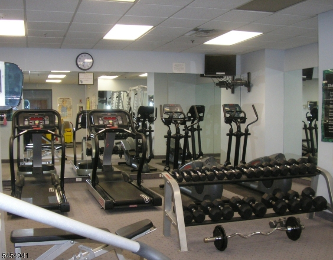
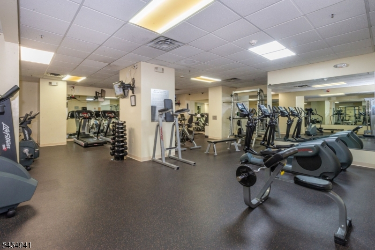
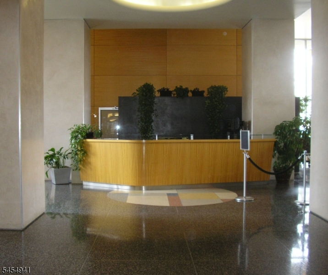
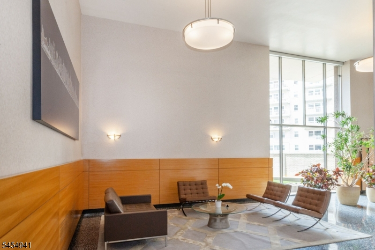
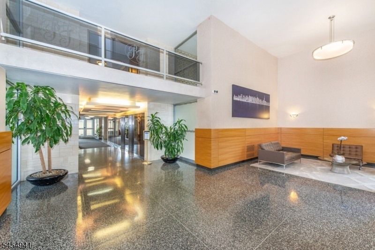
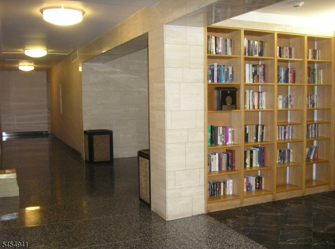
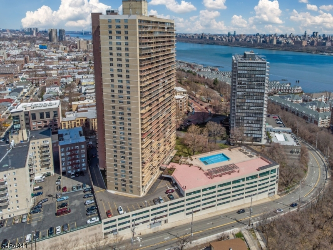
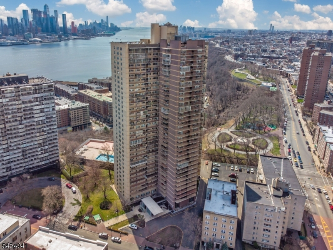
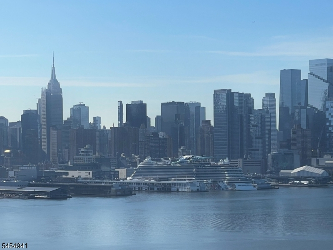
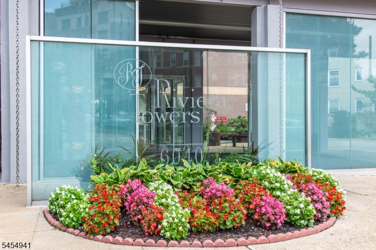
Prepare to be captivated by dazzling, panoramic views of the NYC skyline and Hudson River from this 6th-floor gem at Riviera Towers. Sunlight streams into this welcoming 1-bedroom, 1-bath co-op, where modern comfort meets effortless sophistication. An expansive living room offers the perfect setting to relax or host friends with the city glittering in the distance. Step out to your private terrace for morning coffee, sunset cocktails, or dinner al fresco your front-row seat to Manhattan's magic. The kitchen is both sleek and functional, with newer stainless steel appliances and abundant cabinetry. A tranquil bedroom provides a calm retreat with a roomy walk-in closet and motorized black-out shades, while the full bath features a neutral palette. Generous closet space throughout. Monthly maintenance includes all utilities (heat, A/C, electricity, hot water, water), property taxes, underlying mortgage, cable/internet, pool access, and use of common areas a tremendous value in today's market. Riviera Towers delivers a full-service, luxury lifestyle with 24/7 concierge, an impressive lobby with soaring ceilings, an exercise room (for a nominal fee), seasonal outdoor pool, on-site management, and optional garage parking. Located along coveted Boulevard East, you're steps from NYC buses and minutes to all the vibrant dining, shopping, and nightlife of the Hudson & Bergen County "Gold Coast. Come discover why Riviera Towers remains one of the best-kept secrets along the Hudson!
Rooms Sizes
Kitchen:
n/a
Dining Room:
n/a
Living Room:
n/a
Family Room:
n/a
Den:
n/a
Bedroom 1:
n/a
Bedroom 2:
n/a
Bedroom 3:
n/a
Bedroom 4:
n/a
Room Levels
Basement:
n/a
Ground:
n/a
Level 1:
n/a
Level 2:
1 Bedroom, Bath Main, Dining Room, Foyer, Kitchen, Living Room, Porch
Level 3:
n/a
Level Other:
n/a
Room Features
Kitchen:
Galley Type, Not Eat-In Kitchen, Separate Dining Area
Dining Room:
Dining L
Master Bedroom:
Walk-In Closet
Bath:
Tub Shower
Interior Features
Square Foot:
850
Year Renovated:
n/a
Basement:
No
Full Baths:
1
Half Baths:
0
Appliances:
Carbon Monoxide Detector, Dishwasher, Microwave Oven, Range/Oven-Gas, Refrigerator
Flooring:
Tile, Wood
Fireplaces:
No
Fireplace:
n/a
Interior:
Blinds, Carbon Monoxide Detector, Fire Extinguisher, Intercom, Shades, Smoke Detector, Walk-In Closet
Exterior Features
Garage Space:
1-Car
Garage:
Assigned, Garage Parking, On Site
Driveway:
Assigned, Concrete, Off-Street Parking
Roof:
Flat
Exterior:
Brick
Swimming Pool:
Yes
Pool:
Association Pool
Utilities
Heating System:
2 Units, Forced Hot Air, Multi-Zone
Heating Source:
Gas-Natural
Cooling:
2 Units, Wall A/C Unit(s)
Water Heater:
n/a
Water:
Public Water
Sewer:
Public Sewer
Services:
Cable TV, Garbage Included
Lot Features
Acres:
0.00
Lot Dimensions:
n/a
Lot Features:
Lake/Water View, Skyline View
School Information
Elementary:
n/a
Middle:
n/a
High School:
n/a
Community Information
County:
Hudson
Town:
West New York Town
Neighborhood:
RIVIERA TOWERS
Application Fee:
$750
Association Fee:
$1,470 - Monthly
Fee Includes:
Electric, Heat, Maintenance-Common Area, Maintenance-Exterior, Sewer Fees, Snow Removal, Trash Collection, Water Fees
Amenities:
Elevator, Exercise Room, Pool-Outdoor, Storage
Pets:
Call, Cats OK
Financial Considerations
List Price:
$324,900
Tax Amount:
$0
Land Assessment:
$0
Build. Assessment:
$0
Total Assessment:
$0
Tax Rate:
0.00
Tax Year:
2025
Ownership Type:
Cooperative
Listing Information
MLS ID:
4051294
List Date:
09-08-2026
Days On Market:
46
Listing Broker:
WEICHERT REALTORS
Listing Agent:
Elena Schwartz


Request More Information
Shawn and Diane Fox
RE/MAX American Dream
3108 Route 10 West
Denville, NJ 07834
Call: (973) 277-7853
Web: WillowWalkCondos.com
