9 Arthur Ter
Hackettstown Town, NJ 07840
Price: $489,000
GSMLS: 4051396Type: Single Family
Style: Bi-Level
Beds: 4
Baths: 1 Full & 1 Half
Garage: 3-Car
Year Built: 1970
Acres: 0.22
Property Tax: $9,061
Description
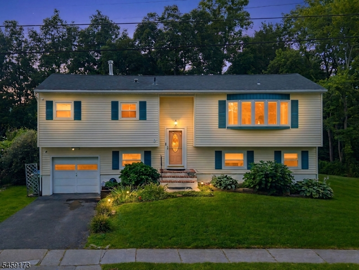
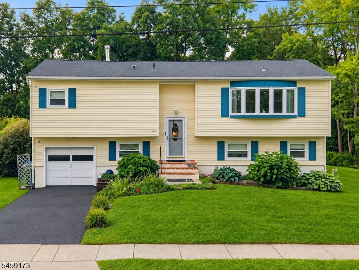
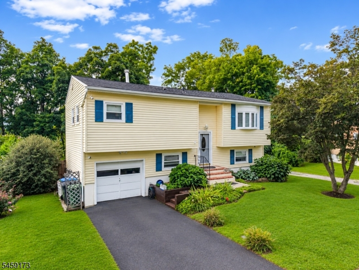
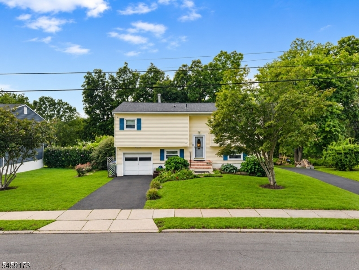
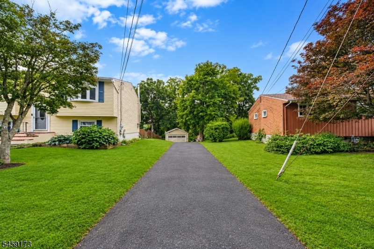
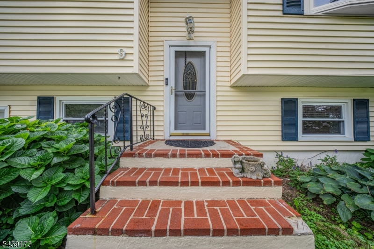
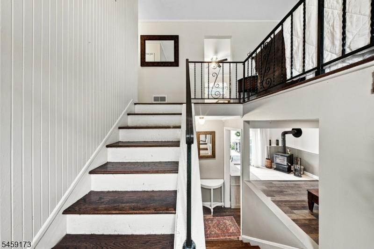
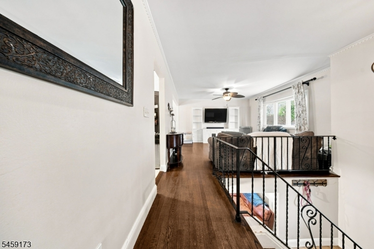
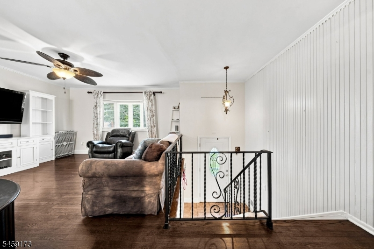
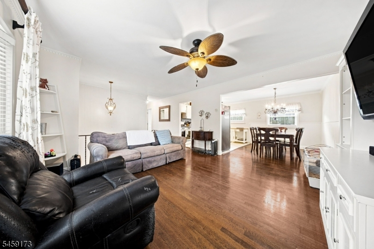
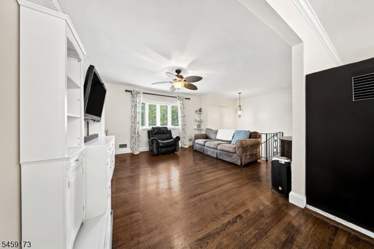
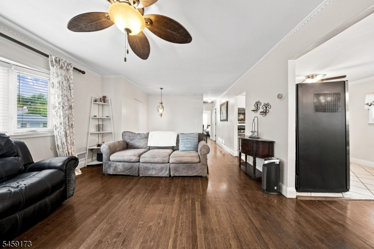
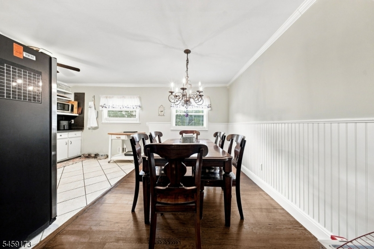
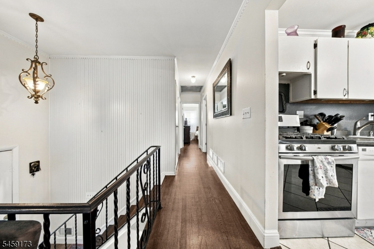
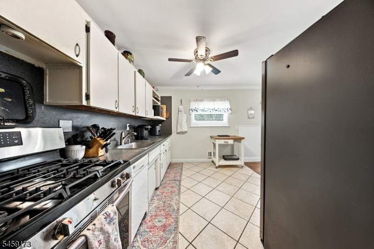
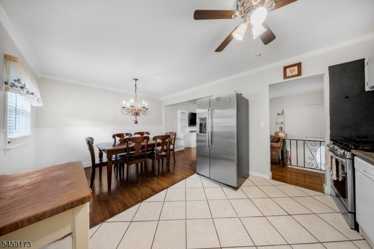
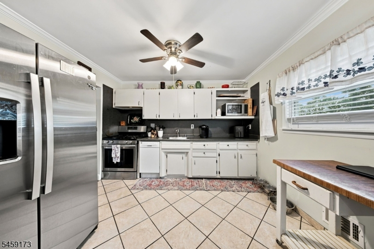
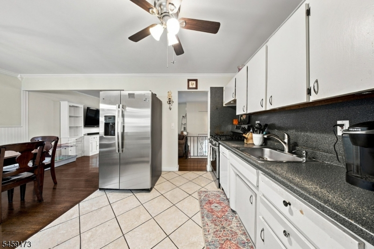
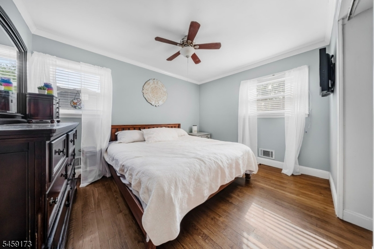
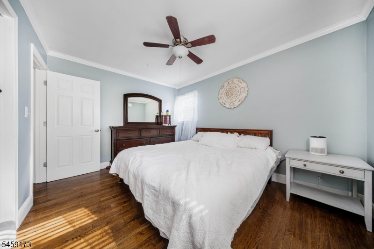
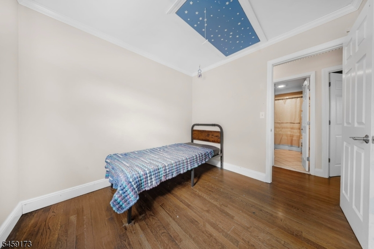
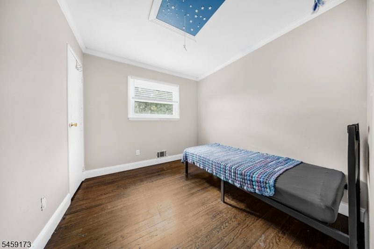
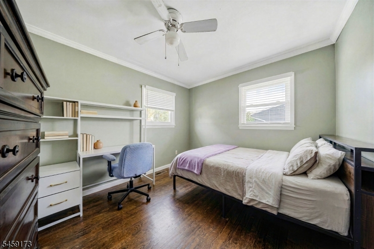
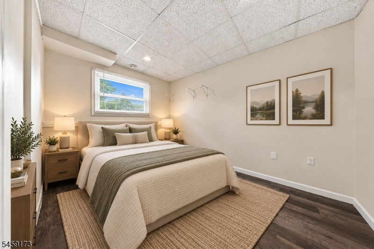
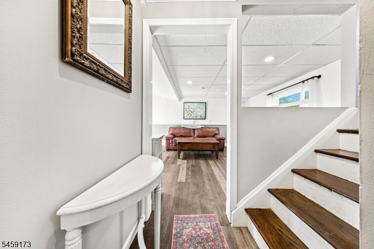
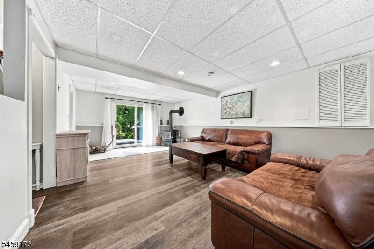
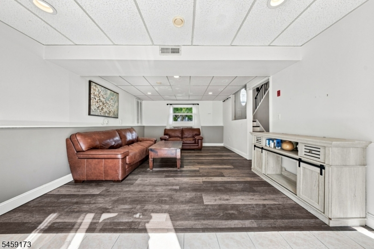
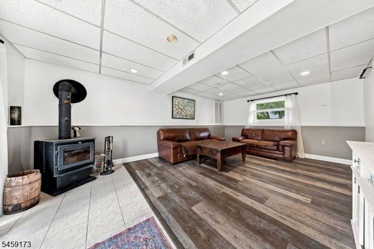
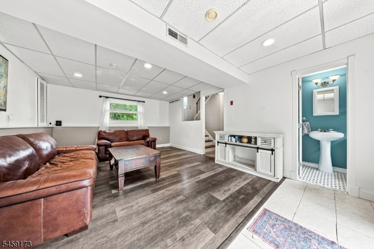
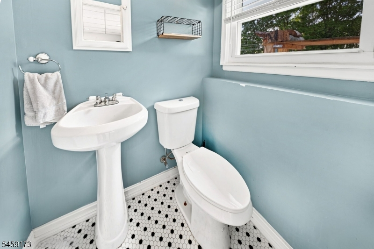
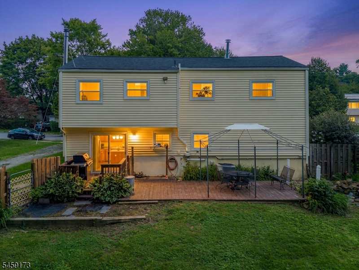
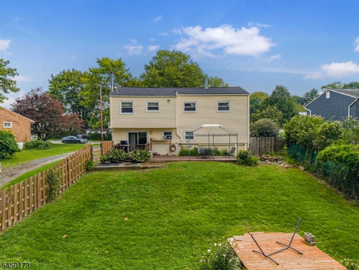
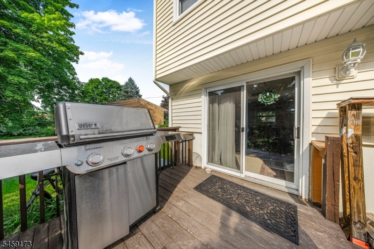
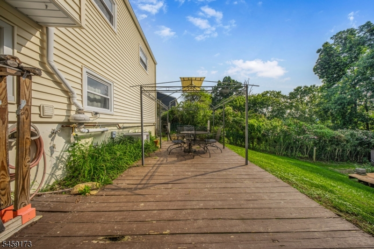
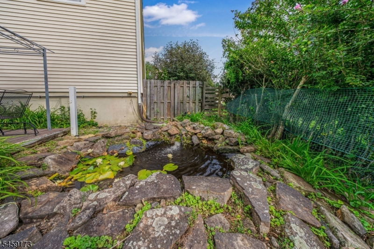
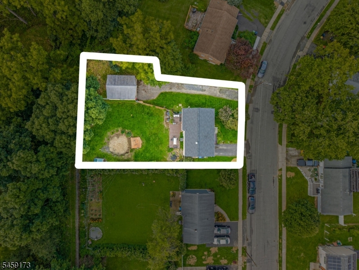
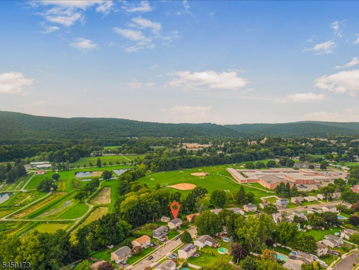
Welcome to 9 Arthur Terrace, where space, versatility, privacy, and convenience come together in the heart of Hackettstown. This well maintained 4 bedroom, 1.5 bath bi level offers a bright and inviting main level featuring hardwood floors, a spacious living room, dining area, and eat in kitchen. The lower level expands the home's possibilities with a comfortable family room featuring a wood burning stove, half bath, fourth bedroom, and direct access to the backyard, creating an ideal setup for guests, a home office, recreation space, or anyone looking for a little extra separation. One of the property's most distinctive features is its exceptional garage setup. In addition to the attached garage, you'll find an oversized detached garage with its own separate driveway, a rare bonus for car enthusiasts, hobbyists, a workshop, or substantial additional storage. Step outside to enjoy the deck and backyard, which backs to more than 230 acres of state protected land, providing a peaceful natural backdrop and added privacy that's difficult to find in an in town location. Enjoy the best of both worlds with Downtown Hackettstown, restaurants, shopping, parks, recreation, schools, and major roadways all nearby. A unique property offering room to live, work, store, and enjoy the outdoors, all in one exceptional setting.
Rooms Sizes
Kitchen:
First
Dining Room:
First
Living Room:
First
Family Room:
Ground
Den:
n/a
Bedroom 1:
First
Bedroom 2:
First
Bedroom 3:
First
Bedroom 4:
Ground
Room Levels
Basement:
n/a
Ground:
1 Bedroom, Family Room, Powder Room
Level 1:
3 Bedrooms, Bath Main, Dining Room, Kitchen, Living Room
Level 2:
n/a
Level 3:
n/a
Level Other:
n/a
Room Features
Kitchen:
Eat-In Kitchen
Dining Room:
n/a
Master Bedroom:
n/a
Bath:
n/a
Interior Features
Square Foot:
n/a
Year Renovated:
2020
Basement:
Yes - Finished, Slab, Walkout
Full Baths:
1
Half Baths:
1
Appliances:
Carbon Monoxide Detector, Dishwasher, Dryer, Range/Oven-Gas, Refrigerator, Washer
Flooring:
Vinyl-Linoleum, Wood
Fireplaces:
1
Fireplace:
Wood Stove-Freestanding
Interior:
n/a
Exterior Features
Garage Space:
3-Car
Garage:
Attached Garage, Detached Garage, Oversize Garage
Driveway:
1 Car Width, 2 Car Width, Additional Parking, Blacktop
Roof:
Asphalt Shingle
Exterior:
Vinyl Siding
Swimming Pool:
n/a
Pool:
n/a
Utilities
Heating System:
1 Unit
Heating Source:
Gas-Natural
Cooling:
1 Unit
Water Heater:
Gas
Water:
Public Water
Sewer:
Public Sewer
Services:
n/a
Lot Features
Acres:
0.22
Lot Dimensions:
75X129
Lot Features:
Backs to Park Land
School Information
Elementary:
n/a
Middle:
HACKTTSTWN
High School:
HACKTTSTWN
Community Information
County:
Warren
Town:
Hackettstown Town
Neighborhood:
n/a
Application Fee:
n/a
Association Fee:
n/a
Fee Includes:
n/a
Amenities:
n/a
Pets:
n/a
Financial Considerations
List Price:
$489,000
Tax Amount:
$9,061
Land Assessment:
$109,300
Build. Assessment:
$151,300
Total Assessment:
$260,600
Tax Rate:
3.48
Tax Year:
2025
Ownership Type:
Fee Simple
Listing Information
MLS ID:
4051396
List Date:
09-09-2026
Days On Market:
0
Listing Broker:
X REALTY CORP.
Listing Agent:
Christian Rugel


Request More Information
Shawn and Diane Fox
RE/MAX American Dream
3108 Route 10 West
Denville, NJ 07834
Call: (973) 277-7853
Web: WillowWalkCondos.com
