10 Cedar Ln
Roseland Boro, NJ 07068
Price: $1,049,000
GSMLS: 4051398Type: Single Family
Style: Colonial
Beds: 4
Baths: 2 Full & 1 Half
Garage: 2-Car
Year Built: 1966
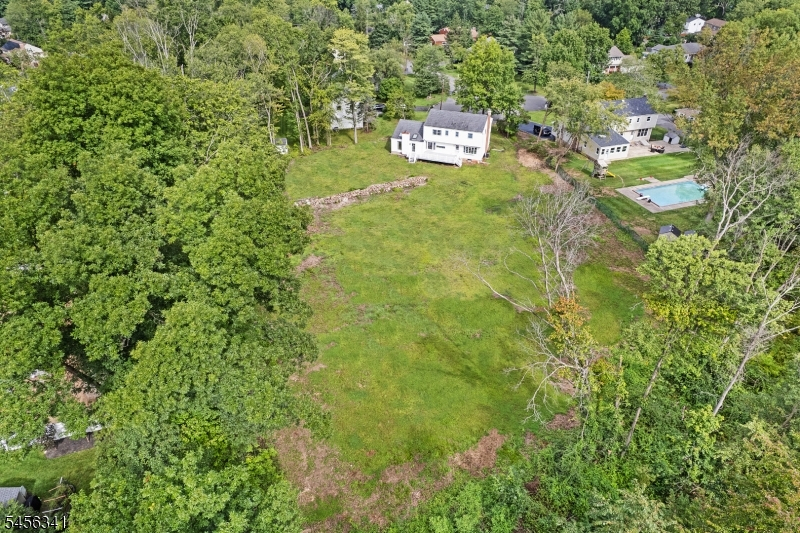
Acres: 1.19
Property Tax: $14,696
Description
Open House Saturday 1PM–3PM.
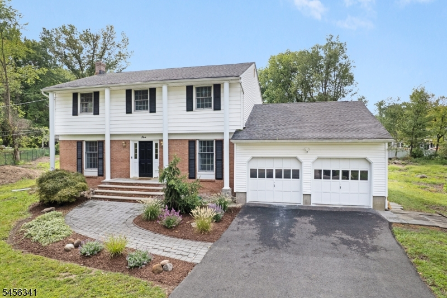
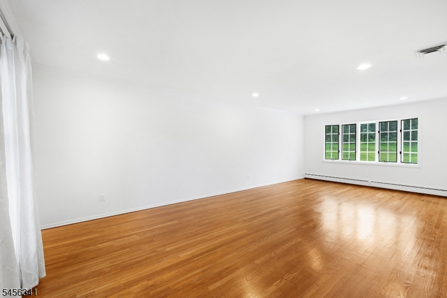
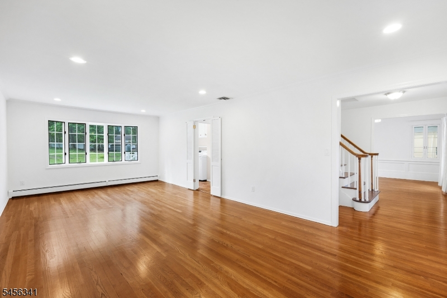
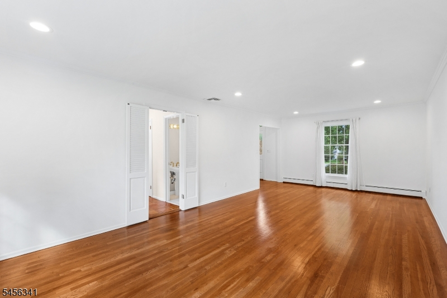
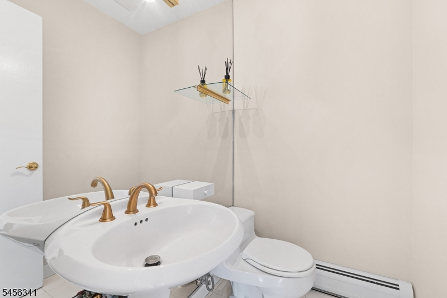
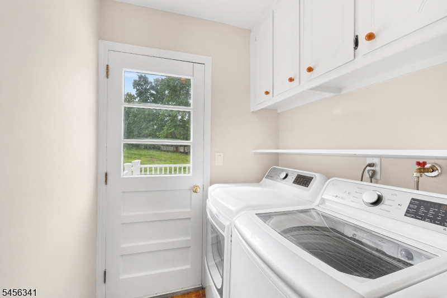
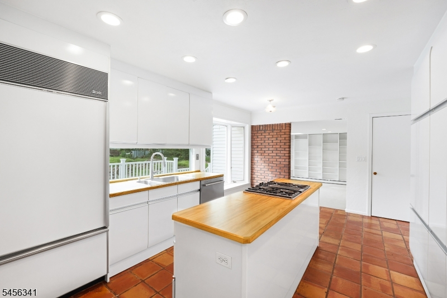
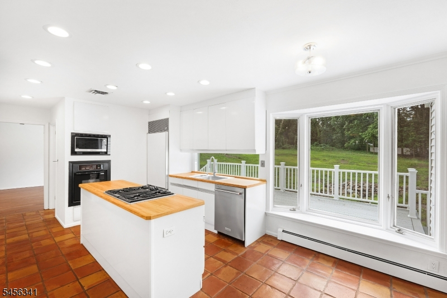
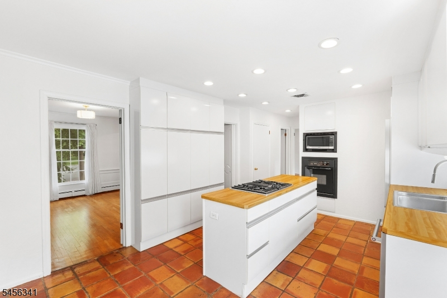
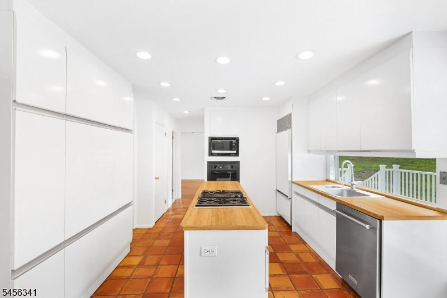
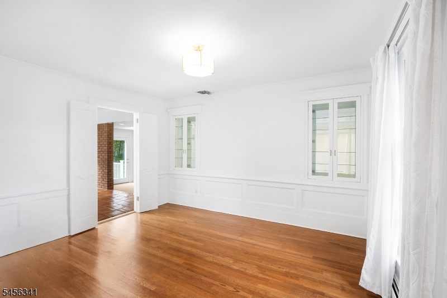
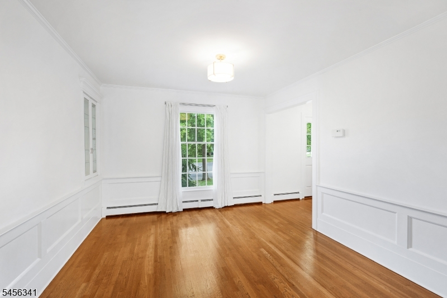
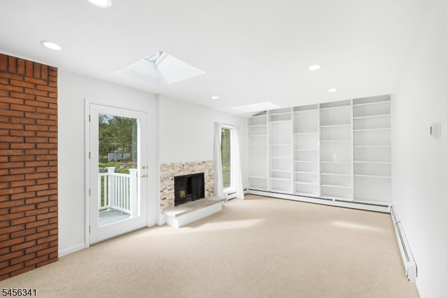
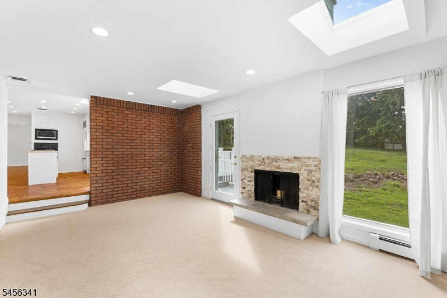
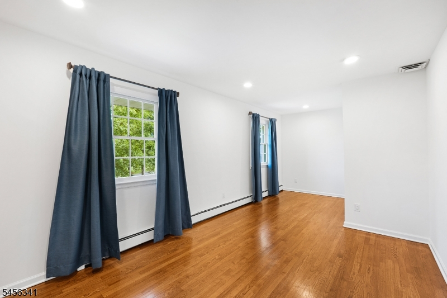
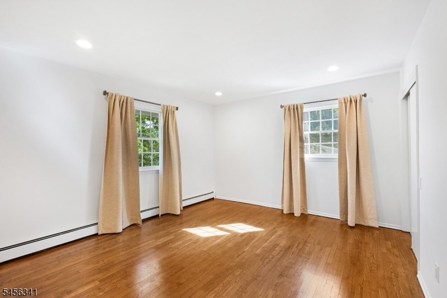
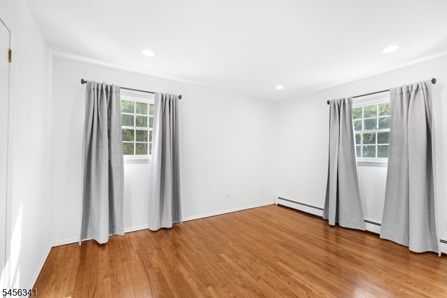
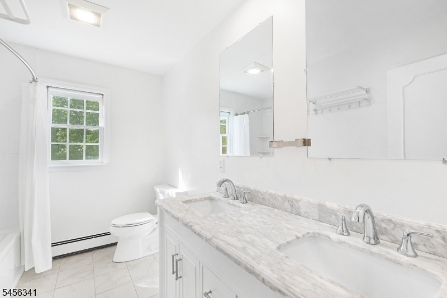
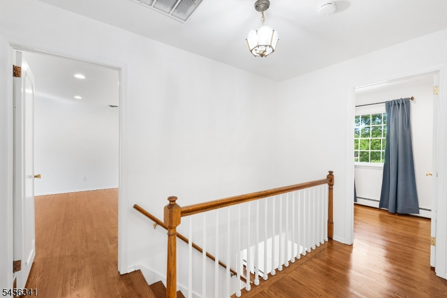
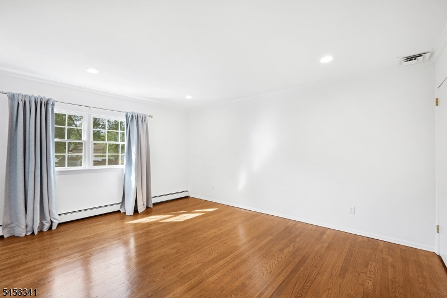
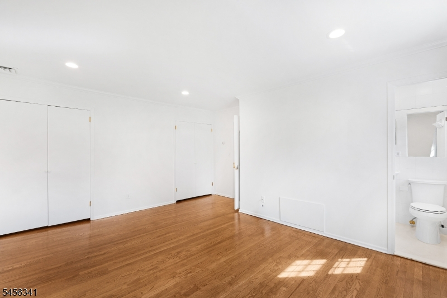
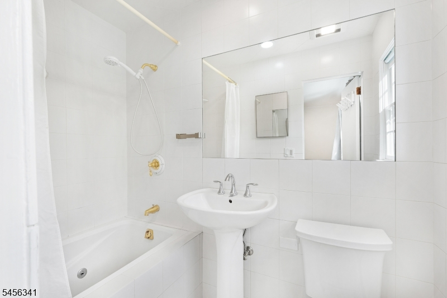
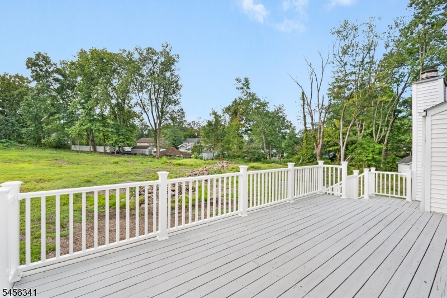
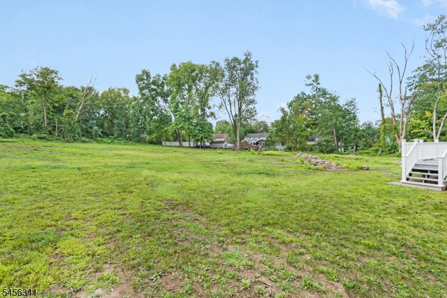
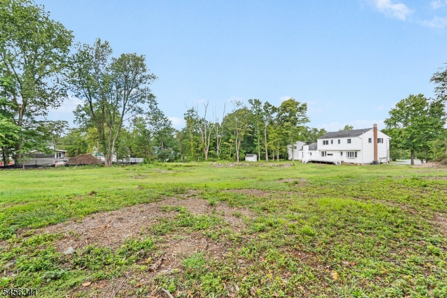
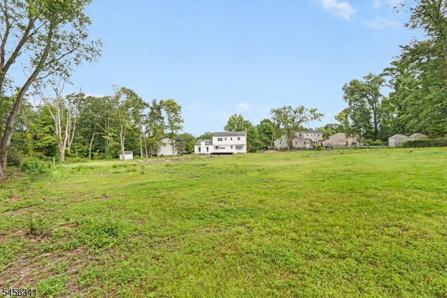
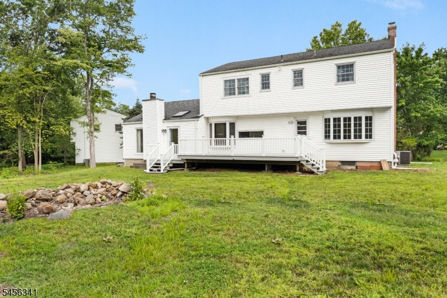
Set across 1.194 acres, this Center Hall Colonial has a sense of proportion that begins with the land itself. The home sits within an expansive, open property framed by mature trees, giving the backyard exceptional depth and presence. Inside, newly refinished hardwood floors carry through a classic center hall layout, with a generous living room and formal dining room flanking the foyer. The eat-in kitchen pairs white cabinetry with warm wood counters and terracotta tile, then opens to a bright family room with skylights, a wood-burning fireplace and wide views of the grounds. A powder room and first-floor laundry add everyday function. Upstairs are four well-proportioned bedrooms, including a primary suite with a private bath and two closets, plus a second full bath. The unfinished lower level provides substantial storage and utility space. An attached two-car garage with a newly refinished epoxy floor completes the home. The 1.194-acre setting is the defining feature, offering a scale of outdoor space that is increasingly difficult to find in Roseland. Close to New York City transportation via 280, Willowbrook, Orange Train Station, shopping and major highways, with access to Roseland and West Essex top-rated schools.Rooms Sizes
Kitchen:
16x11 First
Dining Room:
10x14 First
Living Room:
13x25 First
Family Room:
20x11 First
Den:
n/a
Bedroom 1:
12x15 Second
Bedroom 2:
10x13 Second
Bedroom 3:
13x11 Second
Bedroom 4:
22x9 Second
Room Levels
Basement:
Storage Room, Utility Room
Ground:
n/a
Level 1:
DiningRm,FamilyRm,GarEnter,Kitchen,Laundry,LivingRm,OutEntrn,Pantry,PowderRm
Level 2:
4 Or More Bedrooms, Attic, Bath Main, Bath(s) Other
Level 3:
n/a
Level Other:
n/a
Room Features
Kitchen:
Eat-In Kitchen, Pantry
Dining Room:
Formal Dining Room
Master Bedroom:
Full Bath
Bath:
Stall Shower And Tub
Interior Features
Square Foot:
52,005
Year Renovated:
n/a
Basement:
Yes - Full, Unfinished
Full Baths:
2
Half Baths:
1
Appliances:
Carbon Monoxide Detector, Cooktop - Gas, Dishwasher, Dryer, Microwave Oven, Sump Pump, Wall Oven(s) - Electric, Washer
Flooring:
Tile, Wood
Fireplaces:
1
Fireplace:
Family Room, Wood Burning
Interior:
n/a
Exterior Features
Garage Space:
2-Car
Garage:
Attached Garage, Finished Garage
Driveway:
2 Car Width, Additional Parking, Blacktop
Roof:
Asphalt Shingle
Exterior:
Brick, Vinyl Siding
Swimming Pool:
No
Pool:
n/a
Utilities
Heating System:
Baseboard - Hotwater
Heating Source:
Gas-Natural
Cooling:
Central Air, Multi-Zone Cooling
Water Heater:
n/a
Water:
Public Water
Sewer:
Public Sewer
Services:
n/a
Lot Features
Acres:
1.19
Lot Dimensions:
n/a
Lot Features:
Level Lot, Open Lot
School Information
Elementary:
NOECKER
Middle:
W ESSEX
High School:
W ESSEX
Community Information
County:
Essex
Town:
Roseland Boro
Neighborhood:
Beechtree Estates
Application Fee:
n/a
Association Fee:
n/a
Fee Includes:
n/a
Amenities:
n/a
Pets:
n/a
Financial Considerations
List Price:
$1,049,000
Tax Amount:
$14,696
Land Assessment:
$412,200
Build. Assessment:
$377,100
Total Assessment:
$789,300
Tax Rate:
1.86
Tax Year:
2025
Ownership Type:
Fee Simple
Listing Information
MLS ID:
4051398
List Date:
09-09-2026
Days On Market:
0
Listing Broker:
BHHS VAN DER WENDE PROPERTIES
Listing Agent:
Robert W. Van Der Wende


Request More Information
Shawn and Diane Fox
RE/MAX American Dream
3108 Route 10 West
Denville, NJ 07834
Call: (973) 277-7853
Web: WillowWalkCondos.com
