8 Dahlia Dr
Warren Twp, NJ 07059
Price: $829,900
GSMLS: 4051459Type: Condo/Townhouse/Co-op
Style: Multi Floor Unit
Beds: 3
Baths: 2 Full & 1 Half
Garage: 2-Car
Year Built: 2024
Acres: 0.04
Property Tax: $12,954
Description
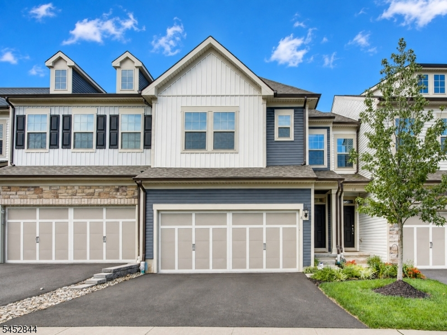
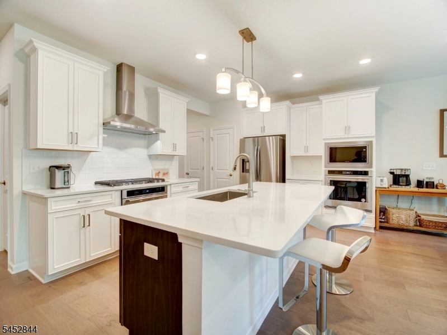
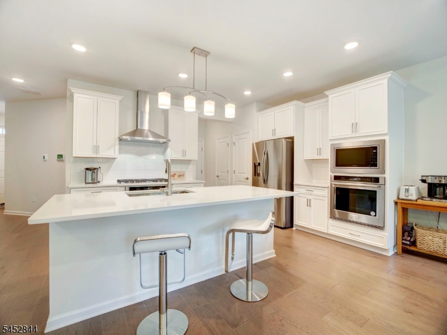
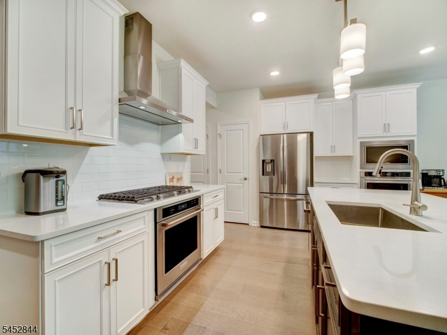
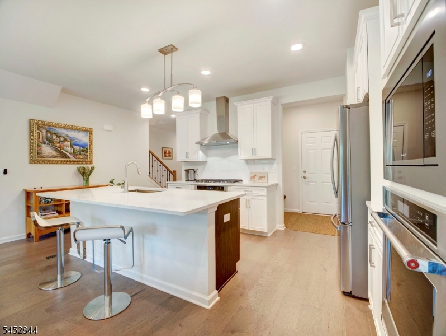
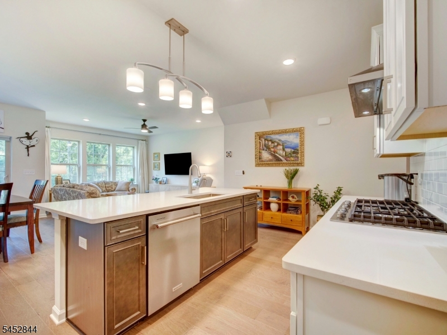
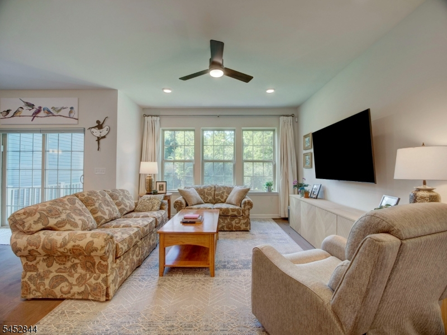
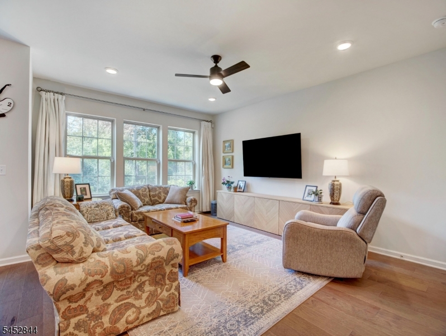
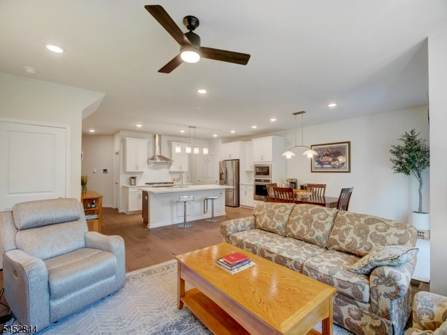
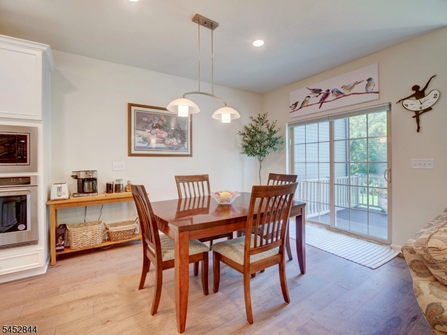
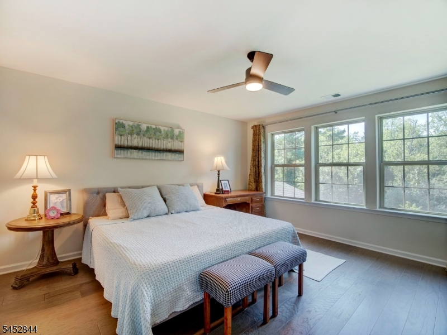
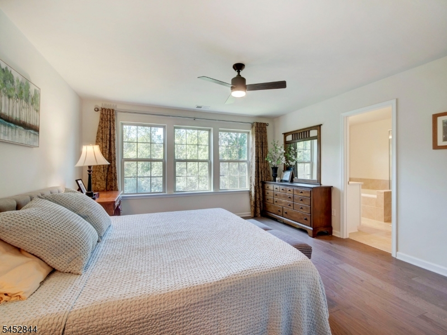
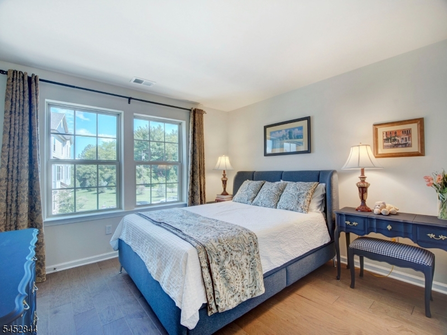
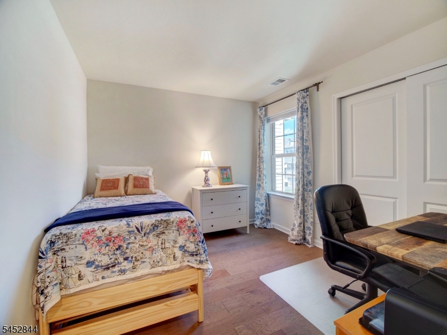
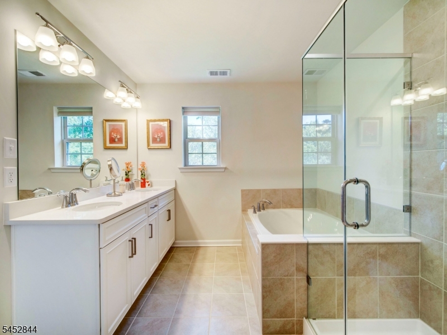
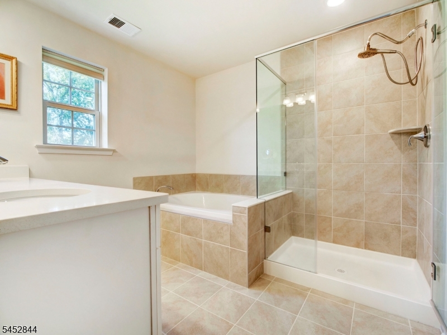
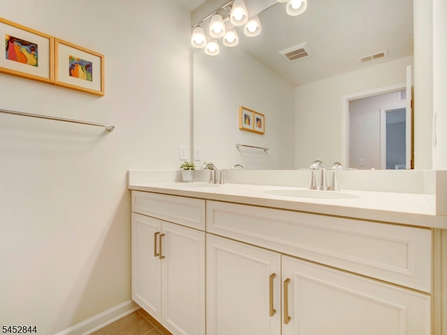
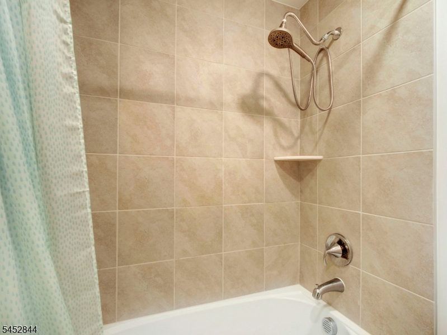
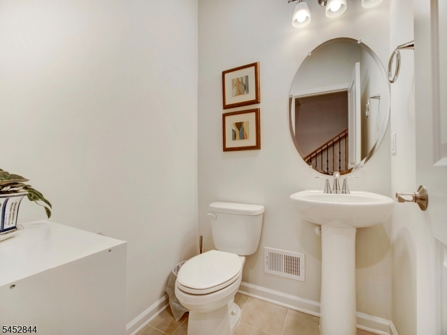
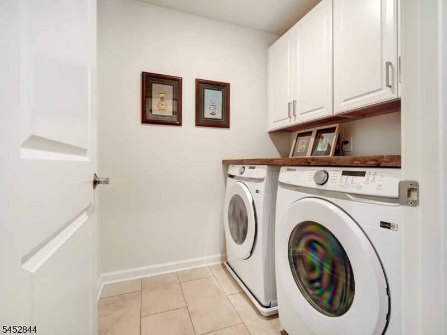
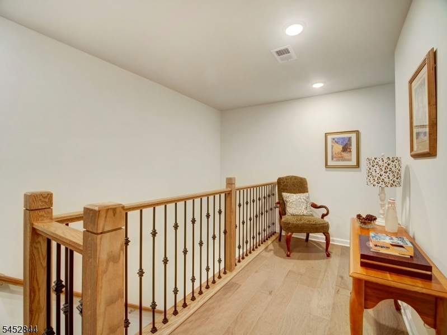
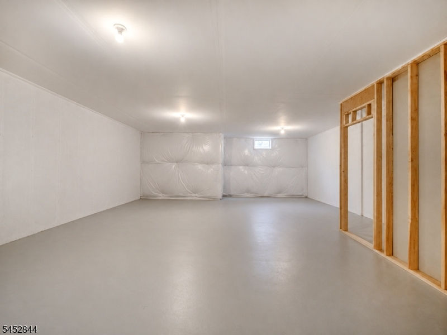
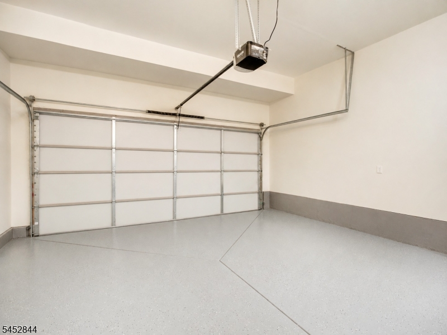
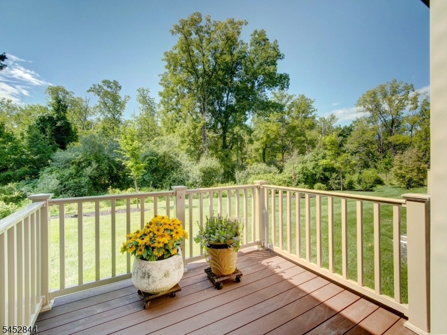
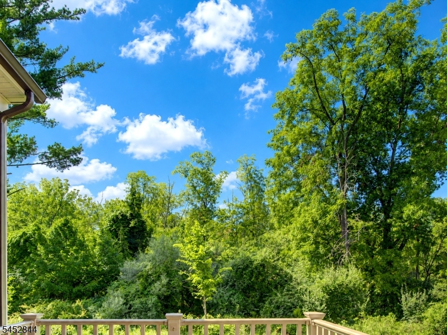
Welcome to elevated living in the highly desirable Fairview at Warren. This exceptional Ashton model townhome offers sophisticated design, modern finishes, & a level of privacy rarely found in townhome living. The main level features an elegant open floor plan where the chef's gourmet kitchen takes center stage, showcasing an expansive quartz-topped center island, high-end appliances, & dual ovens. The kitchen flows seamlessly into the living & dining areas, creating an ideal space for everyday living. A convenient powder room completes the level. Sliding glass doors lead to a truly exceptional private deck, where the home backs to beautiful, mature trees & a serene, park-like setting. This secluded outdoor retreat offers an extraordinary sense of privacy & exclusivity. The second floor features a luxurious primary suite with a walk-in closet, dual-vanity bath, stall shower, & soaking tub. Two additional generously sized bedrooms, one with a walk-in closet, provide comfortable & inviting spaces for guests, or a home office, served by a beautifully appointed full hall bath with dual vanity. A spacious second-floor laundry room adds everyday convenience. The two-car garage features professionally finished epoxy flooring. The expansive unfinished basement, with high ceilings & abundant space, offers endless possibilities to create a personalized living, fitness, or entertainment space. Located near top-rated public & private schools, NJ Transit, & major highways to NYC.
Rooms Sizes
Kitchen:
19x12 First
Dining Room:
13x10 First
Living Room:
17x13 First
Family Room:
n/a
Den:
n/a
Bedroom 1:
15x14 Second
Bedroom 2:
13x11 Second
Bedroom 3:
11x10 Second
Bedroom 4:
n/a
Room Levels
Basement:
n/a
Ground:
n/a
Level 1:
Foyer,GarEnter,Kitchen,LivDinRm,MudRoom,PowderRm,Walkout
Level 2:
3 Bedrooms, Bath Main, Bath(s) Other, Laundry Room
Level 3:
n/a
Level Other:
n/a
Room Features
Kitchen:
Center Island
Dining Room:
n/a
Master Bedroom:
Full Bath, Walk-In Closet
Bath:
Stall Shower And Tub
Interior Features
Square Foot:
n/a
Year Renovated:
n/a
Basement:
Yes - Full, Unfinished
Full Baths:
2
Half Baths:
1
Appliances:
Carbon Monoxide Detector, Dishwasher, Disposal, Dryer, Kitchen Exhaust Fan, Microwave Oven, Range/Oven-Gas, Refrigerator, Self Cleaning Oven, Sump Pump, Washer
Flooring:
Laminate, Tile, Wood
Fireplaces:
No
Fireplace:
n/a
Interior:
CODetect,AlrmFire,FireExtg,SecurSys,SmokeDet,StallTub,WlkInCls
Exterior Features
Garage Space:
2-Car
Garage:
Attached Garage, Finished Garage, Garage Door Opener
Driveway:
2 Car Width, Blacktop, Driveway-Exclusive
Roof:
Asphalt Shingle
Exterior:
Vinyl Siding
Swimming Pool:
n/a
Pool:
n/a
Utilities
Heating System:
Forced Hot Air, Multi-Zone
Heating Source:
Gas-Natural
Cooling:
Central Air, Multi-Zone Cooling
Water Heater:
Gas
Water:
Public Water
Sewer:
Public Sewer
Services:
Cable TV Available, Garbage Included
Lot Features
Acres:
0.04
Lot Dimensions:
70X24
Lot Features:
n/a
School Information
Elementary:
CENTRAL
Middle:
MIDDLE
High School:
WHRHS
Community Information
County:
Somerset
Town:
Warren Twp.
Neighborhood:
Fairview at Warren
Application Fee:
n/a
Association Fee:
$287 - Monthly
Fee Includes:
Maintenance-Common Area, Snow Removal, Trash Collection
Amenities:
n/a
Pets:
Call, Yes
Financial Considerations
List Price:
$829,900
Tax Amount:
$12,954
Land Assessment:
$180,000
Build. Assessment:
$559,400
Total Assessment:
$739,400
Tax Rate:
1.75
Tax Year:
2025
Ownership Type:
Fee Simple
Listing Information
MLS ID:
4051459
List Date:
09-09-2026
Days On Market:
1
Listing Broker:
KELLER WILLIAMS TOWNE SQUARE REAL
Listing Agent:
Chris Brown


Request More Information
Shawn and Diane Fox
RE/MAX American Dream
3108 Route 10 West
Denville, NJ 07834
Call: (973) 277-7853
Web: WillowWalkCondos.com
