21 Symor Dr
Morris Twp, NJ 07960
Price: $1,225,000
GSMLS: 4051467Type: Single Family
Style: Colonial
Beds: 4
Baths: 2 Full & 1 Half
Garage: 2-Car
Year Built: 1965
Acres: 0.35
Property Tax: $10,583
Description
Open House Tomorrow 5PM–6:30PM.
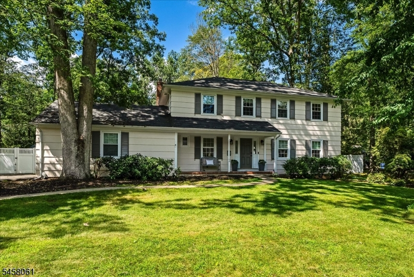
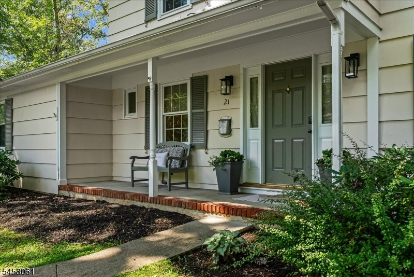
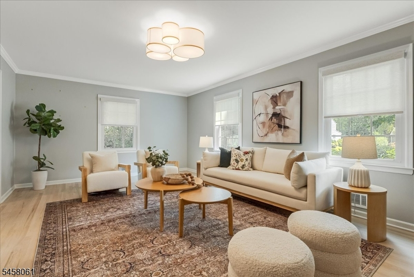
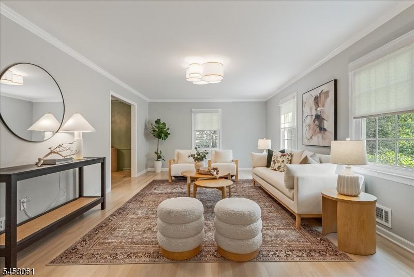
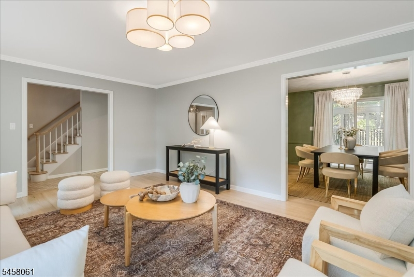
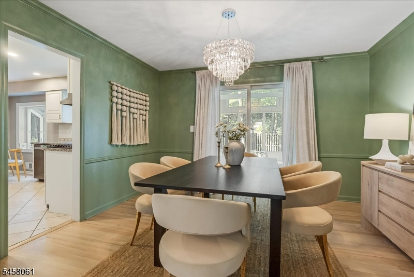
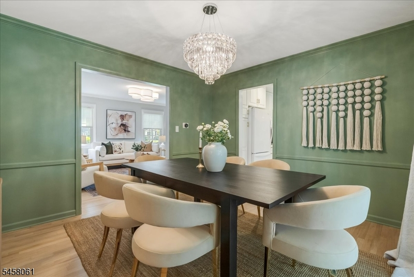
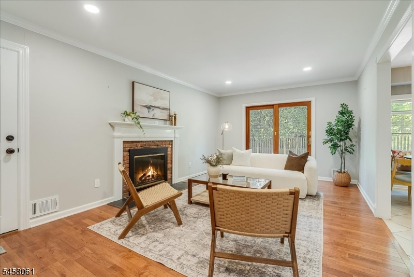
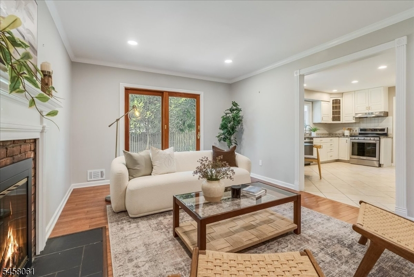
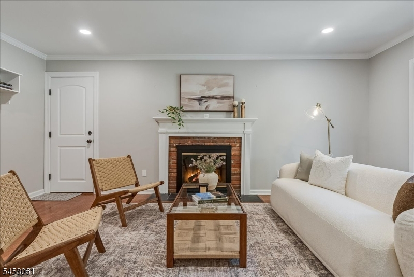
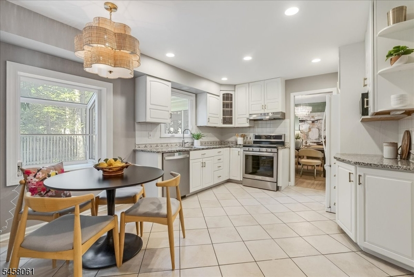
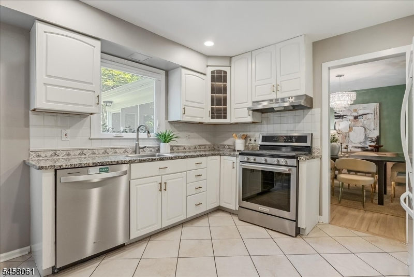
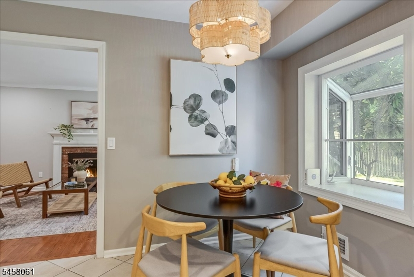
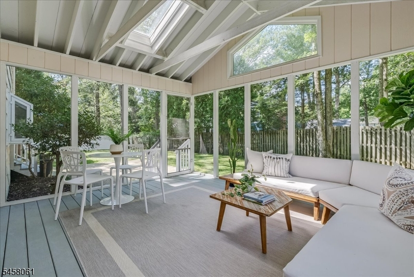
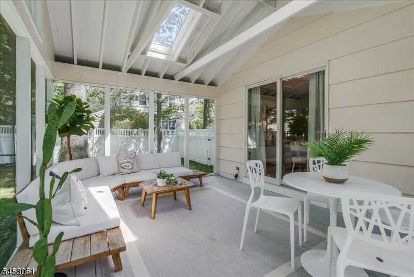
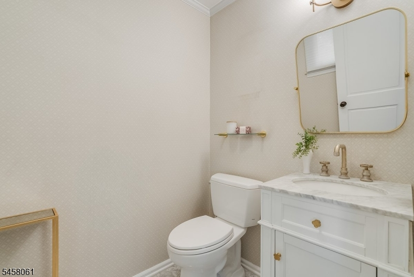
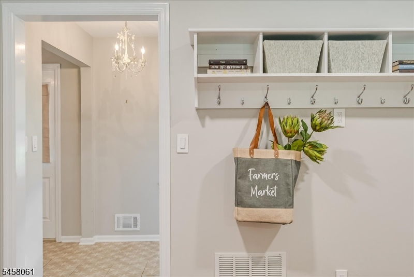
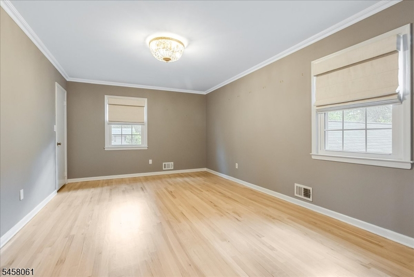
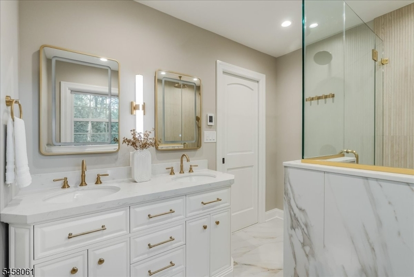
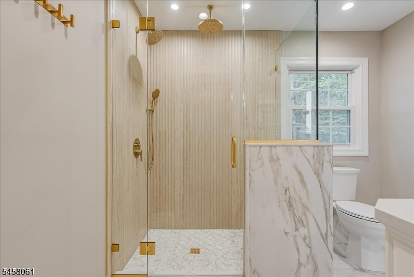
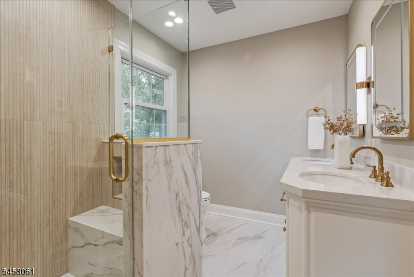
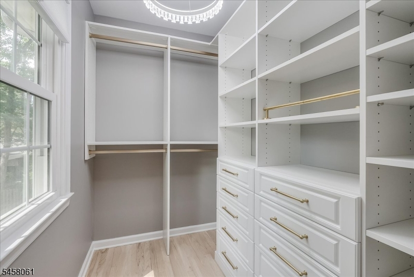
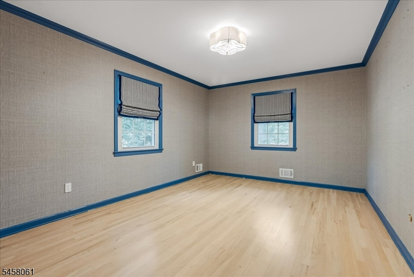
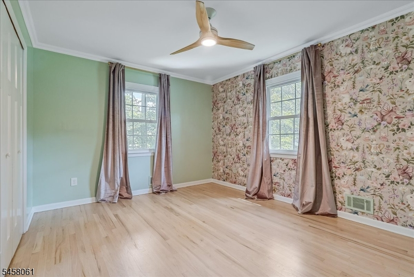
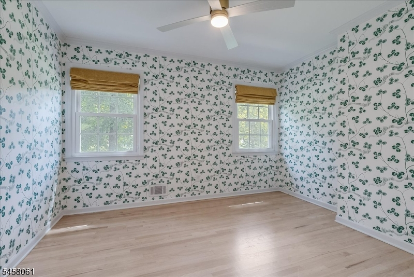
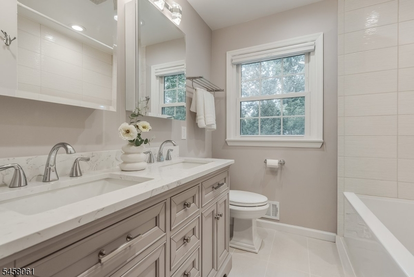
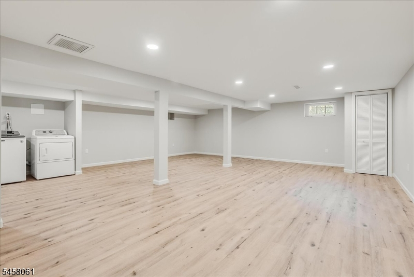
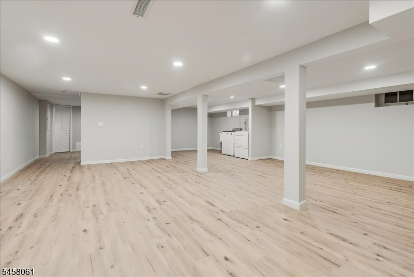
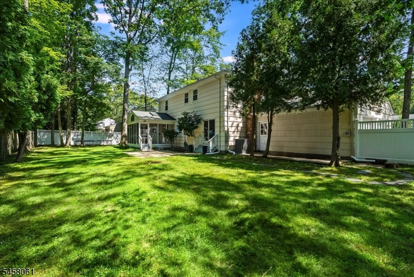
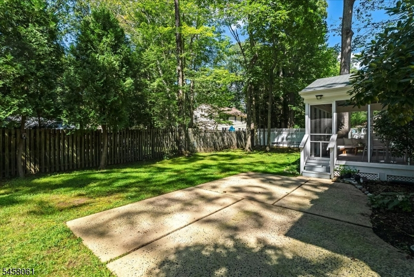
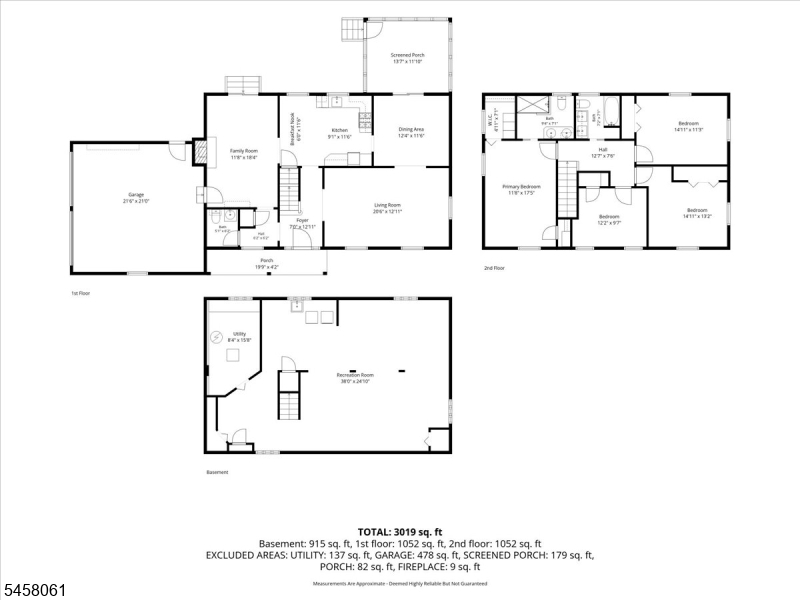
Turn-key perfection awaits in this stunning 4-bedroom Colonial situated on a level, tree-lined lot in highly desirable Convent Station. Blending a classic functional layout with sophisticated modern upgrades, this home welcomes you with an inviting front porch and a spacious foyer designed with a seamless circular flow ideal for entertaining. The main level boasts a bright formal living room and an elegant formal dining room, both bathed in natural light. Cozy up in the family room, which features sliding doors that open directly to the lush, fenced-in backyard. The heart of the home is the crisp white kitchen complete with a charming eat-in nook. Access to the two garage, a convenient powder room and lovely screened-in porch perfect for relaxing evenings completes the main floor. Upstairs, the Primary Suite showcases a brand-new luxurious master bathroom with heated floors and a professionally designed walk-in closet. Three additional generously sized bedrooms and a newly renovated full bathroom provide comfort and ease. Expand your living space in the finished lower-level recreation room'a flexible area perfect for a home gym, playroom or office. This move-in ready gem includes recently updated HVAC system, new interior doors, fresh neutral paint throughout and prime location minutes from Loantaka trails, Ginty Field, top-rated schools and vibrant downtown Morristown.Rooms Sizes
Kitchen:
First
Dining Room:
First
Living Room:
First
Family Room:
First
Den:
n/a
Bedroom 1:
Second
Bedroom 2:
Second
Bedroom 3:
Second
Bedroom 4:
Second
Room Levels
Basement:
Laundry Room, Rec Room, Utility Room
Ground:
n/a
Level 1:
DiningRm,FamilyRm,Foyer,GarEnter,Kitchen,LivingRm,OutEntrn,PowderRm,Screened
Level 2:
4 Or More Bedrooms, Bath Main, Bath(s) Other
Level 3:
n/a
Level Other:
n/a
Room Features
Kitchen:
Eat-In Kitchen
Dining Room:
n/a
Master Bedroom:
Full Bath, Walk-In Closet
Bath:
Stall Shower
Interior Features
Square Foot:
n/a
Year Renovated:
2026
Basement:
Yes - Finished
Full Baths:
2
Half Baths:
1
Appliances:
Carbon Monoxide Detector, Dishwasher, Dryer, Range/Oven-Gas, Refrigerator, Sump Pump, Washer
Flooring:
Tile, Wood
Fireplaces:
1
Fireplace:
Wood Burning
Interior:
CODetect,Drapes,FireExtg,SmokeDet,StallShw,TubShowr,WlkInCls,WndwTret
Exterior Features
Garage Space:
2-Car
Garage:
Attached Garage
Driveway:
Additional Parking, Blacktop
Roof:
Asphalt Shingle
Exterior:
Wood
Swimming Pool:
No
Pool:
n/a
Utilities
Heating System:
1 Unit
Heating Source:
Gas-Natural
Cooling:
1 Unit
Water Heater:
Gas
Water:
Public Water
Sewer:
Public Sewer
Services:
n/a
Lot Features
Acres:
0.35
Lot Dimensions:
n/a
Lot Features:
Level Lot
School Information
Elementary:
n/a
Middle:
Frelinghuysen Middle School (6-8)
High School:
Morristown High School (9-12)
Community Information
County:
Morris
Town:
Morris Twp.
Neighborhood:
n/a
Application Fee:
n/a
Association Fee:
n/a
Fee Includes:
n/a
Amenities:
n/a
Pets:
n/a
Financial Considerations
List Price:
$1,225,000
Tax Amount:
$10,583
Land Assessment:
$297,400
Build. Assessment:
$340,200
Total Assessment:
$637,600
Tax Rate:
1.97
Tax Year:
2025
Ownership Type:
Fee Simple
Listing Information
MLS ID:
4051467
List Date:
09-09-2026
Days On Market:
0
Listing Broker:
PROMINENT PROPERTIES SIR
Listing Agent:
Deirdre Mahaney




Request More Information
Shawn and Diane Fox
RE/MAX American Dream
3108 Route 10 West
Denville, NJ 07834
Call: (973) 277-7853
Web: WillowWalkCondos.com
