11 Martha Rd
Roseland Boro, NJ 07068
Price: $879,999
GSMLS: 4051469Type: Single Family
Style: Split Level
Beds: 3
Baths: 1 Full & 1 Half
Garage: 1-Car
Year Built: 1954
Acres: 0.27
Property Tax: $11,285
Description
Open House Saturday 1PM–3PM.
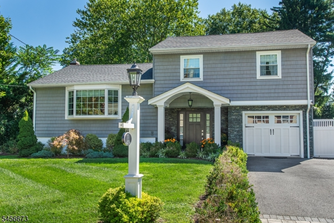
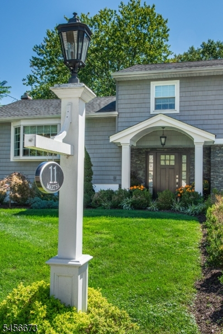
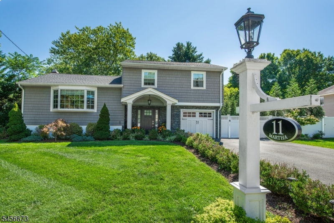
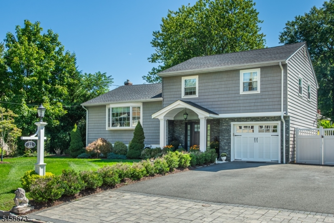
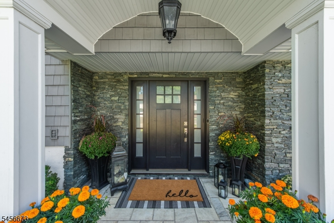
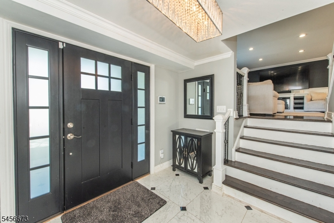
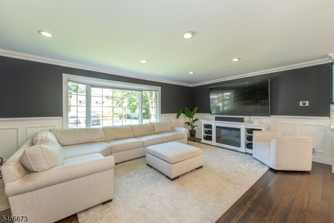
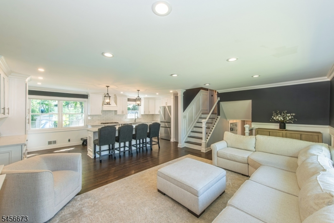
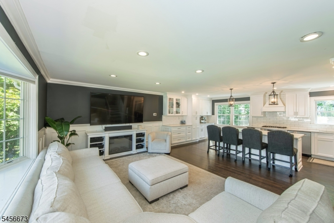
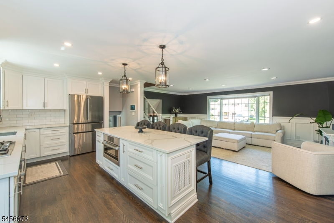
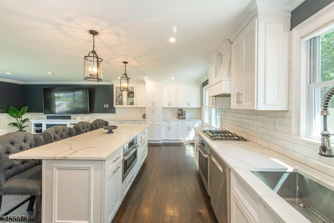
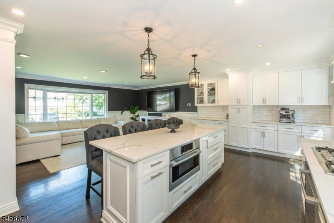
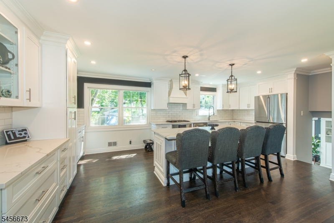
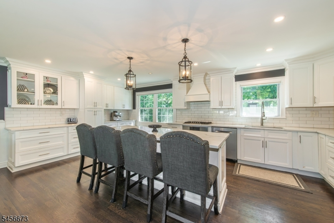
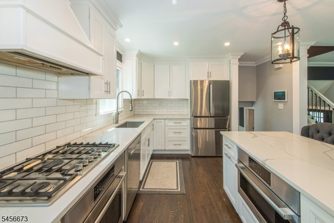
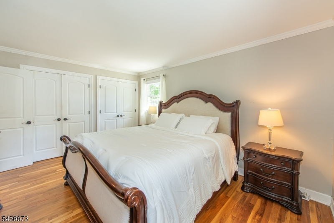
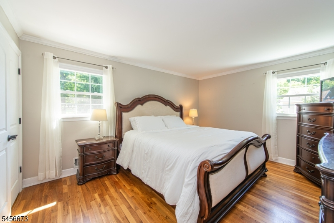
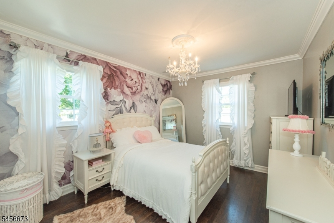
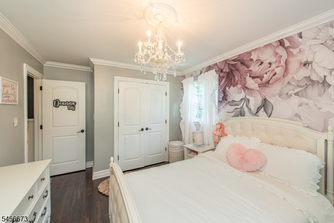
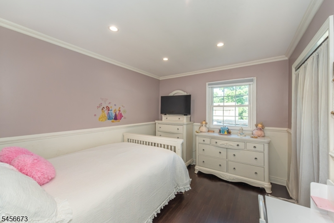
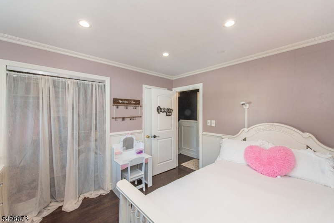
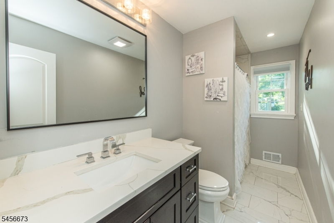
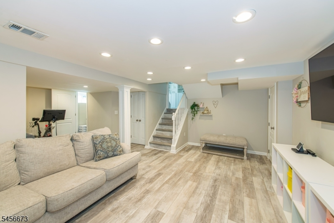
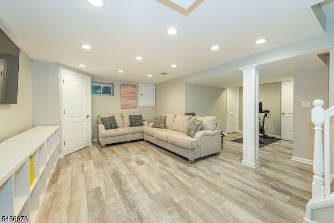
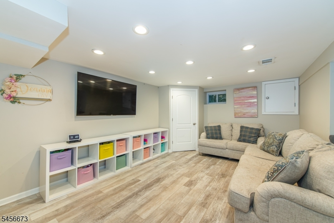
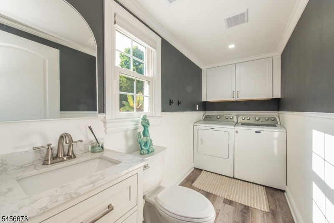
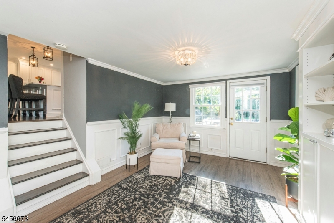
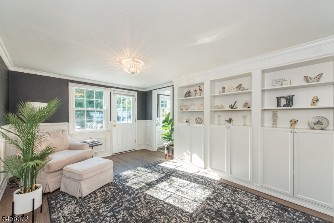
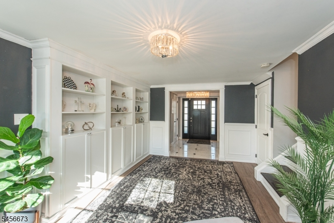
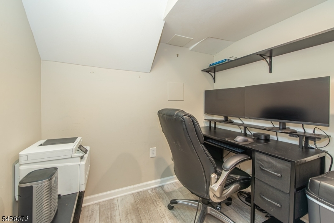
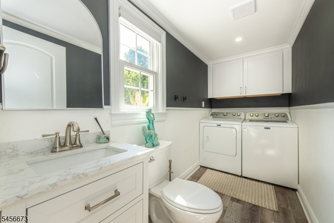
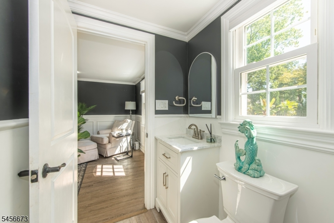
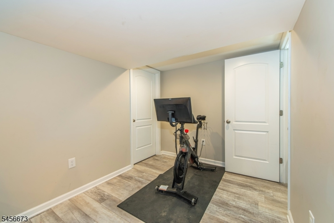
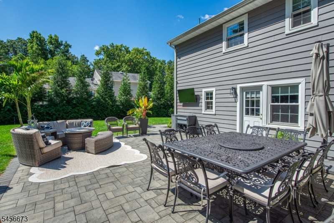
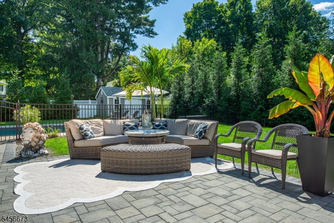
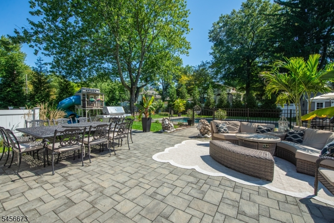
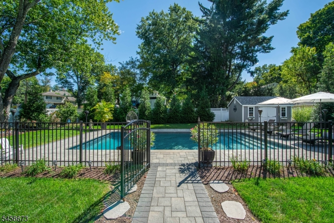
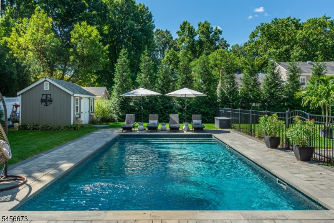
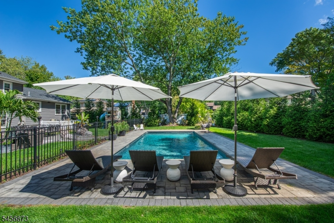
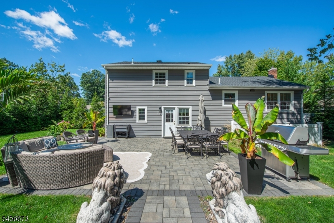
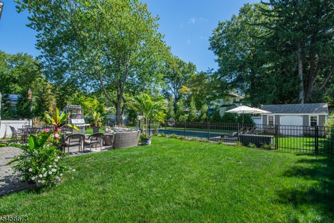
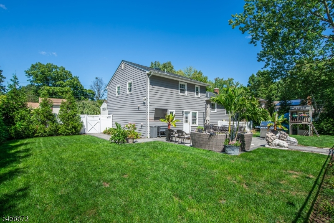
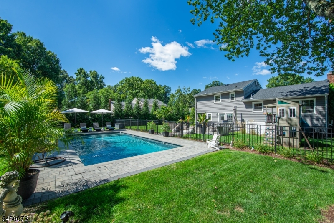
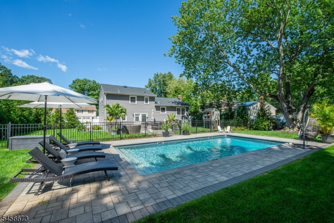
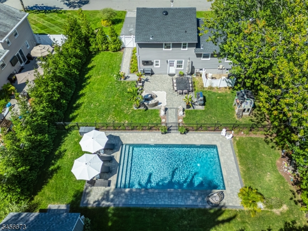
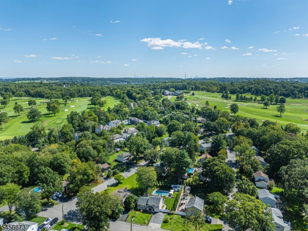
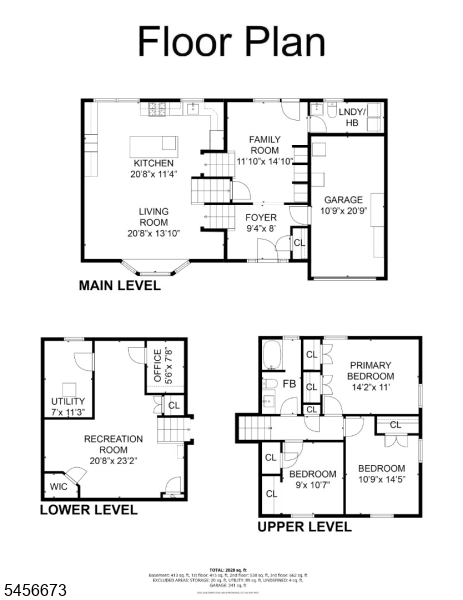
Welcome to this beautifully renovated multi-level home where stylish, move-in-ready interiors meet an incredible resort-like backyard. Thoughtful landscaping creates an inviting first impression. Major recent improvements include a new roof (2025), HVAC system (2024) and hot water heater (2022).The entry level features a welcoming den, powder room and convenient laundry area. Renovated in 2020, the main level offers a custom kitchen with quartz countertops and stainless steel appliances that opens seamlessly to the spacious living room - ideal for everyday living and entertaining. Upstairs are three generously sized bedrooms with ample closet space and an updated main bath featuring a custom vanity and quartz countertop. The finished basement adds valuable living space with a recreation room, private home office and generous storage. Outside, enjoy your own backyard retreat with an expansive patio, beautiful landscaping and heated in-ground pool - perfect for summer gatherings and relaxing poolside. Additional highlights include a one-car attached garage, driveway parking for four cars, ADT security system, Ring video doorbell, Nest smart thermostat and Google security cameras. Move-in ready and thoughtfully updated, this home offers the perfect blend of comfort, style and outdoor living.Rooms Sizes
Kitchen:
20x11 First
Dining Room:
n/a
Living Room:
20x13 First
Family Room:
n/a
Den:
11x14 Ground
Bedroom 1:
14x11 Second
Bedroom 2:
10x14 Second
Bedroom 3:
9x10 Second
Bedroom 4:
n/a
Room Levels
Basement:
Office, Rec Room, Storage Room, Utility Room
Ground:
Den, Laundry Room, Powder Room
Level 1:
Kitchen, Living Room
Level 2:
3 Bedrooms, Bath Main
Level 3:
n/a
Level Other:
n/a
Room Features
Kitchen:
Breakfast Bar, Center Island, Eat-In Kitchen
Dining Room:
n/a
Master Bedroom:
n/a
Bath:
n/a
Interior Features
Square Foot:
n/a
Year Renovated:
2022
Basement:
Yes - Finished
Full Baths:
1
Half Baths:
1
Appliances:
Dishwasher, Dryer, Microwave Oven, Range/Oven-Gas, Refrigerator, Sump Pump, Washer
Flooring:
Laminate, Tile, Wood
Fireplaces:
No
Fireplace:
n/a
Interior:
Blinds, Carbon Monoxide Detector, Fire Extinguisher, Security System, Shades, Smoke Detector, Window Treatments
Exterior Features
Garage Space:
1-Car
Garage:
Attached Garage
Driveway:
2 Car Width
Roof:
Asphalt Shingle
Exterior:
Stone, Vinyl Siding
Swimming Pool:
Yes
Pool:
Heated, In-Ground Pool, Liner
Utilities
Heating System:
1 Unit, Forced Hot Air
Heating Source:
Gas-Natural
Cooling:
1 Unit, Central Air
Water Heater:
From Furnace, Gas
Water:
Public Water
Sewer:
Public Sewer
Services:
Cable TV Available, Garbage Included
Lot Features
Acres:
0.27
Lot Dimensions:
87X136
Lot Features:
Level Lot
School Information
Elementary:
NOECKER
Middle:
W ESSEX
High School:
W ESSEX
Community Information
County:
Essex
Town:
Roseland Boro
Neighborhood:
n/a
Application Fee:
n/a
Association Fee:
n/a
Fee Includes:
n/a
Amenities:
n/a
Pets:
Yes
Financial Considerations
List Price:
$879,999
Tax Amount:
$11,285
Land Assessment:
$293,400
Build. Assessment:
$312,700
Total Assessment:
$606,100
Tax Rate:
1.86
Tax Year:
2025
Ownership Type:
Fee Simple
Listing Information
MLS ID:
4051469
List Date:
09-09-2026
Days On Market:
1
Listing Broker:
BHHS VAN DER WENDE PROPERTIES
Listing Agent:
Kim S. Fialkowsky


Request More Information
Shawn and Diane Fox
RE/MAX American Dream
3108 Route 10 West
Denville, NJ 07834
Call: (973) 277-7853
Web: WillowWalkCondos.com
