28 Oberlin St
Maplewood Twp, NJ 07040
Price: $1,325,000
GSMLS: 4051523Type: Single Family
Style: Colonial
Beds: 4
Baths: 4 Full & 1 Half
Garage: 2-Car
Year Built: 1925
Acres: 0.25
Property Tax: $23,220
Description
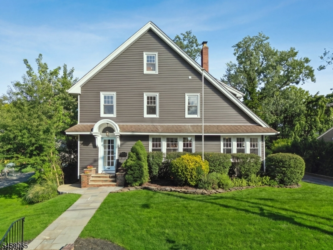
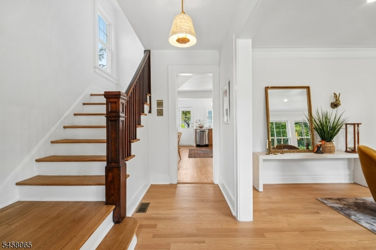
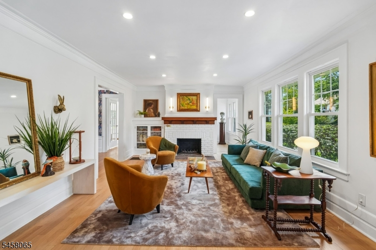
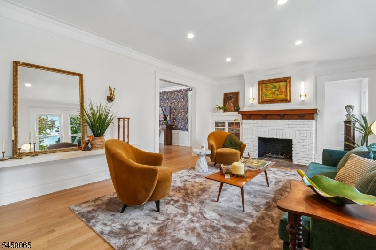
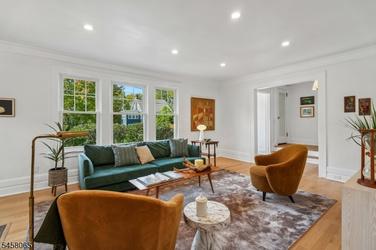
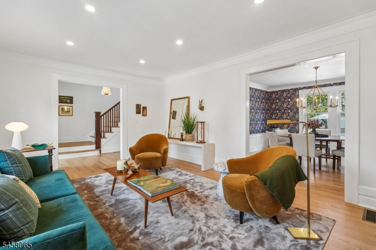
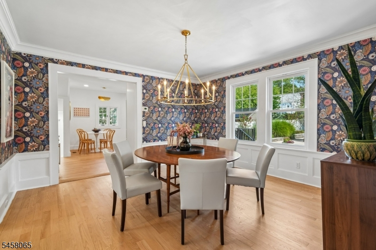
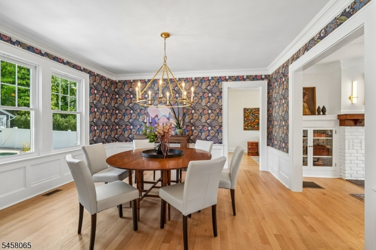
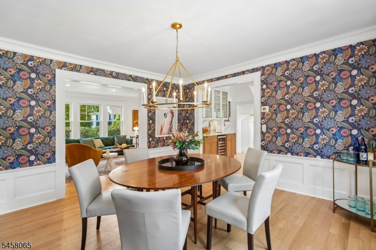
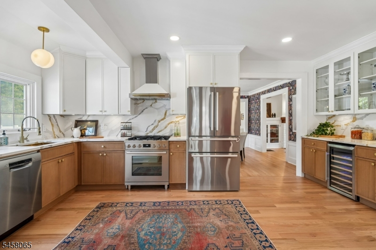
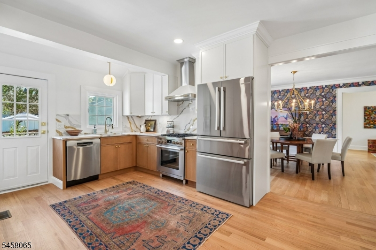
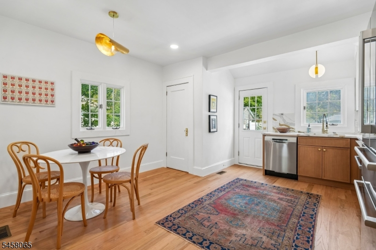
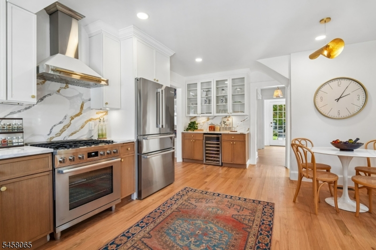
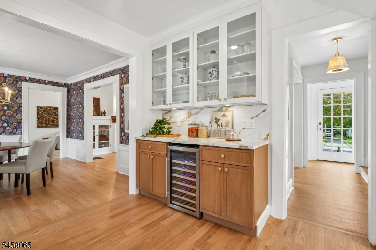
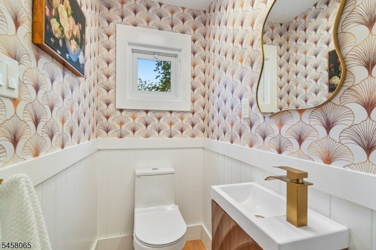
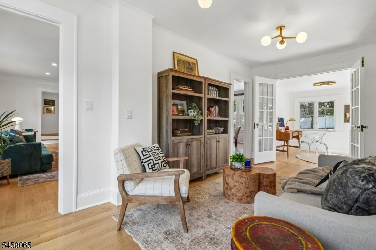
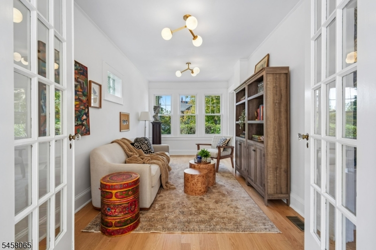
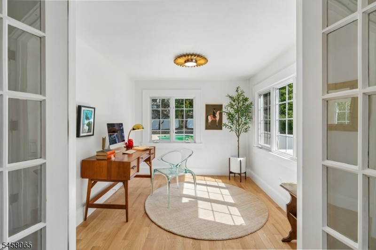
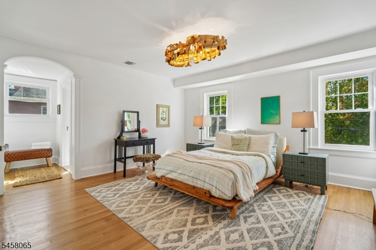
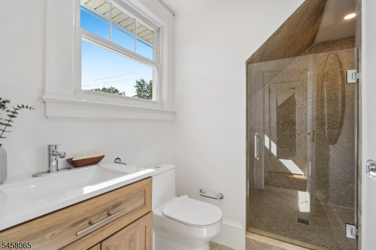
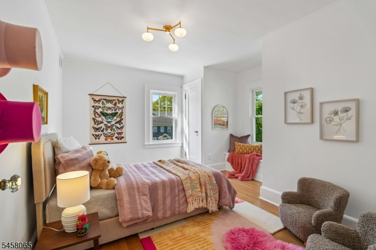
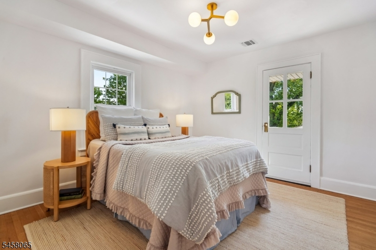
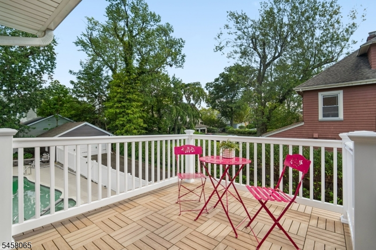
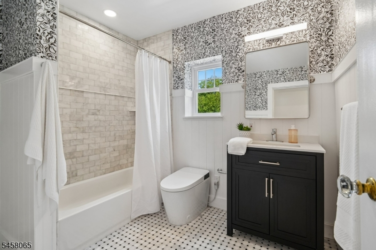
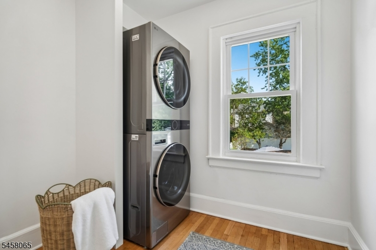
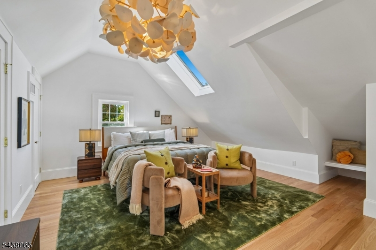
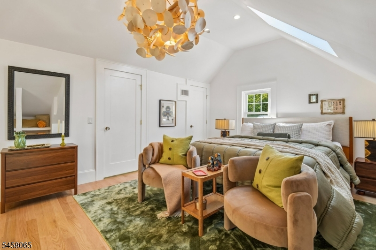
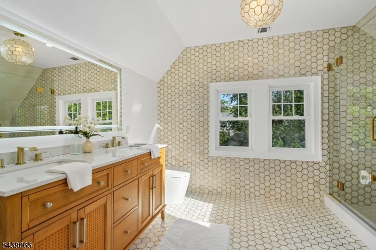
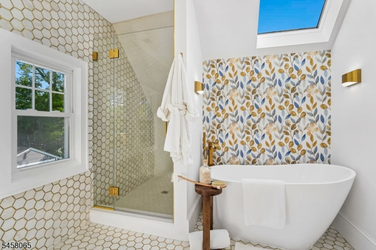
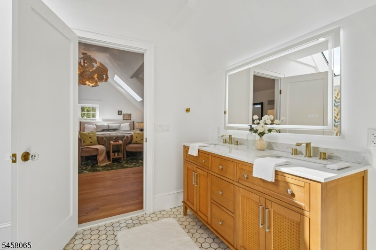
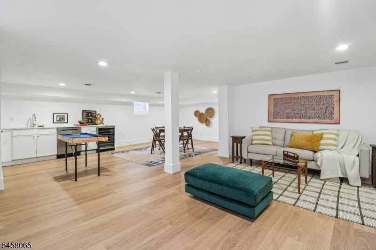
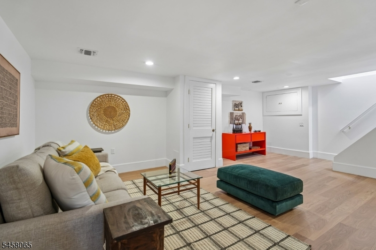
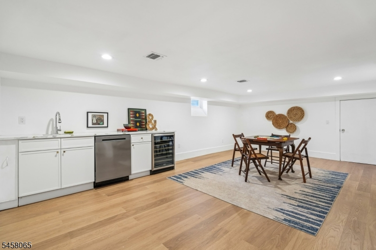
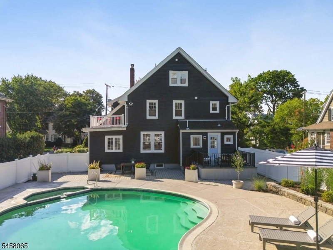
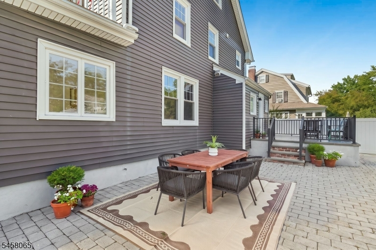
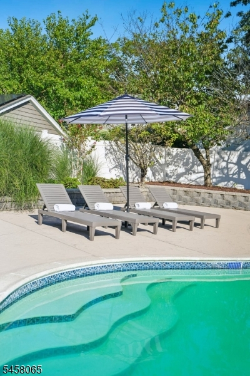
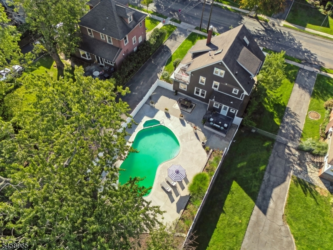
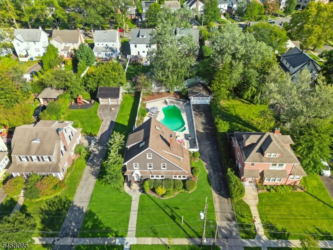
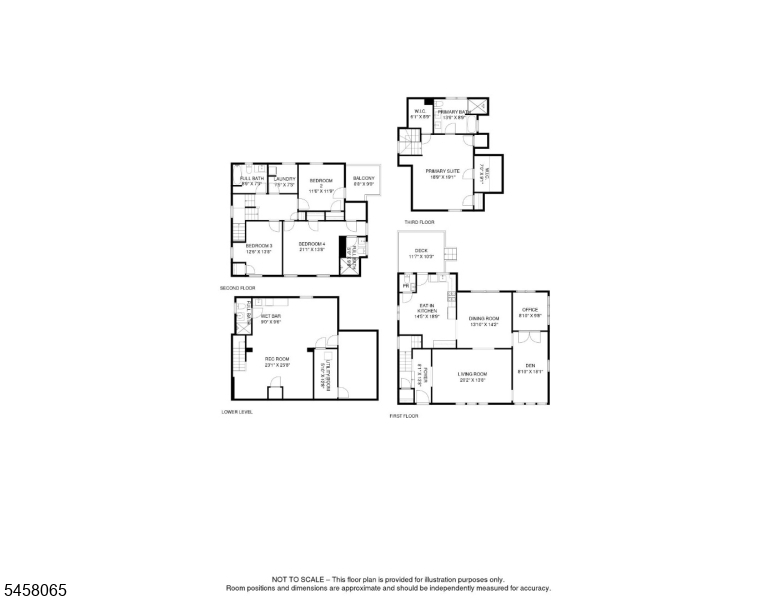
Fully renovated and impeccably finished, this stylish side-hall Colonial blends timeless character with sophisticated modern living. Set on a tree-lined street in College Hill, this 1925 residence offers sun-filled rooms, an inviting floor plan and exceptional indoor-outdoor living. A gracious foyer opens to the fireside living room and elegant dining room, showcasing original millwork and refinished hardwood floors. The chef's kitchen features quartz countertops, premium appliances, a beverage station, and access to the backyard and powder room. A versatile den with French doors opens to a private office. The second floor offers three generously sized bedrooms, including one with an en-suite bath and another with a private balcony, plus a hall bath and laundry room. The entire third floor is devoted to the primary suite, featuring a vaulted ceiling, abundant closet space and a spa-like bath with soaking tub, oversized shower and double vanity. The finished lower level expands the living space with a recreation room, wet bar and full bath. Outside, the private backyard retreat features a tiered patio and in-ground pool, creating a resort-inspired setting for alfresco dining, entertaining and relaxation. Extensive updates include new windows, lighting, HVAC systems and appliances. Ideally located near restaurants, parks, and NYC transportation, this exceptional home offers a rare combination of tranquility, modern comfort and urban accessibility.
Rooms Sizes
Kitchen:
19x14 First
Dining Room:
14x14 First
Living Room:
20x14 First
Family Room:
n/a
Den:
18x9 First
Bedroom 1:
19x19 Third
Bedroom 2:
12x12 Second
Bedroom 3:
14x13 Second
Bedroom 4:
21x14 Second
Room Levels
Basement:
Bath(s) Other, Rec Room, Utility Room
Ground:
n/a
Level 1:
Den, Dining Room, Foyer, Kitchen, Living Room, Office, Powder Room
Level 2:
3 Bedrooms, Bath Main, Bath(s) Other, Laundry Room
Level 3:
1 Bedroom, Bath(s) Other
Level Other:
n/a
Room Features
Kitchen:
Eat-In Kitchen
Dining Room:
Formal Dining Room
Master Bedroom:
Full Bath, Walk-In Closet
Bath:
Bidet, Soaking Tub, Stall Shower
Interior Features
Square Foot:
n/a
Year Renovated:
2026
Basement:
Yes - Finished, French Drain
Full Baths:
4
Half Baths:
1
Appliances:
Dishwasher, Range/Oven-Gas, Refrigerator, Stackable Washer/Dryer, Sump Pump, Wine Refrigerator
Flooring:
Tile, Vinyl-Linoleum, Wood
Fireplaces:
1
Fireplace:
Living Room, See Remarks, Wood Burning
Interior:
Bar-Wet, Carbon Monoxide Detector, Skylight, Smoke Detector
Exterior Features
Garage Space:
2-Car
Garage:
Detached Garage, Garage Door Opener
Driveway:
2 Car Width, Blacktop
Roof:
Asphalt Shingle
Exterior:
Vinyl Siding
Swimming Pool:
Yes
Pool:
In-Ground Pool
Utilities
Heating System:
2 Units, Forced Hot Air, Multi-Zone
Heating Source:
Gas-Natural
Cooling:
2 Units, Central Air, Multi-Zone Cooling
Water Heater:
Gas
Water:
Public Water
Sewer:
Public Sewer
Services:
Garbage Extra Charge
Lot Features
Acres:
0.25
Lot Dimensions:
74X150
Lot Features:
Level Lot
School Information
Elementary:
SOMSD III
Middle:
SOMSD III
High School:
COLUMBIA
Community Information
County:
Essex
Town:
Maplewood Twp.
Neighborhood:
College Hill
Application Fee:
n/a
Association Fee:
n/a
Fee Includes:
n/a
Amenities:
n/a
Pets:
n/a
Financial Considerations
List Price:
$1,325,000
Tax Amount:
$23,220
Land Assessment:
$423,600
Build. Assessment:
$543,500
Total Assessment:
$967,100
Tax Rate:
2.40
Tax Year:
2025
Ownership Type:
Fee Simple
Listing Information
MLS ID:
4051523
List Date:
09-09-2026
Days On Market:
47
Listing Broker:
PROMINENT PROPERTIES SIR
Listing Agent:
Joseph Facchinei


Request More Information
Shawn and Diane Fox
RE/MAX American Dream
3108 Route 10 West
Denville, NJ 07834
Call: (973) 277-7853
Web: WillowWalkCondos.com
