68 Meadowbrook Rd
North Plainfield Boro, NJ 07062
Price: $575,000
GSMLS: 4051529Type: Single Family
Style: Colonial
Beds: 3
Baths: 1 Full & 1 Half
Garage: 1-Car
Year Built: 1934
Acres: 0.17
Property Tax: $12,266
Description
Open House Saturday 1PM–3PM.
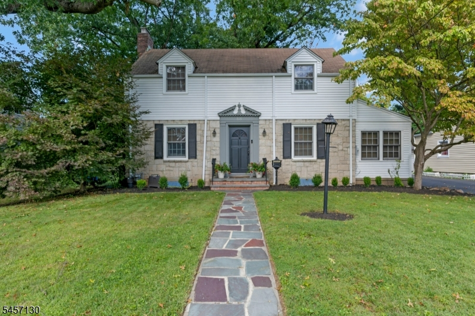
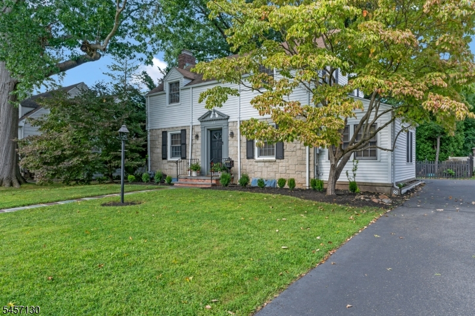
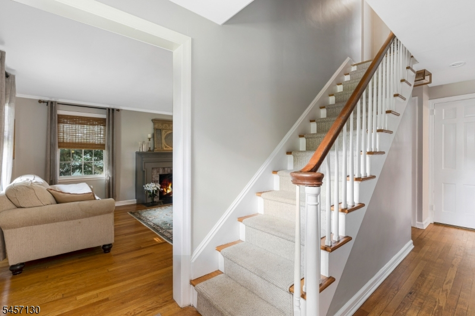
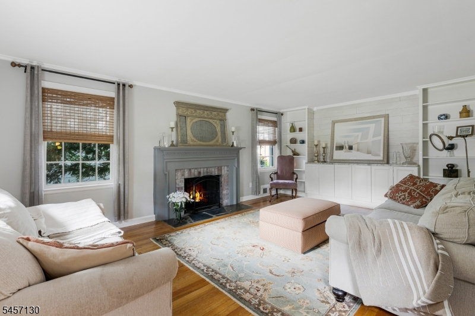
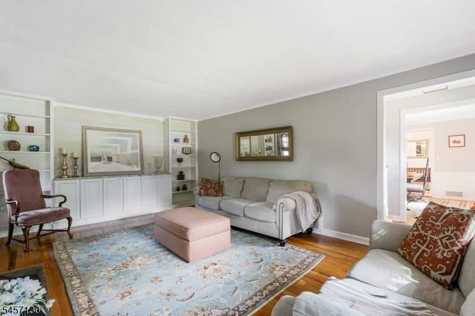
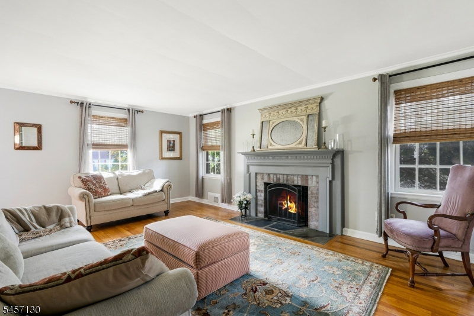
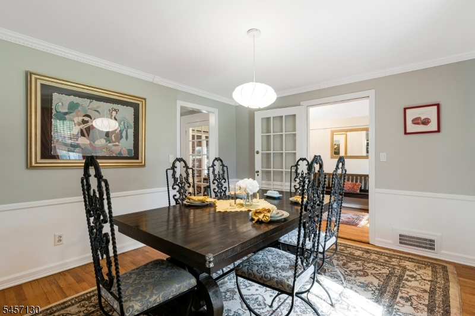
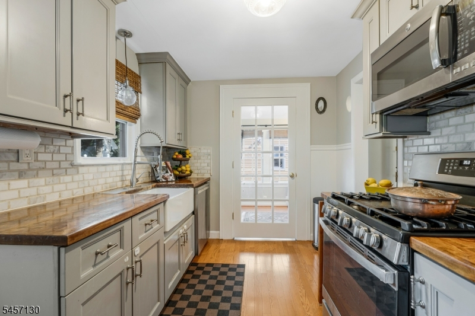
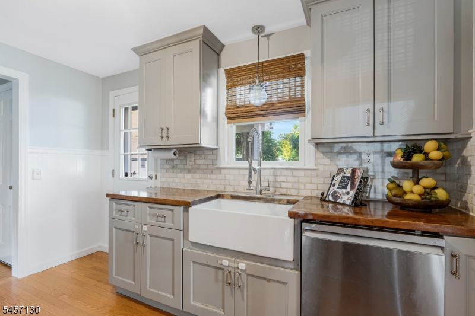
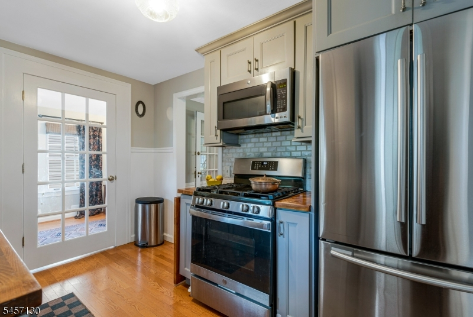
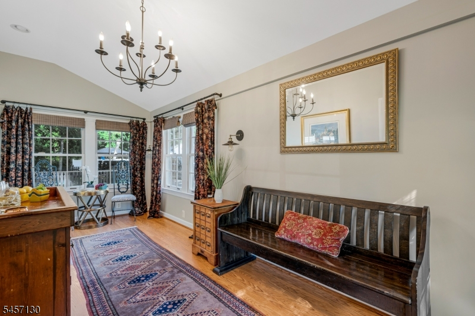
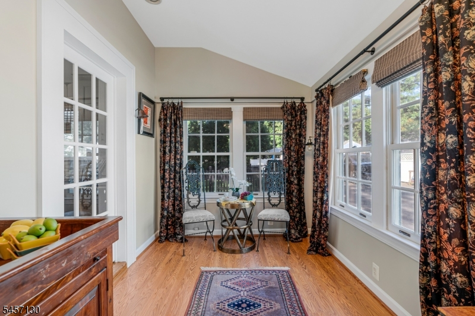
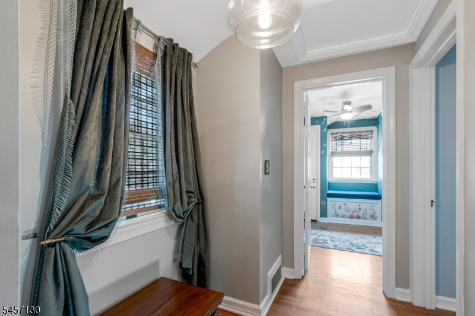
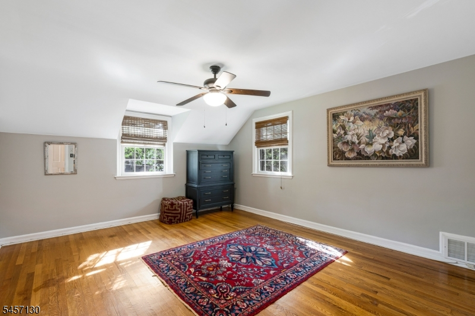
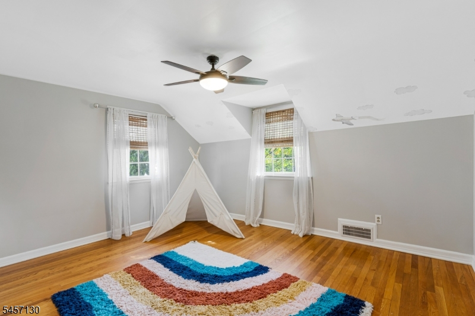
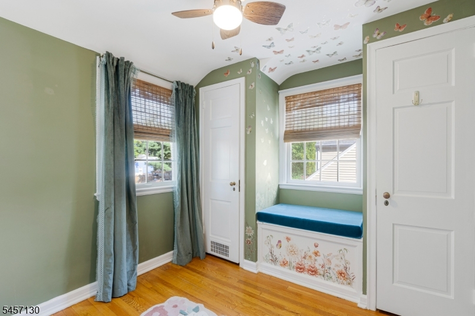
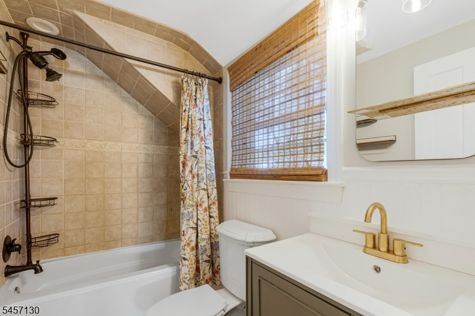
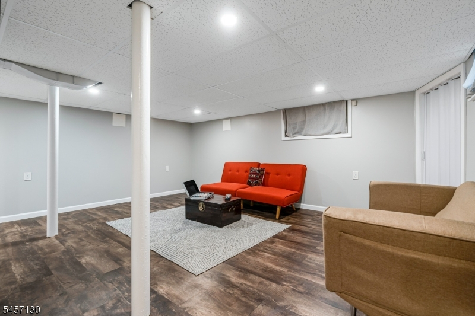
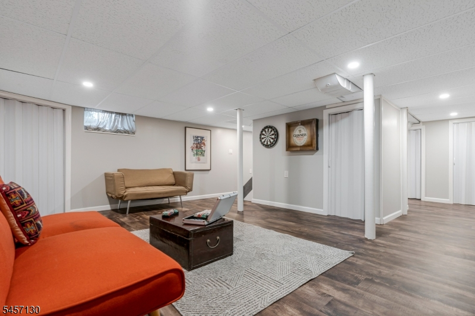
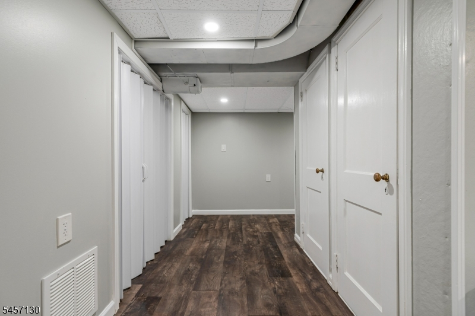
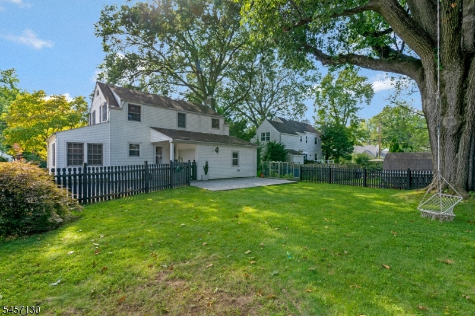
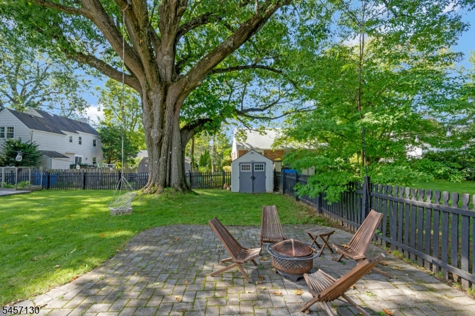
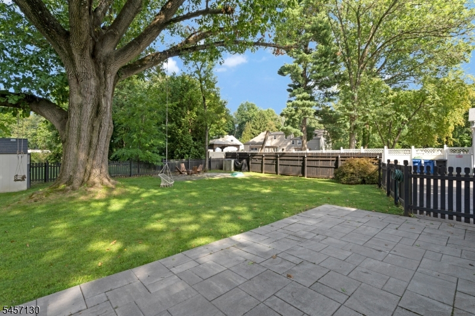
Set handsomely on a lush & level parcel within the municipality's coveted Meadowbrook Section lies our 2-story, classic American Colonial. The home offers 3 bedrooms, 1 1/2 baths, a finished lower level, period moldings, hardwood flooring throughout, a 1-car attached garage and a fenced rear yard with a paving stone patio. Our freshly painted offering features a large, living room/soft-seating area with a flush hearth, wood-burning fireplace sporting a designer mantle & built-in book shelves. A formal dining room seats 10 while a well appointed galley kitchen is equipped with stainless steel appliances, subway tiled backsplash, a pantry and a window looking out to the rear grounds. There's also a fabulous office/den/playroom featuring a vaulted ceiling and 6 windows. A powder room nicely completes level 1. The second level is home to the primary bedroom and two others; each offering ceiling fans. A full hall bath with a shower over a tub, vanity and linen/sundries closet is centrally placed off the hardwood landing. The finished lower level features an L-shaped recreation room with composite flooring, recessed illumination, two closets and a laundry room. Mechanicals include a gas-fired furnace, gas H/W heater, sump pump, 200 amp service, a water filtration system and a hookup ready for a generator. It's strategically situated just 2 blocks to the NYC Bus, East End School & the Netherwood train station. The municipality also offers full day pre school for 3 & 4 year olds.Rooms Sizes
Kitchen:
9x12 First
Dining Room:
12x12 First
Living Room:
13x20 First
Family Room:
n/a
Den:
9x18 First
Bedroom 1:
13x15 Second
Bedroom 2:
11x14 Second
Bedroom 3:
9x9 Second
Bedroom 4:
n/a
Room Levels
Basement:
Laundry Room, Rec Room, Utility Room
Ground:
n/a
Level 1:
Den, Dining Room, Entrance Vestibule, Kitchen, Living Room, Pantry, Powder Room
Level 2:
3 Bedrooms, Bath Main
Level 3:
n/a
Level Other:
n/a
Room Features
Kitchen:
Galley Type, Pantry
Dining Room:
Formal Dining Room
Master Bedroom:
n/a
Bath:
Tub Shower
Interior Features
Square Foot:
n/a
Year Renovated:
2015
Basement:
Yes - Finished, Full
Full Baths:
1
Half Baths:
1
Appliances:
Carbon Monoxide Detector, Dishwasher, Range/Oven-Gas, Refrigerator, Self Cleaning Oven, Sump Pump
Flooring:
Tile, Wood
Fireplaces:
1
Fireplace:
Living Room, Wood Burning
Interior:
CODetect,SmokeDet,TubShowr
Exterior Features
Garage Space:
1-Car
Garage:
Attached Garage, Finished Garage
Driveway:
1 Car Width, Blacktop, Driveway-Shared
Roof:
Composition Shingle
Exterior:
Stone, Vinyl Siding
Swimming Pool:
No
Pool:
n/a
Utilities
Heating System:
1 Unit, Forced Hot Air
Heating Source:
Gas-Natural
Cooling:
1 Unit, Central Air
Water Heater:
Gas
Water:
Public Water, Water Charge Extra
Sewer:
Public Sewer, Sewer Charge Extra
Services:
Cable TV, Fiber Optic, Garbage Extra Charge
Lot Features
Acres:
0.17
Lot Dimensions:
60X126
Lot Features:
Level Lot, Wooded Lot
School Information
Elementary:
EAST END
Middle:
N PLAINFLD
High School:
N PLAINFLD
Community Information
County:
Somerset
Town:
North Plainfield Boro
Neighborhood:
MEADOWBROOK
Application Fee:
n/a
Association Fee:
n/a
Fee Includes:
n/a
Amenities:
n/a
Pets:
Yes
Financial Considerations
List Price:
$575,000
Tax Amount:
$12,266
Land Assessment:
$110,000
Build. Assessment:
$160,000
Total Assessment:
$270,000
Tax Rate:
4.54
Tax Year:
2025
Ownership Type:
Fee Simple
Listing Information
MLS ID:
4051529
List Date:
09-09-2026
Days On Market:
1
Listing Broker:
KELLER WILLIAMS TOWNE SQUARE REAL
Listing Agent:
James Carlton Longo


Request More Information
Shawn and Diane Fox
RE/MAX American Dream
3108 Route 10 West
Denville, NJ 07834
Call: (973) 277-7853
Web: WillowWalkCondos.com
