209 Garfield Pl
South Orange Village Twp, NJ 07079
Price: $829,000
GSMLS: 4051536Type: Single Family
Style: Victorian
Beds: 4
Baths: 2 Full
Garage: 2-Car
Year Built: 1901
Acres: 0.18
Property Tax: $19,421
Description
Open House Today 11AM–1PM.
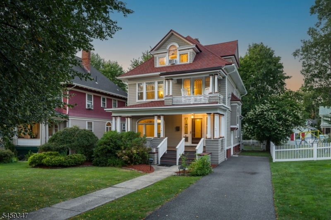
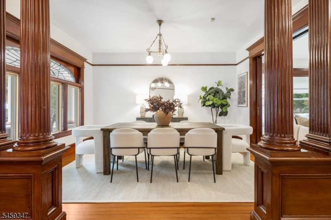
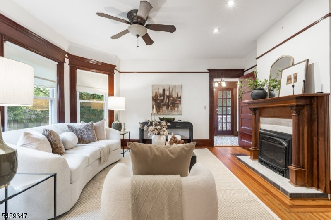
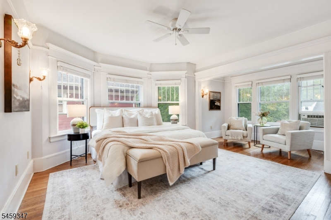
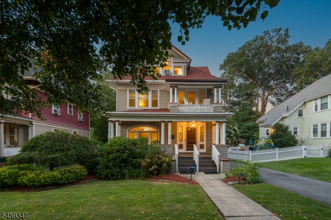
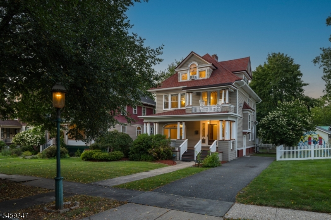
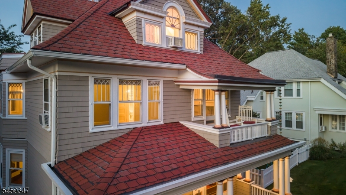
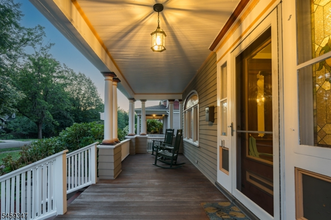
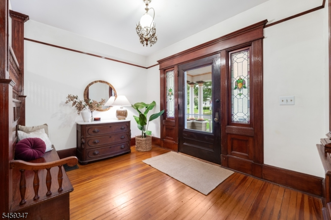
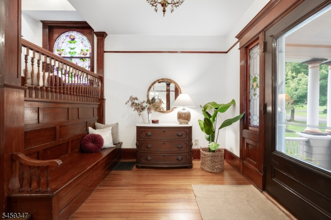
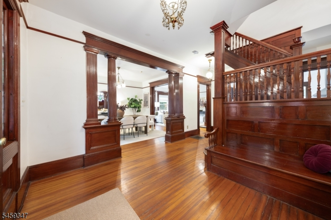
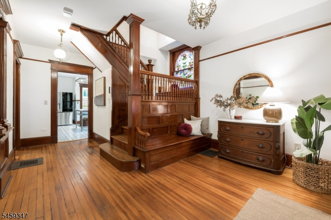
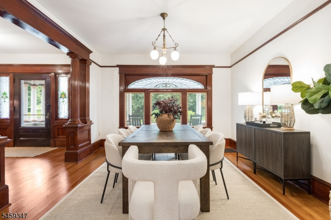
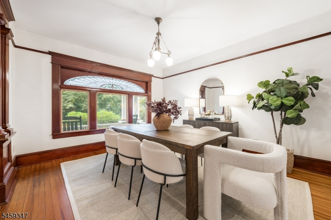
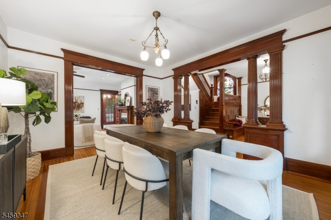
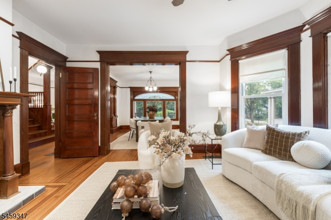
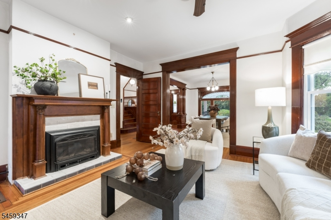
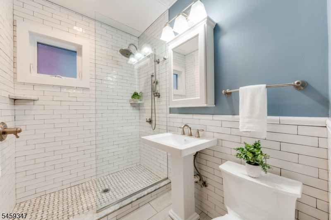
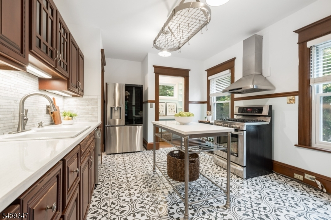
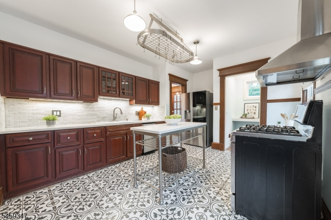
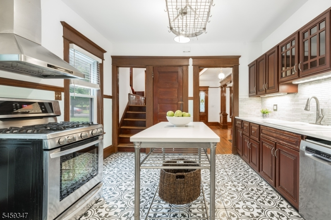
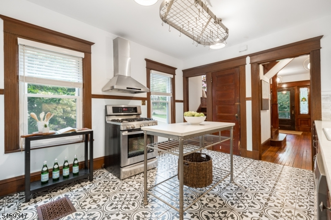
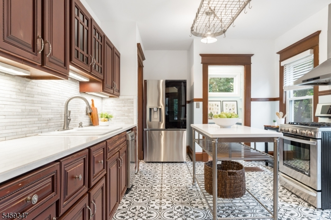
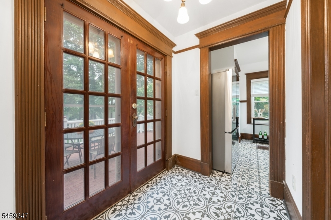
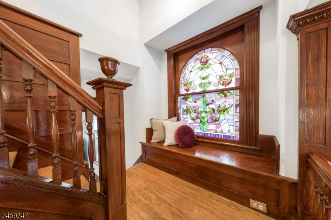
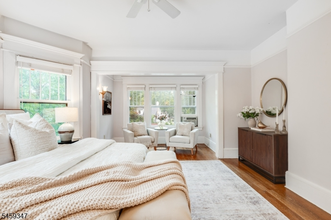
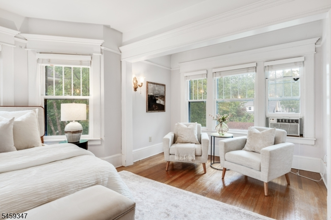
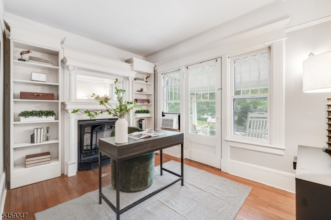
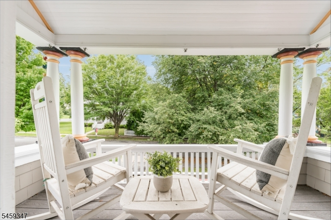
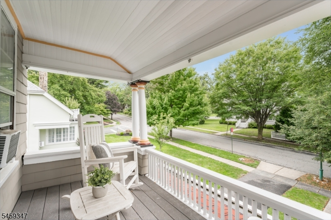
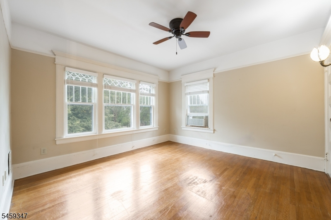
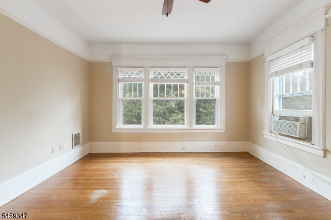
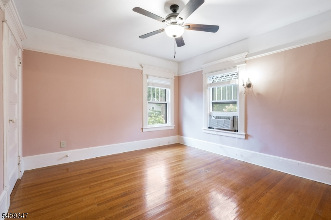
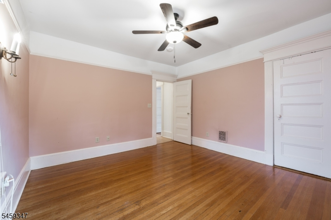
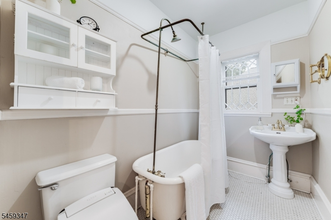
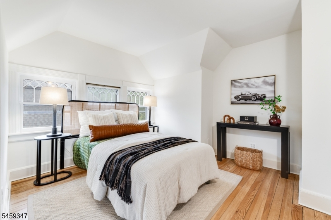
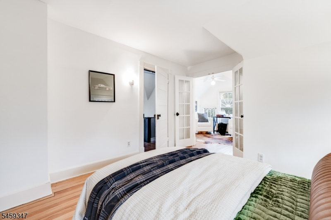
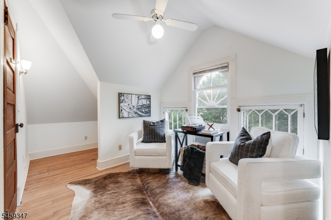
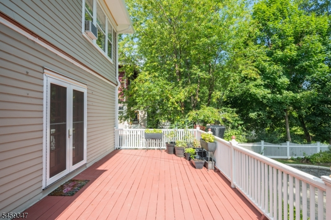
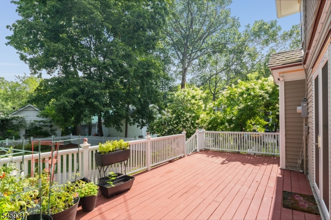
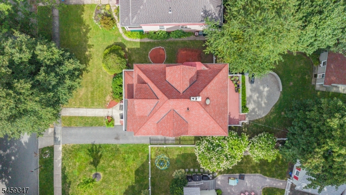
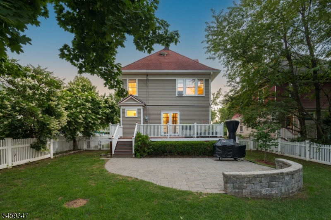
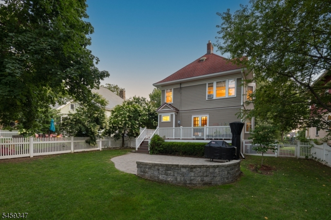
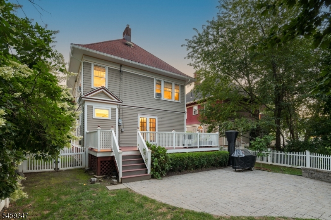
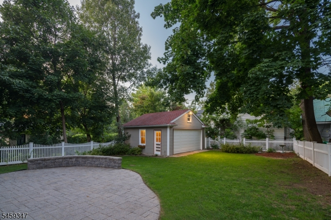
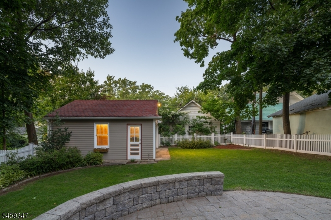
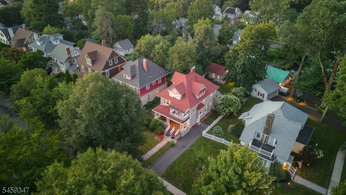
STUNNING HISTORIC BEAUTY OFFERS SPACE & FLOW FOR MODERN LIVING! The freshly painted Victorian exterior features a storybook covered front porch opening into a large foyer with soaring ceilings & gleaming original stained millwork including box-panel wainscoting & built-in bench. Massive windows with historic design accents draw in natural light & awe-striking stained-glass windows stream a kaleidoscope of color over rich hardwood floors. Period lighting, pocket doors, picture rail plus two original-mantel fireplaces converted to convenient gas on first & second floors add to the allure. Formal Dining & Living Rooms with bright bay windows lead past an updated Full Bath w/ subway tile to French doors opening onto deck & newer patio in charming backyard with white picket fence. Updated Kitchen has trendy b/w tile floor, quartz countertops, SS appliances including gas range, modern LG fridge w/ glass door & walk-in Pantry. Access to upstairs from Kitchen as well as Foyer & note the stained-glass window that belongs in a museum! 2nd Level has peaceful Primary with bay window & Sitting Room, plus 2 additional Bedrooms, modernized Full Bath w/ clawfoot tub/shower & Cozy Den w/ fireplace surrounded by original bookcases & a door to the renovated upper porch is the perfect spot for morning coffee. 3rd Level offers additional Bedroom & attached Office/Dressing Room. Lower Level has Laundry & lots of storage. A classic home close to Seton Hall, South Orange & Maplewood!Rooms Sizes
Kitchen:
12x16 First
Dining Room:
13x14 First
Living Room:
14x14 First
Family Room:
n/a
Den:
12x8 Second
Bedroom 1:
14x13 Second
Bedroom 2:
12x12 Second
Bedroom 3:
12x13 Second
Bedroom 4:
12x14 Third
Room Levels
Basement:
Storage Room
Ground:
n/a
Level 1:
Bath Main, Dining Room, Foyer, Kitchen, Pantry
Level 2:
3 Bedrooms, Bath Main, Den
Level 3:
1 Bedroom, Attic, Office
Level Other:
n/a
Room Features
Kitchen:
Separate Dining Area
Dining Room:
n/a
Master Bedroom:
n/a
Bath:
n/a
Interior Features
Square Foot:
n/a
Year Renovated:
n/a
Basement:
Yes - Unfinished
Full Baths:
2
Half Baths:
0
Appliances:
Carbon Monoxide Detector, Dishwasher, Dryer, Microwave Oven, Refrigerator, Sump Pump, Washer
Flooring:
Tile, Wood
Fireplaces:
2
Fireplace:
Gas Fireplace
Interior:
n/a
Exterior Features
Garage Space:
2-Car
Garage:
Detached Garage
Driveway:
Additional Parking
Roof:
Tile
Exterior:
Brick
Swimming Pool:
n/a
Pool:
n/a
Utilities
Heating System:
Forced Hot Air
Heating Source:
Gas-Natural
Cooling:
Central Air, Window A/C(s)
Water Heater:
Gas
Water:
Public Water
Sewer:
Public Sewer
Services:
n/a
Lot Features
Acres:
0.18
Lot Dimensions:
n/a
Lot Features:
n/a
School Information
Elementary:
n/a
Middle:
n/a
High School:
n/a
Community Information
County:
Essex
Town:
South Orange Village Twp.
Neighborhood:
n/a
Application Fee:
n/a
Association Fee:
n/a
Fee Includes:
n/a
Amenities:
n/a
Pets:
n/a
Financial Considerations
List Price:
$829,000
Tax Amount:
$19,421
Land Assessment:
$321,600
Build. Assessment:
$430,000
Total Assessment:
$751,600
Tax Rate:
2.58
Tax Year:
2025
Ownership Type:
Fee Simple
Listing Information
MLS ID:
4051536
List Date:
09-09-2026
Days On Market:
1
Listing Broker:
KELLER WILLIAMS REALTY
Listing Agent:
Scott Shuman


Request More Information
Shawn and Diane Fox
RE/MAX American Dream
3108 Route 10 West
Denville, NJ 07834
Call: (973) 277-7853
Web: WillowWalkCondos.com
