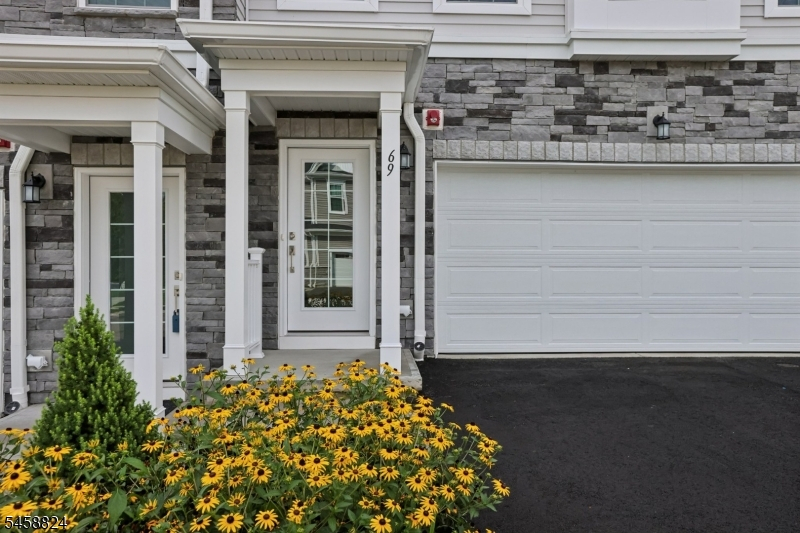
69 Eastwood Ter
East Hanover Twp, NJ 07936
Price: $892,000
GSMLS: 4051570Type: Condo/Townhouse/Co-op
Style: Townhouse-Interior
Beds: 3
Baths: 2 Full & 1 Half
Garage: 2-Car
Year Built: 2025
Acres: 0.00
Property Tax: $2,524
Description
Open House Today 5PM–7PM.
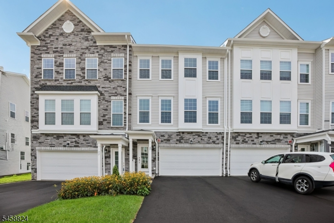
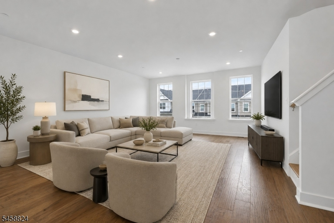
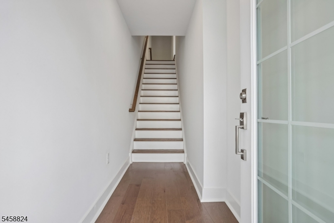
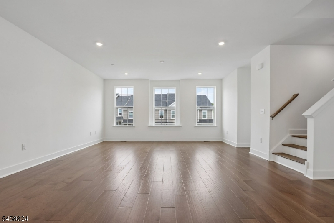
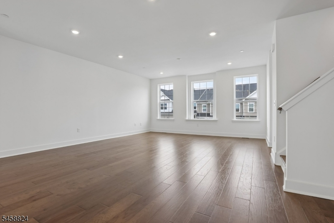
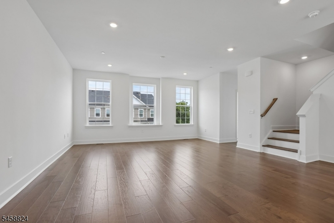
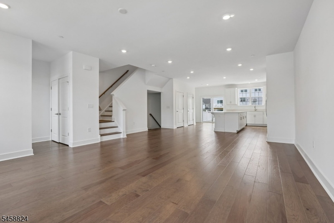
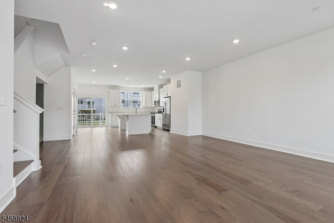
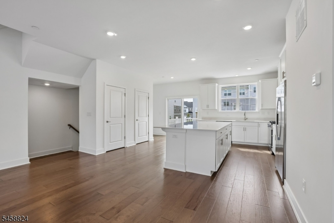
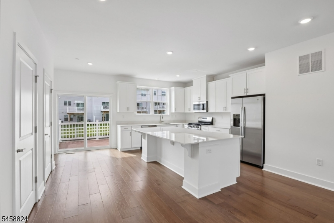
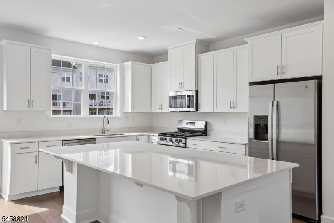
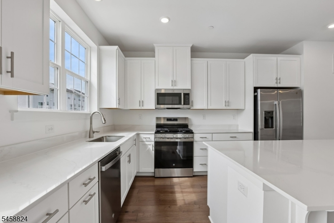
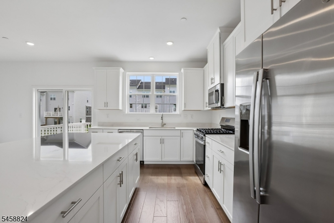
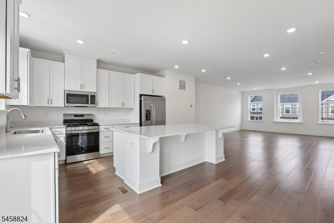
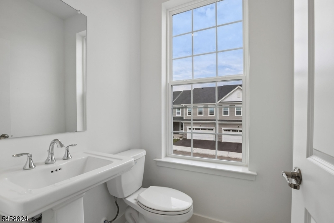
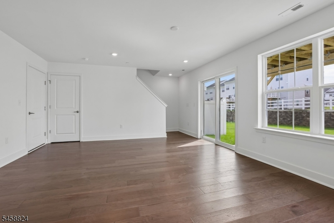
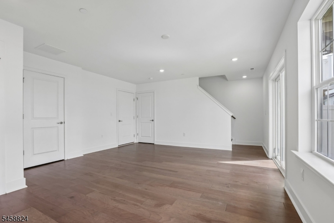
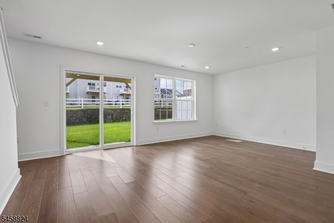
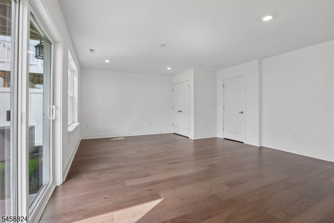
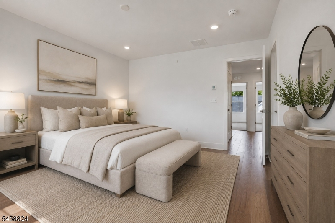
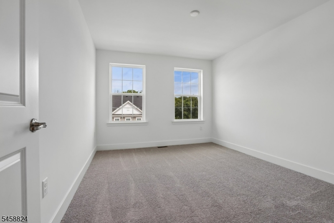
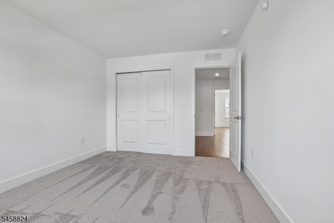
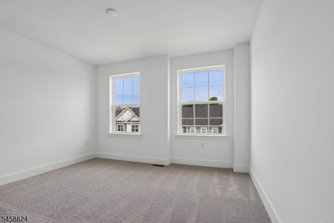
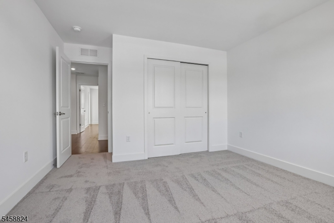
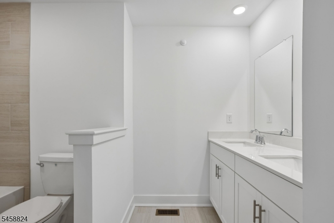
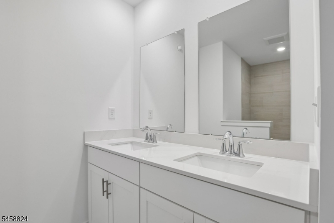
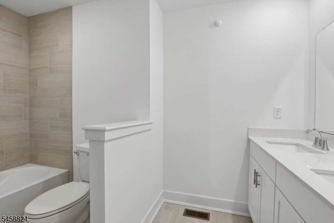
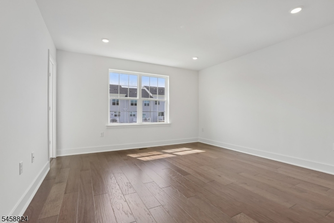
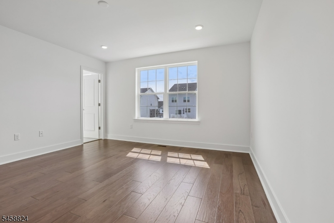
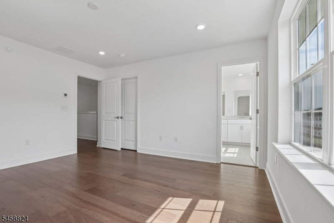
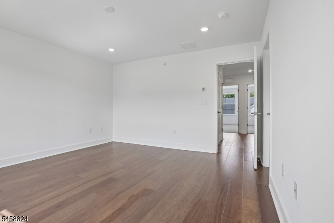
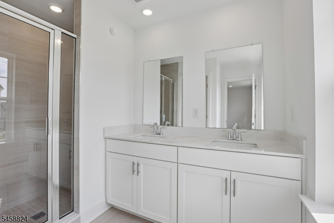
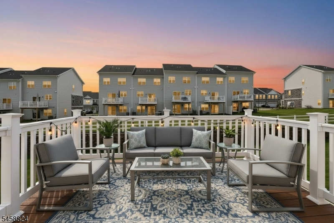
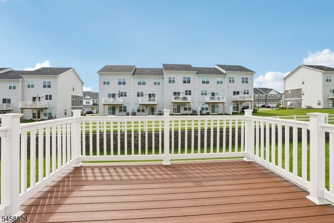
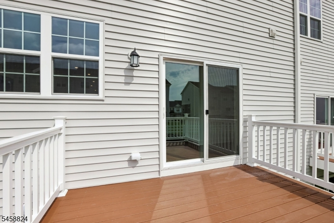
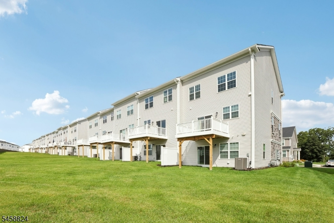
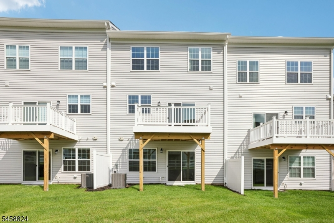
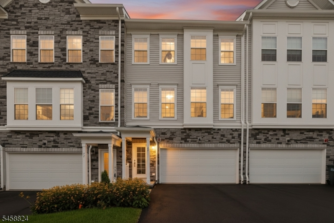
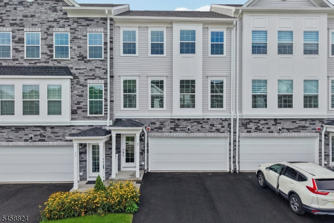
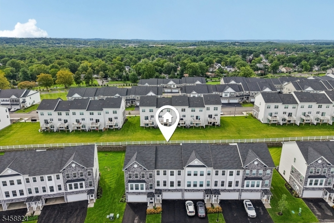
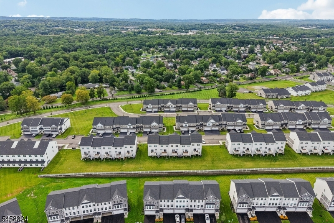
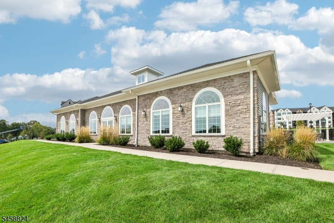
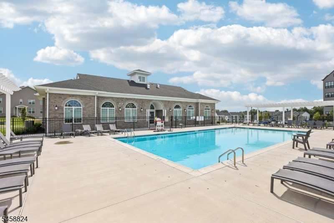
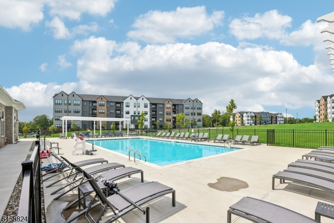
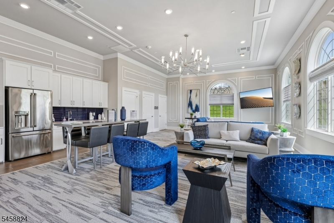
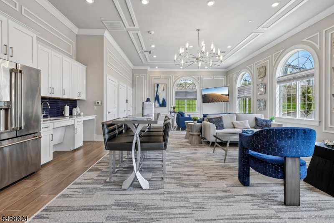
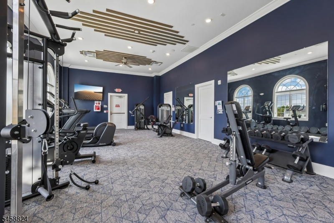
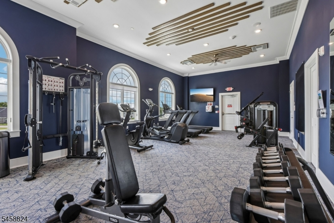
NEW Construction in desired Valley View Park community, resort-style living, Welcome Home! Brand new high-style design. The main level features an expansive open-concept layout, breakfast dining area, pantry, stainless steel appliances, quartz countertops and a corner desk for convenience. The combo dining room/living room is perfect for entertaining. A powder room completes this floor. The large windows throughout the home let in an abundance of natural light. Continuing upstairs, you will find a primary suite with beautiful hardwood floors, a huge walk-in closet and full bath with quartz countertops and a beautifully tiled shower. This level is completed with a designated laundry area, full bath with quartz countertops and 2 nice sized additional bedrooms. The finished lower level provides flexible living space with a recreation room, storage, and access to the 2-car garage and the yard. Additional attributes include recessed lighting, hardwood floors throughout, lots of windows, a spacious attic and ample closet space. Enjoy the outdoors: Sliding glass doors from the kitchen provide access to a large, beautiful deck. Community lifestyle includes a state of the art clubhouse with a heated pool and fitness center. Desirable location: Top-rated school system, minutes from shopping, parks, restaurants and NJ Transit Bus.Rooms Sizes
Kitchen:
n/a
Dining Room:
n/a
Living Room:
n/a
Family Room:
n/a
Den:
n/a
Bedroom 1:
n/a
Bedroom 2:
n/a
Bedroom 3:
n/a
Bedroom 4:
n/a
Room Levels
Basement:
n/a
Ground:
GarEnter,RecRoom,Storage
Level 1:
2 Bedrooms, Bath(s) Other, Dining Room, Kitchen, Living Room
Level 2:
1 Bedroom, Bath(s) Other
Level 3:
n/a
Level Other:
n/a
Room Features
Kitchen:
Center Island
Dining Room:
n/a
Master Bedroom:
n/a
Bath:
n/a
Interior Features
Square Foot:
n/a
Year Renovated:
n/a
Basement:
No
Full Baths:
2
Half Baths:
1
Appliances:
Dishwasher, Dryer, Microwave Oven, Range/Oven-Gas, Refrigerator, Washer
Flooring:
n/a
Fireplaces:
No
Fireplace:
n/a
Interior:
n/a
Exterior Features
Garage Space:
2-Car
Garage:
Attached Garage
Driveway:
2 Car Width, Blacktop, Driveway-Exclusive
Roof:
Asphalt Shingle
Exterior:
Stone, Vinyl Siding
Swimming Pool:
Yes
Pool:
Association Pool
Utilities
Heating System:
Forced Hot Air
Heating Source:
Gas-Natural
Cooling:
Central Air
Water Heater:
n/a
Water:
Public Water
Sewer:
Public Sewer
Services:
n/a
Lot Features
Acres:
0.00
Lot Dimensions:
n/a
Lot Features:
n/a
School Information
Elementary:
n/a
Middle:
n/a
High School:
n/a
Community Information
County:
Morris
Town:
East Hanover Twp.
Neighborhood:
Valley View Park
Application Fee:
n/a
Association Fee:
$344 - Monthly
Fee Includes:
Maintenance-Common Area, Maintenance-Exterior, Snow Removal, Trash Collection
Amenities:
Club House, Exercise Room, Pool-Outdoor
Pets:
Cats OK, Dogs OK, Yes
Financial Considerations
List Price:
$892,000
Tax Amount:
$2,524
Land Assessment:
$45,200
Build. Assessment:
$50,000
Total Assessment:
$95,200
Tax Rate:
2.65
Tax Year:
2025
Ownership Type:
Fee Simple
Listing Information
MLS ID:
4051570
List Date:
09-09-2026
Days On Market:
1
Listing Broker:
COLDWELL BANKER REALTY
Listing Agent:
Karen Peters




Request More Information
Shawn and Diane Fox
RE/MAX American Dream
3108 Route 10 West
Denville, NJ 07834
Call: (973) 277-7853
Web: WillowWalkCondos.com
