2307 Ramapo Ct
Riverdale Boro, NJ 07457
Price: $415,000
GSMLS: 4051576Type: Condo/Townhouse/Co-op
Style: One Floor Unit
Beds: 2
Baths: 1 Full
Garage: 1-Car
Year Built: 2007
Acres: 0.13
Property Tax: $5,999
Description
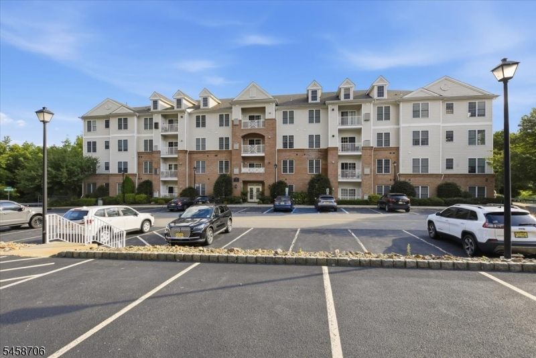
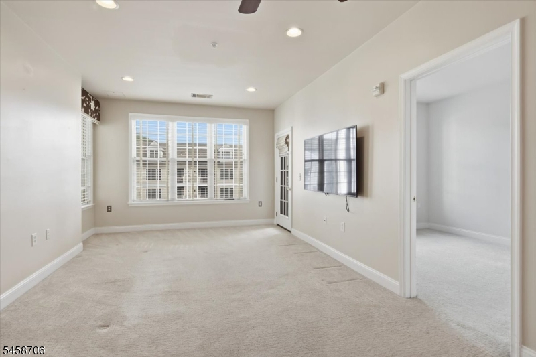
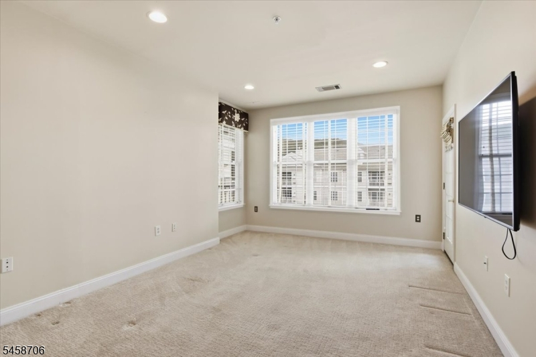
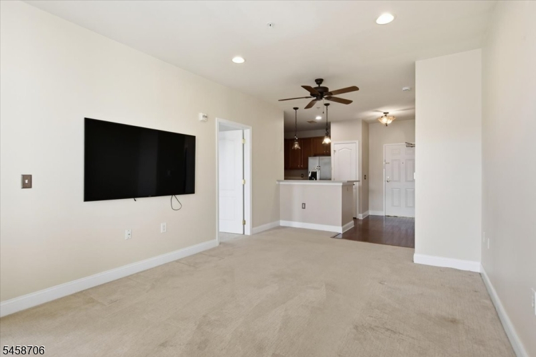
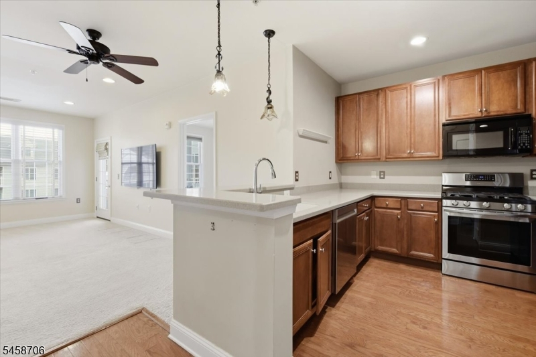
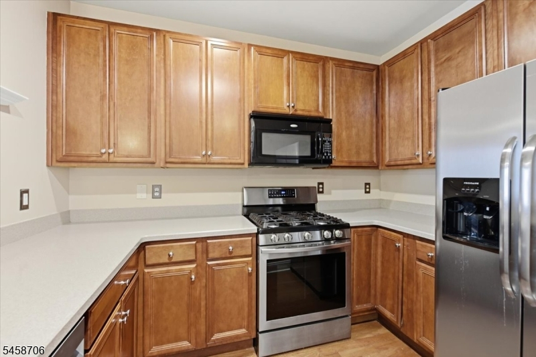
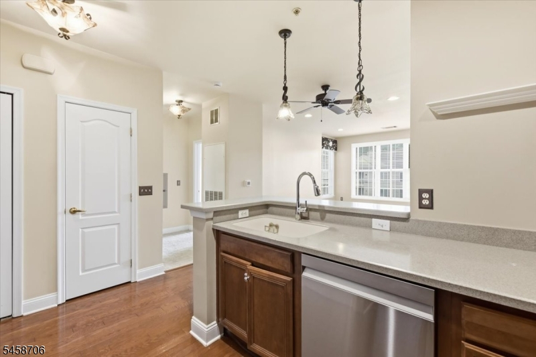
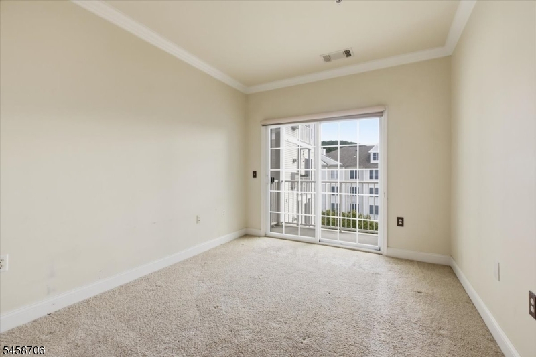
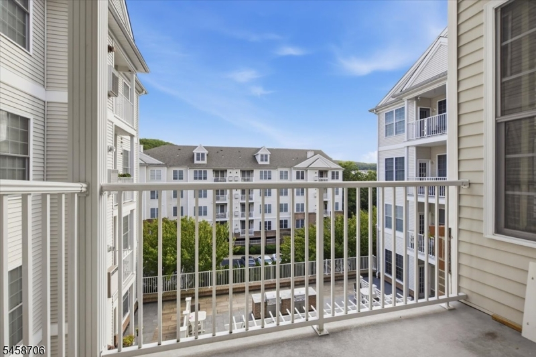
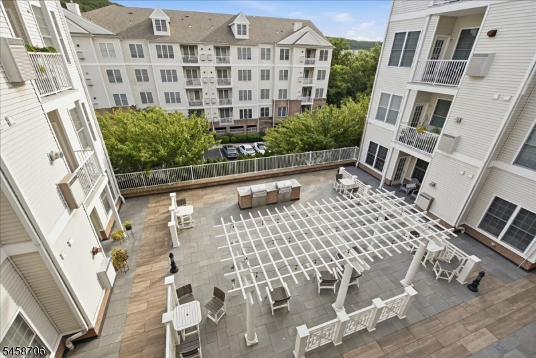
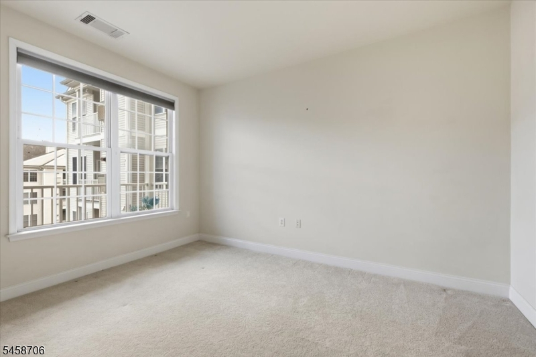
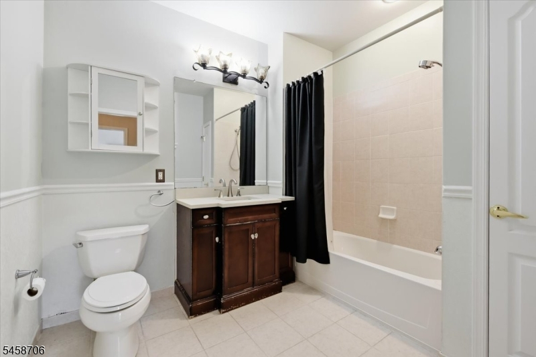
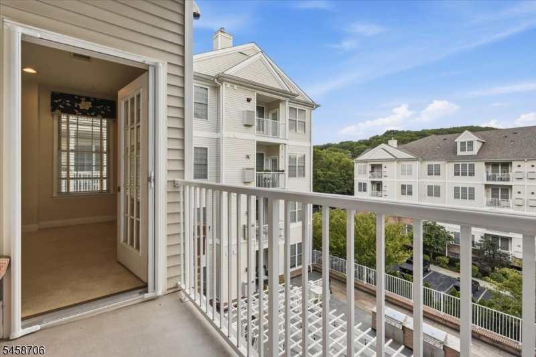
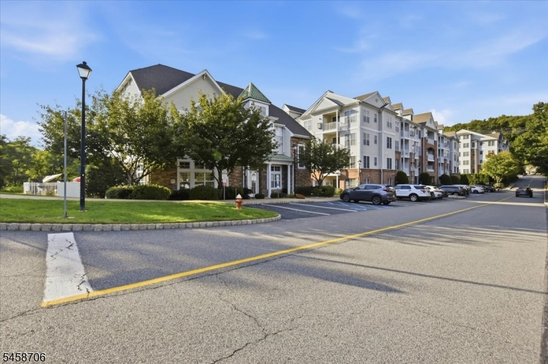
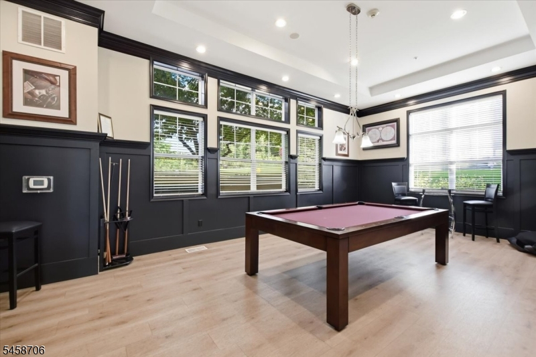
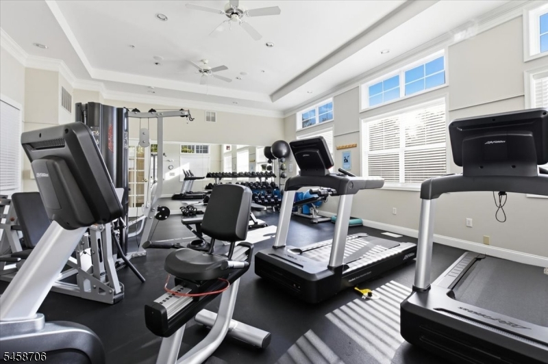
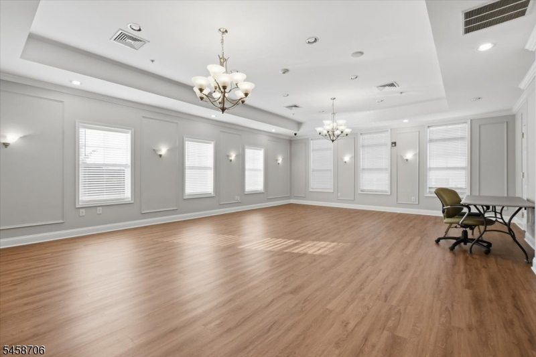
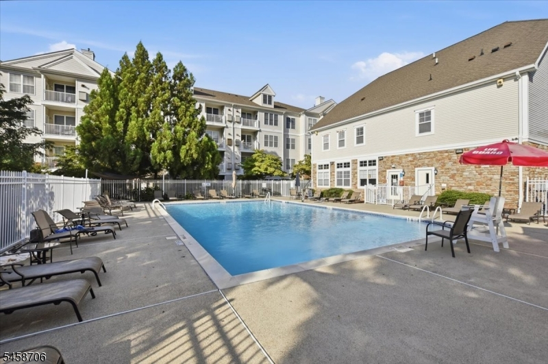
Welcome to this stunning third-floor 2-bedroom, 1-bath unit featuring two private balconies, perfect for enjoying morning coffee or evening sunsets. The updated kitchen boasts a breakfast bar, Corian countertops, and ample cabinetry, making it a chef's delight. Enjoy newer carpet and appliances throughout, along with custom blinds and modern lighting for a fresh, inviting atmosphere.This unit comes with assigned garage parking for your convenience. Enjoy resort-style amenities, including two pools, two fitness centers, billiards rooms, and tennis courts. Ideally located with easy access to highways, and close to popular restaurants and shopping options. Don't miss out on this fabulous opportunity!
Rooms Sizes
Kitchen:
Third
Dining Room:
Third
Living Room:
Third
Family Room:
n/a
Den:
n/a
Bedroom 1:
Third
Bedroom 2:
Third
Bedroom 3:
n/a
Bedroom 4:
n/a
Room Levels
Basement:
n/a
Ground:
n/a
Level 1:
n/a
Level 2:
n/a
Level 3:
2Bedroom,BathMain,Kitchen,Laundry,LivDinRm,Porch
Level Other:
n/a
Room Features
Kitchen:
Galley Type
Dining Room:
Living/Dining Combo
Master Bedroom:
1st Floor, Full Bath, Walk-In Closet
Bath:
n/a
Interior Features
Square Foot:
n/a
Year Renovated:
n/a
Basement:
No
Full Baths:
1
Half Baths:
0
Appliances:
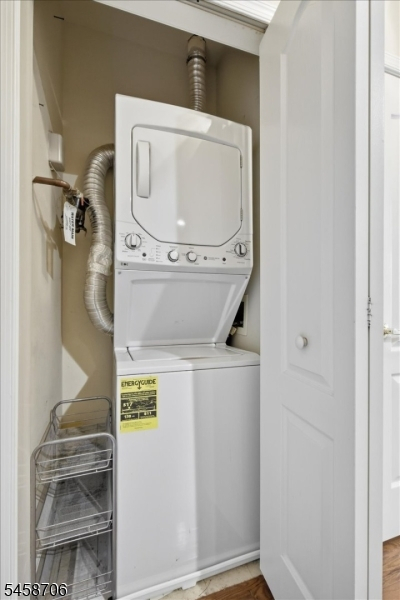
Carbon Monoxide Detector, Dishwasher, Dryer, Microwave Oven, Range/Oven-Gas, Refrigerator, Self Cleaning Oven, Stackable Washer/Dryer, Washer
Flooring:
Carpeting, Laminate
Fireplaces:
No
Fireplace:
n/a
Interior:
CODetect,SmokeDet,TubShowr,WlkInCls,WndwTret
Exterior Features
Garage Space:
1-Car
Garage:
Garage Parking, Garage Under
Driveway:
Common
Roof:
Asphalt Shingle
Exterior:
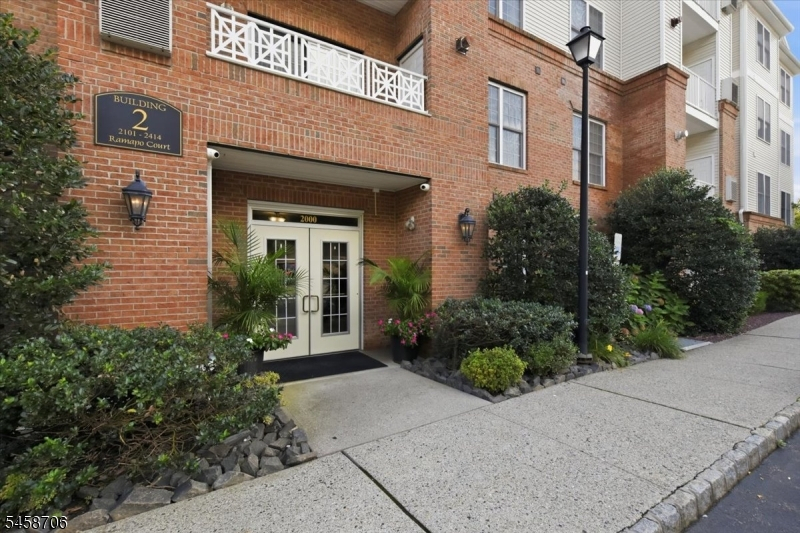
Brick, Vinyl Siding
Swimming Pool:
Yes
Pool:
Association Pool
Utilities
Heating System:
1 Unit, Forced Hot Air
Heating Source:
Gas-Natural
Cooling:
1 Unit, Central Air
Water Heater:
Electric
Water:
Public Water
Sewer:
Public Sewer
Services:
n/a
Lot Features
Acres:
0.13
Lot Dimensions:
n/a
Lot Features:
Irregular Lot
School Information
Elementary:
n/a
Middle:
n/a
High School:
n/a
Community Information
County:
Morris
Town:
Riverdale Boro
Neighborhood:
The Grande
Application Fee:
$2,000
Association Fee:
$525 - Monthly
Fee Includes:
Maintenance-Common Area, Snow Removal, Trash Collection
Amenities:
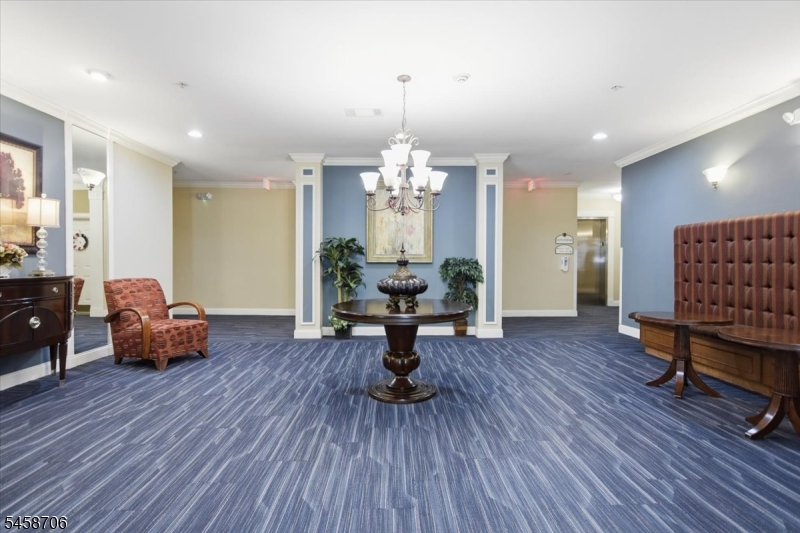
Billiards Room, Club House, Elevator, Exercise Room, Kitchen Facilities, Playground, Pool-Outdoor, Tennis Courts
Pets:
Yes
Financial Considerations
List Price:
$415,000
Tax Amount:
$5,999
Land Assessment:
$182,500
Build. Assessment:
$170,800
Total Assessment:
$353,300
Tax Rate:
1.90
Tax Year:
2025
Ownership Type:
Fee Simple
Listing Information
MLS ID:
4051576
List Date:
09-09-2026
Days On Market:
47
Listing Broker:
CENTURY 21 PREFERRED REALTY, INC
Listing Agent:
Jeff Montemarano




Request More Information
Shawn and Diane Fox
RE/MAX American Dream
3108 Route 10 West
Denville, NJ 07834
Call: (973) 277-7853
Web: WillowWalkCondos.com
