389 Meisel Ave
Springfield Twp, NJ 07081
Price: $759,000
GSMLS: 4051621Type: Single Family
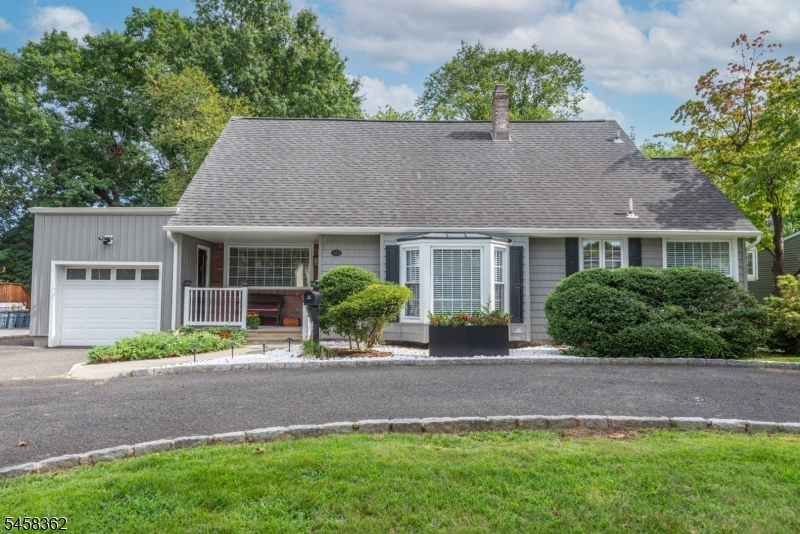
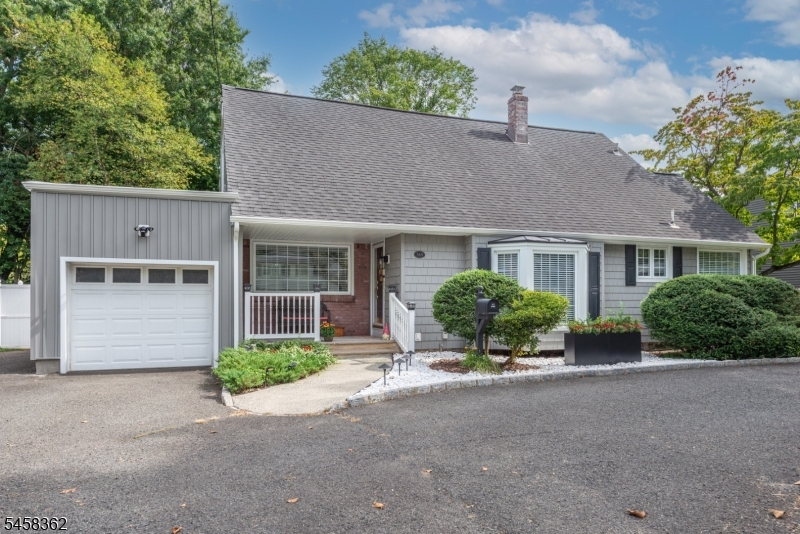
Style: Cape Cod
Beds: 4
Baths: 2 Full
Garage: 1-Car
Year Built: 1956
Acres: 0.23
Property Tax: $12,546
Description
Open House Saturday 12PM–2PM.
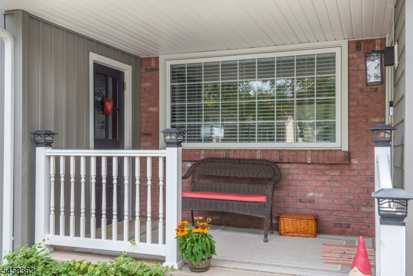
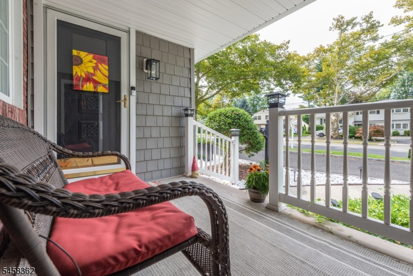
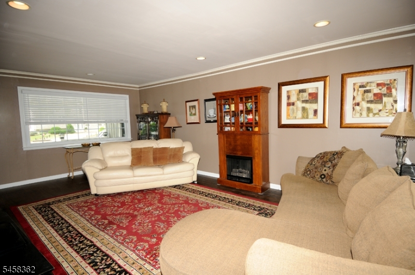
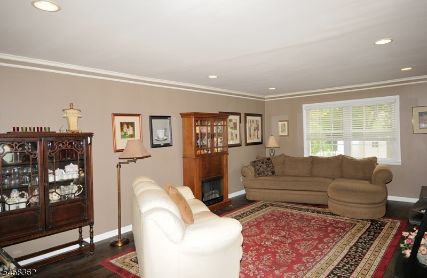
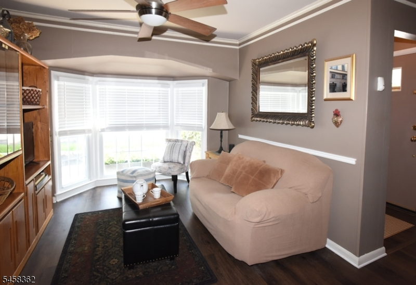
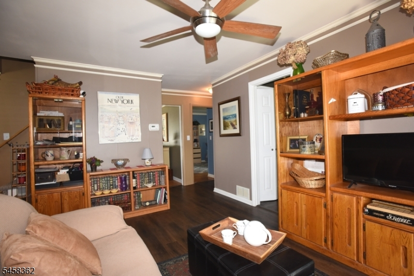
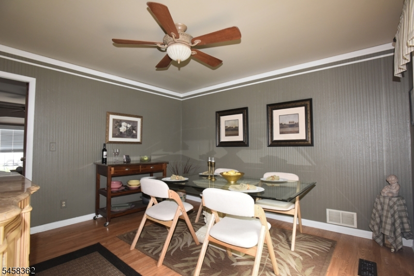
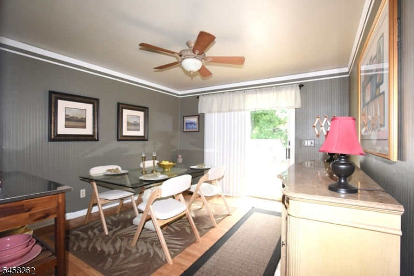
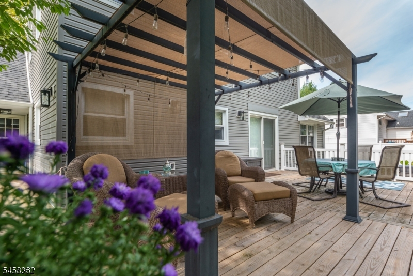
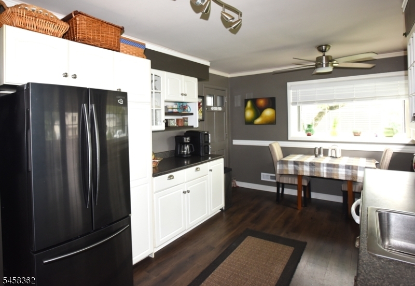
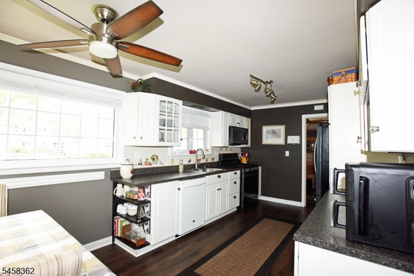
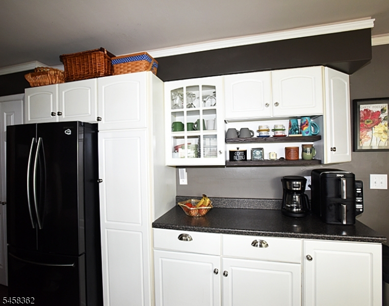
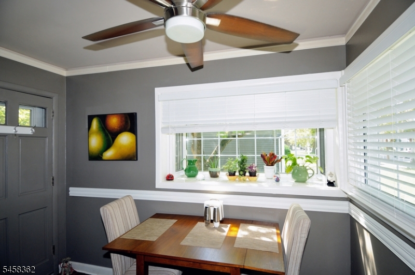
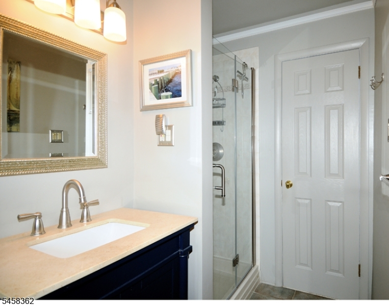
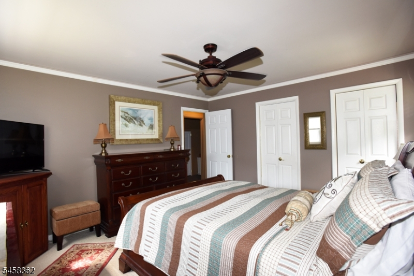
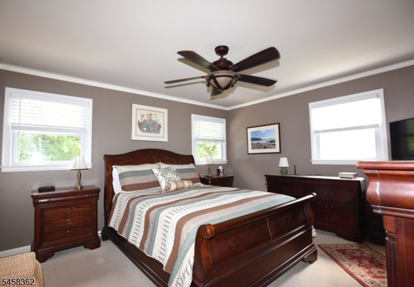
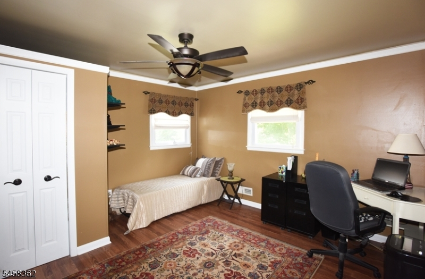
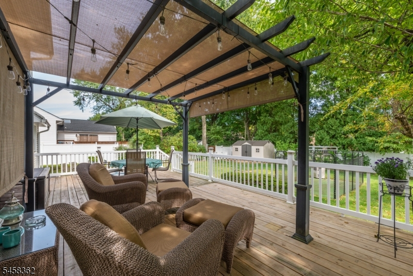
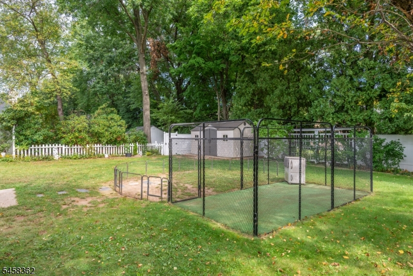
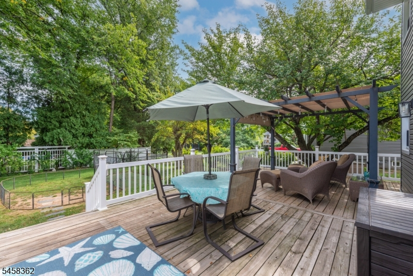
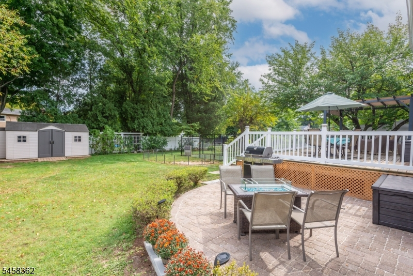
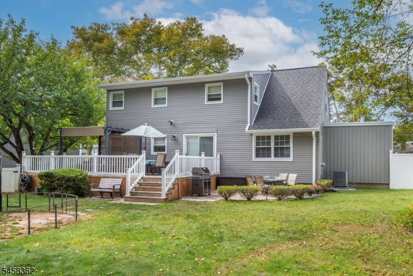
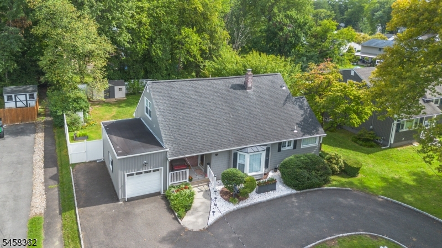
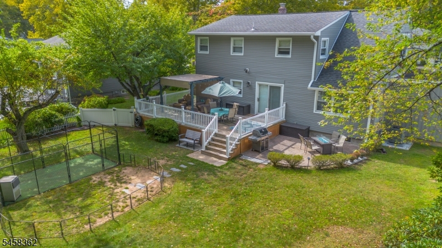
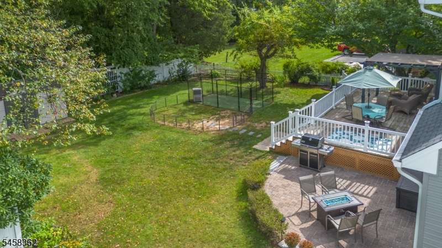
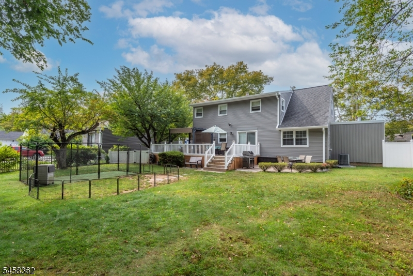
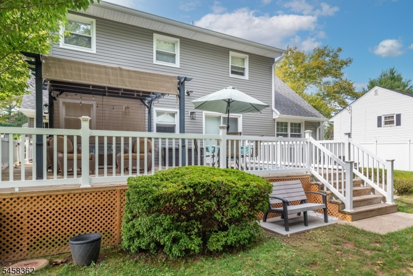
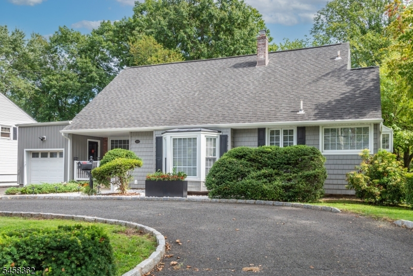
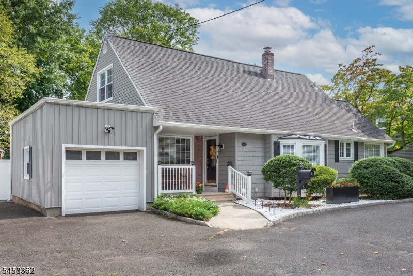
Beautifully maintained Home w/front porch .. Built as a Model home.. This home only has had 2 owners. MOVE IN READY. Many top-notch upgrades Maintenance free exterior, large rear patio, oversized deck, manicured landscaping with park like fenced backyard,Garage .. updated Kitchen, white cabinets w/Black appliances Eating area w/garden window. Open floor plan to formal dining room beautiful hardwood floors throughout here are a few other updates, Newer Roof / Gutters and windows, furnace/Central air and Hot water heater.... Circular Driveway with paver curbs. Just to mention a few ..full list available along with disclosures and floor plans... This spacious 4 bedroom 2 bath is Very deceiving from the front..This cape/colonial is truly...A MUST SEE HOMERooms Sizes
Kitchen:
10x18 First
Dining Room:
14x13 First
Living Room:
18x21 First
Family Room:
12x13 First
Den:
n/a
Bedroom 1:
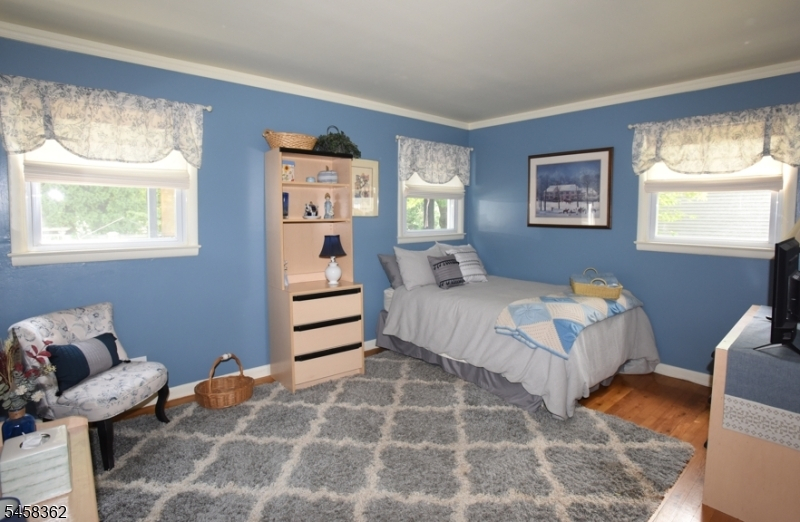
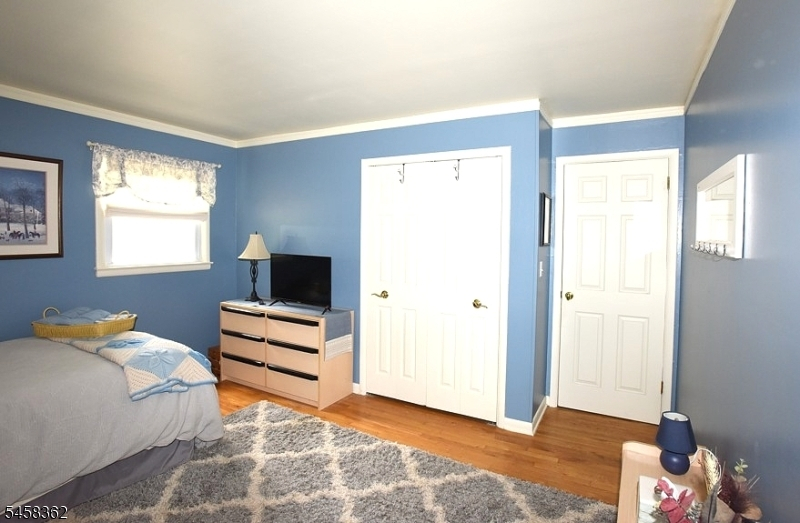
13x14 First
Bedroom 2:
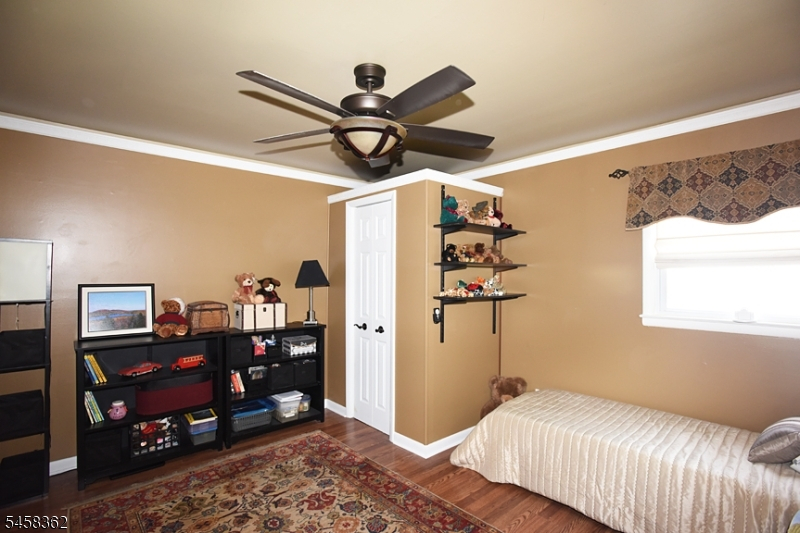
14x13 Second
Bedroom 3:
12x13 Second
Bedroom 4:
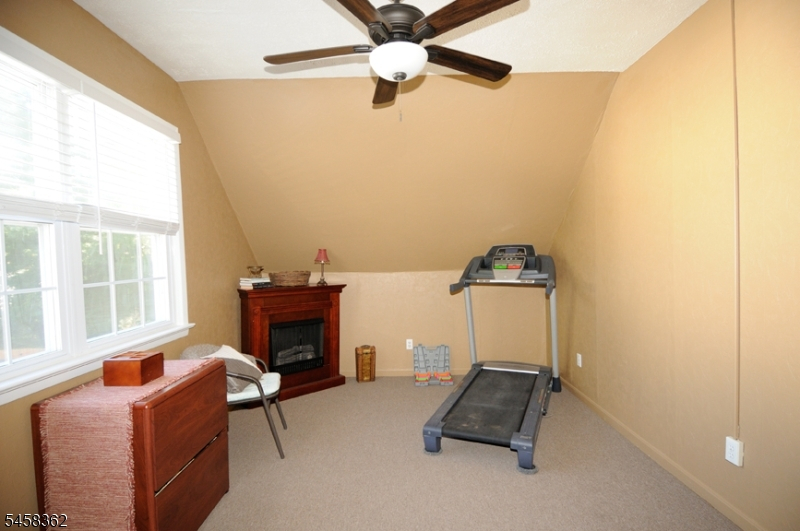
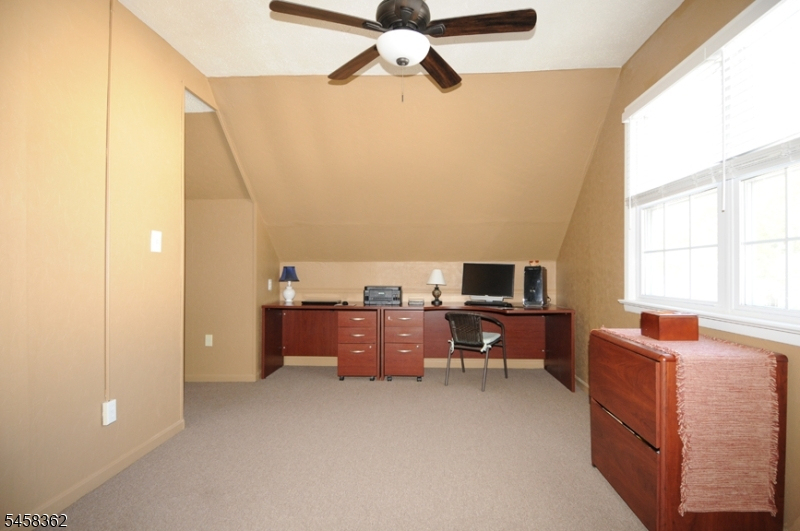
10x17 Second
Room Levels
Basement:
Laundry Room, Storage Room, Utility Room, Workshop
Ground:
n/a
Level 1:
1Bedroom,BathMain,DiningRm,Vestibul,FamilyRm,GarEnter,Kitchen,LivingRm,Porch
Level 2:
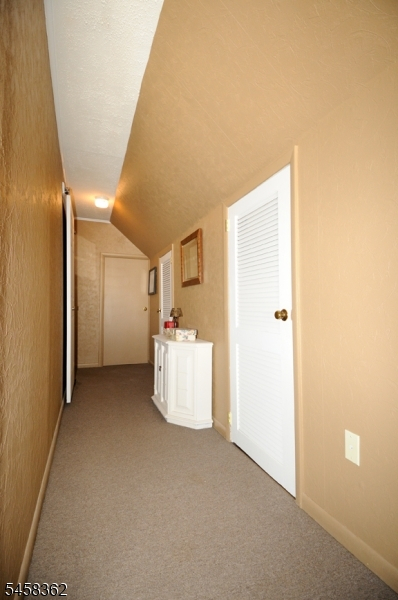
3 Bedrooms, Attic, Bath(s) Other, Storage Room
Level 3:
n/a
Level Other:
n/a
Room Features
Kitchen:
Eat-In Kitchen
Dining Room:
Formal Dining Room
Master Bedroom:
n/a
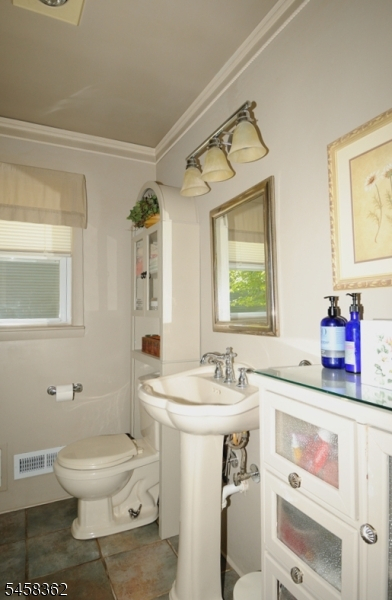
Bath:
n/a
Interior Features
Square Foot:
1,950
Year Renovated:
2023
Basement:
Yes - Unfinished
Full Baths:
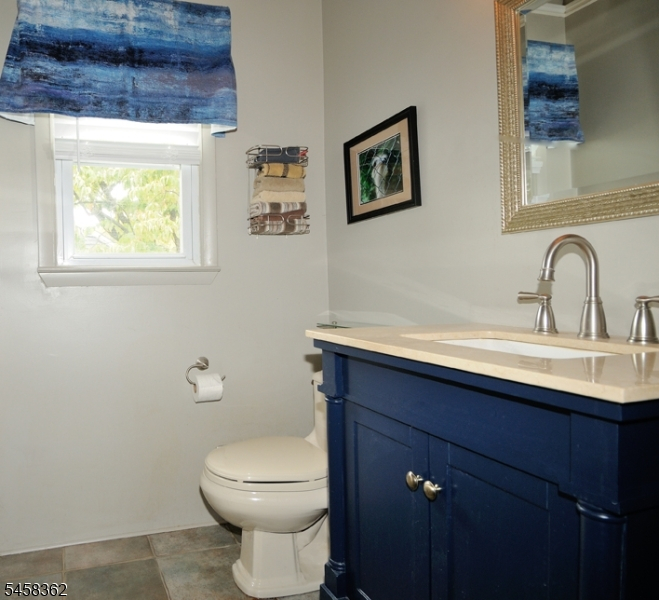
2
Half Baths:
0
Appliances:
Carbon Monoxide Detector, Dishwasher, Jennaire Type, Kitchen Exhaust Fan, Microwave Oven, Range/Oven-Gas, Refrigerator, Self Cleaning Oven, Sump Pump
Flooring:
Carpeting, Stone, Vinyl-Linoleum, Wood
Fireplaces:
1
Fireplace:
Imitation
Interior:
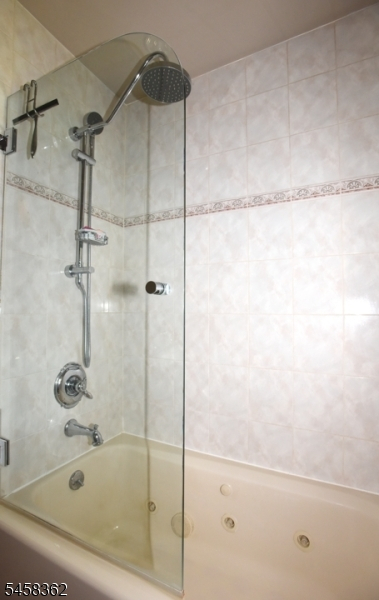
CODetect,FireExtg,JacuzTyp,SmokeDet,StallShw,TubShowr,WlkInCls,WndwTret
Exterior Features
Garage Space:
1-Car
Garage:
Attached Garage, Garage Door Opener
Driveway:
Blacktop, Circular, Driveway-Exclusive
Roof:
Asphalt Shingle, Flat
Exterior:
Stone, Vertical Siding, Vinyl Siding
Swimming Pool:
No
Pool:
n/a
Utilities
Heating System:
1 Unit, Forced Hot Air
Heating Source:
Gas-Natural
Cooling:
1 Unit, Central Air
Water Heater:
Gas
Water:
Public Water
Sewer:
Public Sewer
Services:
Cable TV Available, Fiber Optic Available
Lot Features
Acres:
0.23
Lot Dimensions:
75X133
Lot Features:
Level Lot
School Information
Elementary:
Walton
Middle:
Gaudineer
High School:
Dayton
Community Information
County:
Union
Town:
Springfield Twp.
Neighborhood:
Woodside Estates
Application Fee:
n/a
Association Fee:
n/a
Fee Includes:
n/a
Amenities:
n/a
Pets:
n/a
Financial Considerations
List Price:
$759,000
Tax Amount:
$12,546
Land Assessment:
$229,400
Build. Assessment:
$291,000
Total Assessment:
$520,400
Tax Rate:
2.41
Tax Year:
2025
Ownership Type:
Fee Simple
Listing Information
MLS ID:
4051621
List Date:
09-09-2026
Days On Market:
1
Listing Broker:
RE/MAX ACHIEVERS
Listing Agent:
Robert B Oquist


Request More Information
Shawn and Diane Fox
RE/MAX American Dream
3108 Route 10 West
Denville, NJ 07834
Call: (973) 277-7853
Web: WillowWalkCondos.com
