191 Sierra Ct
Woodbridge Twp, NJ 07095


Price: $362,500
GSMLS: 4051705Type: Condo/Townhouse/Co-op
Style: One Floor Unit
Beds: 2
Baths: 2 Full
Garage: No
Year Built: 1984
Acres: 0.00
Property Tax: $6,228
Description
Open House Saturday 12PM–2PM.
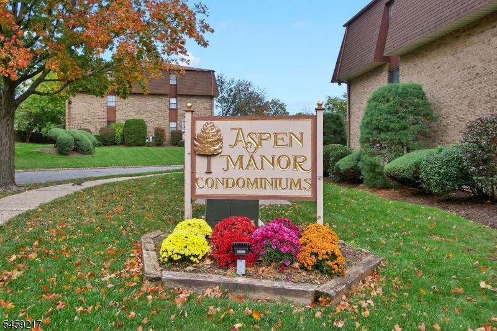
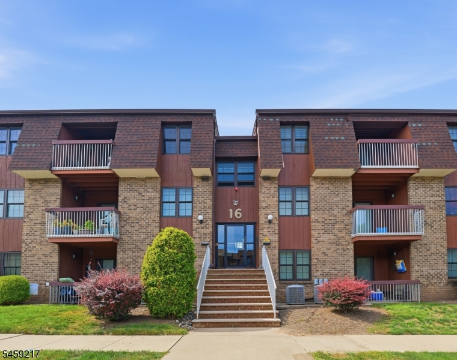
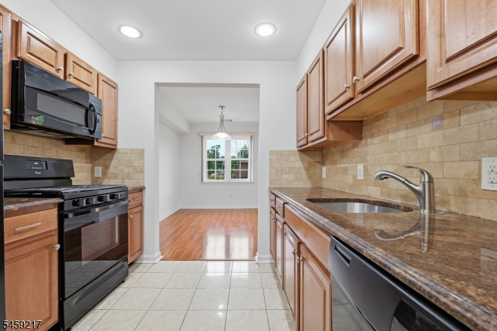
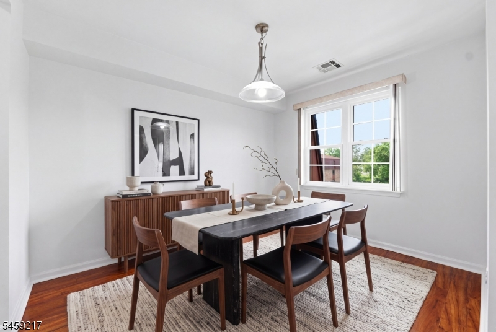
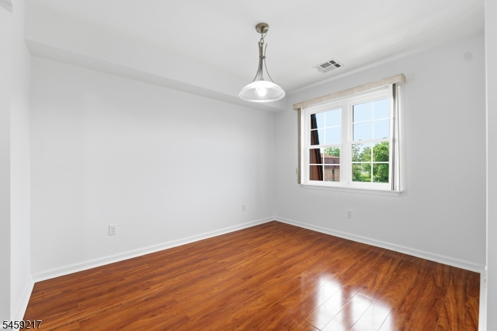
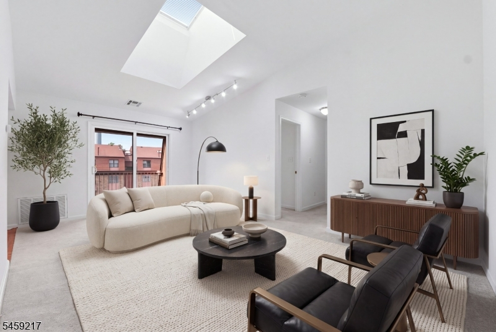
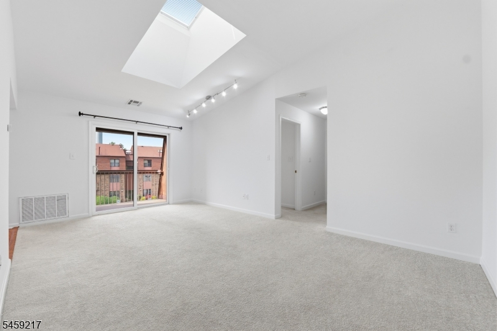
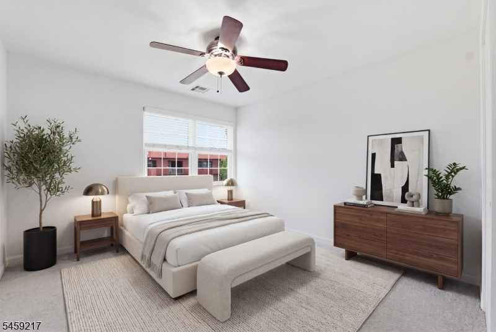
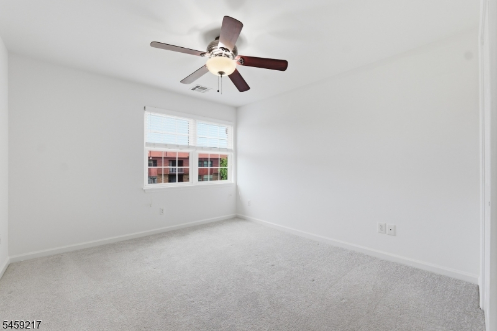
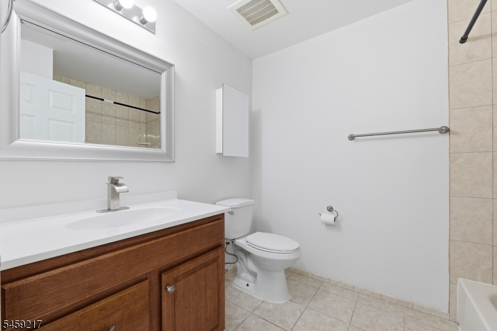
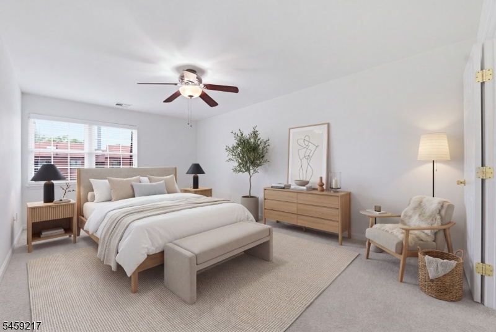
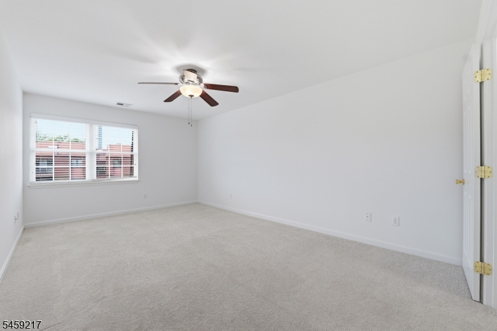
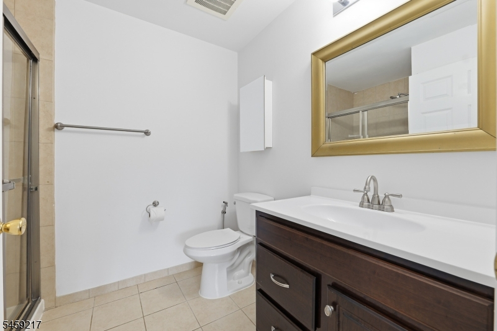
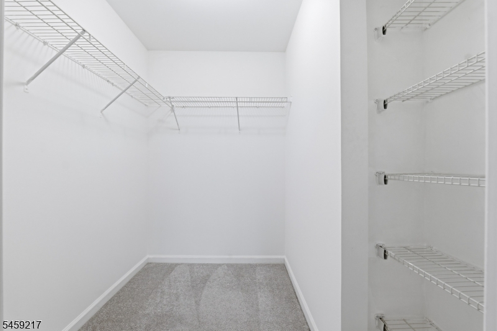
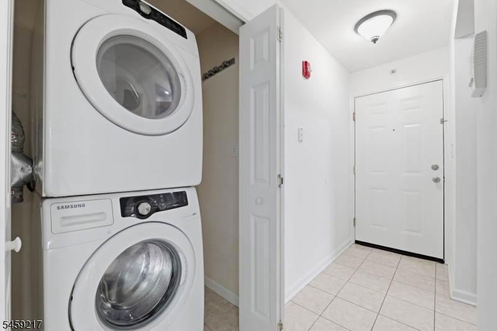
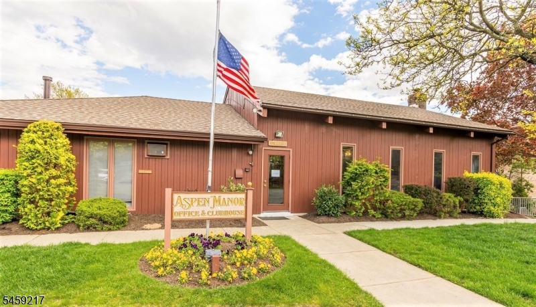
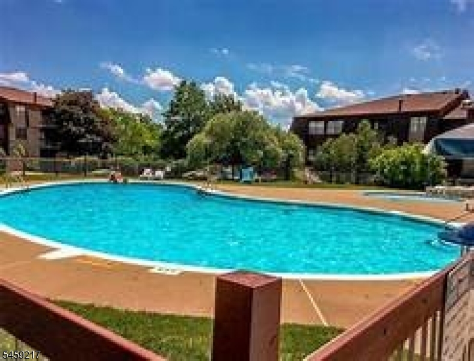
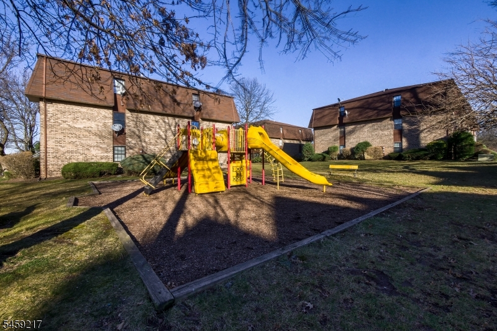
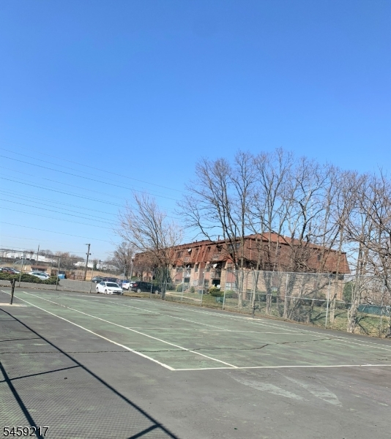
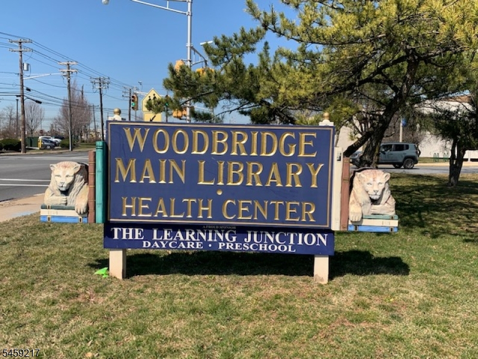
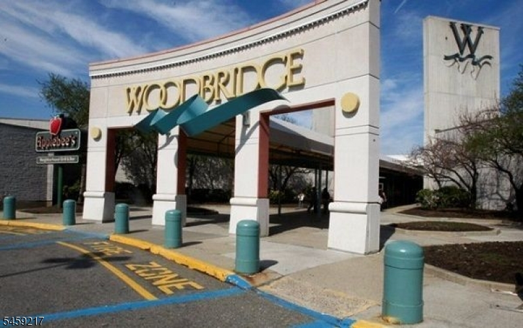
Welcome to Aspen Manor! This beautifully updated top-floor 2-bedroom, 2-bath condo offers a wonderful blend of comfort, convenience, and move-in-ready living. Step inside to a spacious open layout featuring a large living room with access to your private balcony, a formal dining area with hardwood flooring, and an updated kitchen complete with granite countertops and plenty of cabinet and counter space. The spacious primary suite offers a walk-in closet and its own private full bath, while the second bedroom is bright and versatile with convenient access to the additional full hallway bath. Enjoy the ease of in-unit laundry, newer windows and patio door, updated electrical throughout, a newer water heater, and newer air conditioning and furnace. With many of the major updates already completed, this home offers a comfortable and well-maintained space ready for its next owner.Aspen Manor offers low HOA fees and great amenities, including a clubhouse, outdoor pool, tennis courts, and playground. Ideally located near US 1 & 9, NJ Turnpike, Garden State Parkway, I-287, and NJ Transit options to NYC, this location is perfect for commuters. Close to Outerbridge Crossing, Wegmans, ShopRite, Lidl, Woodbridge Center, Menlo Park Mall, restaurants, parks, gyms, and more. A wonderful opportunity to own a spacious and updated home in the desirable Aspen Manor community!Rooms Sizes
Kitchen:
Third
Dining Room:
Third
Living Room:
Third
Family Room:
n/a
Den:
n/a
Bedroom 1:
Third
Bedroom 2:
Third
Bedroom 3:
n/a
Bedroom 4:
n/a
Room Levels
Basement:
n/a
Ground:
n/a
Level 1:
n/a
Level 2:
n/a
Level 3:
2 Bedrooms, Bath Main, Bath(s) Other, Dining Room, Kitchen, Laundry Room, Living Room, Porch
Level Other:
n/a
Room Features
Kitchen:
Galley Type, Separate Dining Area
Dining Room:
Formal Dining Room
Master Bedroom:
Full Bath, Walk-In Closet
Bath:
n/a
Interior Features
Square Foot:
1,050
Year Renovated:
n/a
Basement:
No
Full Baths:
2
Half Baths:
0
Appliances:
Carbon Monoxide Detector, Dishwasher, Microwave Oven, Range/Oven-Gas, Refrigerator, Stackable Washer/Dryer
Flooring:
Carpeting, Laminate, Tile
Fireplaces:
No
Fireplace:
n/a
Interior:
Blinds, Carbon Monoxide Detector, Fire Extinguisher, High Ceilings, Intercom, Skylight, Smoke Detector, Walk-In Closet
Exterior Features
Garage Space:
No
Garage:
n/a
Driveway:
Additional Parking, Blacktop, Parking Lot-Shared
Roof:
Asphalt Shingle
Exterior:
Brick
Swimming Pool:
Yes
Pool:
Association Pool
Utilities
Heating System:
1 Unit, Forced Hot Air
Heating Source:
Electric, Gas-Natural
Cooling:
1 Unit, Central Air
Water Heater:
Electric
Water:
Public Water
Sewer:
Public Sewer
Services:
Cable TV Available
Lot Features
Acres:
0.00
Lot Dimensions:
0.0X0.0
Lot Features:
Private Road
School Information
Elementary:
n/a
Middle:
n/a
High School:
n/a
Community Information
County:
Middlesex
Town:
Woodbridge Twp.
Neighborhood:
Aspen Manors
Application Fee:
n/a
Association Fee:
$480 - Monthly
Fee Includes:
Maintenance-Common Area, Maintenance-Exterior, Snow Removal, Trash Collection, Water Fees
Amenities:
Billiards Room, Club House, Playground, Pool-Outdoor, Tennis Courts
Pets:
Cats OK, Dogs OK
Financial Considerations
List Price:
$362,500
Tax Amount:
$6,228
Land Assessment:
$6,000
Build. Assessment:
$44,000
Total Assessment:
$50,000
Tax Rate:
12.03
Tax Year:
2025
Ownership Type:
Condominium
Listing Information
MLS ID:
4051705
List Date:
09-09-2026
Days On Market:
1
Listing Broker:
SIGNATURE REALTY NJ
Listing Agent:
Adel Mohsen


Request More Information
Shawn and Diane Fox
RE/MAX American Dream
3108 Route 10 West
Denville, NJ 07834
Call: (973) 277-7853
Web: WillowWalkCondos.com
