166 Midland Ave
Glen Ridge Boro Twp, NJ 07028
Price: $849,000
GSMLS: 4051724Type: Single Family
Style: Colonial
Beds: 5
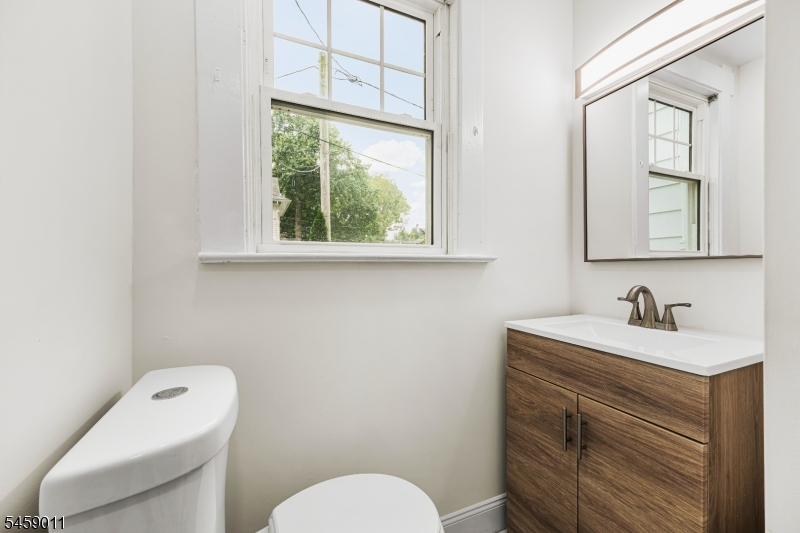
Baths: 3 Full
Garage: 2-Car
Year Built: 1935
Acres: 0.17
Property Tax: $17,676
Description
Open House Sunday 1PM–3PM.
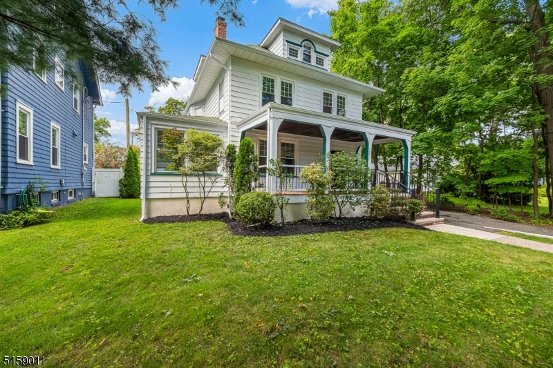
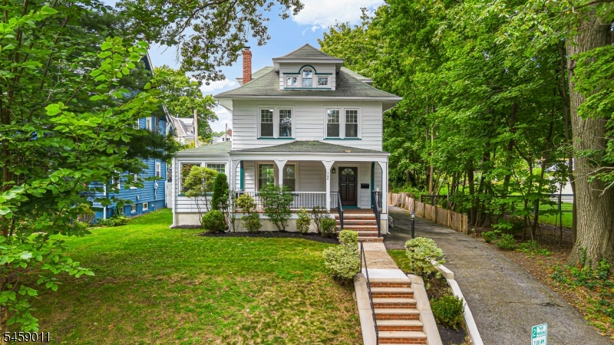
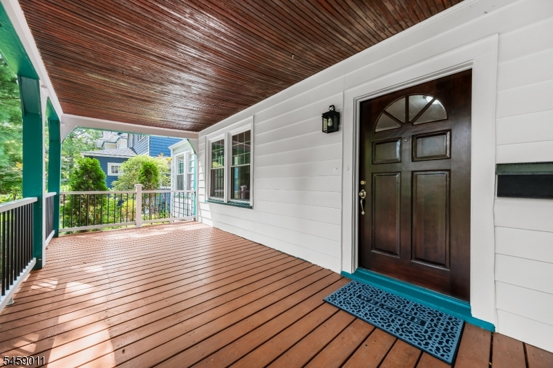
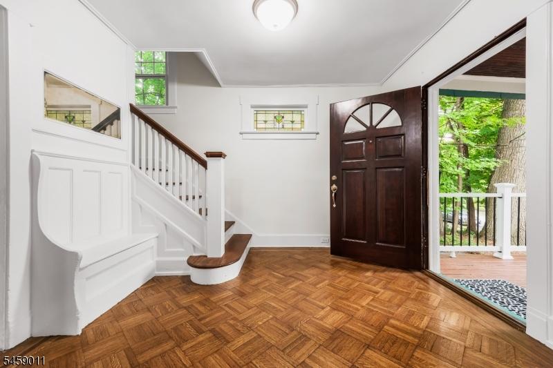
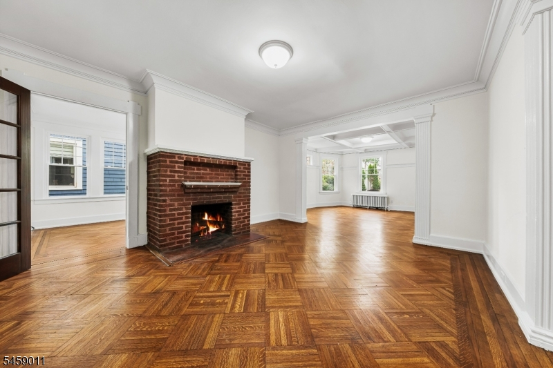
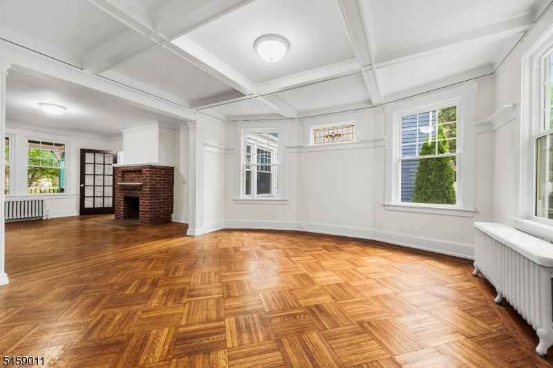
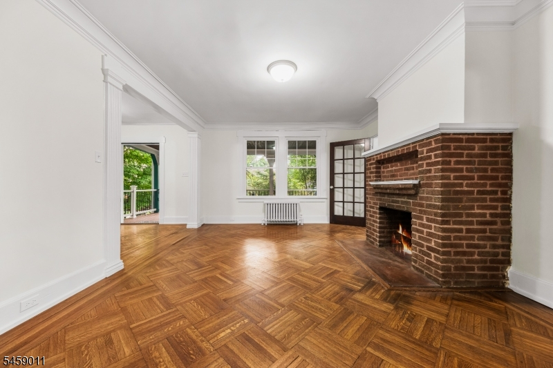
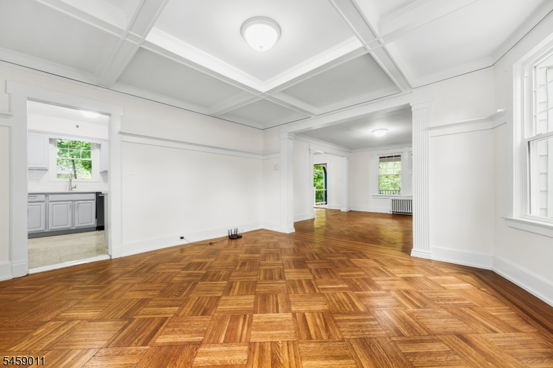
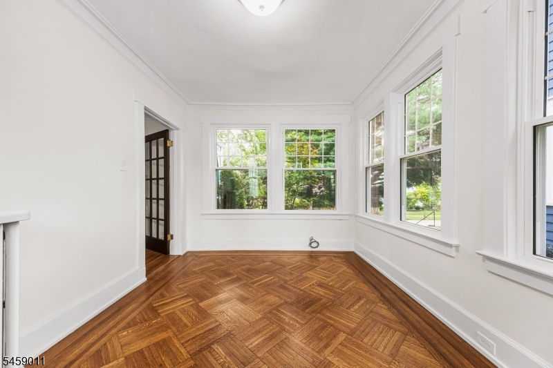
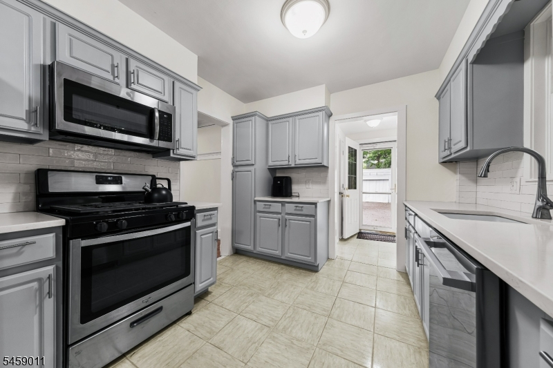
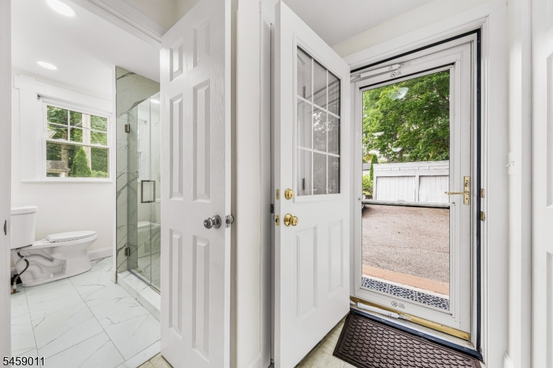
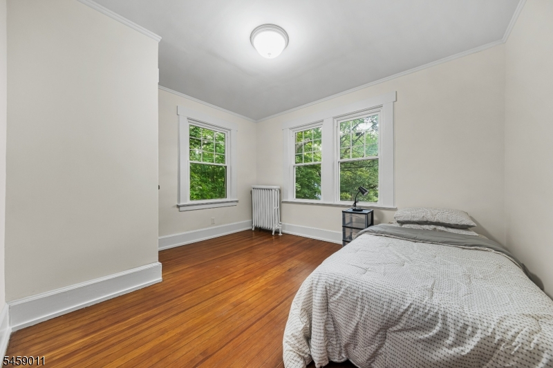
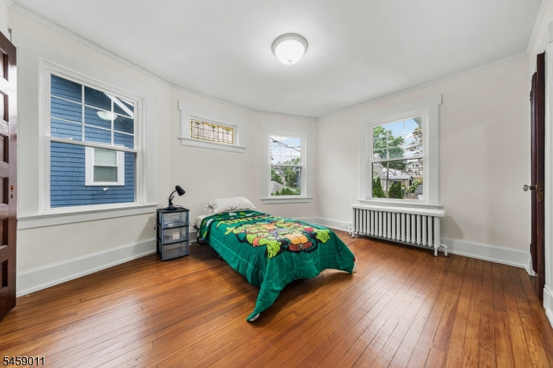
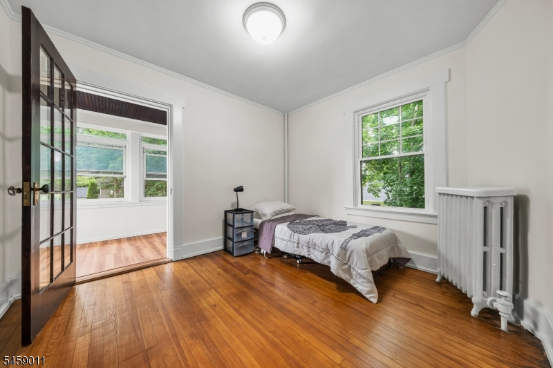
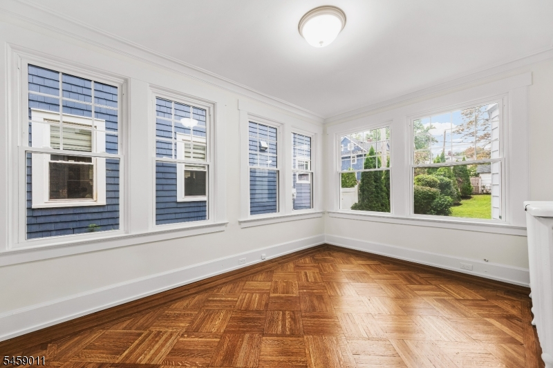
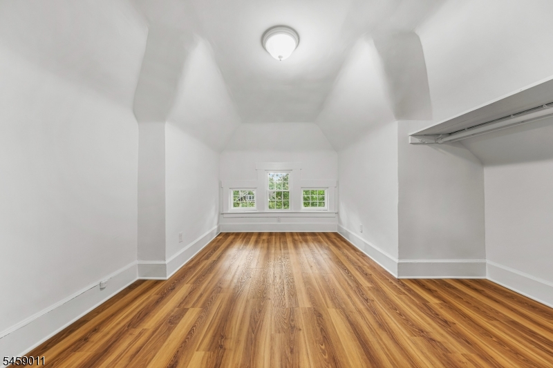
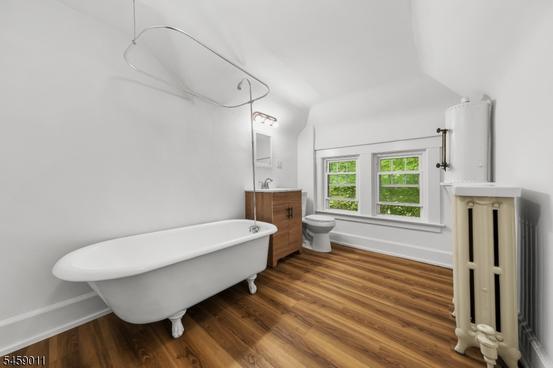
Some homes you walk into and immediately picture the life you'd have there. This classic 1910s American Foursquare is one of them. It starts on the deep covered porch under a warm wood-plank ceiling, with room for rocking chairs and neighbors who actually stop to talk. Inside, parquet floors, a built-in bench, and stained glass catching the light over the staircase.The craftsmanship is the story. Coffered ceilings in the living and dining rooms, fluted columns framing the openings, brick fireplace, herringbone oak floors, and another stained glass panel above the dining room windows that is impossible to replicate today.The sunroom is the room you will fight over. Windows on three sides, sun all day, perfect for morning coffee or the home office you actually want to sit in. A second glass-wrapped sunroom upstairs works as a studio,intimate, atmospheric sanctuary designed specifically for winding down. Down the hall, a vintage clawfoot tub sits under double windows in the treetops.The kitchen is clean and ready to cook in w/quartz counters, subway tile & stainless appliances, opening to the driveway & level yard where the basketball hoop already lives.Here is what makes it all work. Glen Ridge station puts you on a direct train to NY Penn in about 35 minutes. Downtown Glen Ridge, w/ its historic gas lamps, shops & restaurants along Ridgewood Avenue, minutes away, & Montclair is right next door.Charm, light, space, and a train to the city. That combination does not sit long.Rooms Sizes
Kitchen:
9x16 First
Dining Room:
15x13 First
Living Room:
13x16 First
Family Room:
n/a
Den:
n/a
Bedroom 1:
11x15 Second
Bedroom 2:
12x10 Second
Bedroom 3:
11x10 Second
Bedroom 4:
12x14 Second
Room Levels
Basement:
n/a
Ground:
n/a
Level 1:
BathOthr,DiningRm,Kitchen,LivingRm,MudRoom,Porch,Sunroom
Level 2:
4+Bedrms,BathMain,Sunroom
Level 3:
1 Bedroom, Bath(s) Other
Level Other:
n/a
Room Features
Kitchen:
Galley Type
Dining Room:
n/a
Master Bedroom:
n/a
Bath:
n/a
Interior Features
Square Foot:
n/a
Year Renovated:
2026
Basement:
Yes - Full, Unfinished
Full Baths:
3
Half Baths:
0
Appliances:
Carbon Monoxide Detector, Range/Oven-Gas, Refrigerator
Flooring:
Parquet-Some, Tile
Fireplaces:
1
Fireplace:
Wood Burning
Interior:
Carbon Monoxide Detector, Smoke Detector
Exterior Features
Garage Space:
2-Car
Garage:
Detached Garage
Driveway:
1 Car Width, Blacktop, Hard Surface, Off-Street Parking
Roof:
Asphalt Shingle
Exterior:
Aluminum Siding
Swimming Pool:
No
Pool:
n/a
Utilities
Heating System:
Radiators - Hot Water
Heating Source:
Gas-Natural
Cooling:
See Remarks
Water Heater:
Gas
Water:
Public Water
Sewer:
Public Sewer
Services:
n/a
Lot Features
Acres:
0.17
Lot Dimensions:
50X150
Lot Features:
n/a
School Information
Elementary:
FOREST
Middle:
RIDGEWOOD
High School:
GLEN RIDGE
Community Information
County:
Essex
Town:
Glen Ridge Boro Twp.
Neighborhood:
n/a
Application Fee:
n/a
Association Fee:
n/a
Fee Includes:
n/a
Amenities:
n/a
Pets:
n/a
Financial Considerations
List Price:
$849,000
Tax Amount:
$17,676
Land Assessment:
$431,100
Build. Assessment:
$509,100
Total Assessment:
$940,200
Tax Rate:
3.51
Tax Year:
2025
Ownership Type:
Fee Simple
Listing Information
MLS ID:
4051724
List Date:
09-10-2026
Days On Market:
0
Listing Broker:
EXP REALTY, LLC
Listing Agent:
Gisel Lainez-jimenez


Request More Information
Shawn and Diane Fox
RE/MAX American Dream
3108 Route 10 West
Denville, NJ 07834
Call: (973) 277-7853
Web: WillowWalkCondos.com
