3 Linda Ln
Andover Twp, NJ 07860
Price: $419,000
GSMLS: 4051732Type: Single Family
Style: Ranch
Beds: 2
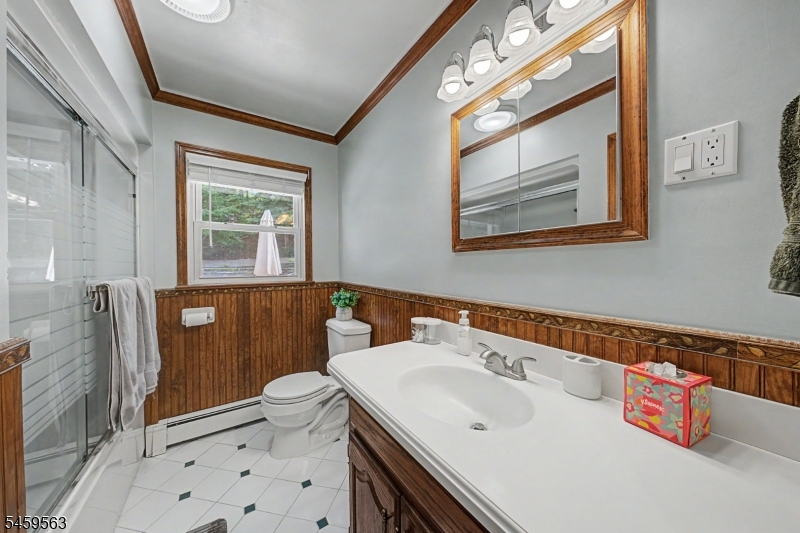
Baths: 1 Full & 1 Half
Garage: 2-Car
Year Built: 1955
Acres: 0.29
Property Tax: $9,129
Description
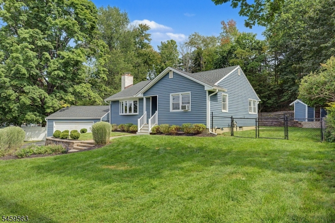
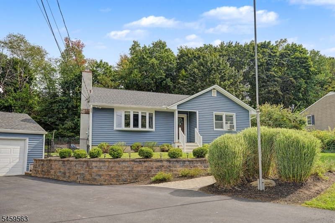
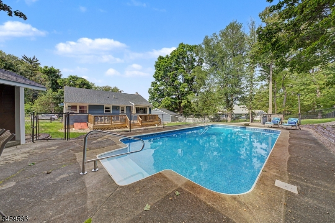
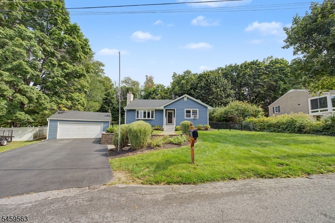
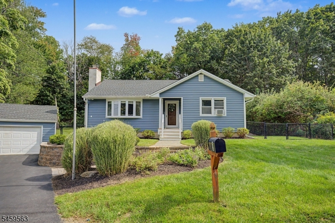
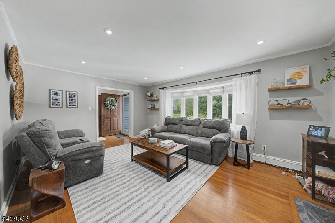
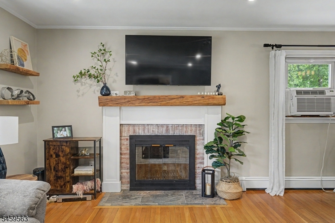
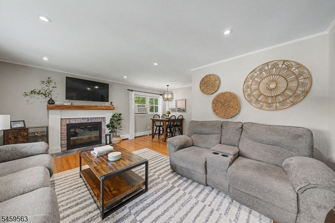
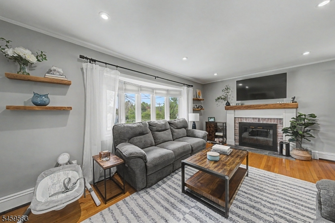
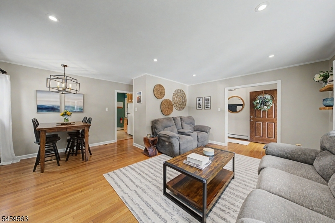
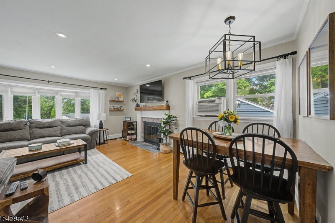
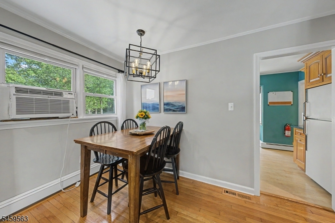
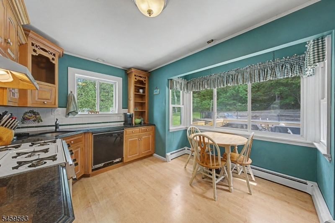
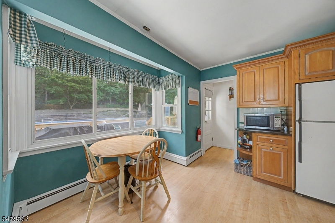
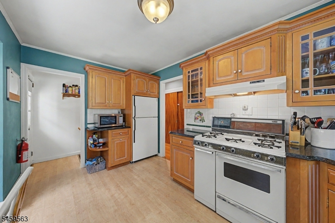
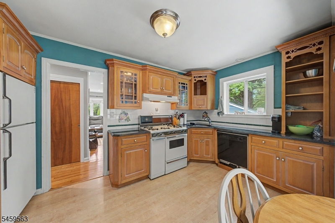
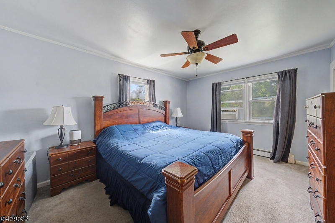
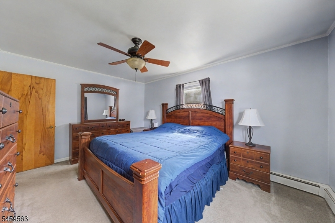
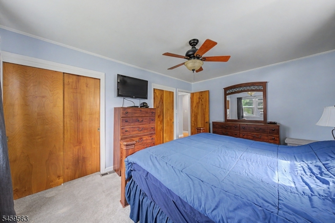
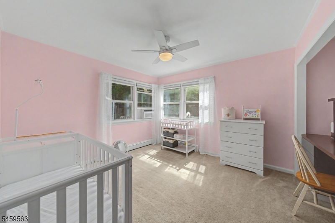
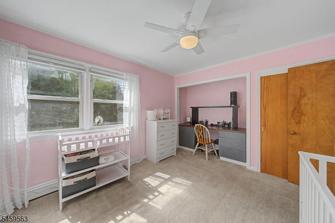
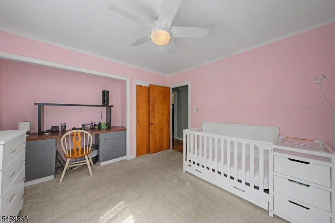
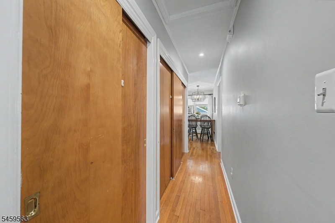
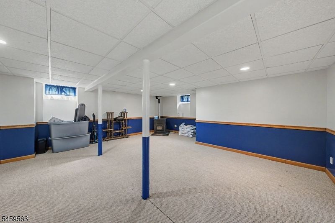
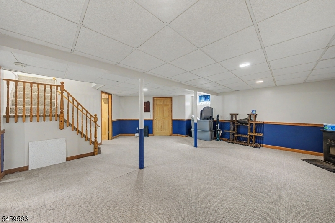
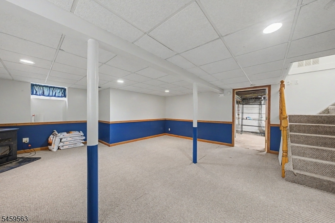
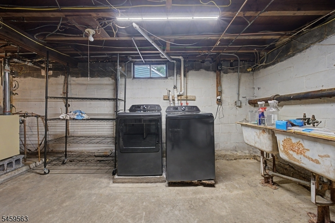
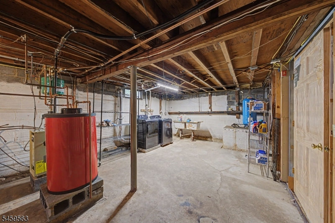
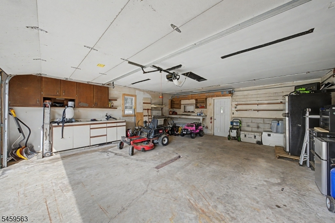
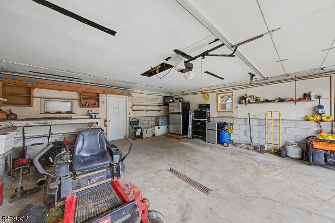
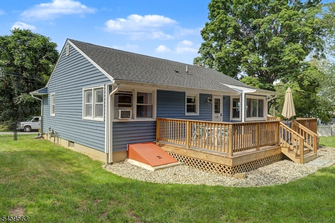
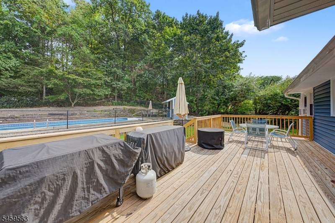
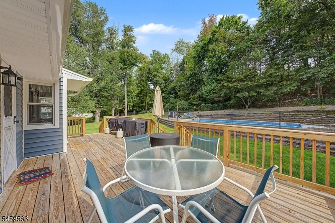
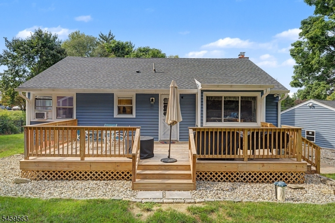
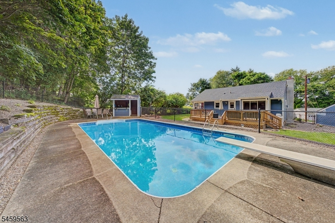
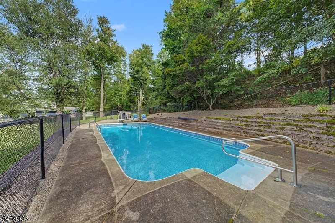
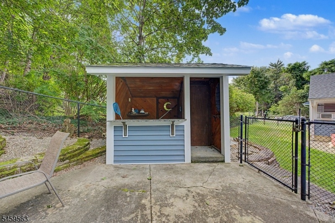
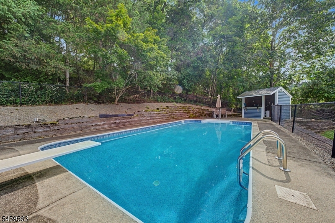
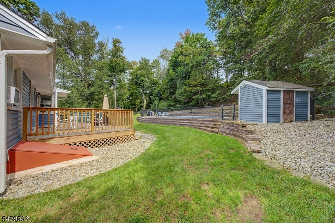
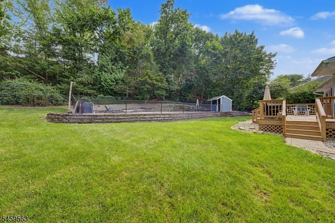
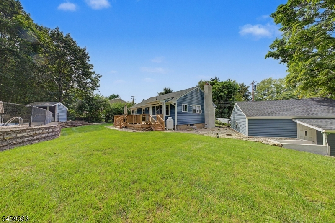
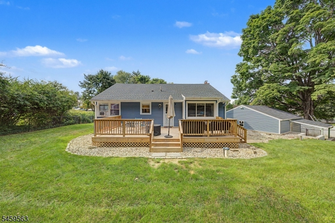
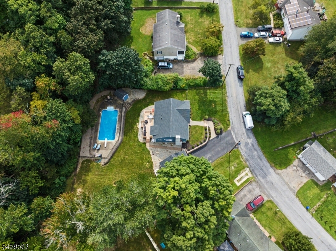
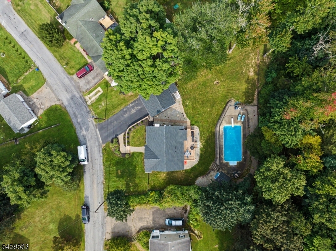
Some homes impress you with size. Others win you over with how they feel. Tucked into the wonderfully rural setting of Andover Township, 3 Linda Lane is a 2 bedroom, 1.5 bathroom ranch with a warm, comfortable layout that simply flows. Each room feels intentional and connected, without wasted space, oversized rooms or an open floor plan that leaves the home feeling cold or empty. Both bedrooms are comfortably sized and well positioned, while the partially finished basement provides additional space and flexibility. Outside, a beautiful deck overlooks the in-ground pool and large yard, creating an awesome place to entertain, relax and enjoy the property. A detached 2-car garage, generously sized driveway and plenty of additional parking give you even more room to work with. Add in a new roof and new siding, and you have a home that has been cared for while still offering plenty of opportunity to make it your own. 3 Linda Lane isn't trying to overwhelm you with square footage'it gives you the space you need in a home that actually feels like home.
Rooms Sizes
Kitchen:
14x11 Ground
Dining Room:
10x5 Ground
Living Room:
18x13 Ground
Family Room:
n/a
Den:
n/a
Bedroom 1:
15x11 Ground
Bedroom 2:
14x11 Ground
Bedroom 3:
n/a
Bedroom 4:
n/a
Room Levels
Basement:
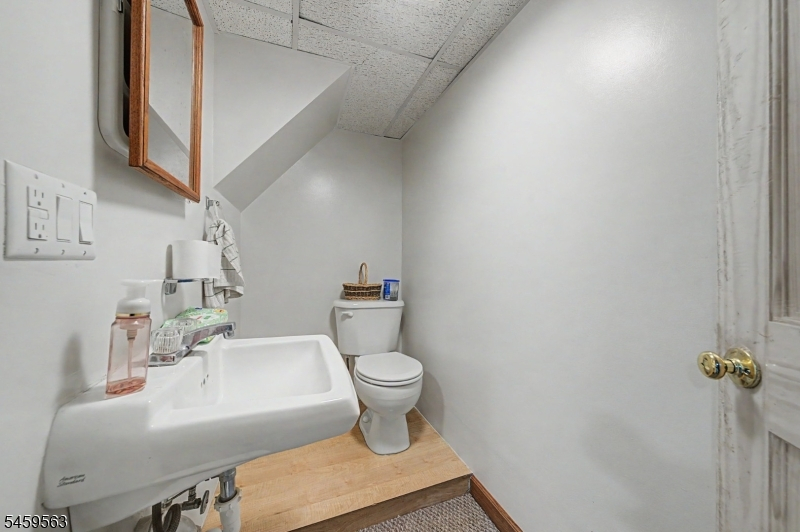
Bath(s) Other, Laundry Room, Utility Room
Ground:
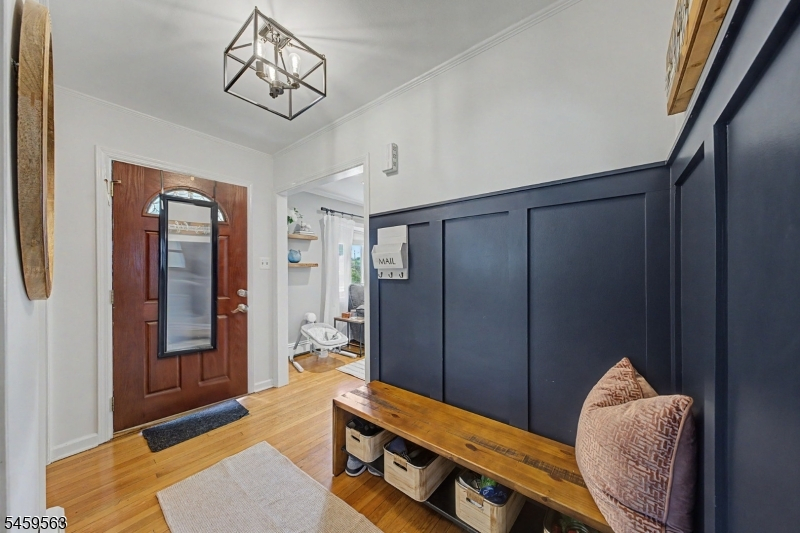
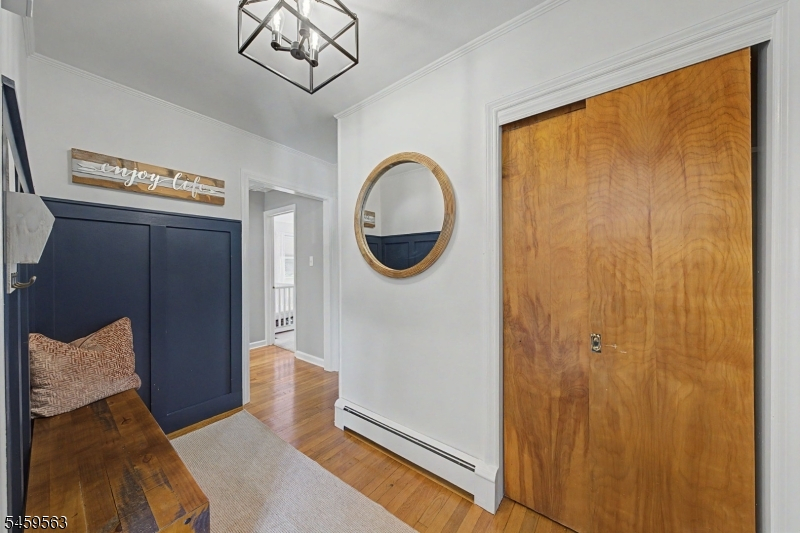
2Bedroom,BathMain,Foyer,LivDinRm
Level 1:
n/a
Level 2:
n/a
Level 3:
n/a
Level Other:
n/a
Room Features
Kitchen:
Eat-In Kitchen, Separate Dining Area
Dining Room:
n/a
Master Bedroom:
n/a
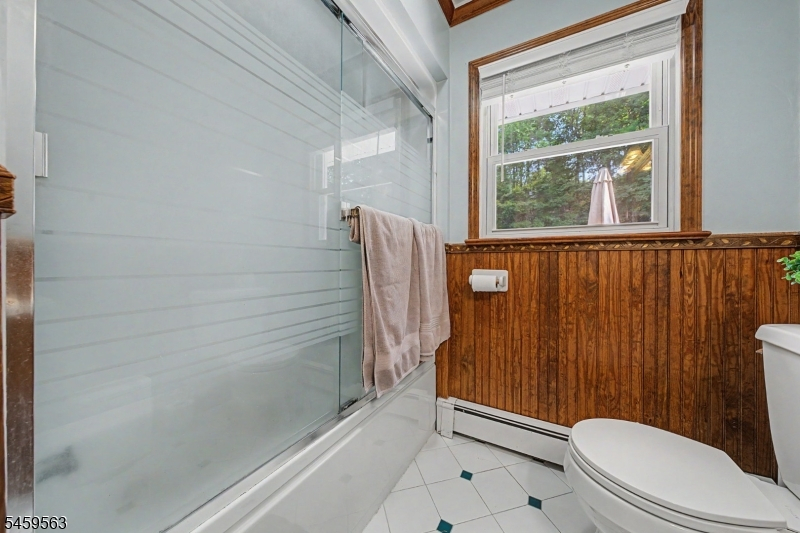
Bath:
Tub Shower
Interior Features
Square Foot:
n/a
Year Renovated:
n/a
Basement:
Yes - Bilco-Style Door, Finished-Partially
Full Baths:
1
Half Baths:
1
Appliances:
Carbon Monoxide Detector
Flooring:
Carpeting, Vinyl-Linoleum, Wood
Fireplaces:
1
Fireplace:
Living Room
Interior:
Carbon Monoxide Detector, Smoke Detector
Exterior Features
Garage Space:
2-Car
Garage:
Detached Garage, Garage Door Opener
Driveway:
2 Car Width, Blacktop
Roof:
Asphalt Shingle
Exterior:
Vinyl Siding
Swimming Pool:
Yes
Pool:
In-Ground Pool
Utilities
Heating System:
1 Unit
Heating Source:
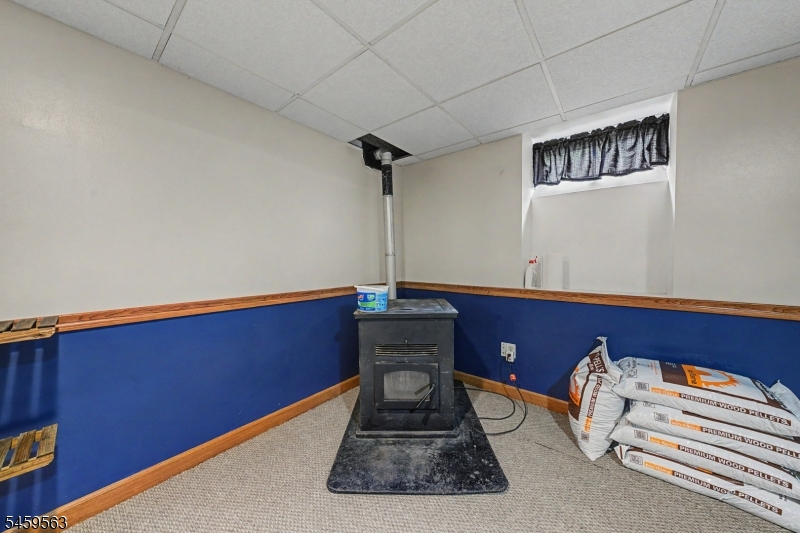
Gas-Propane Leased, Wood
Cooling:
Window A/C(s)
Water Heater:
From Furnace
Water:
Well
Sewer:
Septic
Services:
n/a
Lot Features
Acres:
0.29
Lot Dimensions:
71X180
Lot Features:
n/a
School Information
Elementary:
F. M. BURD
Middle:
LONG POND
High School:
NEWTON
Community Information
County:
Sussex
Town:
Andover Twp.
Neighborhood:
n/a
Application Fee:
n/a
Association Fee:
n/a
Fee Includes:
n/a
Amenities:
n/a
Pets:
n/a
Financial Considerations
List Price:
$419,000
Tax Amount:
$9,129
Land Assessment:
$90,200
Build. Assessment:
$119,200
Total Assessment:
$209,400
Tax Rate:
4.36
Tax Year:
2025
Ownership Type:
Fee Simple
Listing Information
MLS ID:
4051732
List Date:
09-09-2026
Days On Market:
1
Listing Broker:
RE/MAX SELECT
Listing Agent:
Mathew Saparito


Request More Information
Shawn and Diane Fox
RE/MAX American Dream
3108 Route 10 West
Denville, NJ 07834
Call: (973) 277-7853
Web: WillowWalkCondos.com
