347 Drakestown Rd
Washington Twp, NJ 07853
Price: $745,000
GSMLS: 4051767Type: Single Family
Style: Colonial
Beds: 3
Baths: 3 Full
Garage: No
Year Built: 1825
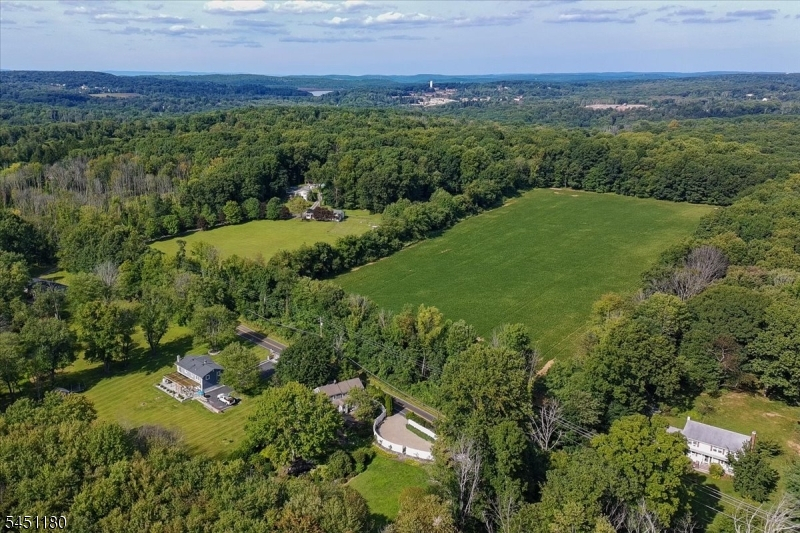
Acres: 0.80
Property Tax: $12,888
Description
Open House Saturday 12PM–3PM.
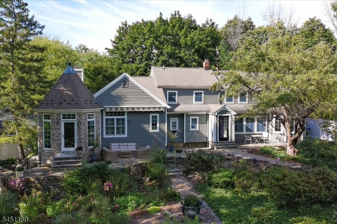
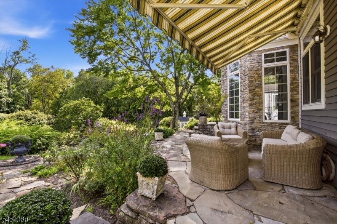
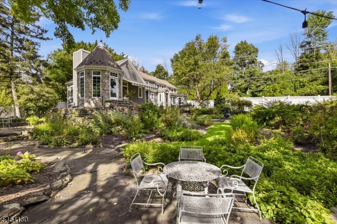
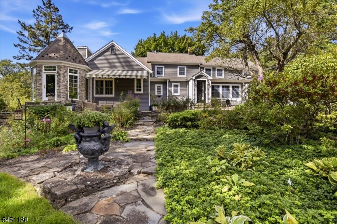
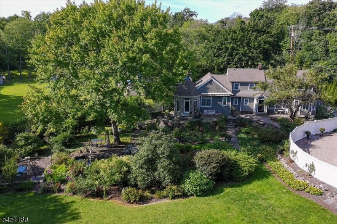
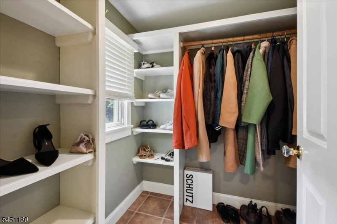
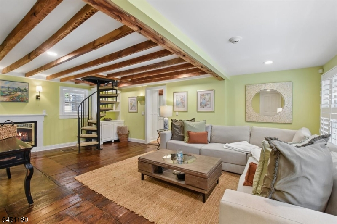
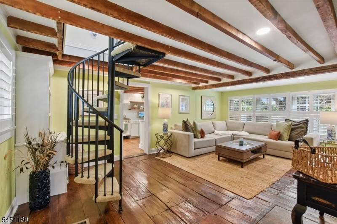
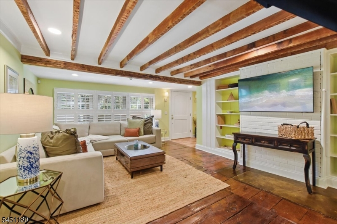
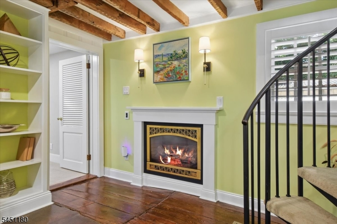
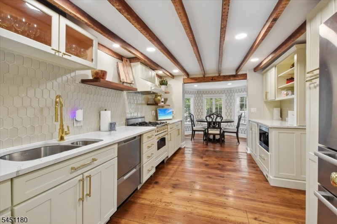
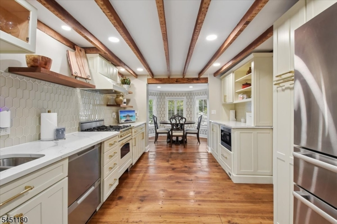
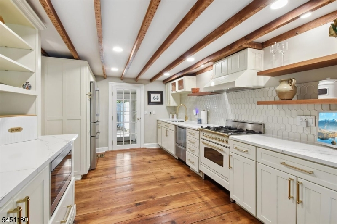
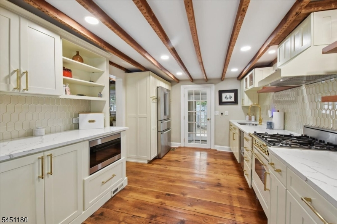
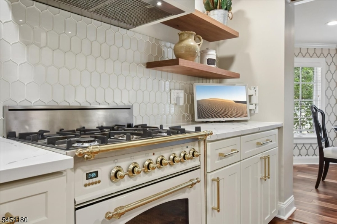
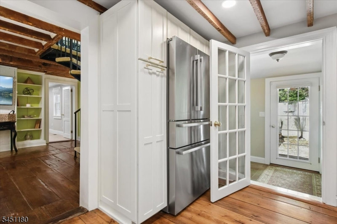
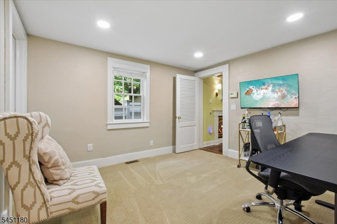
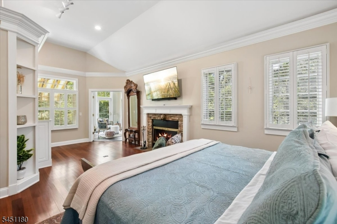
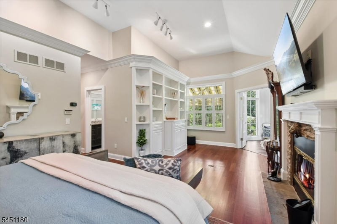
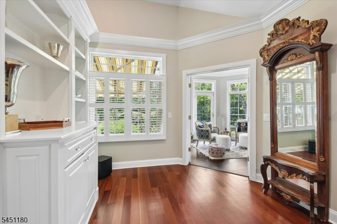
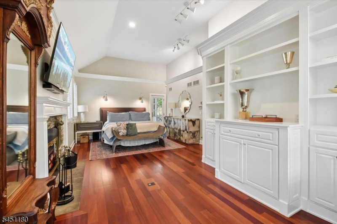
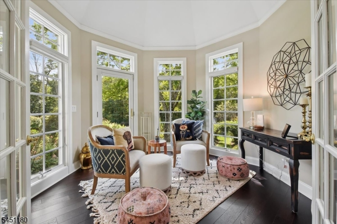
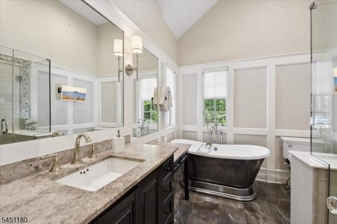
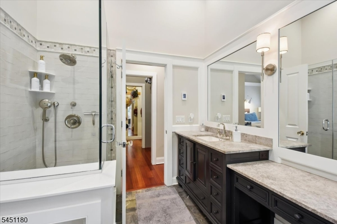
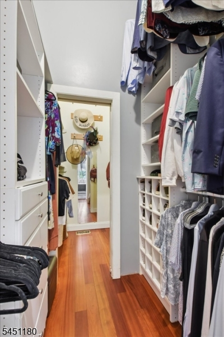
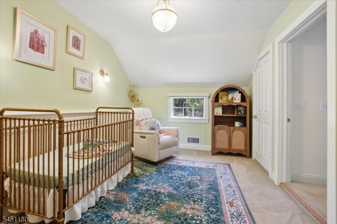
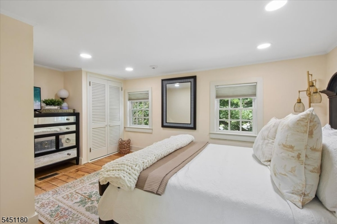
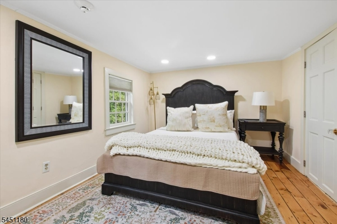
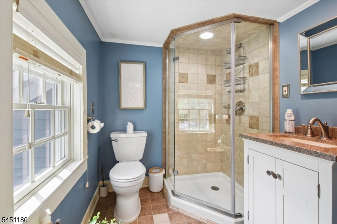
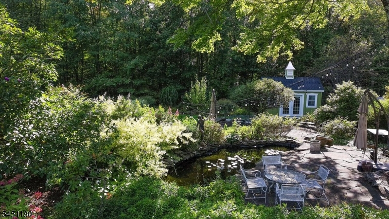
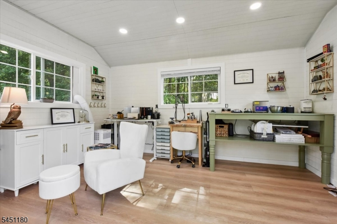
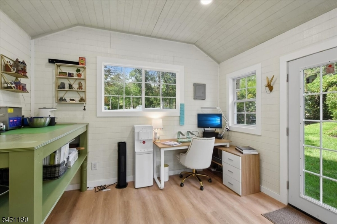
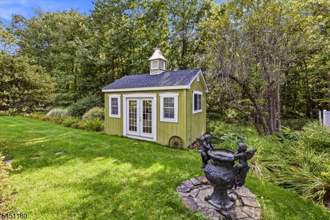
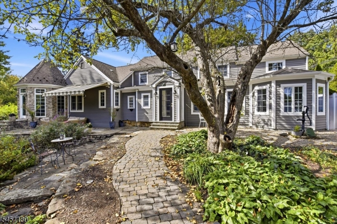
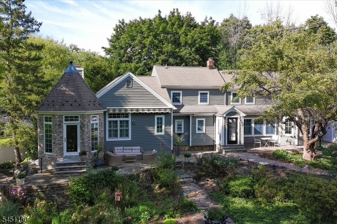
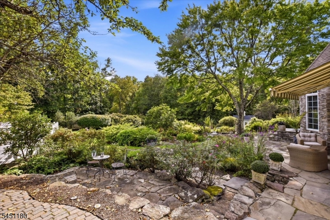
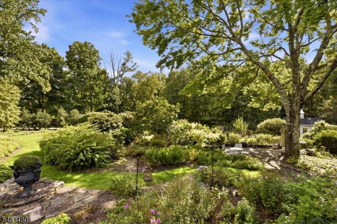
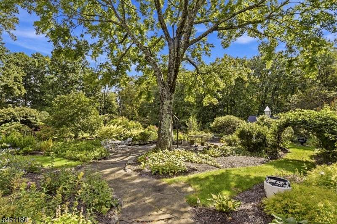
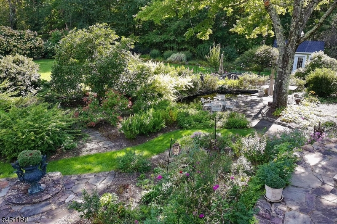
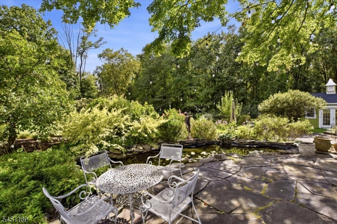
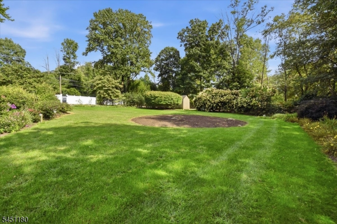
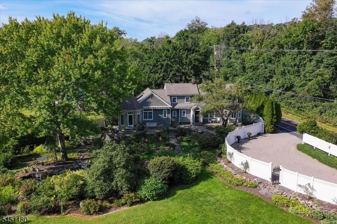
This stunning home, built circa 1825, seamlessly blends modern conveniences with historic charm. Beautiful wood floors, handcrafted beams, and built-ins highlight the craftsmanship of this renovated residence. The primary suite features an elegant bookcase, a double walk-in closet, and a luxurious bath with radiant heated floors, an aged chrome aerated tub, and a full-glass shower illuminated by two casement windows. Adjacent to the bedroom is a bright studio/office, surrounded by windows that offer lush garden views, perfect for creativity and productivity.The renovated kitchen adds a modern feel while maintaining the integrity of the home's antique style.Step outside to admire the mature landscaping, blooming throughout the seasons and providing vibrant color and life. The fenced yard includes a versatile multipurpose shed, a recent addition with electricity, ideal for use as a studio, office, or workshop. The circular driveway and five inviting patios complete the outdoor space, perfect for enjoying morning coffee or hosting gatherings.Located in a highly regarded school district, this property is close to retailers, local farms and hiking trails. Additional parking beyond the driveway, along with transom windows, fine millwork, and custom lighting, contribute to the captivating living experience. Don't miss the opportunity to make this remarkable home your own! Noteworthy,2 Separate Basements.Pond,Chimneys & shed as is.Plenty of additional parking to the left of driveway.Rooms Sizes
Kitchen:
14x11 First
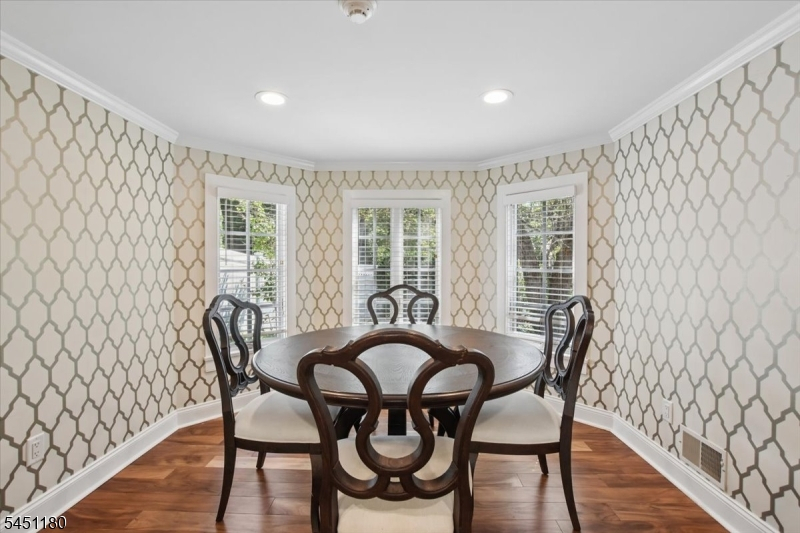
Dining Room:
12x12 First
Living Room:
21x14 First
Family Room:
n/a
Den:
12x12 First
Bedroom 1:
24x13 First
Bedroom 2:
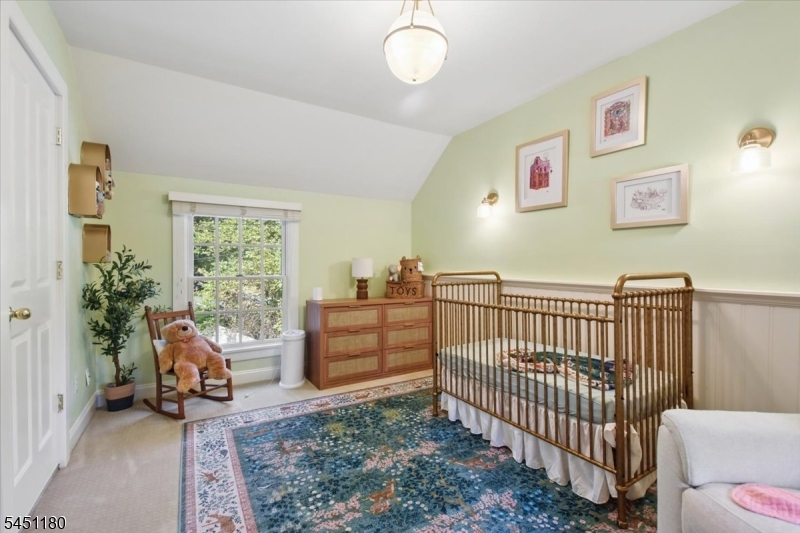
15x11 Second
Bedroom 3:
15x9 Second
Bedroom 4:
n/a
Room Levels
Basement:
Storage Room, Utility Room, Walkout
Ground:
n/a
Level 1:
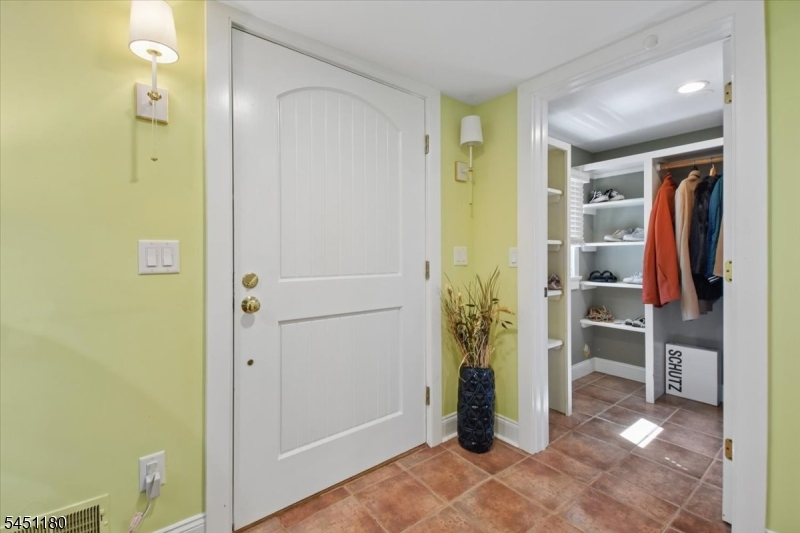
1Bedroom,BathMain,BathOthr,Breakfst,Den,Vestibul,Kitchen,Laundry,LivingRm,MudRoom,Office,SittngRm
Level 2:
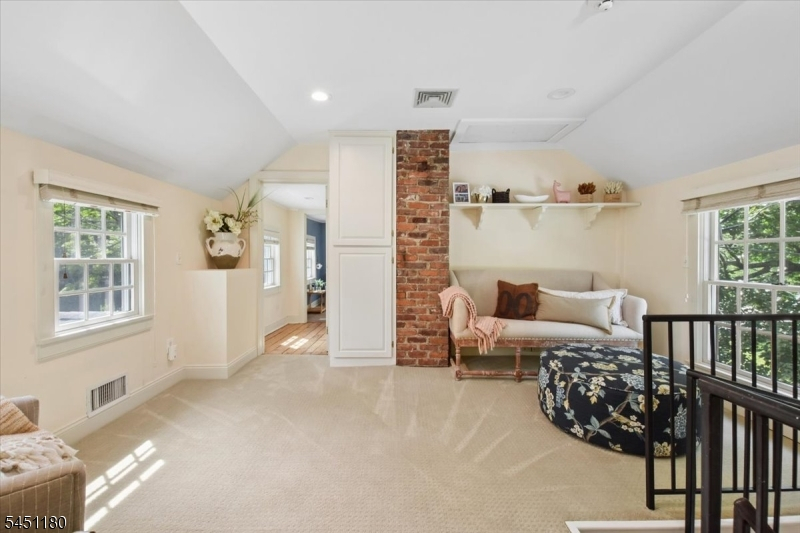
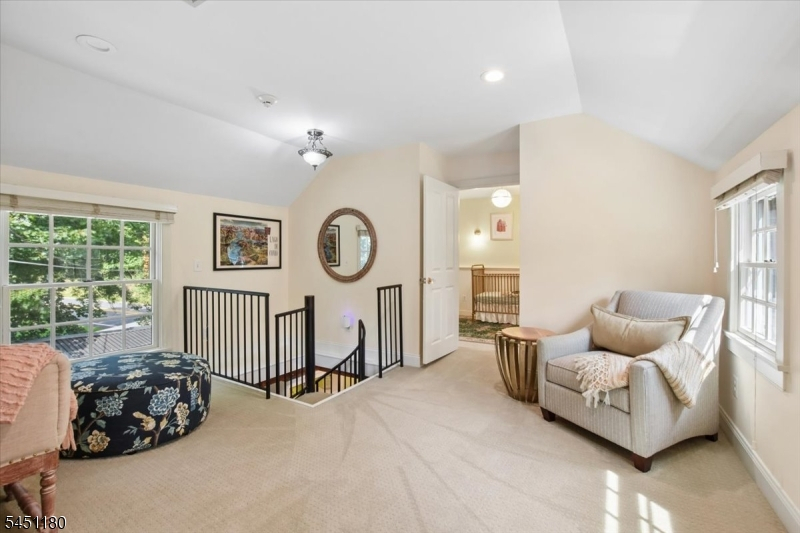
2 Bedrooms, Attic, Bath Main, Loft
Level 3:
n/a
Level Other:
n/a
Room Features
Kitchen:
Eat-In Kitchen, Pantry, Separate Dining Area
Dining Room:
n/a
Master Bedroom:
1st Floor, Full Bath, Sitting Room, Walk-In Closet
Bath:
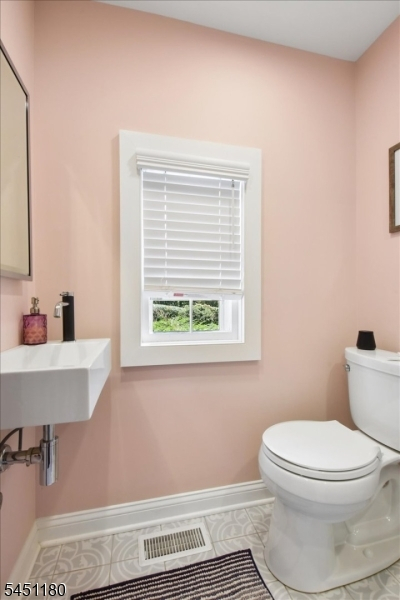
Jetted Tub, Stall Shower
Interior Features
Square Foot:
2,667
Year Renovated:
2022
Basement:
Yes - Full, Unfinished, Walkout
Full Baths:
3
Half Baths:
0
Appliances:
Carbon Monoxide Detector, Dishwasher, Dryer, Generator-Hookup, Kitchen Exhaust Fan, Microwave Oven, Range/Oven-Gas, Refrigerator, Washer, Water Softener-Own
Flooring:
Carpeting, Tile, Wood
Fireplaces:
2
Fireplace:
Bedroom 1, Gas Fireplace, Living Room, Wood Burning
Interior:
Beam Ceilings, Blinds, Carbon Monoxide Detector, Fire Extinguisher, High Ceilings, Shades, Smoke Detector, Track Lighting, Walk-In Closet
Exterior Features
Garage Space:
No
Garage:
On-Street Parking
Driveway:
Additional Parking, Circular, Fencing, See Remarks
Roof:
Asphalt Shingle
Exterior:
CedarSid,Clapbrd,Stone
Swimming Pool:
No
Pool:
n/a
Utilities
Heating System:
2 Units, Forced Hot Air
Heating Source:
Gas-Propane Leased, Oil Tank Above Ground - Outside
Cooling:
2 Units, Attic Fan, Central Air
Water Heater:
Gas
Water:
Well
Sewer:
Septic 3 Bedroom Town Verified
Services:
Cable TV Available, Garbage Extra Charge
Lot Features
Acres:
0.80
Lot Dimensions:
n/a
Lot Features:
Level Lot, Open Lot
School Information
Elementary:
Flocktown Road School (3-5)
Middle:
n/a
High School:
n/a
Community Information
County:
Morris
Town:
Washington Twp.
Neighborhood:
n/a
Application Fee:
n/a
Association Fee:
n/a
Fee Includes:
n/a
Amenities:
n/a
Pets:
Yes
Financial Considerations
List Price:
$745,000
Tax Amount:
$12,888
Land Assessment:
$123,300
Build. Assessment:
$305,900
Total Assessment:
$429,200
Tax Rate:
3.00
Tax Year:
2025
Ownership Type:
Fee Simple
Listing Information
MLS ID:
4051767
List Date:
09-10-2026
Days On Market:
0
Listing Broker:
KL SOTHEBY'S INT'L. REALTY
Listing Agent:
Isabelle Famularo




Request More Information
Shawn and Diane Fox
RE/MAX American Dream
3108 Route 10 West
Denville, NJ 07834
Call: (973) 277-7853
Web: WillowWalkCondos.com
