25 Tisbury Ct
Scotch Plains Twp, NJ 07076
Price: $439,000
GSMLS: 4051843Type: Condo/Townhouse/Co-op
Style: Multi Floor Unit
Beds: 3
Baths: 2 Full & 1 Half
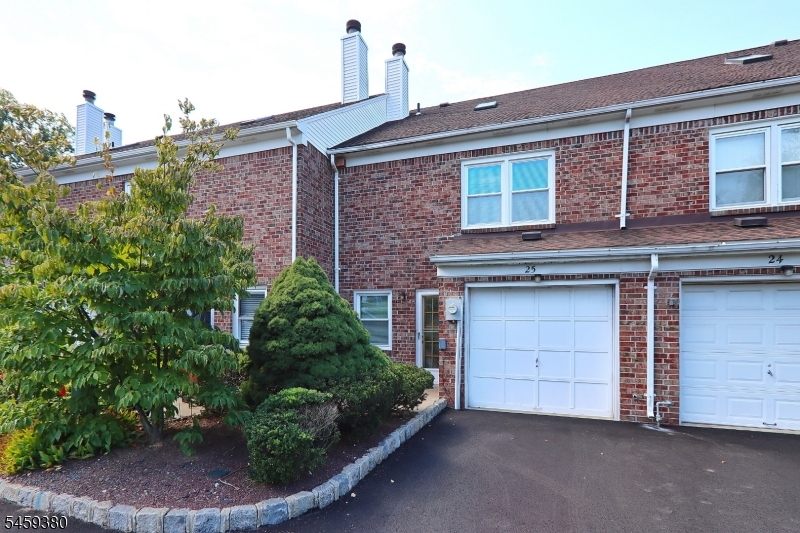
Garage: 1-Car
Year Built: 1984
Acres: 0.16
Property Tax: $10,361
Description
Open House Saturday 12PM–3PM.
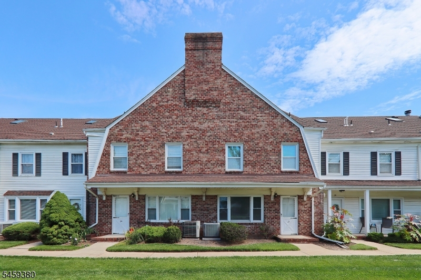
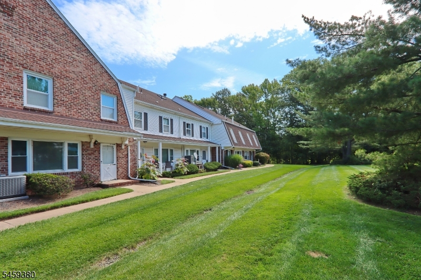
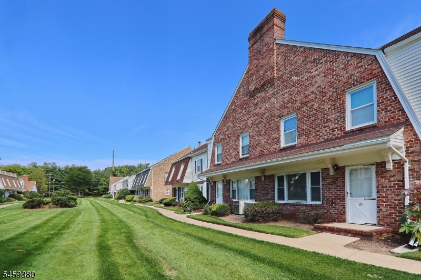
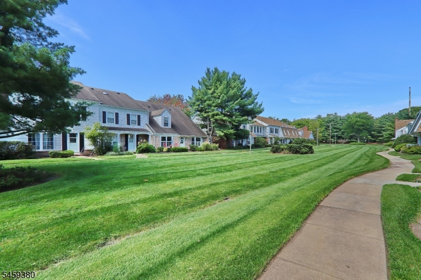
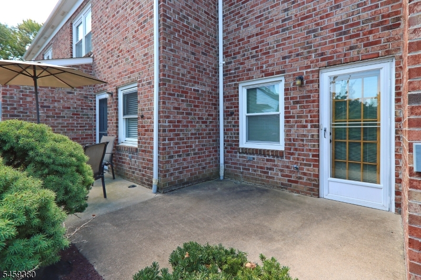
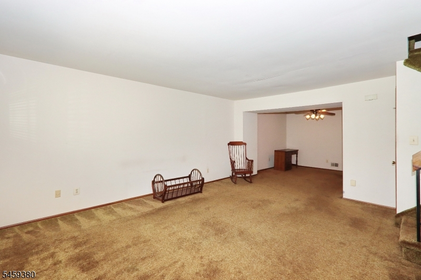
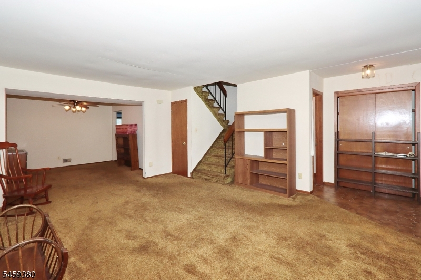
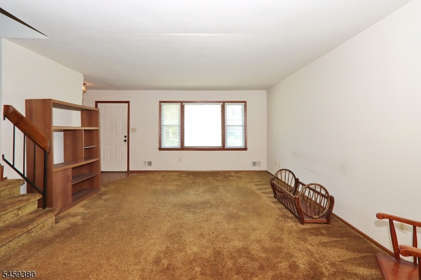
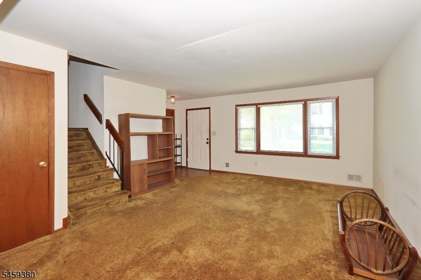
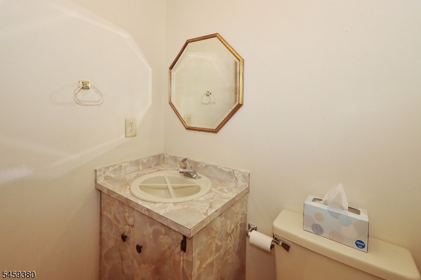
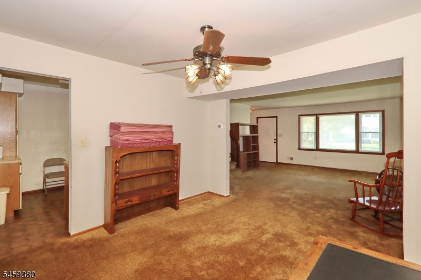
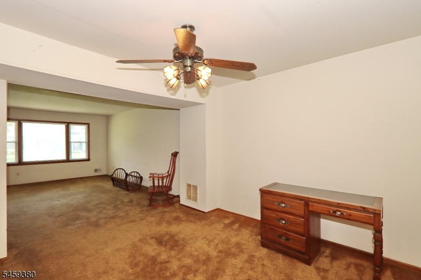
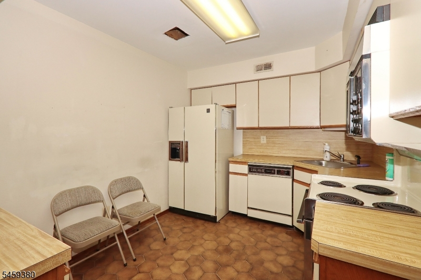
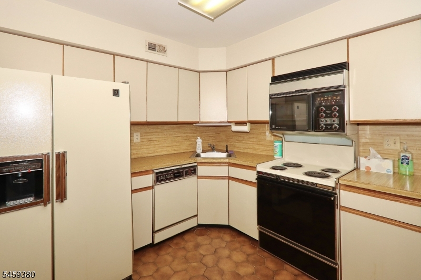
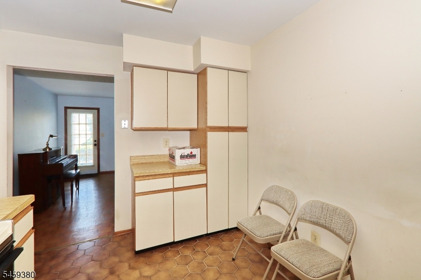
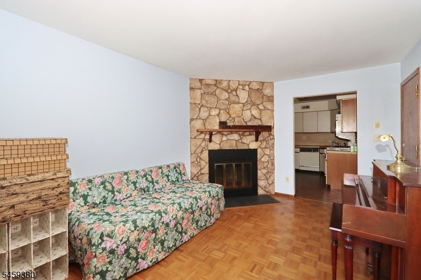
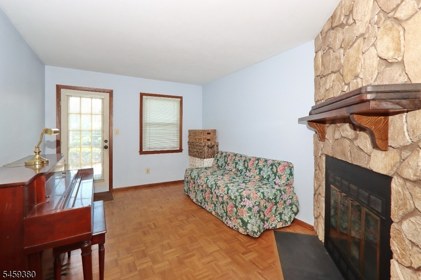
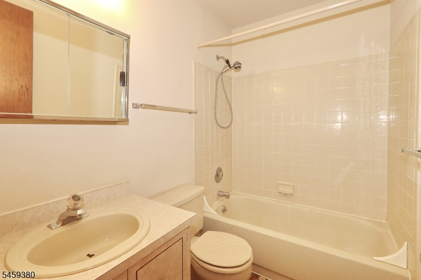
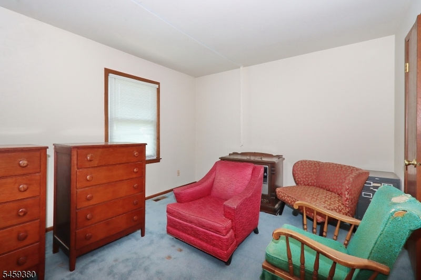
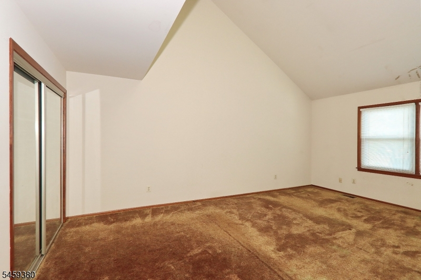
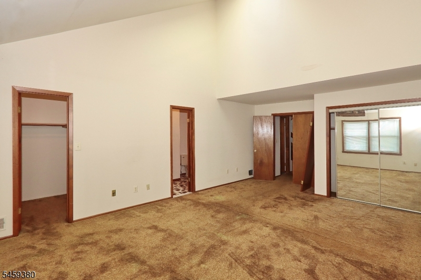
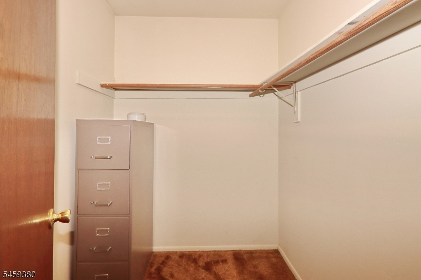
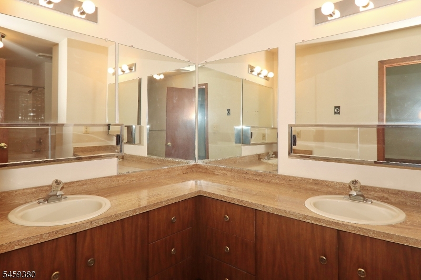
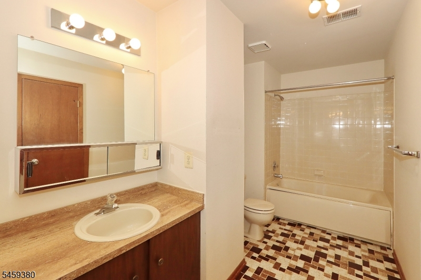
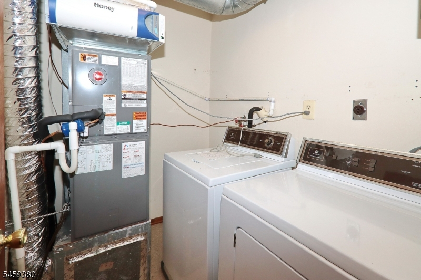
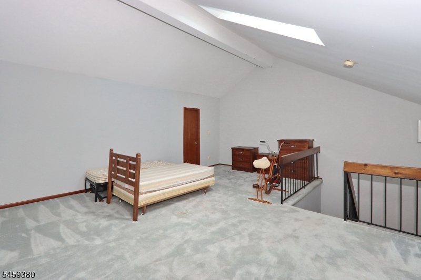
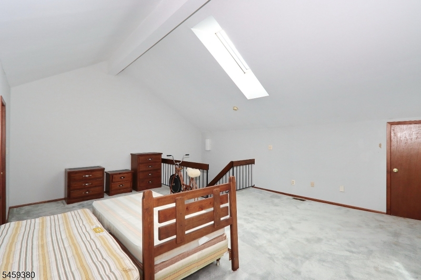
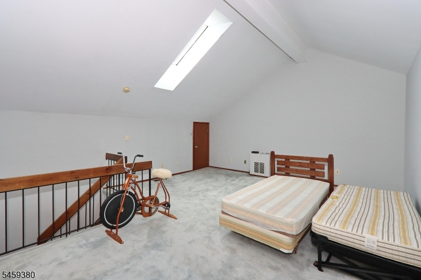
Desirable opportunity to own a 3BDRM, 2 1/2 bath townhouse in a well located area in Southwyck gated community. The spacious home offers a flexible floor plan with generous living areas and plenty of potential. Living room and dining room are nicely sized The den with wood floor features a wood-burning fireplace. The second floor houses 2 BDRMs with 2 full baths. One full bath has a Jacuzzi spa tub. Main BDRM has a walk-in closet. Laundry on 2nd floor. The third BDRM is located on the 3rd floor and offers additional flexibility (BDRM, office, sitting area). Also 2 separate attics for storage space. AC and heat pump not original. 1 car garage with drive way for 2ND car. Enjoy a pleasant time outside on the patio. A beautiful day can be enjoyed at the community outdoor pool. The property is in need of repair and updating. Being offered strictly AS IS, buyer can create a home to their liking.Rooms Sizes
Kitchen:
12x9 First
Dining Room:
12x11 First
Living Room:
17x15 First
Family Room:
14x11 First
Den:
n/a
Bedroom 1:
22x14 Second
Bedroom 2:
19x11 Second
Bedroom 3:
Third
Bedroom 4:
n/a
Room Levels
Basement:
n/a
Ground:
n/a
Level 1:
Dining Room, Entrance Vestibule, Family Room, Kitchen, Living Room, Powder Room
Level 2:
2 Bedrooms, Bath Main, Bath(s) Other
Level 3:
1 Bedroom, Attic
Level Other:
n/a
Room Features
Kitchen:
Not Eat-In Kitchen
Dining Room:
n/a
Master Bedroom:
Full Bath, Walk-In Closet
Bath:
n/a
Interior Features
Square Foot:
n/a
Year Renovated:
n/a
Basement:
No
Full Baths:
2
Half Baths:
1
Appliances:
Dishwasher, Dryer, Range/Oven-Electric, Refrigerator, Washer
Flooring:
Carpeting, Tile, Wood
Fireplaces:
1
Fireplace:
Family Room, Wood Burning
Interior:
Walk-In Closet
Exterior Features
Garage Space:
1-Car
Garage:
Built-In Garage
Driveway:
1 Car Width, Additional Parking
Roof:
Asphalt Shingle
Exterior:
Vinyl Siding
Swimming Pool:
Yes
Pool:
Association Pool
Utilities
Heating System:
1 Unit, Heat Pump
Heating Source:
Electric
Cooling:
1 Unit, Central Air
Water Heater:
n/a
Water:
Public Water
Sewer:
Public Sewer
Services:
n/a
Lot Features
Acres:
0.16
Lot Dimensions:
n/a
Lot Features:
n/a
School Information
Elementary:
n/a
Middle:
n/a
High School:
SP Fanwood
Community Information
County:
Union
Town:
Scotch Plains Twp.
Neighborhood:
Southwyck
Application Fee:
n/a
Association Fee:
$550 - Monthly
Fee Includes:
Maintenance-Common Area, Snow Removal, Trash Collection
Amenities:
Club House, Pool-Outdoor, Tennis Courts
Pets:
Yes
Financial Considerations
List Price:
$439,000
Tax Amount:
$10,361
Land Assessment:
$20,000
Build. Assessment:
$63,900
Total Assessment:
$83,900
Tax Rate:
12.35
Tax Year:
2025
Ownership Type:
Fee Simple
Listing Information
MLS ID:
4051843
List Date:
09-10-2026
Days On Market:
0
Listing Broker:
ERA SUBURB REALTY
Listing Agent:
Barbara B. Giegerich


Request More Information
Shawn and Diane Fox
RE/MAX American Dream
3108 Route 10 West
Denville, NJ 07834
Call: (973) 277-7853
Web: WillowWalkCondos.com
